
Price Reduction - Primary on Main
Address
2050 15th Street, Penrose, CO
Price
$ 470,000
Property Attributes
- MLS#6090575
- TypeSingle Family
- Listing Status Active
- CountyFREMONT
- CityPenrose
- NeighborhoodPenrose
- Zip81240
- StyleSingle Family
- Year Built2007
- Taxes$ 1807
- Price$ 470,000
- Bedrooms3
- Full Bathrooms2
- Half Bathrooms0
- Sqr Footage1800
- Lot Size2.79 Acres
Data Source:
elevateMLS
Property Description
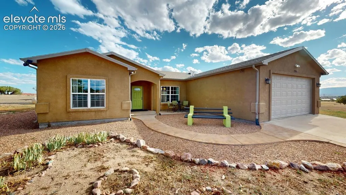
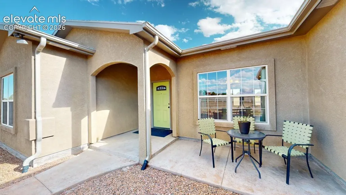
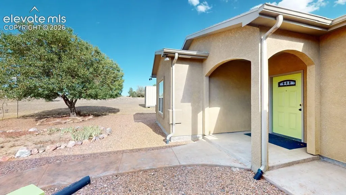
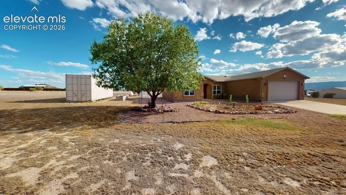
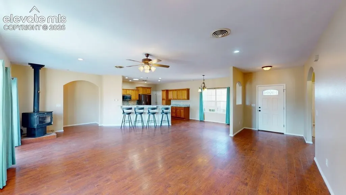
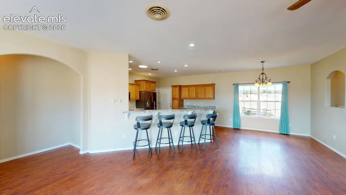
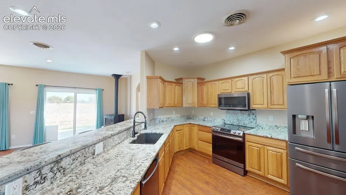
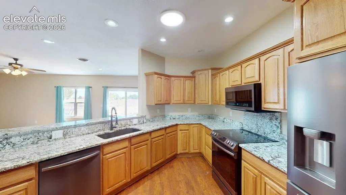
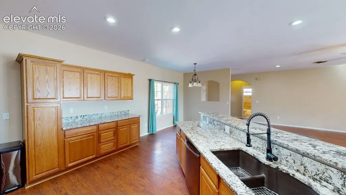
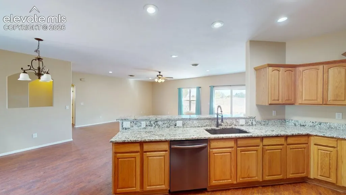
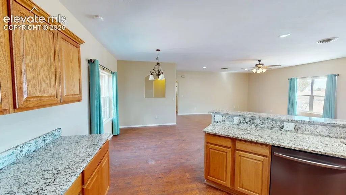
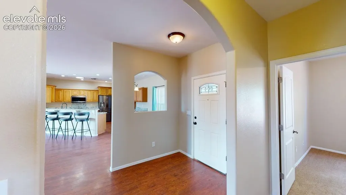
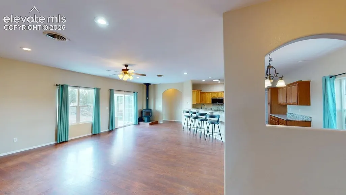
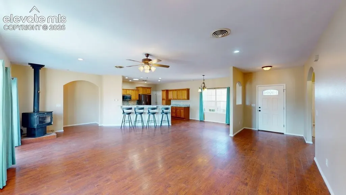
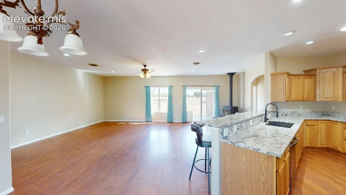
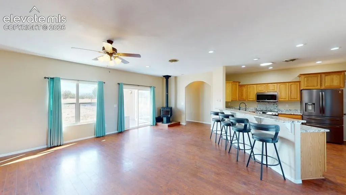
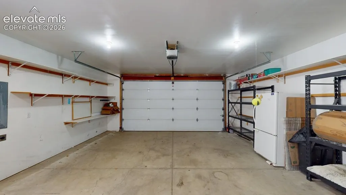
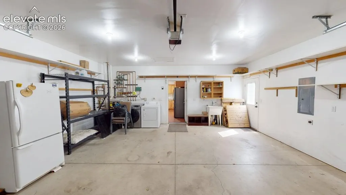
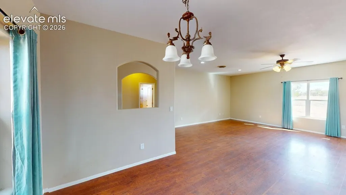
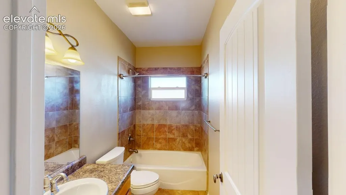
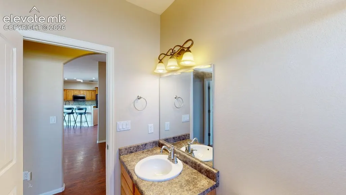
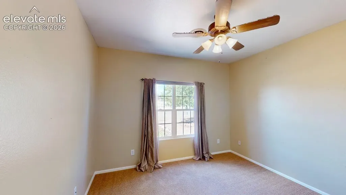
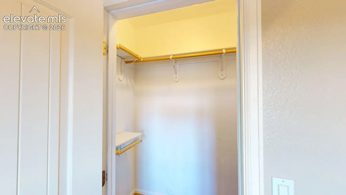
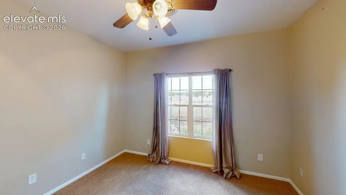
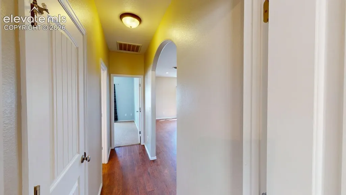
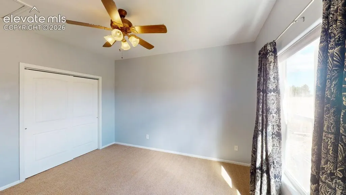
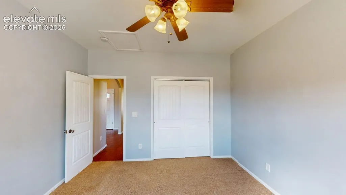
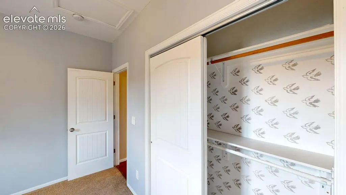
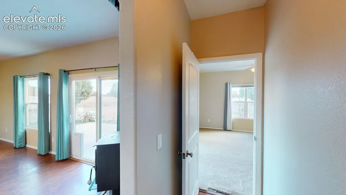
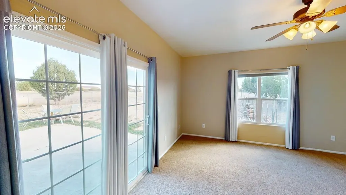
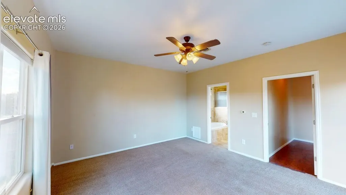
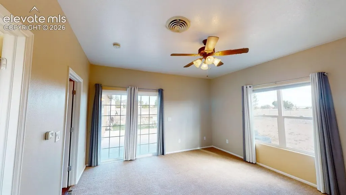
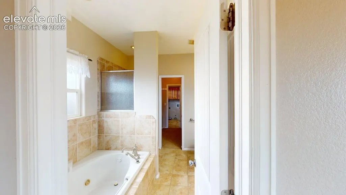
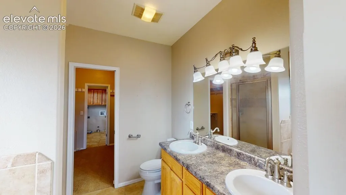
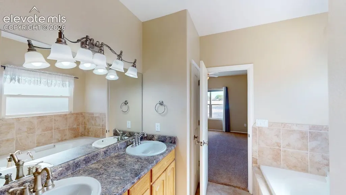
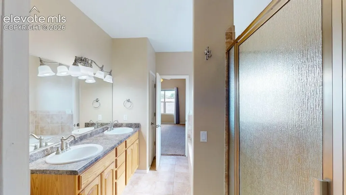
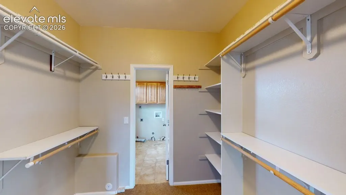
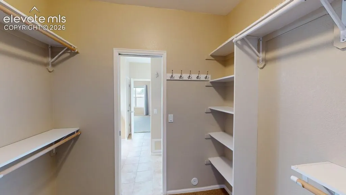
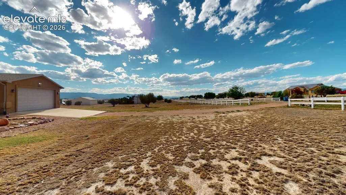
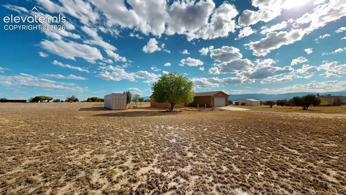
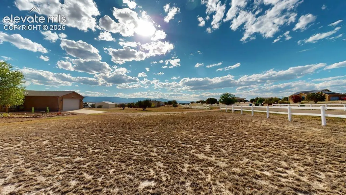
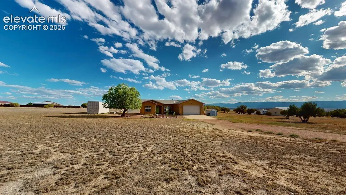
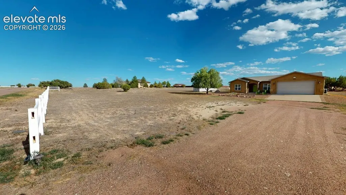
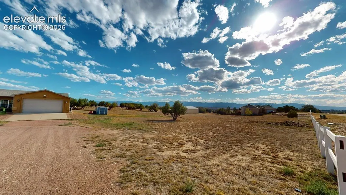
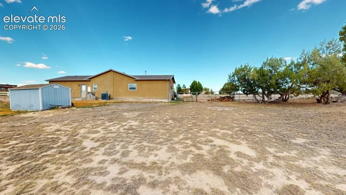
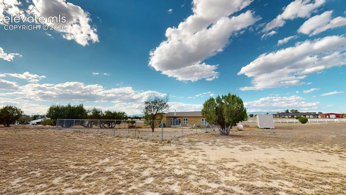
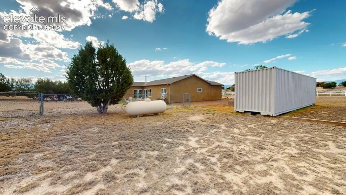
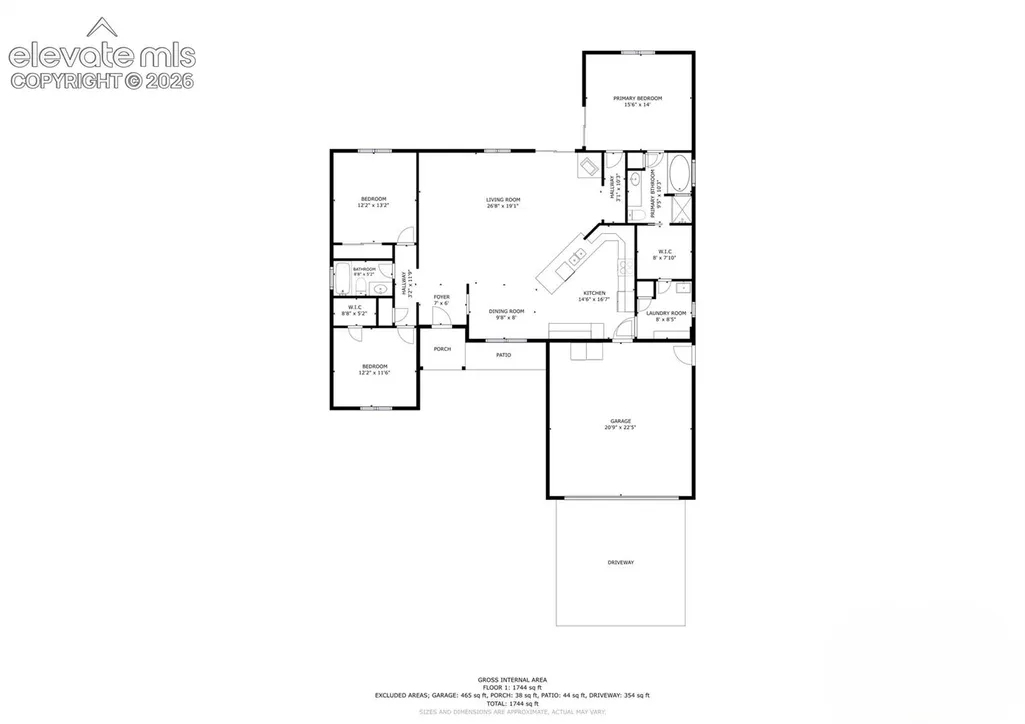
Welcome to spacious Colorado living in desirable Top Rail Ranch Estates in the town of Penrose! Situated on 2.79 acres, this well-appointed ranch-style home offers comfortable one-level living with 3 bedrooms, 2 bathrooms, an attached 2-car garage, and plenty of room to enjoy the outdoors. Built in 2007, the home features a thoughtfully designed split-bedroom floor plan, with the private primary suite separated from the additional bedrooms. The spacious primary bedroom includes a walk-in closet and five-piece bath, creating a comfortable retreat at the end of the day. At the heart of the home, the kitchen features beautiful granite countertops, stainless steel appliances, and a convenient breakfast bar with plenty of space for gathering and everyday living. Comfort is covered year-round with radiant in-floor heat, central air conditioning, a wood-burning stove, and a tankless water heater. Outside, the 2.79-acre property offers an RV hookup, garden shed, Connex metal storage container, and the space and versatility that make Colorado country living so appealing. Enjoy the privacy and breathing room of acreage living while still being conveniently located in Penrose. This Top Rail Ranch Estates property offers a wonderful combination of space, comfort, storage, and single-level living.
| Price History | |
|---|---|
| 9/5/2026 | Listed $477,000 |
| 9/22/2026 | 2$470,000 |
General Features
| Living Area | 1800.0 |
|---|---|
| Sewer | Septic |
| Heating | Hot Water,Propane |
| Cooling | Ceiling Fan(s),Central Air |
| Utilities | Cable Connected,Electricity Connected,Propane,Telephone |
| Roof | Composite Shingle |
| Appliances | 220v in Kitchen,Dishwasher,Disposal,Dryer,Gas in Kitchen,Kitchen Vent Fan,Microwave Oven,Oven,Range,Refrigerator,Self Cleaning Oven,Smart Home Appliances,Washer |
| HOA Fee | 0.0 |
| Patio/Porch Features | Concrete |
| Year Built | 2007 |
| Miscellaneous | Breakfast Bar,High Speed Internet Avail.,Window Coverings |
| Property Subtype | Single Family |
| Tax Year | 2025 |
| Parcel Number | 99804122 |
| ConstructionStatus | Existing Home |
| Assoc Fee Paid Per | Not Applicable |
| County | Fremont |
| Property Type | Residential |
| HOA | No |
| Other Structures | Storage Shed |
| Full Baths | 2 |
| Status | Active |
| City | Penrose |
| High School District | Florence/Fremont RE-2 |
| Lot Size Units | Acres |
| Lot Size Square Feet | 121532.4 |
| Property Attached Y/N | No |
| Tax Annual Amount | 1807.44 |
| Lot Description | 360-degree View |
| MLS Area Minor | Top Rail Ranch Estates |
| Additional Parcels Y/N | No |
| Virtual Tour | https://my.matterport.com/show/?m=5PHhfxr4eYm |
| Assessments Y/N | No |
| Structure Type | Framed on Lot |
| Standard Status | Active |
| AttributionContact | (719) 582-1046 |
Interior Features
| Interior Amenities | 5-Pc Bath,9Ft + Ceilings |
|---|---|
| Basement | Crawl Space |
| Flooring | Carpet,Vinyl/Linoleum |
| Fireplace Features | Free-standing,Wood Burning |
| Entry | Vinyl/Linoleum |
| Window Features | Vinyl |
| Above Grade Finished Area | 1800.0 |
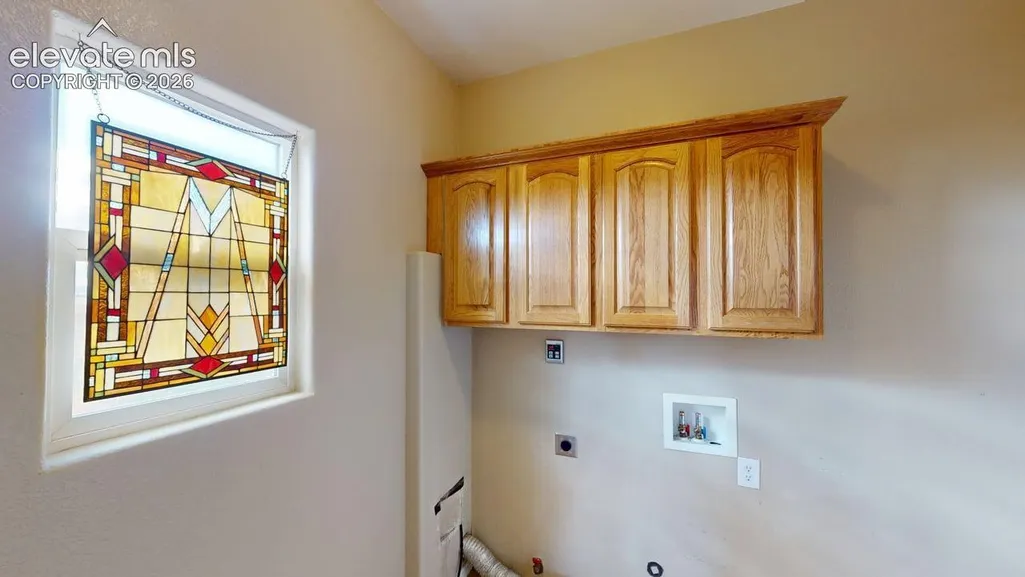
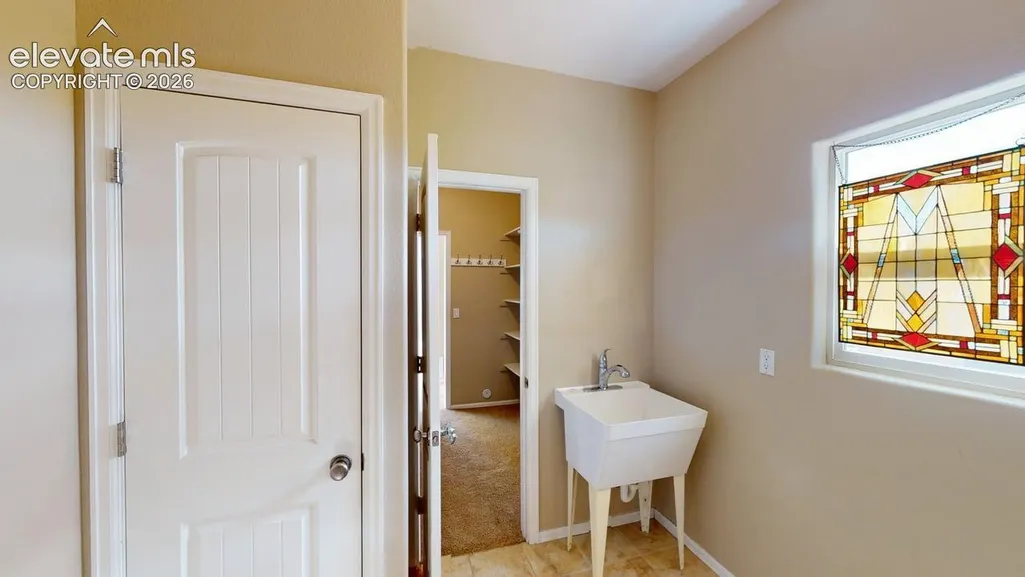
| Laundry Features | Main |
| Total Bedrooms | 3 |
| Total Baths | 2 |
Exterior Features
| Siding | Stucco |
|---|---|
| Fencing | Rear |
| Water Source | Municipal |
| Total Parking | 2.0 |
| Driveway | Concrete,Gravel |
| Garage Type | Attached |
| Lot Size | 2.79 |
| Alley | None |
| Building Area Total | 1800.0 |
| Lot Size Acres | 2.79 |
Amenities
- Foreclosure
- Views
- Short Sale
- New Construction
- Adult 55+
- Lease To Own
- No HOA Fees
- Furnished
- Primary On Main
- Air Conditioning
- Seller Finance
- Green
- Fixer Upper
- Horse
- Golf
- Fireplace
- Deck
- Garage
- Basement
- Pool
Property vs Single Family Average in 81240
Price
Taxes
Year Built
Visits

 Information deemed reliable but not guaranteed by the MLS. © 2026 Information and Real Estate Services, LLC.
Information source: Information and Real Estate Services, LLC. Provided for limited non-commercial use only under IRES Rules. © Copyright IRES.
The information being provided is for the consumers personal, non-commercial use and may not be used for any purpose other than to identify prospective properties consumer may be interested in purchasing.
The IRES, LLC Data on this
Information deemed reliable but not guaranteed by the MLS. © 2026 Information and Real Estate Services, LLC.
Information source: Information and Real Estate Services, LLC. Provided for limited non-commercial use only under IRES Rules. © Copyright IRES.
The information being provided is for the consumers personal, non-commercial use and may not be used for any purpose other than to identify prospective properties consumer may be interested in purchasing.
The IRES, LLC Data on this
 Copyright © 2026 Altitude MLS, Inc., a wholly owned subsidiary of Altitude REALTORS®. All rights reserved. The information being provided is for the consumer's non-commercial, personal use and may not be used for any purpose other than to identify prospective properties consumer may be interested in purchasing. The information provided is not guaranteed and should be independently verified. You may not reprint or redistribute the information, in whole or in part, without the expressed written
