
Waterfront - Primary on Main






Address
340 12th St, Penrose, CO
Price
$ 475,000
Property Attributes
- MLS#7862162
- TypeSingle Family
- Listing Status Active
- CountyFREMONT
- CityPenrose
- NeighborhoodPenrose
- Zip81240
- StyleManufactured On Land
- Year Built2001
- Taxes$ 1378
- Price$ 475,000
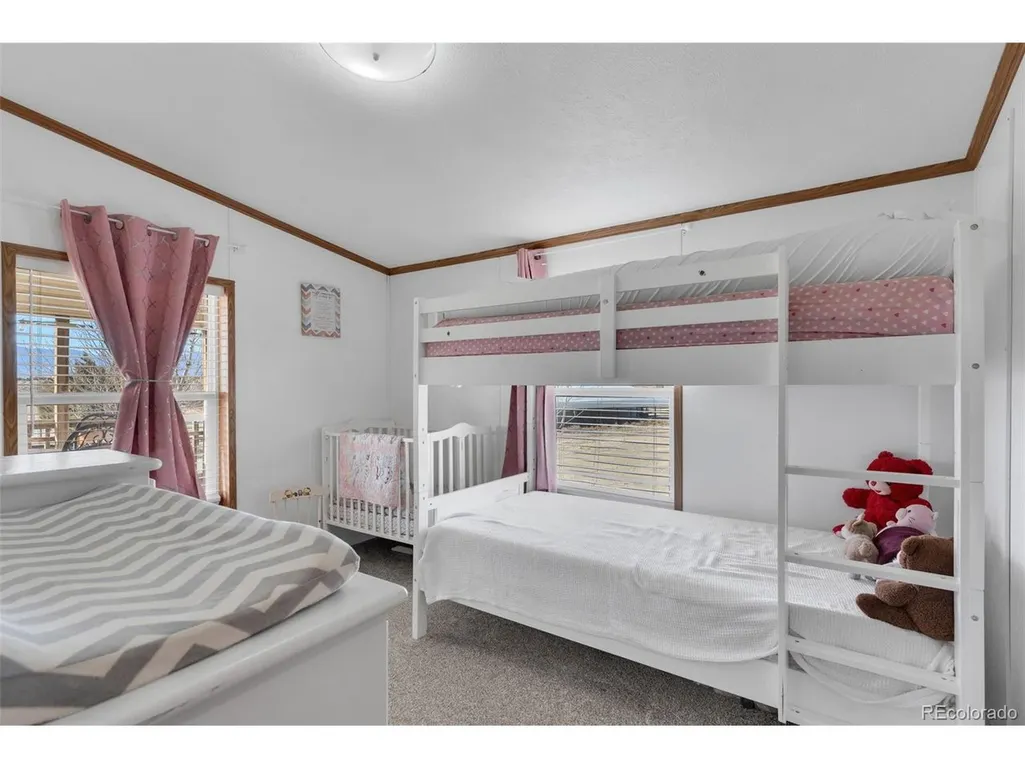
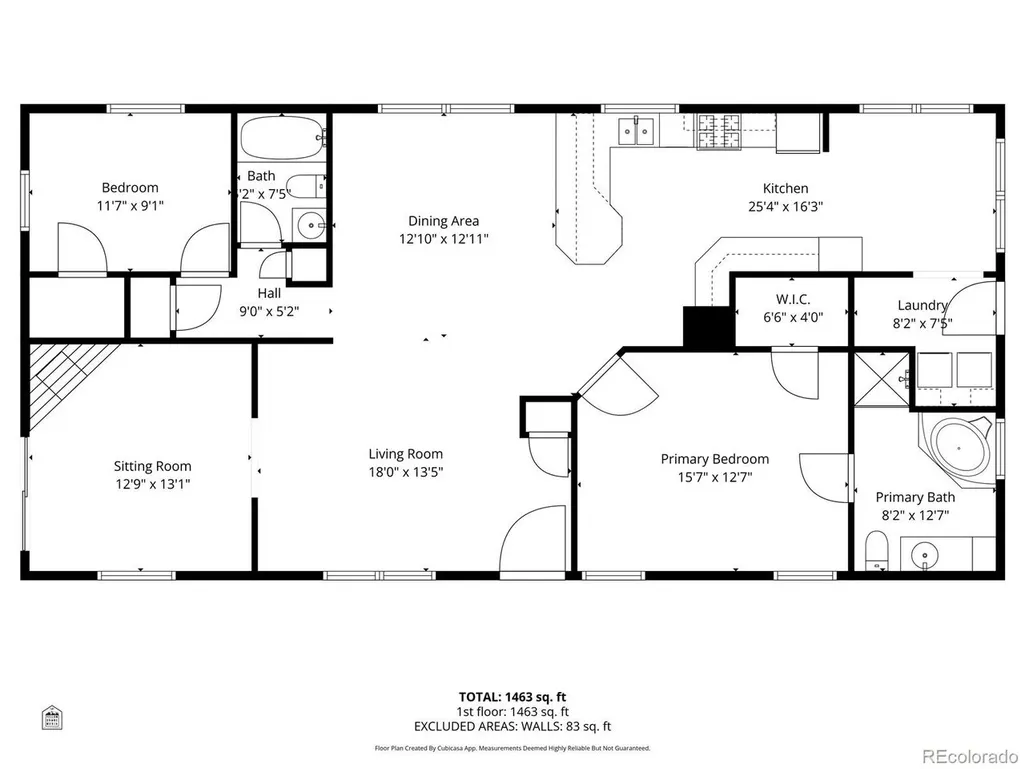
- Bedrooms3
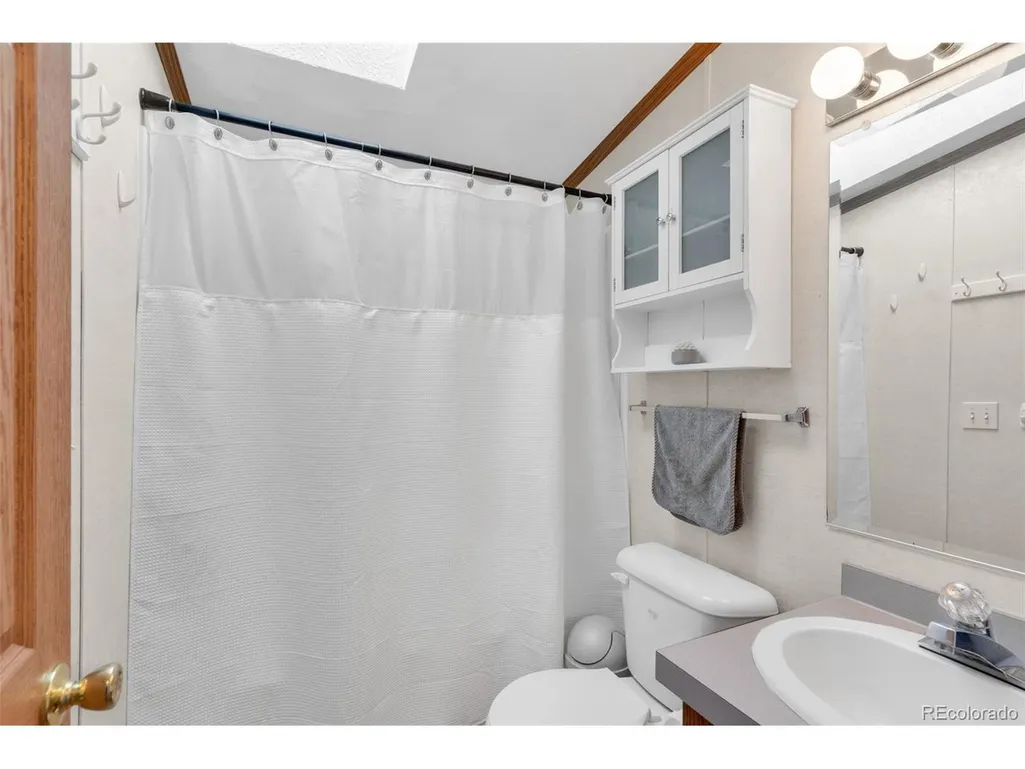
- Full Bathrooms2
- Half Bathrooms0
- Sqr Footage1568
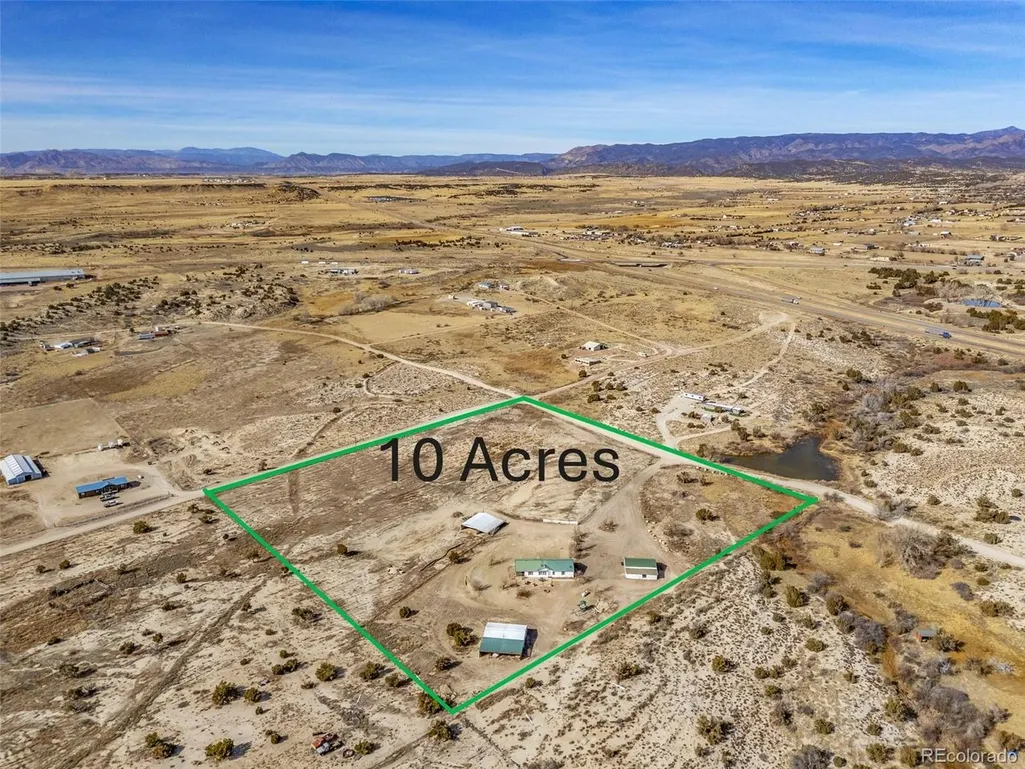
- Lot Size10 Acres
Data Source:
Information and Real Estate Services (IRES)
Property Description
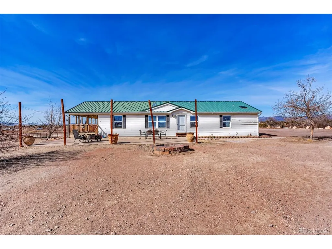
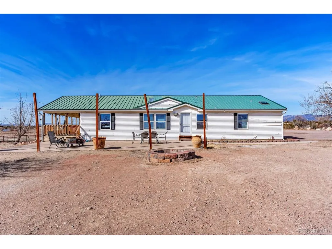
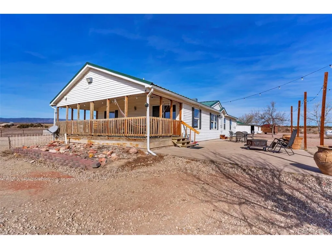
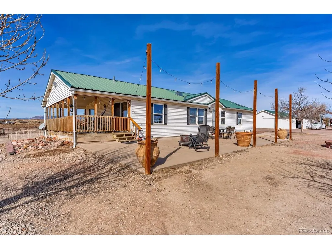
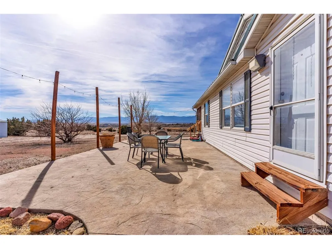
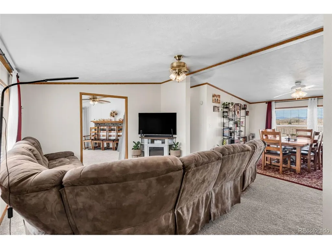
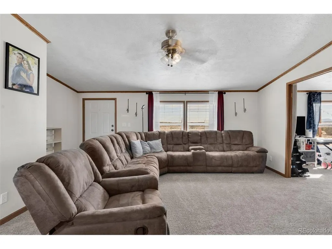
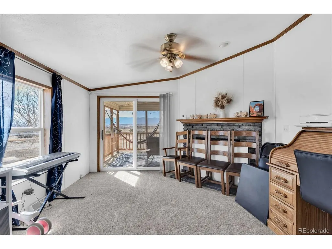
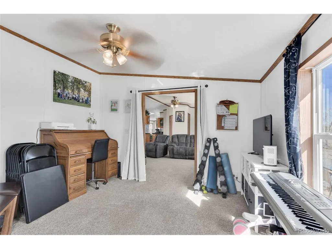
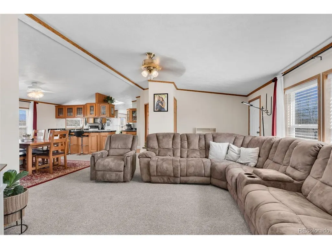
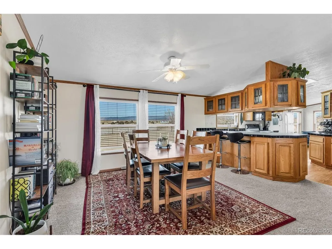
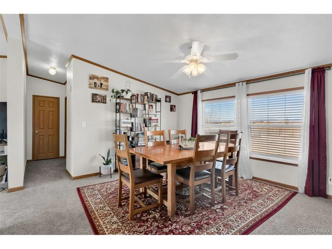
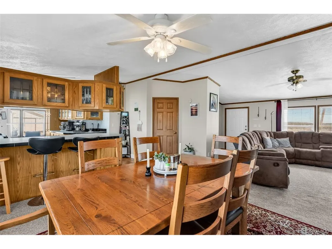
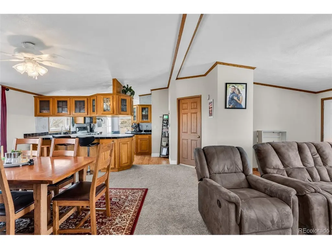
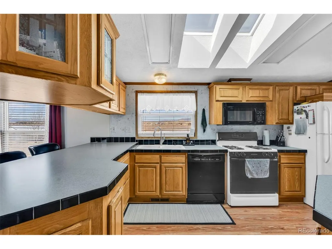
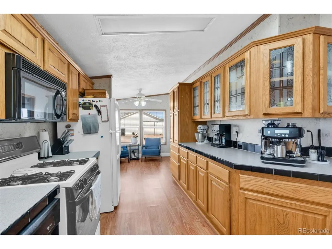
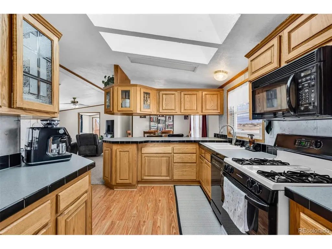
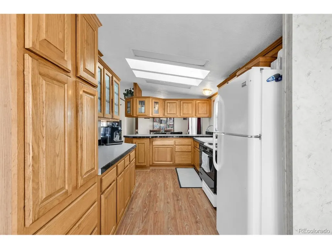
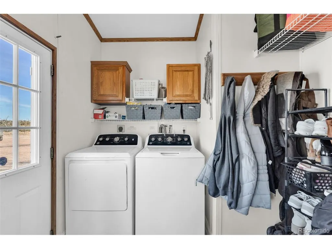
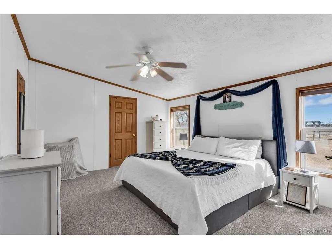
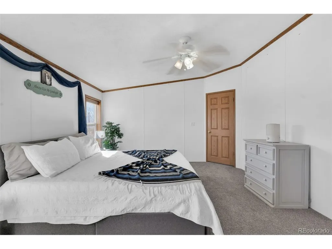
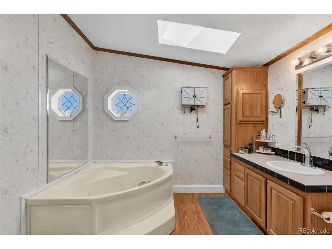
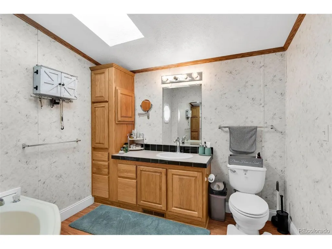
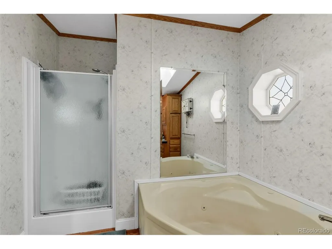
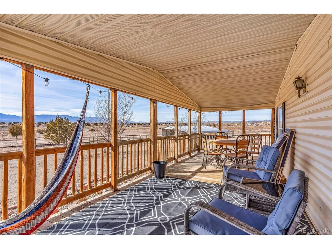
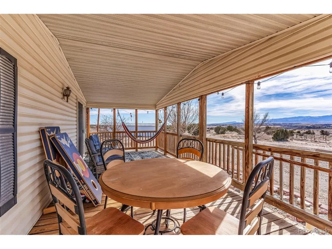
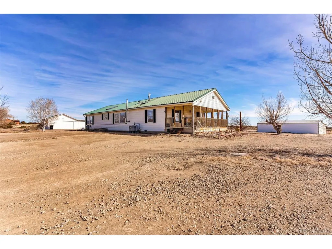
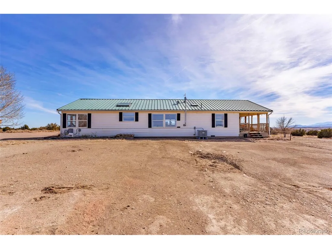
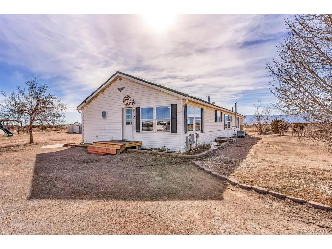
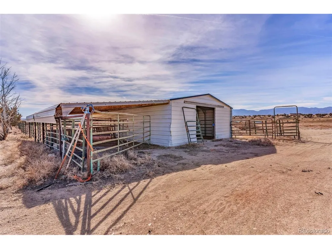
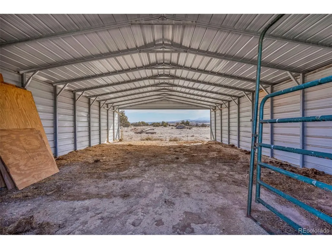
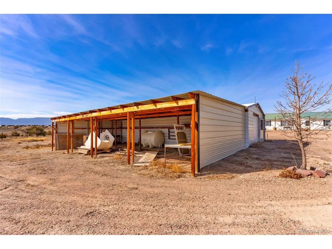
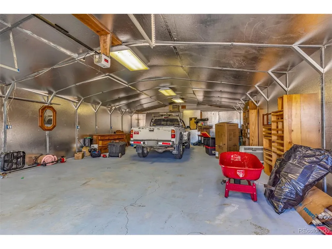
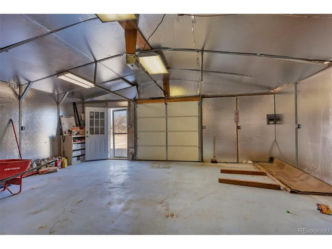
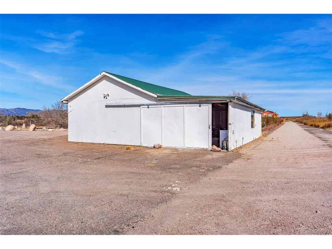
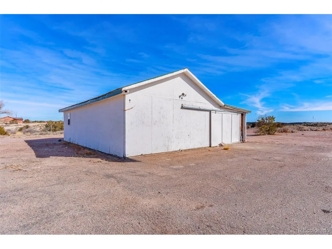
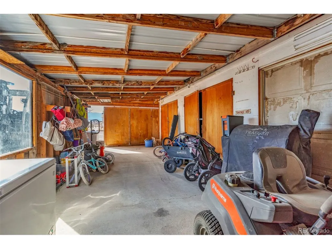
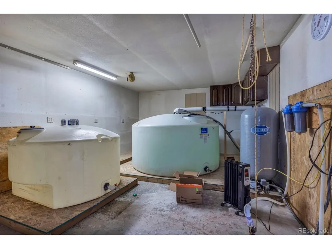
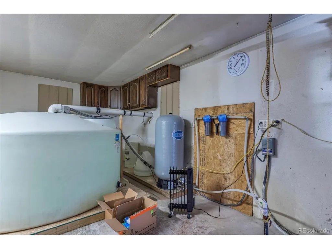
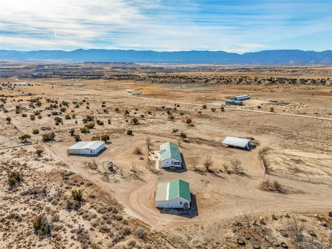
Experience the best of country living just minutes from town. Perfectly situated between Canon City and Pueblo near Penrose, this private 10-acre retreat offers versatility, wide-open space, and beautiful mountain views. The fully fenced acreage is ideal for horses or livestock and includes a loafing shed/barn for shelter. A seasonal stream with a natural pool meanders through one corner of the property, adding charm, tranquility, and a rare natural feature. The freshly painted 2- bedroom, 2-bath home (with a non-conforming third bedroom) is designed for efficiency, boasting exceptionally low utility costs. The property is serviced by a well equipped with a water-treatment system, ensuring a reliable potable water supply, and multiple hydrants are conveniently located throughout the acreage. Take in the sweeping vistas from the expansive 10' x 28' covered porch, or make use of the large concrete pad-ideal for gatherings, recreation, or future expansion. A long private driveway leads to a spacious 32' x 34' detached 2-car garage, perfect for vehicles, equipment, and storage. The well pump and water-treatment system are thoughtfully housed inside for added protection. Livestock enthusiasts will appreciate the 24' x 40' animal shelter with an attached 16' x 40' leanto, complete with corrals and extra fence panels. Also, an additional 24' x 40' insulated shop with a concrete floor provides excellent space for tools, projects, or hobbies, while its attached leanto offers additional covered parking or equipment storage. For outdoor recreation, the property includes a substantial berm ideal for target practice. With its blend of privacy, functionality, and natural beauty, this property is brimming with potential and ready to welcome your vision of country living.
| Elementary School | Middle School | High School |
|---|---|---|
| Penrose Elementary School | Fremont Middle School | Florence High School |
| Price History | |
|---|---|
| 2/28/2026 | Listed $475,000 |
General Features
| Living Area | 1568 |
|---|---|
| Sewer | Septic Tank |
| Heating | Forced Air |
| Cooling | Central Air |
| Utilities | Electricity Available,Propane |
| Roof | Metal |
| Appliances | Dishwasher,Refrigerator,Microwave,Disposal |
| Garage Spaces | 3 |
| Patio/Porch Features | Patio,Deck |
| Construction Materials | Frame,Vinyl Siding,Concrete |
| Exclusions | Sellers Personal Property |
| Year Built | 2001 |
| Levels | One |
| Property Subtype | Manufactured On Land |
| Tax Year | 2024 |
| County | Fremont |
| New Construction | No |
| Property Type | Residential |
| HOA | No |
| Energy Efficient | Windows |
| Subdivision Name | Penrose |
| Full Baths | 2 |
| Status | Active |
| Directions | Eastbound from Hwy 115 underpass on Hwy 50,go East 0.7 miles,turn right on 12th Steet,in 0.7 miles the property will be on left. |
| High School | Florence |
| City | Penrose |
| Body of Water | Stream |
| High School District | Fremont RE-2 |
| MLS Area | Out of Area |
| Elementary School | Penrose |
| Property Attached Y/N | No |
| Tax Annual Amount | 1378 |
| Middle/Junior High School | Fremont |
| Structure Type | Manufactured House |
| Standard Status | Active |
| Expected Active Date | 2026-02-28 |
| AttributionContact | gaylordsweethomes@gmail.com,719-429-1267 |
Interior Features
| Interior Amenities | Cathedral Ceiling(s) |
|---|---|
| Basement | Crawl Space,Post and Pier |
| Fireplace Features | Insert,One |
| Above Grade Finished Area | 1568 |
| Total Bedrooms | 3 |
| LivingAreaSource | Assessor |
| Total Baths | 2 |
Exterior Features
| Fencing | Partial |
|---|---|
| Parking Features | Detached |
| Lot Features | Abuts Stream/Creek/River,Outbuildings |
| Water Source | Well |
| Lot Size Area | 435600 |
| Lot Size Acres | 10 |
| Road Surface Type | Gravel |
| Waterfront Y/N | Yes |
| Horse Amenities | Corral(s),Loafing Shed |
Amenities
- Foreclosure
- Views
- Short Sale
- New Construction
- Adult 55+
- Lease To Own
- No HOA Fees
- Furnished
- Primary On Main
- Air Conditioning
- Seller Finance
- Green
- Fixer Upper
- Horse
- Golf
- Fireplace
- Deck
- Garage
- Basement
- Pool
Property vs Single Family Average in 81240
Price
Taxes
Year Built
Visits

 Information deemed reliable but not guaranteed by the MLS. © 2026 Information and Real Estate Services, LLC.
Information source: Information and Real Estate Services, LLC. Provided for limited non-commercial use only under IRES Rules. © Copyright IRES.
The information being provided is for the consumers personal, non-commercial use and may not be used for any purpose other than to identify prospective properties consumer may be interested in purchasing.
The IRES, LLC Data on this
Information deemed reliable but not guaranteed by the MLS. © 2026 Information and Real Estate Services, LLC.
Information source: Information and Real Estate Services, LLC. Provided for limited non-commercial use only under IRES Rules. © Copyright IRES.
The information being provided is for the consumers personal, non-commercial use and may not be used for any purpose other than to identify prospective properties consumer may be interested in purchasing.
The IRES, LLC Data on this
 Copyright © 2026 Altitude MLS, Inc., a wholly owned subsidiary of Altitude REALTORS®. All rights reserved. The information being provided is for the consumer's non-commercial, personal use and may not be used for any purpose other than to identify prospective properties consumer may be interested in purchasing. The information provided is not guaranteed and should be independently verified. You may not reprint or redistribute the information, in whole or in part, without the expressed written
