
Views



Address
215 Gadwall Road, Como, CO
Price
$ 399,000
Property Attributes
- MLS#S1071708
- TypeSingle Family
- Listing Status Active
- CountyPARK
- CityComo
- AreaPark County
- NeighborhoodELKHORN RANCHES
- Zip80432
- StyleSingleFamilyResidence
- Year Built1996
- Taxes$ 1604
- Price$ 399,000
- Bedrooms2
- Full Bathrooms2
- Half Bathrooms0
- Sqr Footage1320
- Lot Size2.33 Acres
Data Source:
Altitude MLS, Inc.
Property Description
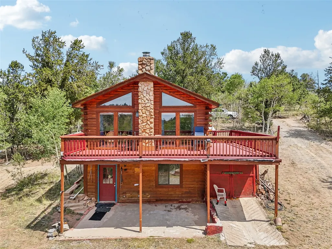
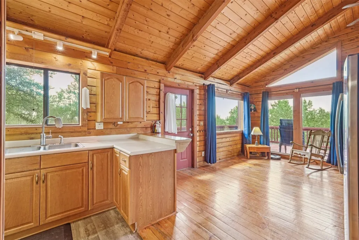
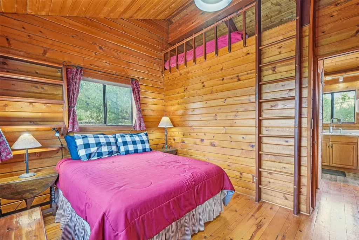
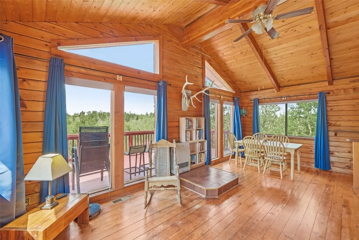
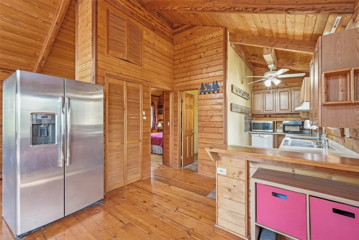
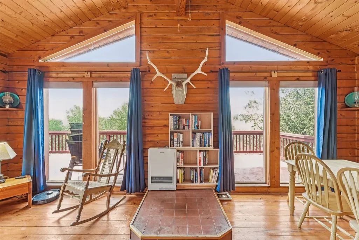
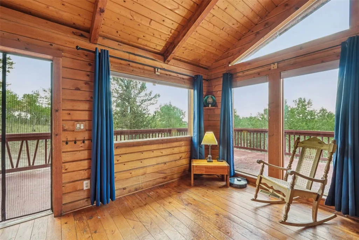
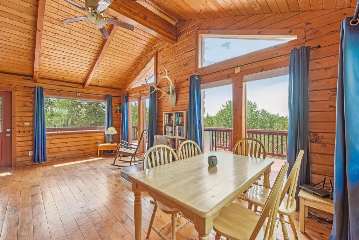
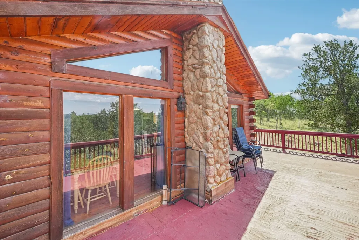
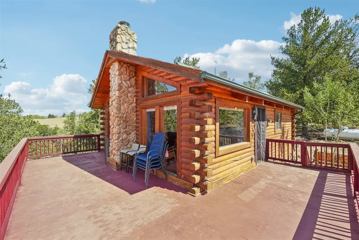
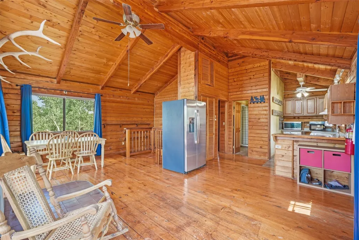
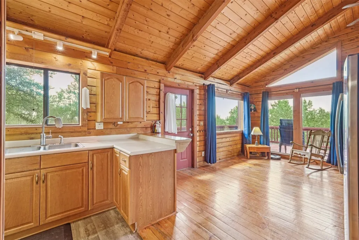
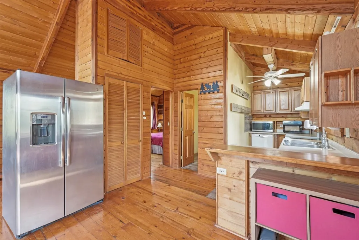
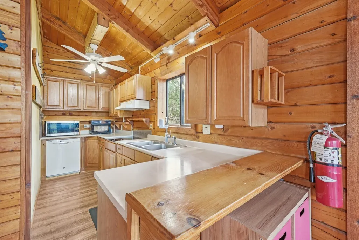
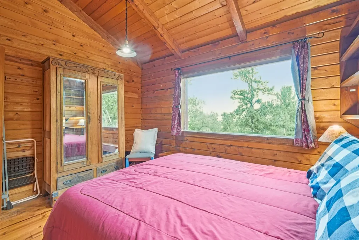
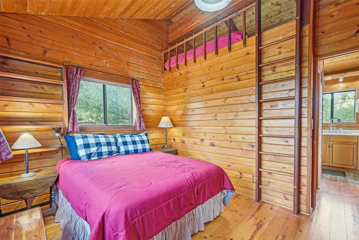
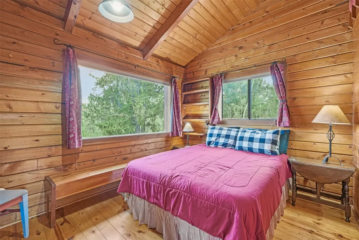
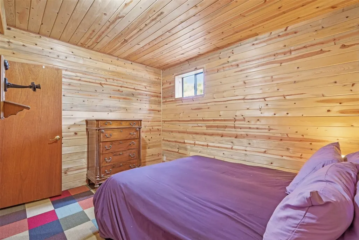
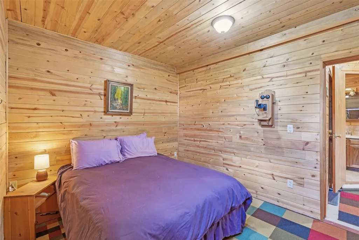
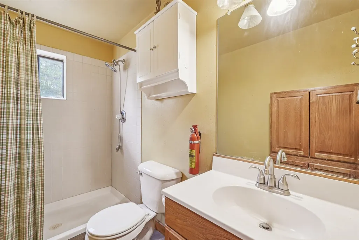
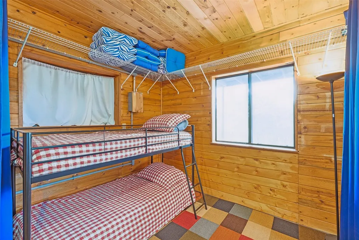
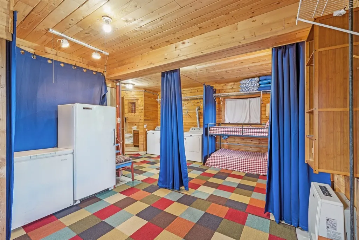
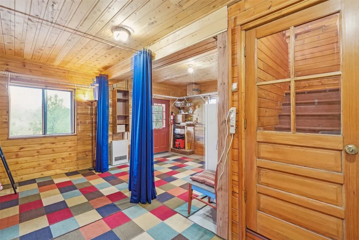
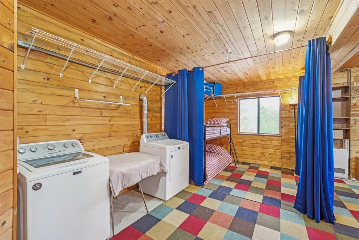
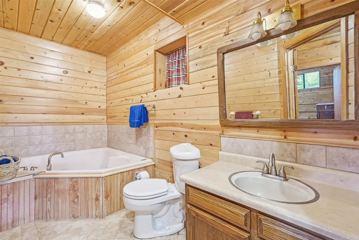
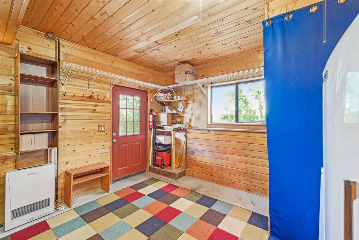
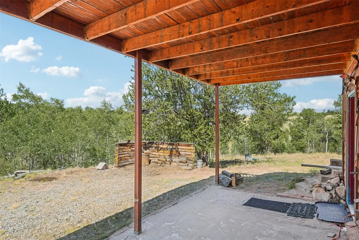
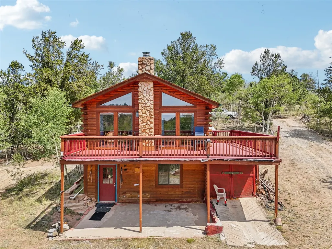
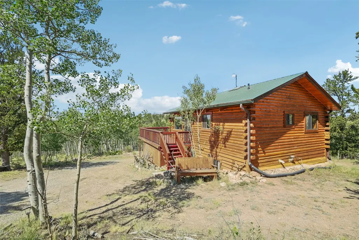
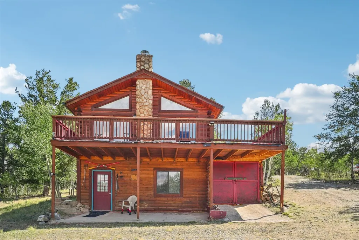
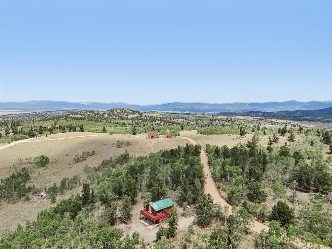
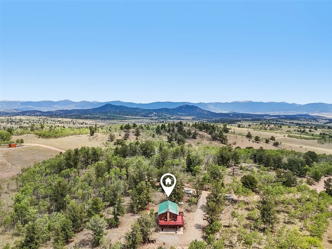
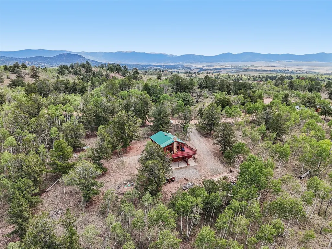
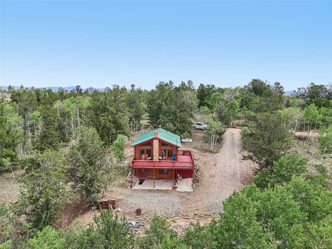
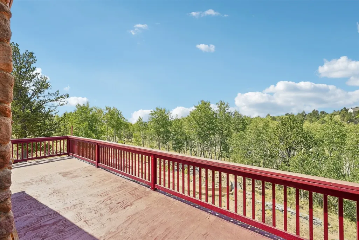
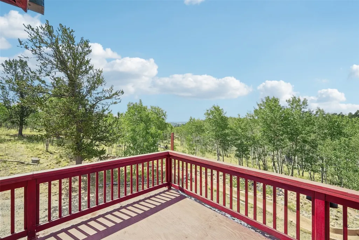
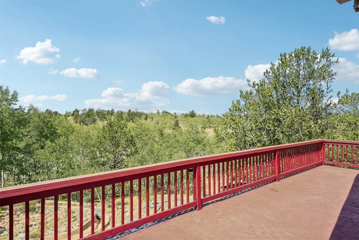
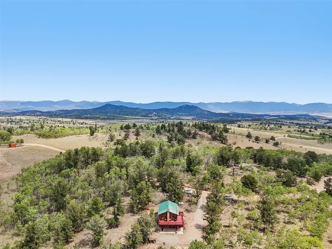
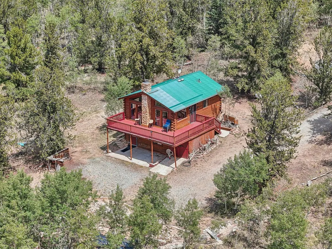
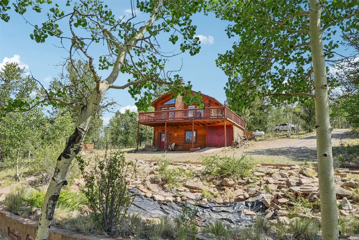
Authentic Colorado Log Home on 2.33 Wooded Acres! Escape to the mountains in this custom-built log home tucked away on a quiet cul-de-sac in desirable Elkhorn Ranches, offering exceptional privacy, tranquility and abundant wildlife. Surrounded by your own grove of mature pine and aspen trees, the property features a spectacular water feature, expansive wraparound deck and mountain views. The open floor plan showcases vaulted ceilings, wall-to-wall windows, wood floors that create a warm and inviting mountain retreat. The main level includes a modern kitchen with generous counter space, dining area, bedroom with a loft area and a full bath. The lower level offers a second and third bedroom, full bath with jetted tub and spacious family room/workspace with walkout access. Enjoy excellent internet and phone service, abundant wildlife and opportunities for hiking, biking, fishing, camping, hunting, stargazing and satellite watching right outside your door. Zoning allows for an additional structure/ADU, adding future building flexibility. Conveniently located between Fairplay, Como and Jefferson, with Breckenridge and multiple ski resorts within approximately an hour. Whether you're seeking a full-time mountain residence, weekend getaway, investment opportunity or home base for outdoor adventures, this authentic Colorado retreat offers the privacy and beauty of mountain living.
| Elementary School | Middle School | High School |
|---|---|---|
| Edith Teter Elementary School | South Park Middle School | South Park High School |
| Price History | |
|---|---|
| 9/26/2026 | Listed $399,000 |
General Features
| Living Area | 1320.0 |
|---|---|
| Sewer | SepticTank |
| Heating | Electric,Propane |
| Utilities | ElectricityAvailable,Propane,SnowRemoval,TrashCollection,SepticAvailable |
| Possession | DeliveryOfDeed |
| Roof | Metal |
| Appliances | Dishwasher,ElectricCooktop,Microwave,Refrigerator,Dryer,Washer |
| HOA Fee | 50.0 |
| Patio/Porch Features | Deck,Patio |
| Construction Materials | Log,Rock,WoodSiding |
| Exclusions | No |
| Pets Allowed | Yes |
| Year Built | 1996 |
| View | Meadow,TreesWoods |
| Levels | Two |
| Property Subtype | SingleFamilyResidence |
| Tax Year | 2025 |
| Parcel Number | 25927 |
| Community Features | TrailsPaths |
| Assoc Fee Paid Per | Annually |
| County | Park |
| New Construction | No |
| Property Type | Residential |
| HOA | Yes |
| Attached Garage | No |
| Subdivision Name | ELKHORN RANCHES |
| Garage Y/N | No |
| Building Features | NotApplicable |
| Total Rooms | 11 |
| Full Baths | 2 |
| Status | Active |
| Directions | Take 285 to the Como/Elkhorn Rd intersection East on Elkhorn Rd for 11 miles,turn left on Remington Rd,turn right on Gadwall Rd,House is on the right after realtor sign |
| High School | South Park |
| City | Como |
| Senior Community Y/N | No |
| Zoning Description | Residential Rural |
| MLS Area | Park County |
| Lot Size Units | Acres |
| Lot Size Square Feet | 101494.8 |
| Carport Y/N | No |
| Green Building Verification Type | None |
| Elementary School | Edith Teter |
| Property Attached Y/N | No |
| Land Lease Y/N | No |
| Tax Annual Amount | 1604.08 |
| Home Warranty Y/N | No |
| Middle/Junior High School | South Park |
| Property Condition | Resale |
| Lease Renewal Y/N | No |
| MLS Area Minor | Unknown |
| Additional Parcels Y/N | No |
| Lease Considered Y/N | No |
| Rent Control Y/N | No |
| Standard Status | Active |
| Occupancy Type | Owner |
| Tax Lot | 120 |
| Ownership Type | SoleProprietor |
| Property Sub Type Additional | SingleFamilyResidence |
| MobileHomeRemainsYN | No |
| PostalCity | Como |
| Legal Description | T10 R75 S04 SW4 ELKHORN RANCHES FILING 02 LOT 120 |
| AttributionContact | (970) 453-7000 |
Interior Features
| Interior Amenities | BuiltInFeatures,CeilingFans,OpenFloorplan,SmokeFree,VaultedCeilings,UtilityRoom |
|---|---|
| Basement | PartiallyFinished |
| Flooring | Laminate,Tile,Wood |
| Furnished Y/N | Partially |
| Basement (Y/N) | Yes |
| Air Conditioning Y/N | No |
| Heating Y/N | Yes |
| Fireplace Y/N | No |
| Laundry Features | InUnit |
| Total Bedrooms | 2 |
| Room Type | DiningRoom,GreatRoom,Loft,Sunroom,UtilityRoom |
| LivingAreaSource | PublicRecords |
| Total Baths | 2 |
Exterior Features
| Parking Features | Driveway |
|---|---|
| Lot Features | SeeRemarks |
| Water Source | Private,Well |
| Lot Size Area | 2.33 |
| Spa | No |
| Building Area Total | 1320.0 |
| Lot Size Acres | 2.33 |
| Road Surface Type | Gravel |
| Lot Size Source | PublicRecords |
| Waterfront Y/N | No |
| Crops Included Y/N | No |
| Road Responsibility | PublicMaintainedRoad |
| Horse Y/N | No |
| Irrigation Water Rights Y/N | No |
Amenities
- Foreclosure
- Views
- Short Sale
- New Construction
- Adult 55+
- Lease To Own
- No HOA Fees
- Furnished
- Primary On Main
- Air Conditioning
- Seller Finance
- Green
- Fixer Upper
- Horse
- Golf
- Fireplace
- Deck
- Garage
- Basement
- Pool
Property vs Single Family Average in 80432
Price
Taxes
Year Built
 Information deemed reliable but not guaranteed by the MLS. © 2026 Information and Real Estate Services, LLC.
Information source: Information and Real Estate Services, LLC. Provided for limited non-commercial use only under IRES Rules. © Copyright IRES.
The information being provided is for the consumers personal, non-commercial use and may not be used for any purpose other than to identify prospective properties consumer may be interested in purchasing.
The IRES, LLC Data on this
Information deemed reliable but not guaranteed by the MLS. © 2026 Information and Real Estate Services, LLC.
Information source: Information and Real Estate Services, LLC. Provided for limited non-commercial use only under IRES Rules. © Copyright IRES.
The information being provided is for the consumers personal, non-commercial use and may not be used for any purpose other than to identify prospective properties consumer may be interested in purchasing.
The IRES, LLC Data on this
 The real estate listing information and related content displayed on this site is provided exclusively for consumers’ personal, non-commercial use and may not be used for any purpose other than to identify prospective properties consumers may be interested in purchasing. This information and related content is deemed reliable but is not guaranteed accurate by elevateMLS.
 Copyright © 2026 Altitude MLS, Inc., a wholly owned subsidiary of Altitude REALTORS®. All rights reserved. The information being provided is for the consumer's non-commercial, personal use and may not be used for any purpose other than to identify prospective properties consumer may be interested in purchasing. The information provided is not guaranteed and should be independently verified. You may not reprint or redistribute the information, in whole or in part, without the expressed written
