
Views

Address
330 S Walnut Street, Hayden, CO
Price
$ 619,900
Property Attributes
- MLS#S1070718
- TypeSingle Family
- Listing Status Active
- CountyROUTT
- CityHayden
- AreaHayden - Town
- NeighborhoodWALKERS ADD HAYDEN
- Zip81639
- StyleContemporaryModern
- Year Built1970
- Taxes$ 2898
- Price$ 619,900
- Bedrooms5
- Full Bathrooms3
- Half Bathrooms0
- Sqr Footage2208
- Lot Size0.56 Acres
Data Source:
Altitude MLS, Inc.
Property Description
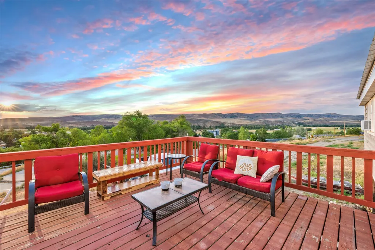
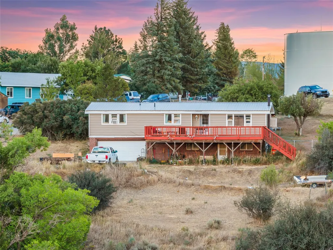
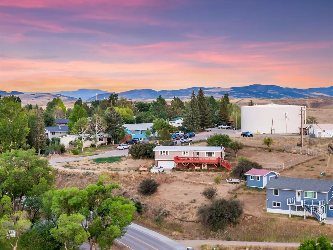
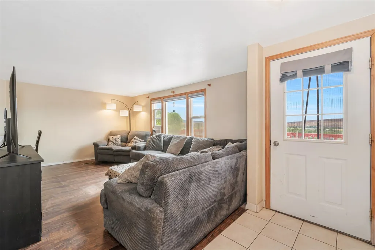
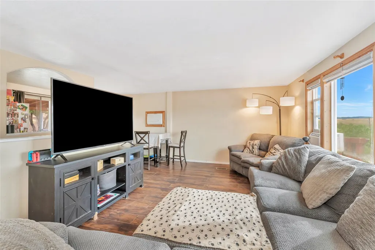
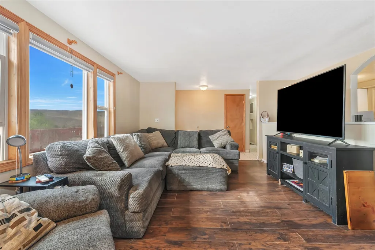
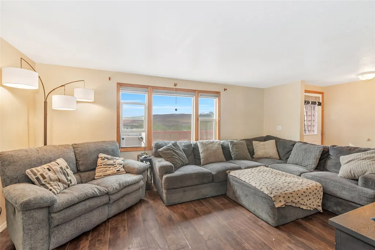
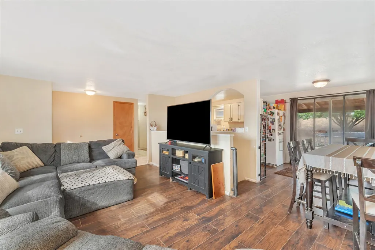
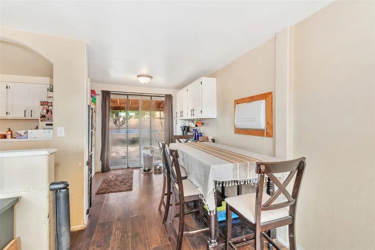
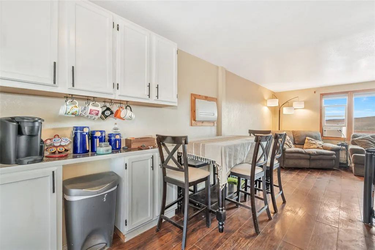
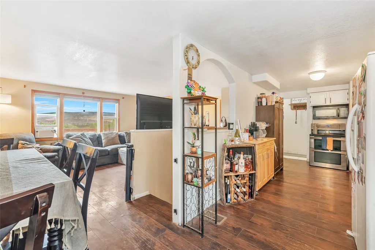
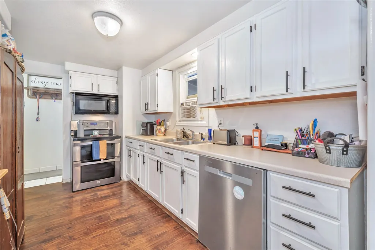
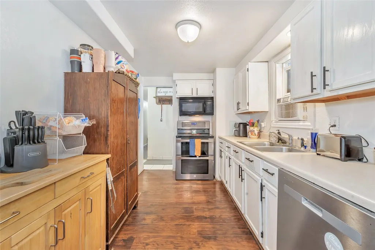
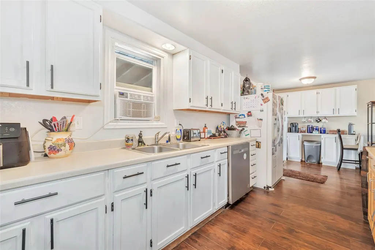
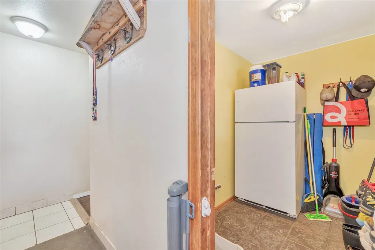
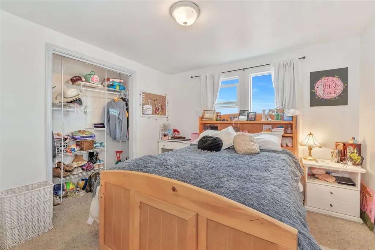
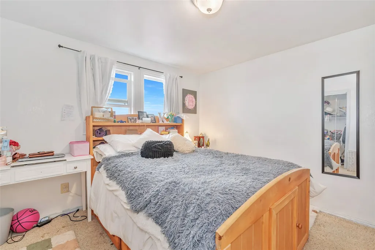
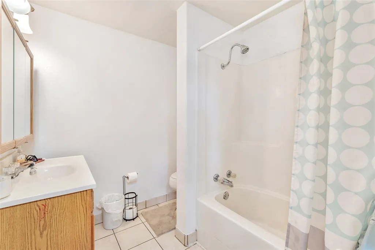
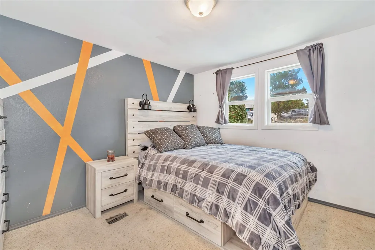
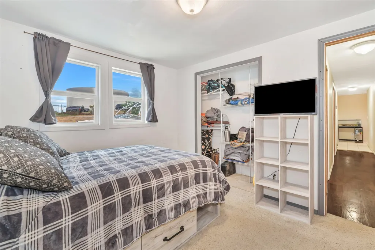
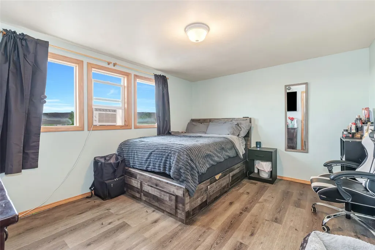
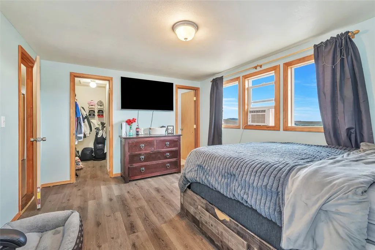
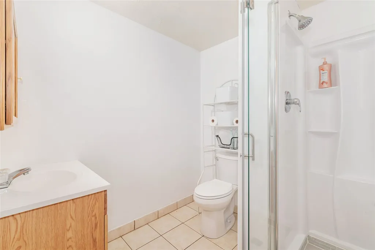
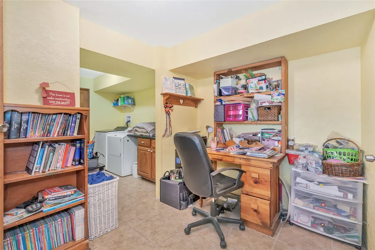
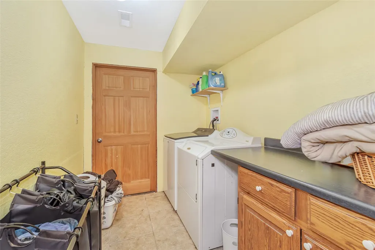
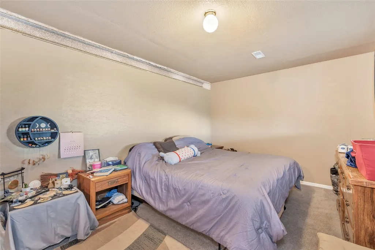
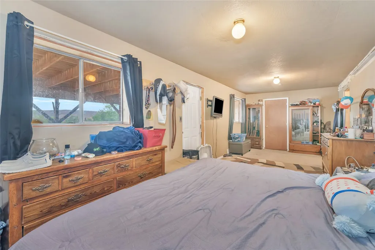
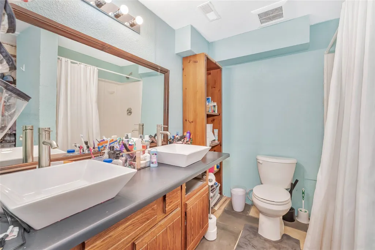
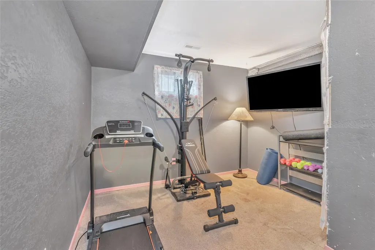
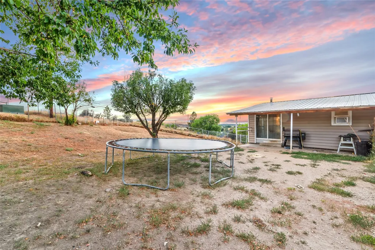
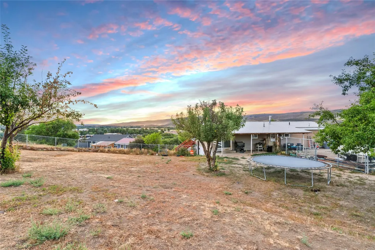
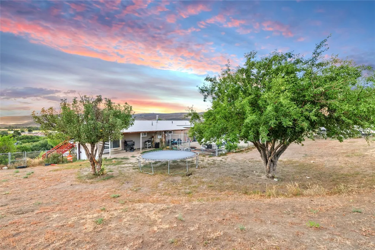
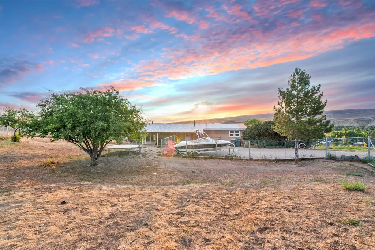
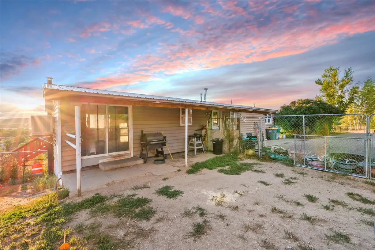
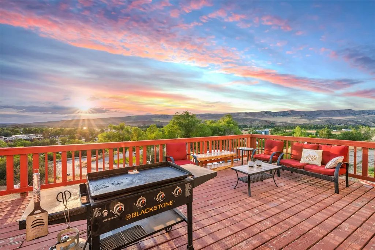
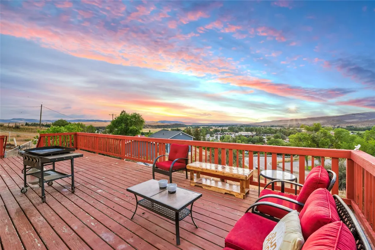
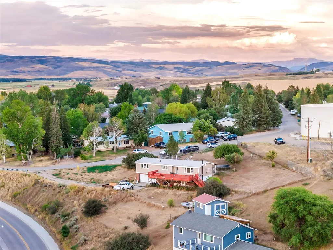
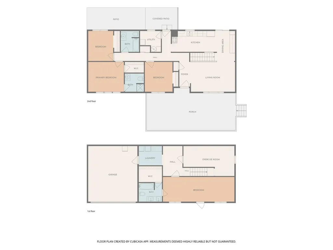
Located atop Hospital Hill on an expansive half-acre lot, this exceptional home captures breathtaking sunset views overlooking the Yampa Valley. Offering a rare combination of privacy, space, and an unbeatable location, this property is one you won't want to miss. The main level features a spacious living room with plenty of room for entertaining. The primary suite includes a private 3/4 bath, while two additional bedrooms share a full bathroom. The kitchen and dining area open directly to the fully fenced backyard, where mature trees, minimal neighboring homes, and abundant outdoor space create a peaceful retreat. Downstairs, you'll find a fourth bedroom, a spacious laundry room, and a second primary suite complete with a full bathroom, and oversized walk-in closet. Step outside to the large main level deck, where you'll find stunning views of Hayden and the surrounding Yampa Valley. Whether you're entertaining, relaxing with your morning coffee, or watching the sunset, this outdoor space is truly a standout feature. In addition to the attached two-car garage, the property offers plenty of RV parking, providing ample space for recreational vehicles, trailers, or extra parking. Situated on over half an acre in one of Hayden's most desirable neighborhoods, this property offers the perfect blend of privacy, generous living space, spectacular views, and room to make it your own. Homes with this combination of views, lot size, and location rarely come available—schedule your private showing today.
| Elementary School | Middle School | High School |
|---|---|---|
| Hayden Elementary School | Hayden Middle School | Hayden High School |
| Price History | |
|---|---|
| 7/30/2026 | Listed $619,900 |
General Features
| Living Area | 2208.0 |
|---|---|
| Sewer | Connected,PublicSewer |
| Heating | ForcedAir |
| Utilities | ElectricityAvailable,NaturalGasAvailable,HighSpeedInternetAvailable,SewerAvailable,TrashCollection,WaterAvailable,SewerConnected |
| Possession | DeliveryOfDeed |
| Roof | Metal |
| Appliances | Dishwasher,ElectricRange,Disposal,MicrowaveHoodFan,Microwave,Refrigerator,SomeElectricAppliances,Dryer,Washer |
| HOA Fee | 0.0 |
| Garage Spaces | 2.0 |
| Patio/Porch Features | Deck |
| Architectural Style | ContemporaryModern |
| Construction Materials | VinylSiding |
| Exclusions | No,The freezer in the garage and window AC units. |
| Pets Allowed | Yes |
| Year Built | 1970 |
| View | Mountains,Valley |
| Levels | Two |
| Property Subtype | SingleFamilyResidence |
| Tax Year | 2025 |
| Parcel Number | R3825198 |
| Community Features | None |
| County | Routt |
| New Construction | No |
| Property Type | Residential |
| HOA | No |
| Attached Garage | No |
| Subdivision Name | WALKERS ADD HAYDEN |
| Garage Y/N | Yes |
| Building Features | NotApplicable |
| Total Rooms | 13 |
| Full Baths | 2 |
| Status | Active |
| Directions | From Steamboat head west on US HWY 40,turn left onto Walnut Street,just past the Solandt Hospital,turn right to stay on S Walnut Street and the home will be on the right. |
| High School | Hayden |
| City | Hayden |
| Senior Community Y/N | No |
| Zoning Description | Single Family |
| MLS Area | Hayden - Town |
| Lot Size Units | Acres |
| Lot Size Square Feet | 24393.6 |
| Carport Y/N | No |
| Green Building Verification Type | None |
| Elementary School | Hayden |
| Property Attached Y/N | No |
| Land Lease Y/N | No |
| Tax Annual Amount | 2898.56 |
| Home Warranty Y/N | No |
| Middle/Junior High School | Hayden |
| Property Condition | Resale |
| Lease Renewal Y/N | No |
| MLS Area Minor | Unknown |
| Additional Parcels Y/N | No |
| Lease Considered Y/N | No |
| Rent Control Y/N | No |
| Standard Status | Active |
| Occupancy Type | Owner |
| Tax Lot | 4 |
| Ownership Type | SoleProprietor |
| Property Sub Type Additional | SingleFamilyResidence |
| MobileHomeRemainsYN | No |
| PostalCity | Hayden |
| Legal Description | LOTS 4-8 & W'LY 20 FT OF WALNUT STREET BLOCK 1 WALKER'S 2ND ADD TO HAYDEN |
| AttributionContact | (970) 846-6512 |
Interior Features
| Basement | Finished |
|---|---|
| Flooring | Carpet,Laminate,Tile |
| Furnished Y/N | Unfurnished |
| Basement (Y/N) | Yes |
| Air Conditioning Y/N | No |
| Heating Y/N | Yes |
| Fireplace Y/N | No |
| 3/4 Baths | 1 |
| Total Bedrooms | 5 |
| LivingAreaSource | PublicRecords |
| Total Baths | 3 |
Exterior Features
| Parking Features | Attached,Garage,RvAccessParking |
|---|---|
| Lot Features | CityLot |
| Water Source | WaterRights,Public |
| Lot Size Area | 0.56 |
| Spa | No |
| Building Area Total | 2208.0 |
| Lot Size Acres | 0.56 |
| Road Surface Type | Paved |
| Lot Size Source | PublicRecords |
| Waterfront Y/N | No |
| Crops Included Y/N | No |
| Horse Y/N | No |
| Irrigation Water Rights Y/N | No |
Amenities
- Foreclosure
- Views
- Short Sale
- New Construction
- Adult 55+
- Lease To Own
- No HOA Fees
- Furnished
- Primary On Main
- Air Conditioning
- Seller Finance
- Green
- Fixer Upper
- Horse
- Golf
- Fireplace
- Deck
- Garage
- Basement
- Pool
Property vs Single Family Average in 81639
Price
Taxes
Year Built
Visits
 Information deemed reliable but not guaranteed by the MLS. © 2026 Information and Real Estate Services, LLC.
Information source: Information and Real Estate Services, LLC. Provided for limited non-commercial use only under IRES Rules. © Copyright IRES.
The information being provided is for the consumers personal, non-commercial use and may not be used for any purpose other than to identify prospective properties consumer may be interested in purchasing.
The IRES, LLC Data on this
Information deemed reliable but not guaranteed by the MLS. © 2026 Information and Real Estate Services, LLC.
Information source: Information and Real Estate Services, LLC. Provided for limited non-commercial use only under IRES Rules. © Copyright IRES.
The information being provided is for the consumers personal, non-commercial use and may not be used for any purpose other than to identify prospective properties consumer may be interested in purchasing.
The IRES, LLC Data on this
 The real estate listing information and related content displayed on this site is provided exclusively for consumers’ personal, non-commercial use and may not be used for any purpose other than to identify prospective properties consumers may be interested in purchasing. This information and related content is deemed reliable but is not guaranteed accurate by elevateMLS.
 Copyright © 2026 Altitude MLS, Inc., a wholly owned subsidiary of Altitude REALTORS®. All rights reserved. The information being provided is for the consumer's non-commercial, personal use and may not be used for any purpose other than to identify prospective properties consumer may be interested in purchasing. The information provided is not guaranteed and should be independently verified. You may not reprint or redistribute the information, in whole or in part, without the expressed written
