
Views - Golf Course

Address
759 36 3/10 Road, Palisade, CO
Price
$ 2,395,000
Property Attributes
- MLS#S1070290
- TypeSingle Family
- Listing Status Active
- CountyMESA
- CityPalisade
- Zip81526
- StyleAFrame,Ranch
- Year Built2004
- Taxes$ 5892
- Price$ 2,395,000
- Bedrooms3
- Full Bathrooms3
- Half Bathrooms1
- Sqr Footage4007
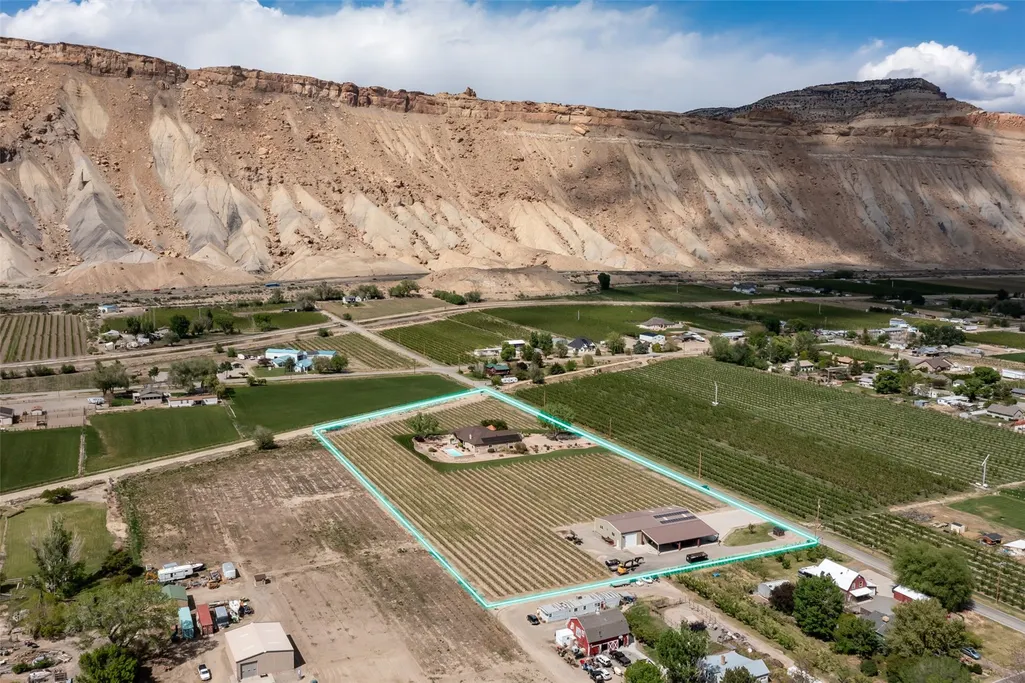
- Lot Size5.69 Acres
Data Source:
Altitude MLS, Inc.
Property Description
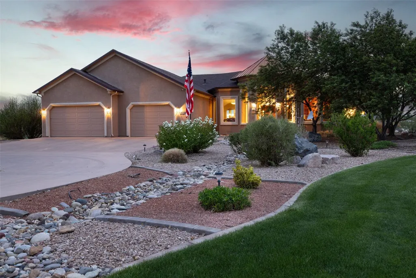
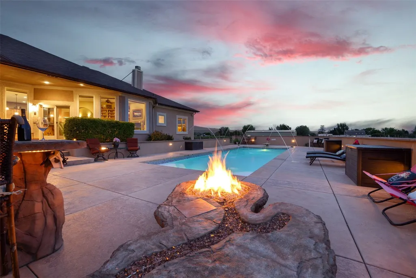
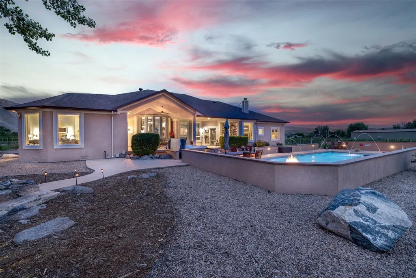
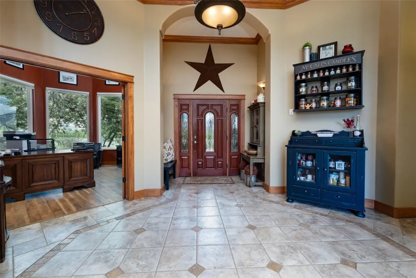
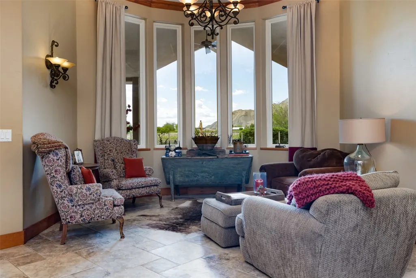
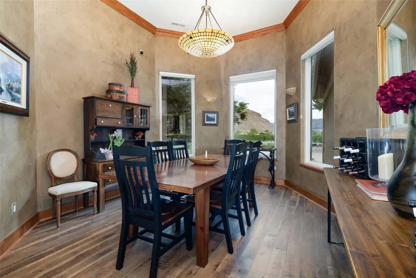
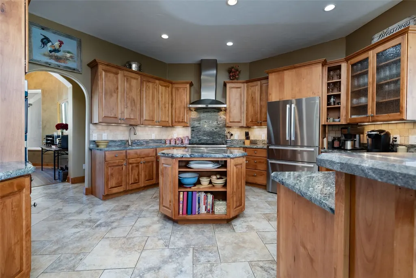
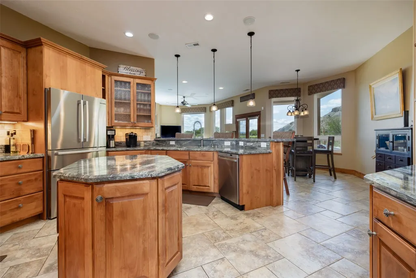
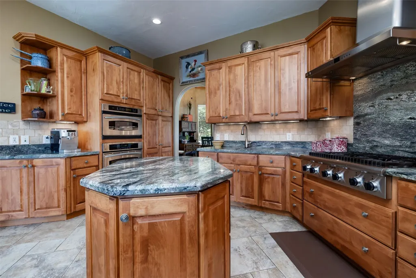
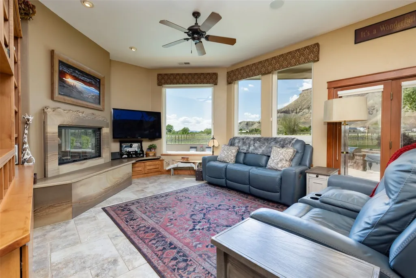
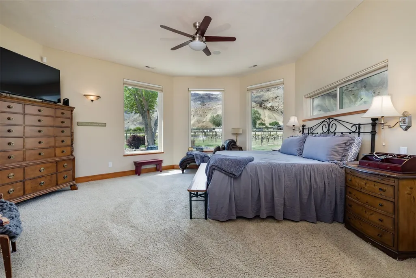
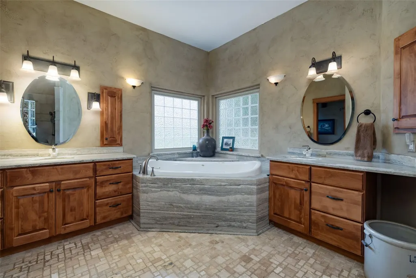
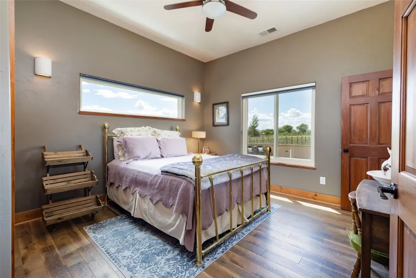
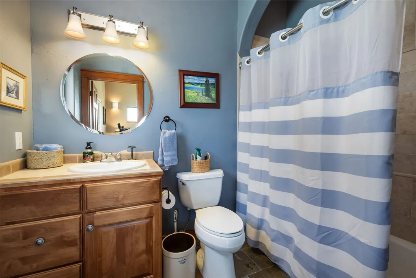
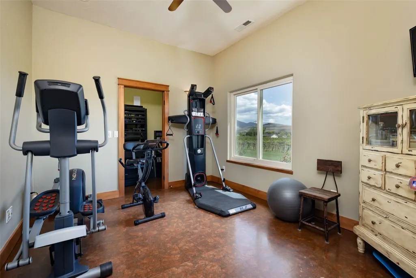
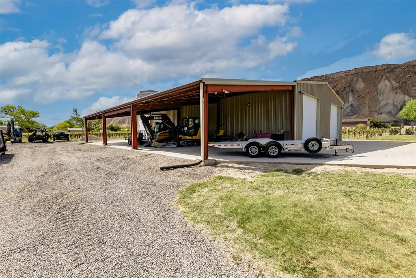
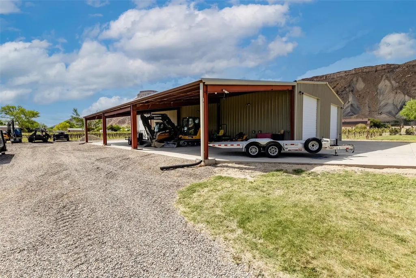
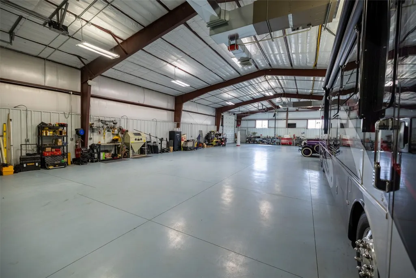
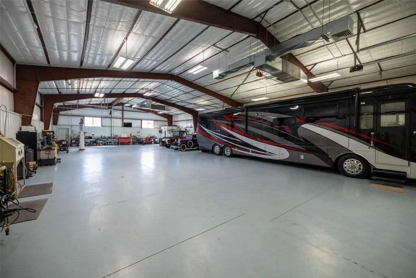
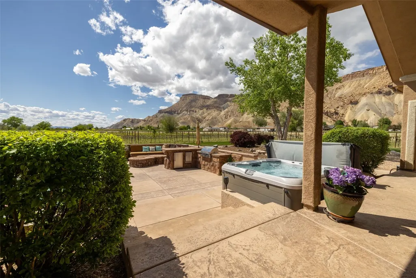
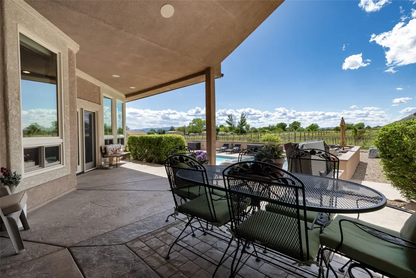
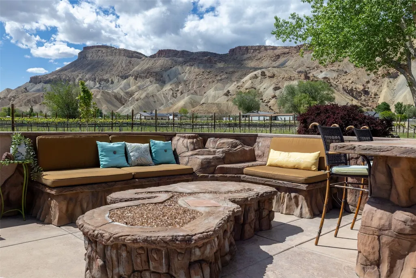
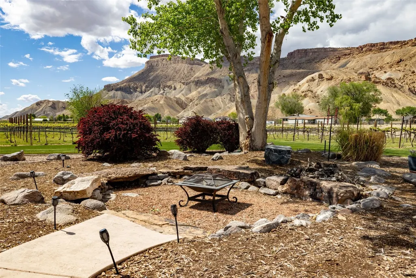
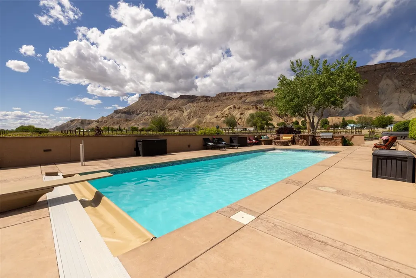
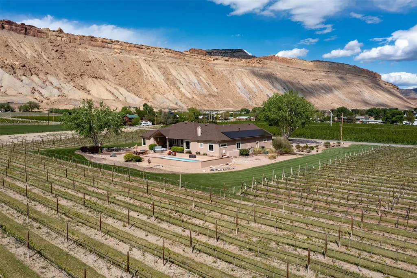
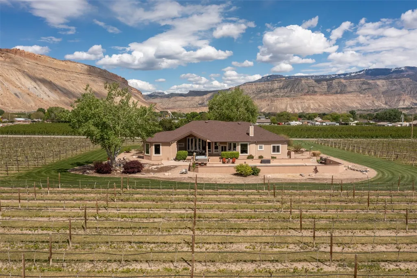
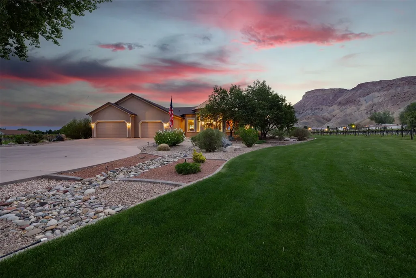
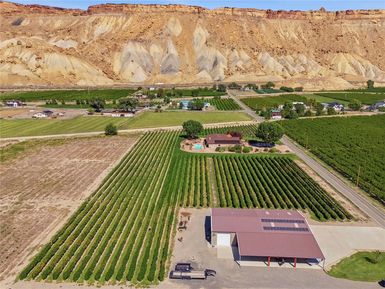
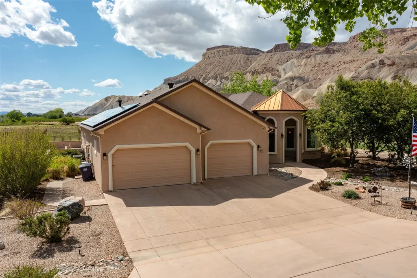
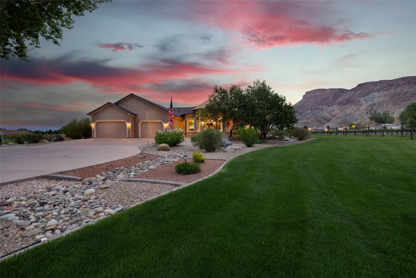
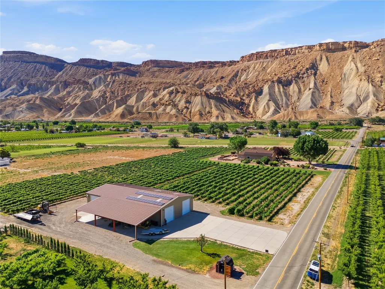
Experience the best of Colorado wine country at this exceptional Palisade property, where luxury, privacy, and Western charm come together in an unforgettable setting. Nestled among established vineyards just west of downtown Palisade, this custom home enjoys breathtaking views of Mount Garfield, expansive skies, and the relaxed lifestyle that makes this area so desirable. Designed for both everyday living and entertaining, the home is filled with natural light and thoughtfully crafted spaces that capture the surrounding scenery. Whether enjoying your morning coffee overlooking the vineyards or unwinding with a glass of local wine at sunset, every room embraces the beauty of its surroundings. The outdoor living experience is equally impressive. A stunning in-ground pool is perfectly positioned beneath the dramatic backdrop of Mount Garfield, creating an extraordinary setting for entertaining, relaxing, and enjoying Colorado's four-season climate. A true highlight of the property is the remarkable 5,000-square-foot shop, offering endless possibilities for collectors, hobbyists, business owners, or recreational enthusiasts. This exceptional space features epoxy floors, a half bath, solar array, two HVAC systems, a 5-ton overhead crane, and three 14' x 14' overhead doors—providing functionality rarely found in residential properties. Located just minutes from award-winning wineries, orchards, farm-to-table dining, hiking, cycling, golf, and the Colorado River, and nordic and downhill skiing just 30 minutes away, this property offers an unmatched combination of luxury living and outdoor recreation. Whether you're seeking a full-time residence, a Colorado retreat, or a property with exceptional workspace and lifestyle amenities, this one delivers a rare opportunity to own a truly distinctive piece of Palisade.
| Elementary School | High School |
|---|---|
| Taylor Elementary School | Palisade High School |
| Price History | |
|---|---|
| 7/13/2026 | Listed $2,575,000 |
| 7/24/2026 | 6$2,425,000 |
| 8/27/2026 | 2$2,395,000 |
General Features
| Living Area | 4007.0 |
|---|---|
| Sewer | SepticTank |
| Heating | RadiantFloor |
| Cooling | OneUnit |
| Utilities | ElectricityAvailable,WaterAvailable,SepticAvailable |
| Possession | SeeRemarks |
| Roof | Composition |
| Appliances | BuiltInOven,Dishwasher,GasRange,Microwave,Refrigerator,RangeHood,Dryer,Washer |
| HOA Fee | 0.0 |
| Garage Spaces | 3.0 |
| Patio/Porch Features | Patio |
| Architectural Style | AFrame,Ranch |
| Pool Features | Private |
| Construction Materials | Stucco |
| Exclusions | No,Personal property and equipment. |
| Pets Allowed | Yes |
| Year Built | 2004 |
| Levels | One |
| Property Subtype | SingleFamilyResidence |
| Tax Year | 2025 |
| Parcel Number | R023647 |
| Community Features | None |
| County | Mesa |
| New Construction | No |
| Property Type | Residential |
| HOA | No |
| Attached Garage | Yes |
| Subdivision Name | OUT OF AREA |
| Garage Y/N | Yes |
| Building Features | NotApplicable |
| Total Rooms | 13 |
| Full Baths | 2 |
| Status | Active |
| Directions | Exit Palisade from I-70. From N Elberta on the south side of the irrigation canal,turn west on G 7/10. Turn south on 36 3/10 Rd,home is just past Price Ditch on the west side of 36 3/10 Rd. |
| High School | Palisade |
| City | Palisade |
| Senior Community Y/N | No |
| Zoning Description | Agricultural |
| MLS Area | Other |
| Lot Size Units | Acres |
| Lot Size Square Feet | 247856.4 |
| Carport Y/N | No |
| Green Building Verification Type | None |
| Elementary School | Taylor |
| Property Attached Y/N | No |
| Land Lease Y/N | No |
| Tax Annual Amount | 5892.82 |
| Home Warranty Y/N | No |
| Property Condition | Resale |
| Lease Renewal Y/N | No |
| Additional Parcels Y/N | No |
| Lease Considered Y/N | No |
| Rent Control Y/N | No |
| Standard Status | Active |
| Occupancy Type | Owner |
| Tax Lot | N/A |
| Ownership Type | SoleProprietor |
| Property Sub Type Additional | SingleFamilyResidence |
| MobileHomeRemainsYN | No |
| PostalCity | Palisade |
| AttributionContact | (970) 846-6512 |
Interior Features
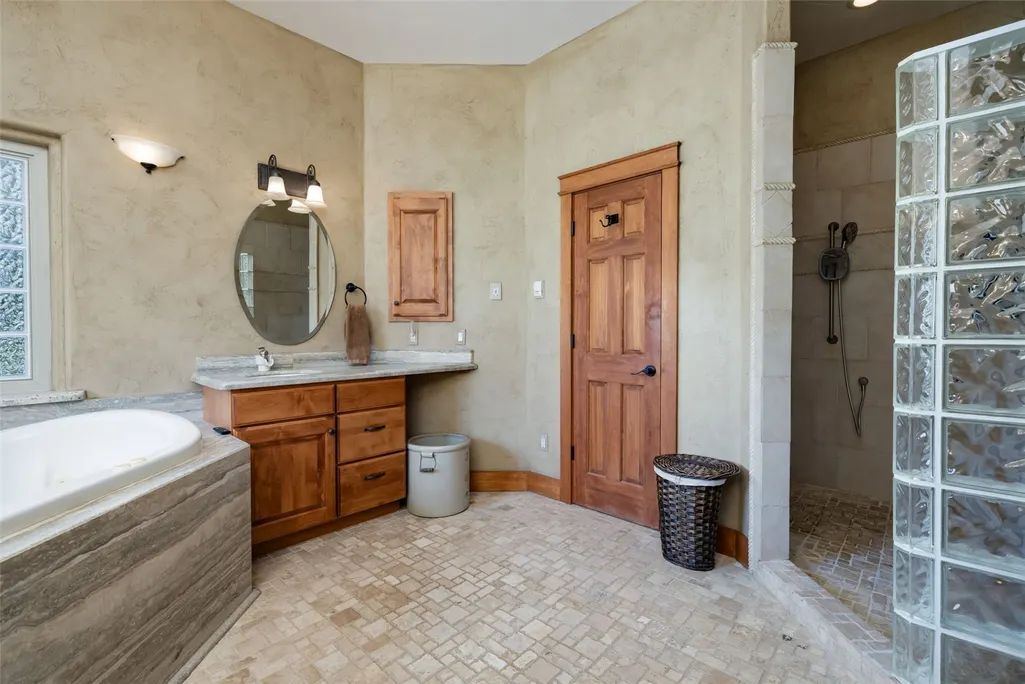
| Interior Amenities | CeilingFans,FivePieceBathroom,Fireplace,GraniteCounters,HotTubSpa,MainLevelPrimary,PrimarySuite,Pantry,WalkInClosets |
|---|---|
| Basement | CrawlSpace |
| Flooring | Carpet,Cork,Tile,Wood |
| Furnished Y/N | Unfurnished |
| Total Fireplaces | 1 |
| Fireplace Features | Gas |
| Basement (Y/N) | No |
| Air Conditioning Y/N | Yes |
| Heating Y/N | Yes |
| Fireplace Y/N | Yes |
| Half Baths | 1 |
| 3/4 Baths | 1 |
| Total Bedrooms | 3 |
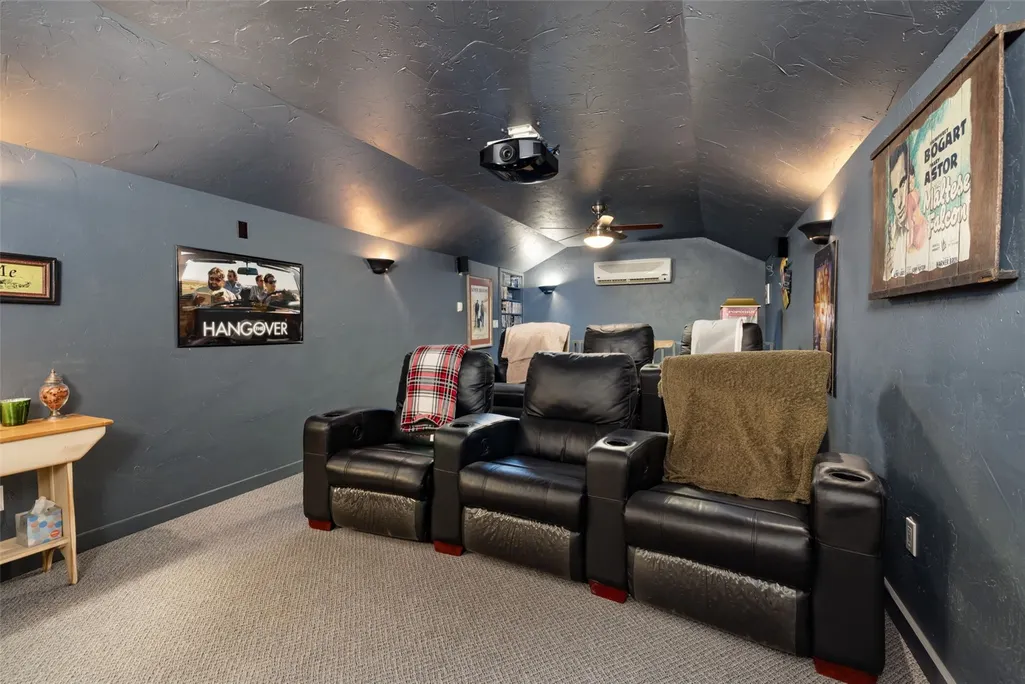
| Room Type | DiningRoom,FamilyRoom,MediaRoom |
| LivingAreaSource | PublicRecords |
| Total Baths | 4 |
Exterior Features
| Parking Features | Attached,Detached,Garage,RvGarage,ThreeOrMoreSpaces |
|---|---|
| Lot Features | SprinklersInRear,SprinklersInFront,Landscaped,SeeRemarks |
| Water Source | Public |
| Lot Size Area | 5.69 |
| Spa | Yes |
| Building Area Total | 4007.0 |
| Lot Size Acres | 5.69 |
| Road Surface Type | Paved |
| Lot Size Source | PublicRecords |
| Waterfront Y/N | No |
| Crops Included Y/N | No |
| Horse Y/N | No |
| Irrigation Water Rights Y/N | No |
Amenities
- Foreclosure
- Views
- Short Sale
- New Construction
- Adult 55+
- Lease To Own
- No HOA Fees
- Furnished
- Primary On Main
- Air Conditioning
- Seller Finance
- Green
- Fixer Upper
- Horse
- Golf
- Fireplace
- Deck
- Garage
- Basement
- Pool
Property vs Single Family Average in 81526
Price
Taxes
Year Built
Visits
 Information deemed reliable but not guaranteed by the MLS. © 2026 Information and Real Estate Services, LLC.
Information source: Information and Real Estate Services, LLC. Provided for limited non-commercial use only under IRES Rules. © Copyright IRES.
The information being provided is for the consumers personal, non-commercial use and may not be used for any purpose other than to identify prospective properties consumer may be interested in purchasing.
The IRES, LLC Data on this
Information deemed reliable but not guaranteed by the MLS. © 2026 Information and Real Estate Services, LLC.
Information source: Information and Real Estate Services, LLC. Provided for limited non-commercial use only under IRES Rules. © Copyright IRES.
The information being provided is for the consumers personal, non-commercial use and may not be used for any purpose other than to identify prospective properties consumer may be interested in purchasing.
The IRES, LLC Data on this
 The real estate listing information and related content displayed on this site is provided exclusively for consumers’ personal, non-commercial use and may not be used for any purpose other than to identify prospective properties consumers may be interested in purchasing. This information and related content is deemed reliable but is not guaranteed accurate by elevateMLS.
 Copyright © 2026 Altitude MLS, Inc., a wholly owned subsidiary of Altitude REALTORS®. All rights reserved. The information being provided is for the consumer's non-commercial, personal use and may not be used for any purpose other than to identify prospective properties consumer may be interested in purchasing. The information provided is not guaranteed and should be independently verified. You may not reprint or redistribute the information, in whole or in part, without the expressed written
