
Price Reduction - Views - Eco Friendly








Address
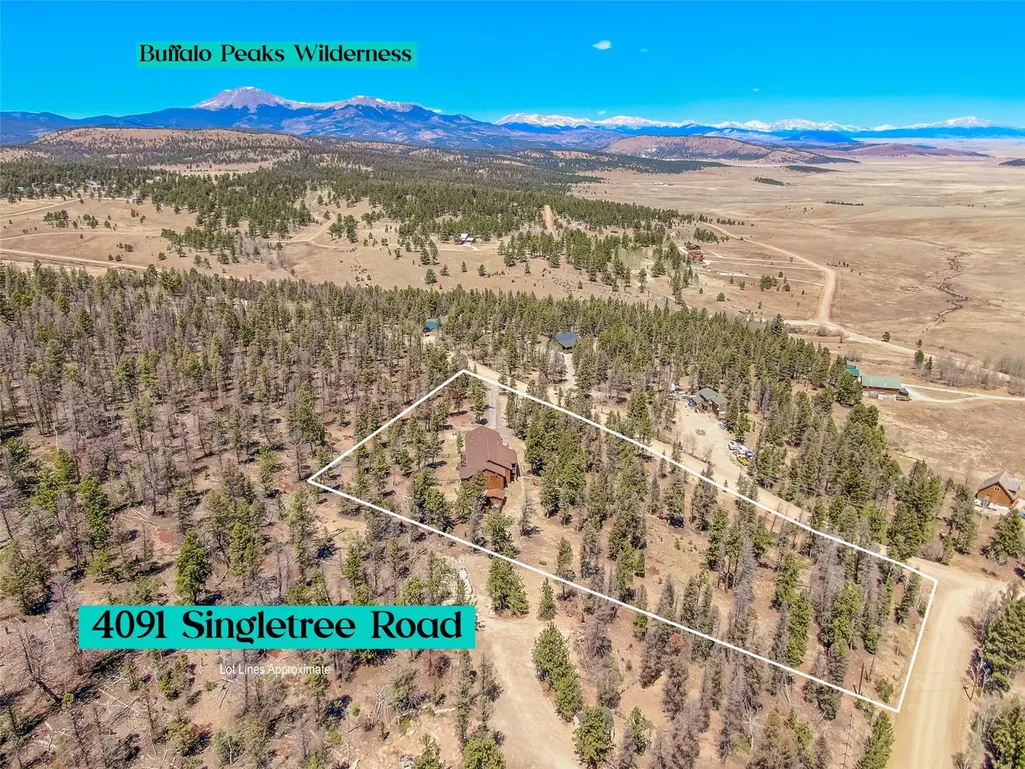
4091 Singletree Road, Hartsel, CO
Price
$ 657,500
Property Attributes
- MLS#S1068623
- TypeSingle Family
- Listing Status Active
- CountyPARK
- CityHartsel
- AreaPark County
- NeighborhoodWESTERN UNION RANCH
- Zip80449
- StyleContemporary,Mountain
- Year Built2002
- Taxes$ 2000
- Price$ 657,500
- Bedrooms3
- Full Bathrooms2
- Half Bathrooms0
- Sqr Footage2018
- Lot Size2.5 Acres
Data Source:
Altitude MLS, Inc.
Property Description
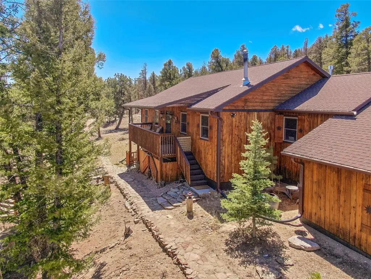
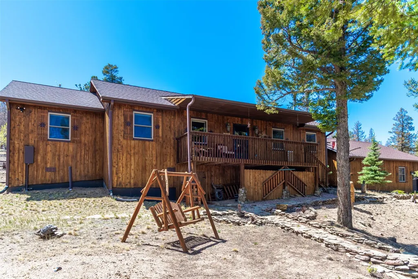
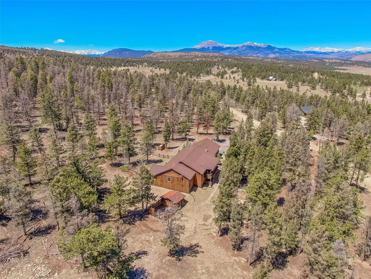
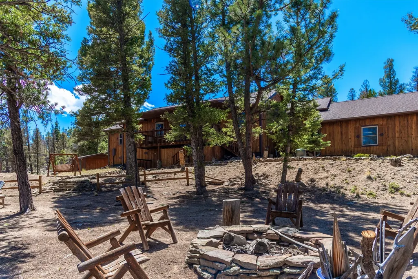
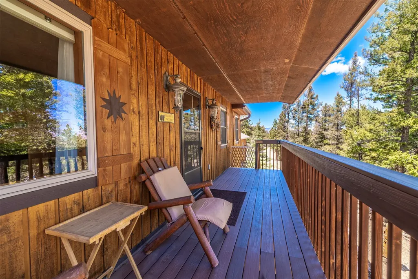
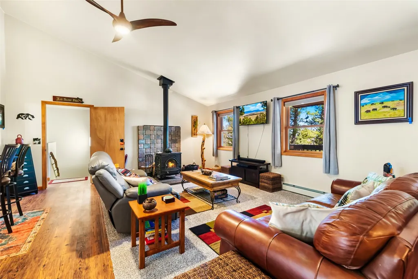
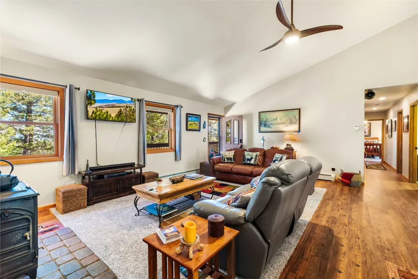
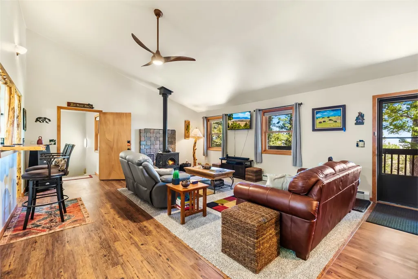
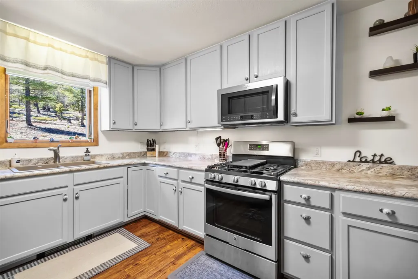
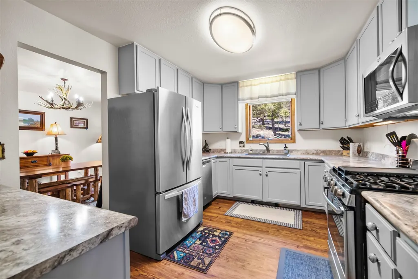
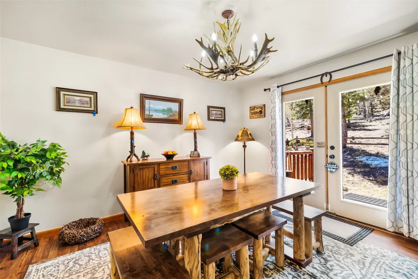
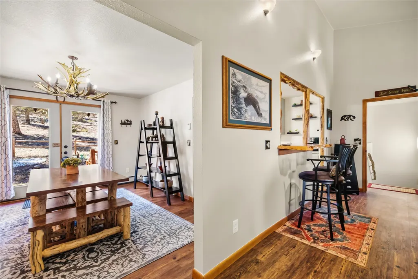
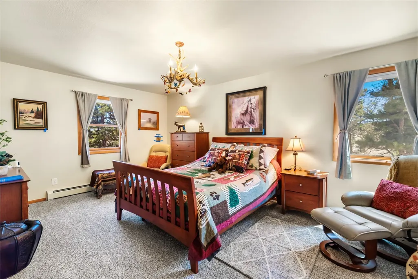
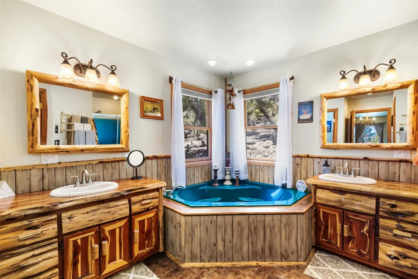
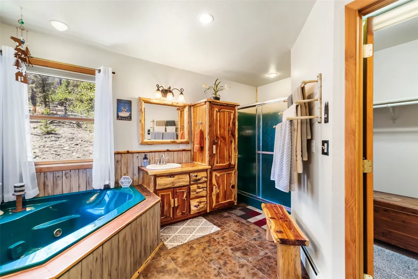
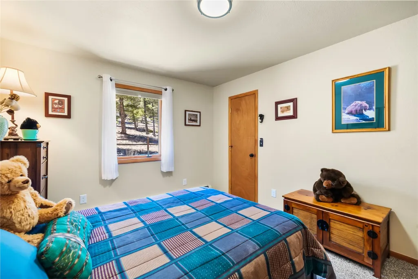
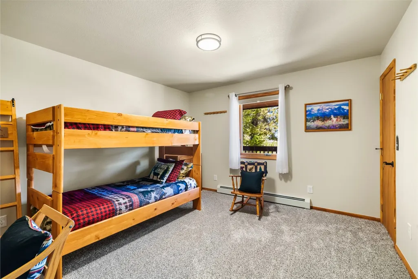
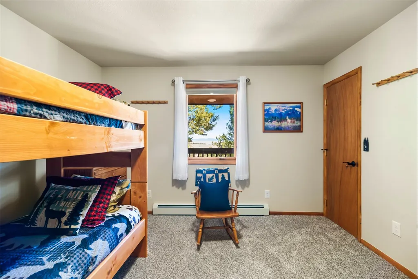
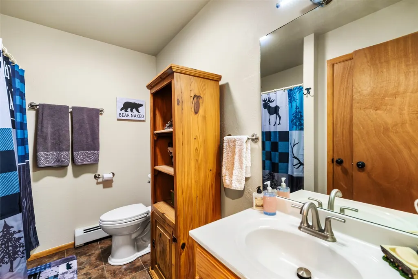
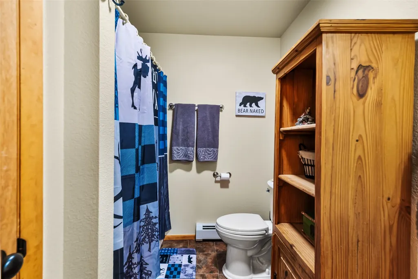
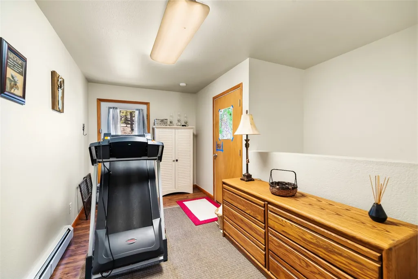
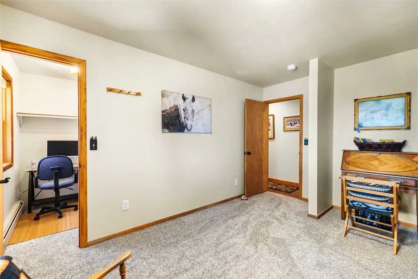
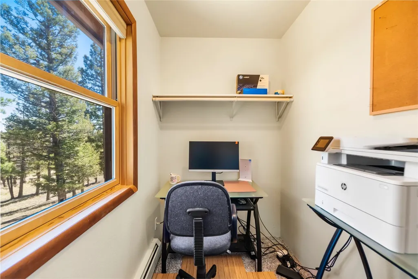
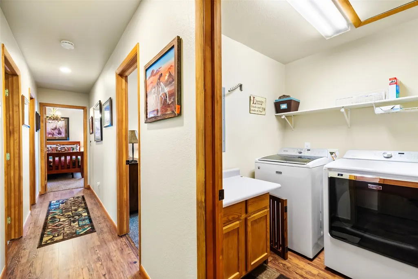
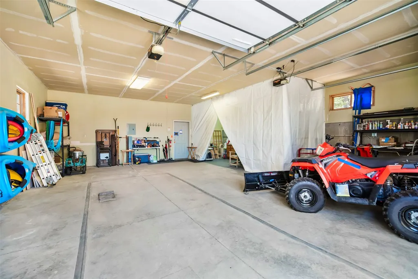
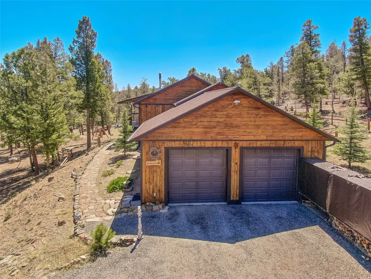
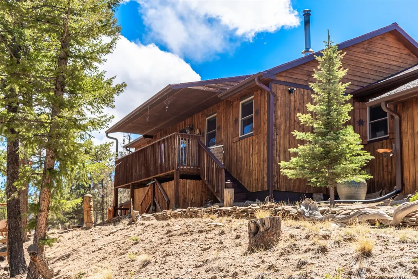
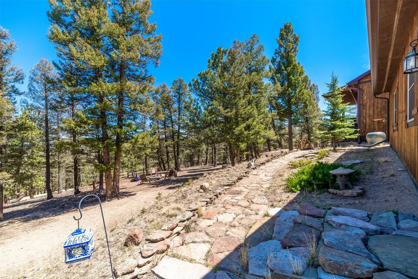
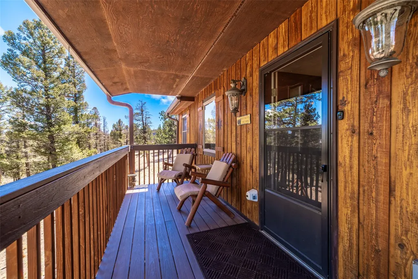
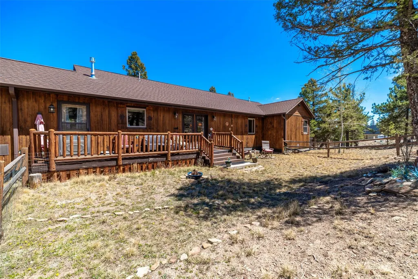
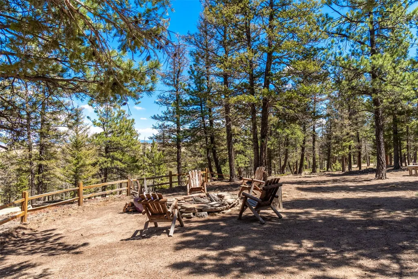
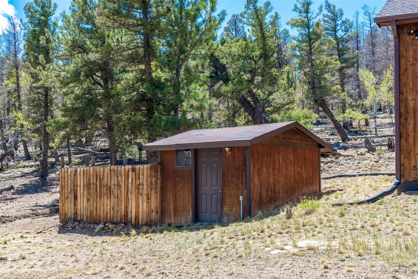
Fresh, updated, and move-in ready! This home has had a ton of recent upgrades, including new LVP flooring and carpet (excluding the bathrooms), fresh interior paint, and new base trim throughout. You’ll also appreciate the brand-new boiler/radiant heat system, updated electrical plugs and switches, and a handful of thoughtful touches like a new garbage disposal and refreshed master bath with new faucets, shower door, and wand. Built with solid 2x6 exterior walls and quality Anderson windows, this home offers comfort and efficiency. There’s a 7-ft crawl space for extra storage, plus an oversized 800 sq ft attached garage that’s insulated, drywalled, and even has its own AC unit. Bonus: dual 200-amp panels plus a 220 in the garage for all your power needs. Outside, enjoy a partially fenced yard, a covered front deck, and a great back deck setup with Trex and log detailing—perfect for relaxing or entertaining. There’s also a large shed and a large driveway with plenty of parking. Enjoy privacy, and seclusion on this 2.5 acre lot! The whole-house Culligan reverse osmosis system (with softener and purifier) is a nice perk, and the location makes life easy with quick, 5-minute access to Hwy 285. Even better? The home is being offered fully furnished (minus a few negotiable items), making this an easy turnkey option for a primary home, second home, or rental.
| Elementary School | Middle School | High School |
|---|---|---|
| Edith Teter Elementary School | South Park Middle School | South Park High School |
| Price History | |
|---|---|
| 5/5/2026 | Listed $662,500 |
| 9/23/2026 | 1$657,500 |
General Features
| Living Area | 2018.0 |
|---|---|
| Sewer | SepticTank |
| Heating | Baseboard,Propane,WoodStove |
| Utilities | ElectricityAvailable,NaturalGasAvailable,Propane,PhoneAvailable,SnowRemoval,SepticAvailable |
| Possession | DeliveryOfDeed |
| Roof | Asphalt |
| Appliances | Dishwasher,Disposal,GasRange,MicrowaveHoodFan,Microwave,Refrigerator,WaterSoftener,WaterPurifier,Dryer,Washer |
| HOA Fee | 233.0 |
| Garage Spaces | 3.0 |
| Patio/Porch Features | Deck |
| Architectural Style | Contemporary,Mountain |
| Construction Materials | Frame,WoodSiding |
| Exclusions | No |
| Pets Allowed | OwnerOnly,PetRestrictions |
| Year Built | 2002 |
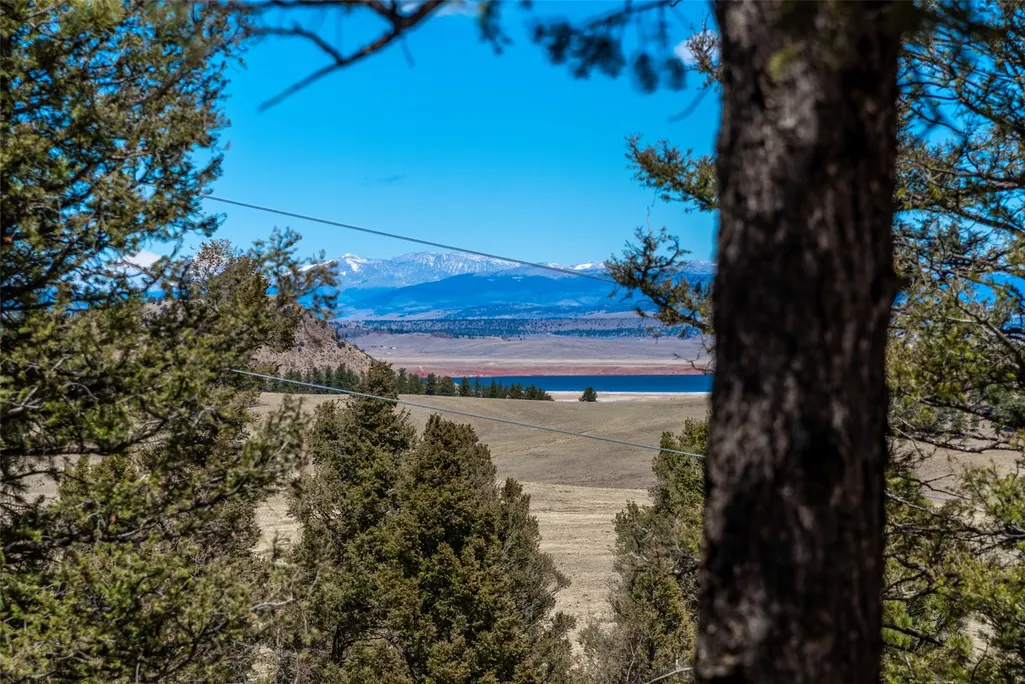
| View | Meadow,Mountains,TreesWoods |
| Topography | Mountainous |
| Levels | Two |
| Property Subtype | SingleFamilyResidence |
| Tax Year | 2025 |
| Parcel Number | 38650 |
| Community Features | TrailsPaths |
| Assoc Fee Paid Per | Annually |
| County | Park |
| New Construction | No |
| Property Type | Residential |
| HOA | Yes |
| Attached Garage | No |
| Subdivision Name | WESTERN UNION RANCH |
| Garage Y/N | Yes |
| Total Rooms | 5 |
| Full Baths | 2 |
| Status | Active |
| Directions | HWY 285 south of Fairplay to the top of Trout Creek Pass. Left on CR318 (Buckrake Rd),Left on Windmill Dr.,left on Pitchfork Rd,right on Campfire Rd,right on Singletree Rd. Property on left side. Lo |
| High School | South Park |
| City | Hartsel |
| Senior Community Y/N | No |
| Zoning Description | Single Family |
| MLS Area | Park County |
| Lot Size Units | Acres |
| Lot Size Square Feet | 108900.0 |
| Carport Y/N | No |
| Green Building Verification Type | Unknown |
| Elementary School | Edith Teter |
| Property Attached Y/N | No |
| Land Lease Y/N | No |
| Tax Annual Amount | 2000.66 |
| Home Warranty Y/N | No |
| Middle/Junior High School | South Park |
| Property Condition | Resale |
| Lease Renewal Y/N | No |
| MLS Area Minor | Unknown |
| Additional Parcels Y/N | No |
| Lease Considered Y/N | No |
| Rent Control Y/N | No |
| Standard Status | Active |
| Occupancy Type | Owner |
| Tax Lot | 722 |
| Ownership Type | SoleProprietor |
| Property Sub Type Additional | SingleFamilyResidence |
| MobileHomeRemainsYN | No |
| PostalCity | Hartsel |
| Legal Description | T13 R77 S24 SE4 WESTERN UNION RANCH FILING 09 UNIT 1 LOT 0722 |
| AttributionContact | (970) 406-1610 |
Interior Features
| Interior Amenities | WetBar,CeilingFans,KitchenIsland,LaminateCounters,PrimarySuite,SmokeFree,VaultedCeilings,WalkInClosets,WoodBurningStove,UtilityRoom |
|---|---|
| Basement | CrawlSpace |
| Flooring | Carpet,LuxuryVinyl,LuxuryVinylTile |
| Furnished Y/N | Partially |
| Fireplace Features | WoodBurningStove |
| Basement (Y/N) | No |
| Air Conditioning Y/N | No |
| Heating Y/N | Yes |
| Fireplace Y/N | No |
| Total Bedrooms | 3 |
| Room Type | DiningRoom,EatInKitchen,ExerciseRoom,FamilyRoom,UtilityRoom |
| LivingAreaSource | PublicRecords |
| Total Baths | 2 |
Exterior Features
| Parking Features | Garage |
|---|---|
| Lot Features | ManyTrees,Secluded,Sloped,SeeRemarks |
| Water Source | Well |
| Lot Size Area | 2.5 |
| Foundation Details | Poured |
| Spa | No |
| Building Area Total | 2018.0 |
| Lot Size Acres | 2.5 |
| Road Surface Type | Dirt,Gravel |
| Lot Size Source | PublicRecords |
| Waterfront Y/N | No |
| Other Equipment | SatelliteDish |
| Crops Included Y/N | No |
| Horse Y/N | Yes |
| Irrigation Water Rights Y/N | No |
Amenities
- Foreclosure
- Views
- Short Sale
- New Construction
- Adult 55+
- Lease To Own
- No HOA Fees
- Furnished
- Primary On Main
- Air Conditioning
- Seller Finance
- Green
- Fixer Upper
- Horse
- Golf
- Fireplace
- Deck
- Garage
- Basement
- Pool
Property vs Single Family Average in 80449
Price
Taxes
Year Built
Visits
 Information deemed reliable but not guaranteed by the MLS. © 2026 Information and Real Estate Services, LLC.
Information source: Information and Real Estate Services, LLC. Provided for limited non-commercial use only under IRES Rules. © Copyright IRES.
The information being provided is for the consumers personal, non-commercial use and may not be used for any purpose other than to identify prospective properties consumer may be interested in purchasing.
The IRES, LLC Data on this
Information deemed reliable but not guaranteed by the MLS. © 2026 Information and Real Estate Services, LLC.
Information source: Information and Real Estate Services, LLC. Provided for limited non-commercial use only under IRES Rules. © Copyright IRES.
The information being provided is for the consumers personal, non-commercial use and may not be used for any purpose other than to identify prospective properties consumer may be interested in purchasing.
The IRES, LLC Data on this
 The real estate listing information and related content displayed on this site is provided exclusively for consumers’ personal, non-commercial use and may not be used for any purpose other than to identify prospective properties consumers may be interested in purchasing. This information and related content is deemed reliable but is not guaranteed accurate by elevateMLS.
 Copyright © 2026 Altitude MLS, Inc., a wholly owned subsidiary of Altitude REALTORS®. All rights reserved. The information being provided is for the consumer's non-commercial, personal use and may not be used for any purpose other than to identify prospective properties consumer may be interested in purchasing. The information provided is not guaranteed and should be independently verified. You may not reprint or redistribute the information, in whole or in part, without the expressed written
