
Views - Eco Friendly











Address
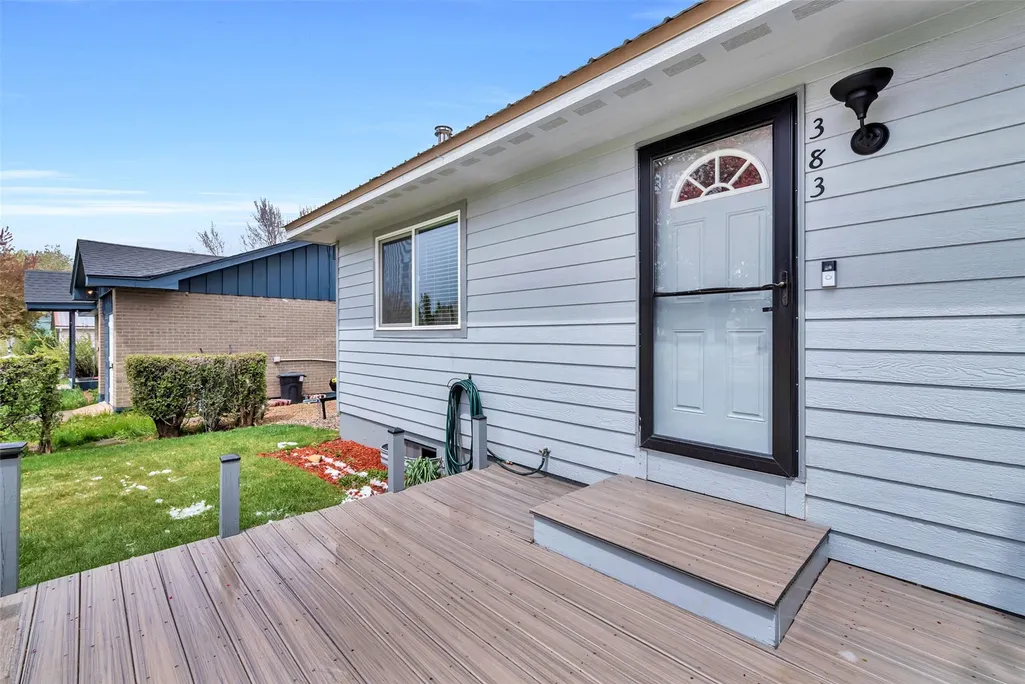
383 Spruce Street, Hayden, CO
Price
$ 620,000
Property Attributes
- MLS#S1068494
- TypeSingle Family
- Listing Status Active
- CountyROUTT
- CityHayden
- AreaHayden - Town
- NeighborhoodORIG TOWN HAYDEN
- Zip81639
- StyleSingleFamilyResidence
- Year Built1973
- Taxes$ 3259
- Price$ 620,000
- Bedrooms3
- Full Bathrooms2
- Half Bathrooms0
- Sqr Footage1832
- Lot Size0.16 Acres
Data Source:
Altitude MLS, Inc.
Property Description
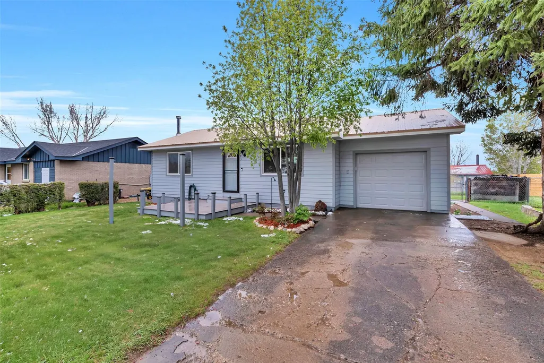
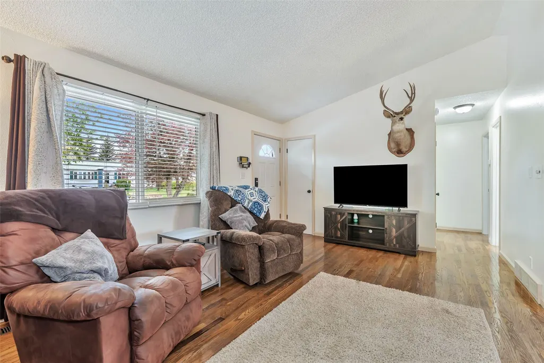
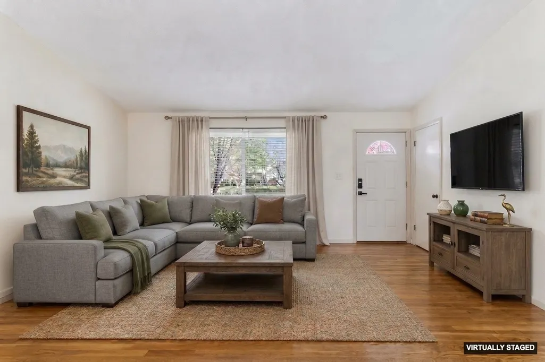
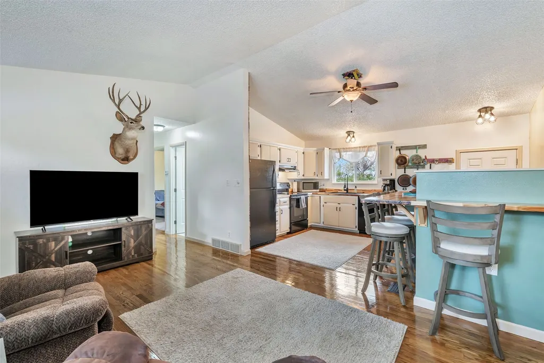
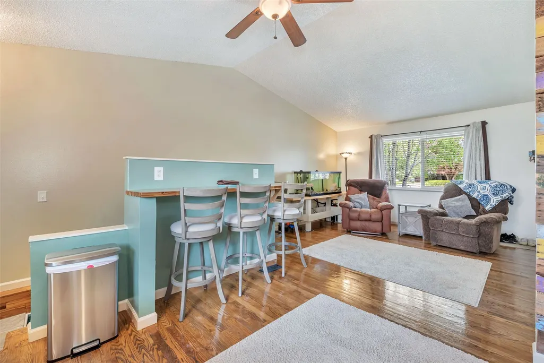
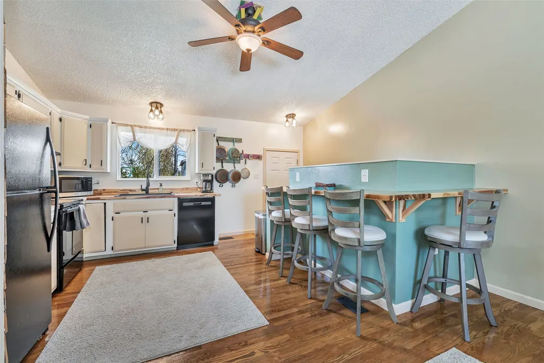
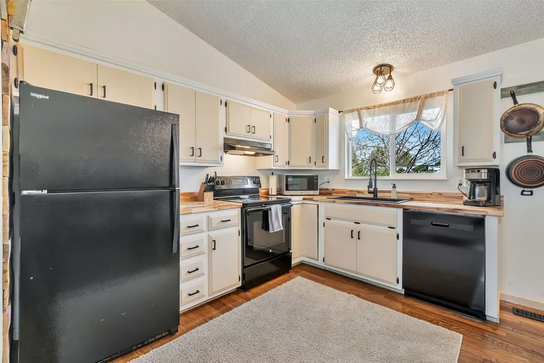
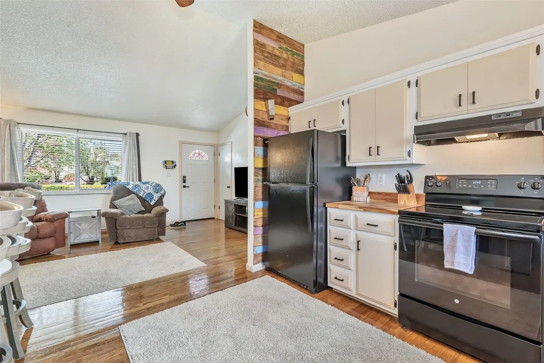
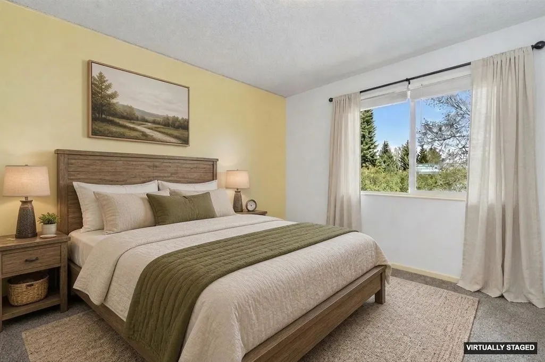
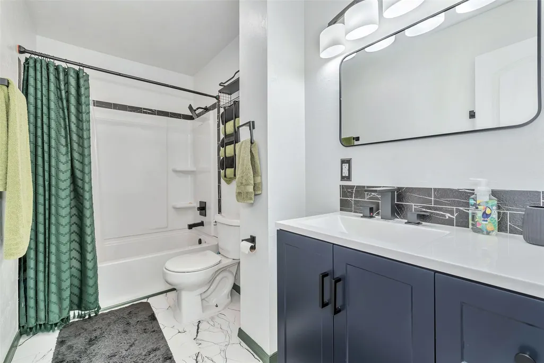
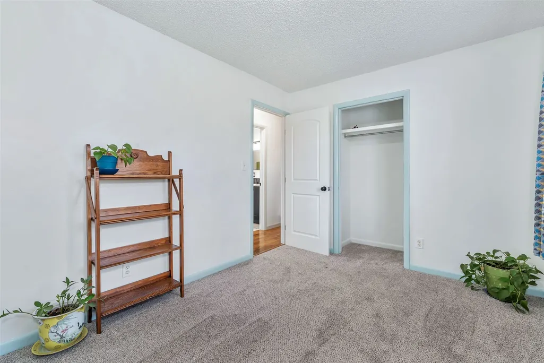
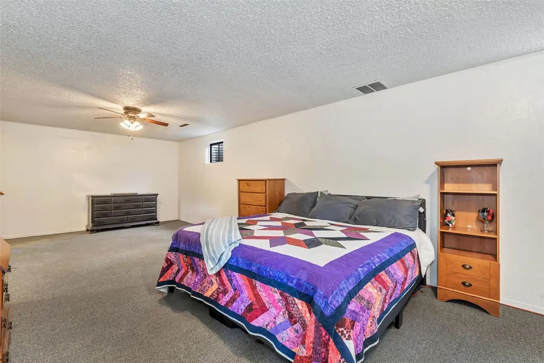
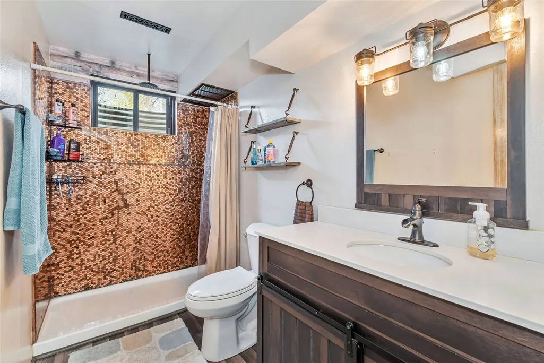
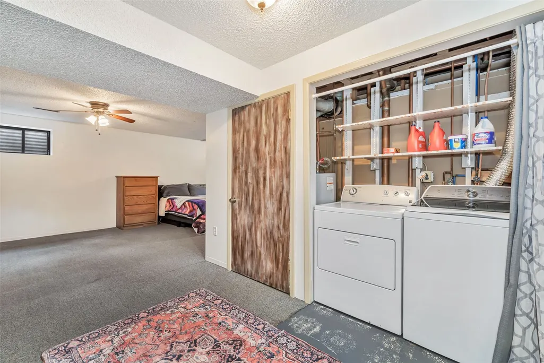
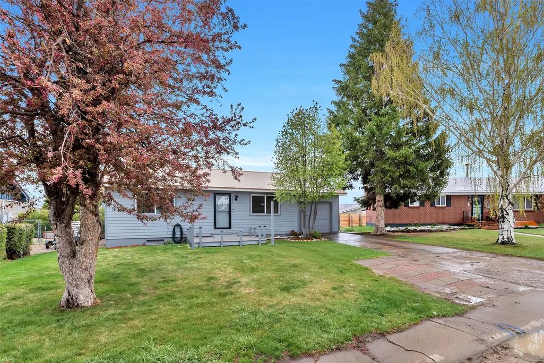
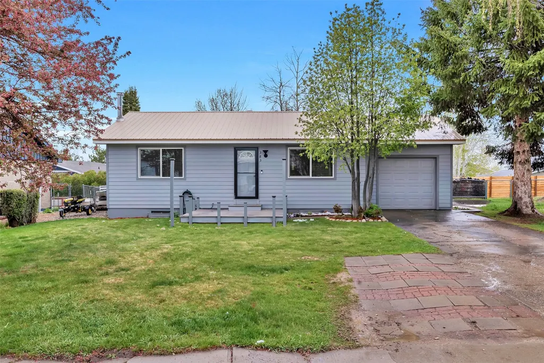
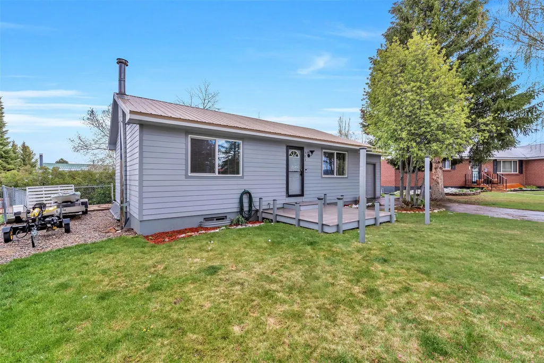
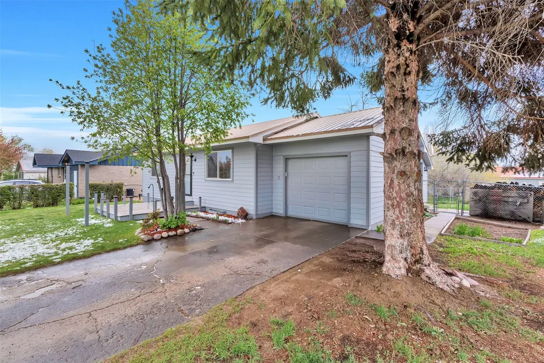
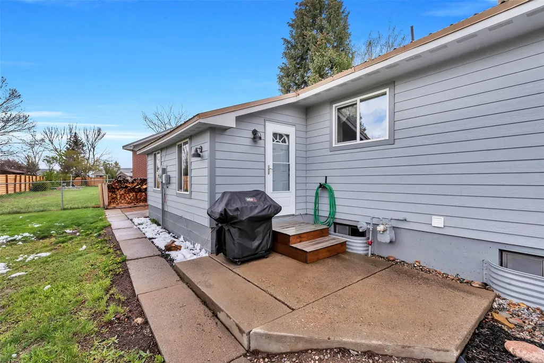
This lovely three bedroom, two bathroom home in Hayden has lots of charm and a convenient location! The 1,832 square foot home is spread out over two levels and is warm and welcoming. The property features new doors and windows and has a brand new furnace. The kitchen is prime to cook up a feast and seamlessly connects to bar seating dining and the living room for easy entertaining. On the lower level is a spacious secondary living space with wood burning stove, bedroom, bathroom, and laundry. On the main level are two additional bedrooms and a shared bathroom. The outdoor living space is the perfect spot to gather around the fire pit, bbq with friends and family, or enjoy your morning coffee in the sun. The yard is fenced so you can safely open the doors and let kiddos or animals play without fear of them getting into too much trouble. There is an attached one car garage with room for gear, gardening equipment and tools. Plus there is a mudroom/sunroom that provides additional space to relax or store gear. Just down the hill will land you at Francoisi Brothers Tap & Table, the gas station, or liquor store and just a couple blocks further you will discover the unofficial community hub at the Granary, the Wild Goose Coffee Shop and the Hayden Tap House. Property also offers close proximity the new state of the art K-12 school, Dry Creek Park as well as the Hayden airport. Plus it is only a 30 minute drive to downtown Steamboat and the world class skiing at the resort.
| Elementary School | Middle School | High School |
|---|---|---|
| Hayden Elementary School | Hayden Middle School | Hayden High School |
| Price History | |
|---|---|
| 5/4/2026 | Listed $630,000 |
| 7/20/2026 | 2$620,000 |
General Features
| Living Area | 1832.0 |
|---|---|
| Sewer | Connected,PublicSewer |
| Heating | ForcedAir,WoodStove |
| Utilities | ElectricityAvailable,NaturalGasAvailable,SewerAvailable,WaterAvailable,SewerConnected |
| Possession | DeliveryOfDeed |
| Roof | Metal |
| Appliances | Dryer,Dishwasher,Disposal,Microwave,Oven,Range,Refrigerator,Washer |
| HOA Fee | 0.0 |
| Garage Spaces | 1.0 |
| Patio/Porch Features | Deck |
| Construction Materials | Frame,WoodSiding |
| Exclusions | No |
| Pets Allowed | Yes |
| Year Built | 1973 |
| View | Mountains,Valley |
| Levels | Two,MultiSplit |
| Property Subtype | SingleFamilyResidence |
| Tax Year | 2024 |
| Parcel Number | R3824787 |
| Community Features | SeeRemarks |
| County | Routt |
| New Construction | No |
| Property Type | Residential |
| HOA | No |
| Attached Garage | No |
| Subdivision Name | ORIG TOWN HAYDEN |
| Garage Y/N | Yes |
| Building Features | NotApplicable |
| Total Rooms | 11 |
| Full Baths | 2 |
| Status | Active |
| Directions | From downtown Hayden,turn onto South Walnut Street,continue up Hospital Hill onto Jackson Street. Turn right on to Spruce Street. 383 S Spruce Street will be on the left. |
| High School | Hayden |
| City | Hayden |
| Senior Community Y/N | No |
| Zoning Description | Single Family |
| MLS Area | Hayden - Town |
| Lot Size Units | Acres |
| Lot Size Square Feet | 6969.6 |
| Carport Y/N | No |
| Green Building Verification Type | Unknown |
| Elementary School | Hayden |
| Property Attached Y/N | No |
| Land Lease Y/N | No |
| Tax Annual Amount | 3259.36 |
| Home Warranty Y/N | No |
| Middle/Junior High School | Hayden |
| Property Condition | Resale |
| Lease Renewal Y/N | No |
| MLS Area Minor | Unknown |
| Additional Parcels Y/N | No |
| Lease Considered Y/N | No |
| Rent Control Y/N | No |
| Standard Status | Active |
| Occupancy Type | Owner |
| Tax Lot | 6 |
| Property Sub Type Additional | SingleFamilyResidence |
| MobileHomeRemainsYN | No |
| PostalCity | Hayden |
| Legal Description | LOT 6 BLK 2 RESUB BLK 2,3,4 WALKER'S 2ND ADD TO HAYDEN |
Interior Features
| Interior Amenities | Fireplace,WoodBurningStove |
|---|---|
| Basement | Finished |
| Flooring | Carpet,Tile,Wood |
| Furnished Y/N | Unfurnished |
| Total Fireplaces | 1 |
| Fireplace Features | WoodBurning,WoodBurningStove |
| Basement (Y/N) | Yes |
| Air Conditioning Y/N | No |
| Heating Y/N | Yes |
| Fireplace Y/N | Yes |
| Total Bedrooms | 3 |
| Entry Level | 1 |
| LivingAreaSource | PublicRecords |
| Total Baths | 2 |
Exterior Features
| Parking Features | Attached,Garage,OffStreet |
|---|---|
| Lot Features | CityLot,Level,SeeRemarks |
| Water Source | Public |
| Lot Size Area | 0.16 |
| Spa | No |
| Building Area Total | 1832.0 |
| Lot Size Acres | 0.16 |
| Road Surface Type | Paved |
| Lot Size Source | PublicRecords |
| Waterfront Y/N | No |
| Crops Included Y/N | No |
| Horse Y/N | No |
| Irrigation Water Rights Y/N | No |
Amenities
- Foreclosure
- Views
- Short Sale
- New Construction
- Adult 55+
- Lease To Own
- No HOA Fees
- Furnished
- Primary On Main
- Air Conditioning
- Seller Finance
- Green
- Fixer Upper
- Horse
- Golf
- Fireplace
- Deck
- Garage
- Basement
- Pool
Property vs Single Family Average in 81639
Price
Taxes
Year Built
Visits
 Information deemed reliable but not guaranteed by the MLS. © 2026 Information and Real Estate Services, LLC.
Information source: Information and Real Estate Services, LLC. Provided for limited non-commercial use only under IRES Rules. © Copyright IRES.
The information being provided is for the consumers personal, non-commercial use and may not be used for any purpose other than to identify prospective properties consumer may be interested in purchasing.
The IRES, LLC Data on this
Information deemed reliable but not guaranteed by the MLS. © 2026 Information and Real Estate Services, LLC.
Information source: Information and Real Estate Services, LLC. Provided for limited non-commercial use only under IRES Rules. © Copyright IRES.
The information being provided is for the consumers personal, non-commercial use and may not be used for any purpose other than to identify prospective properties consumer may be interested in purchasing.
The IRES, LLC Data on this
 The real estate listing information and related content displayed on this site is provided exclusively for consumers’ personal, non-commercial use and may not be used for any purpose other than to identify prospective properties consumers may be interested in purchasing. This information and related content is deemed reliable but is not guaranteed accurate by elevateMLS.
 Copyright © 2026 Altitude MLS, Inc., a wholly owned subsidiary of Altitude REALTORS®. All rights reserved. The information being provided is for the consumer's non-commercial, personal use and may not be used for any purpose other than to identify prospective properties consumer may be interested in purchasing. The information provided is not guaranteed and should be independently verified. You may not reprint or redistribute the information, in whole or in part, without the expressed written
