
Views
Address
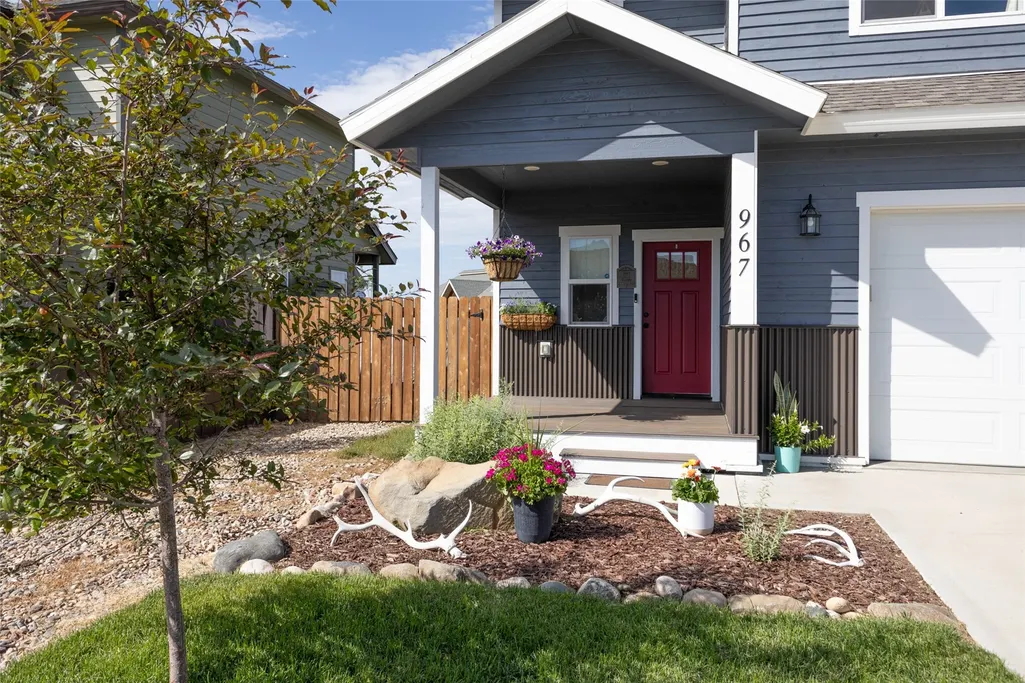
967 Dry Creek South Road, Hayden, CO
Price
$ 650,000
Property Attributes
- MLS#S1067745
- TypeSingle Family
- Listing Status Active
- CountyROUTT
- CityHayden
- AreaHayden - Town
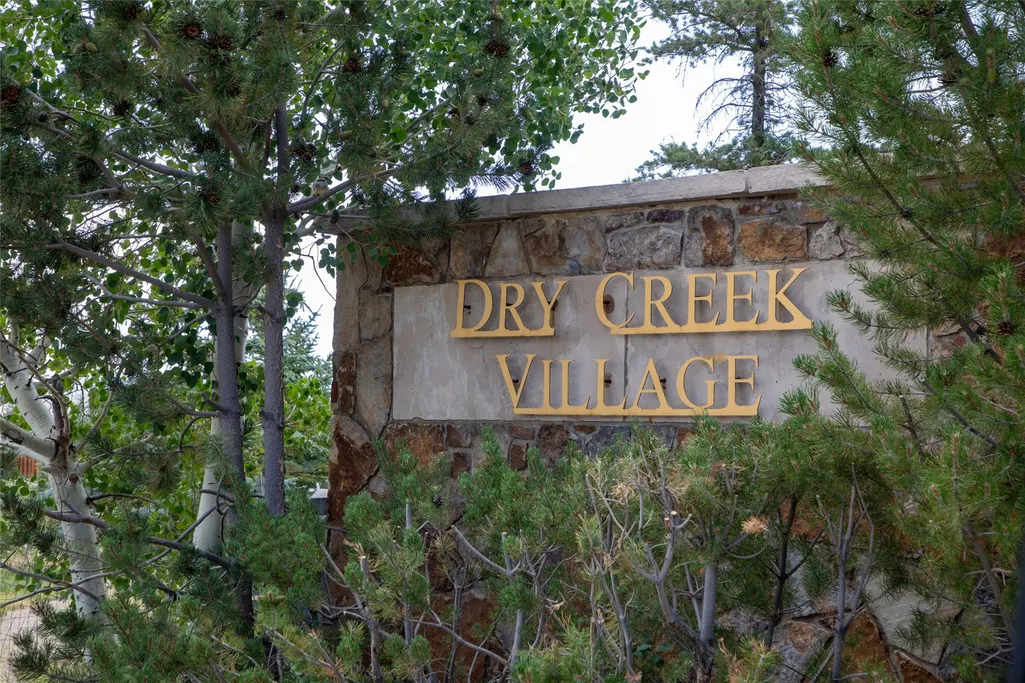
- NeighborhoodDRY CREEK VILLAGE
- Zip81639
- StyleContemporary,ContemporaryModern,Mountain
- Year Built2019
- Taxes$ 4064
- Price$ 650,000
- Bedrooms3
- Full Bathrooms2
- Half Bathrooms1
- Sqr Footage1619
- Lot Size0.14 Acres
Data Source:
Altitude MLS, Inc.
Property Description
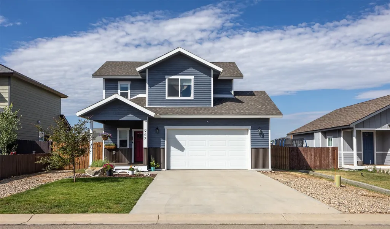
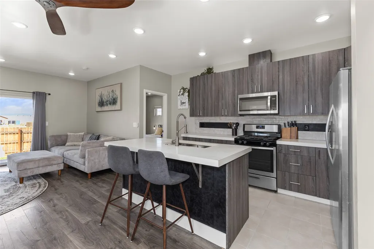
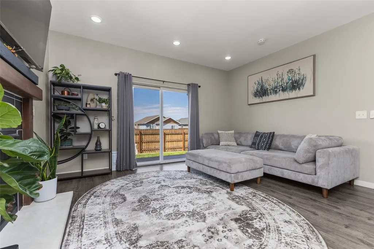
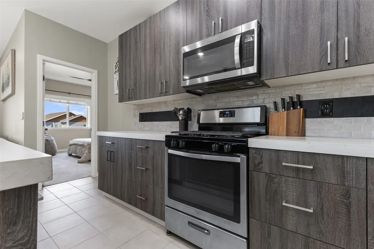
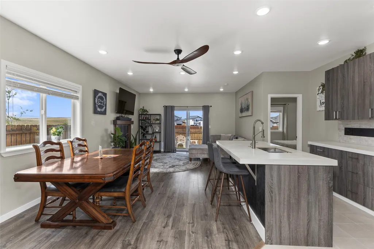
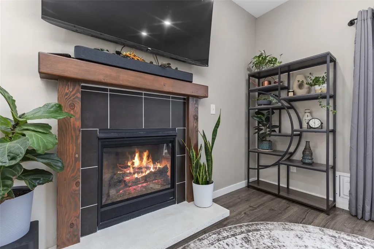
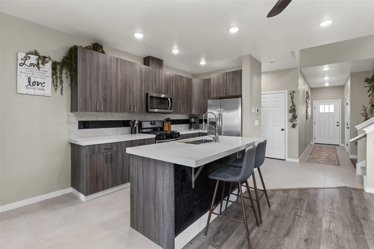
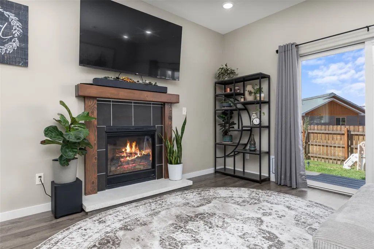
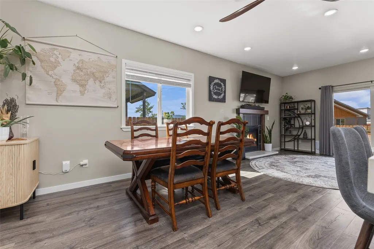
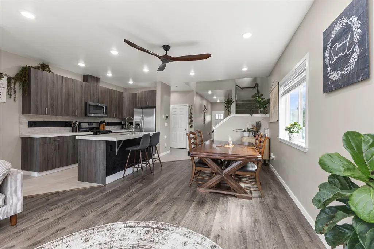
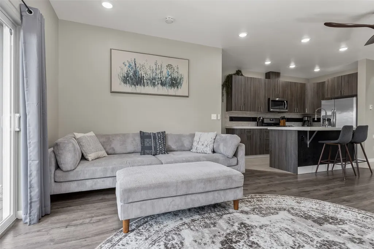
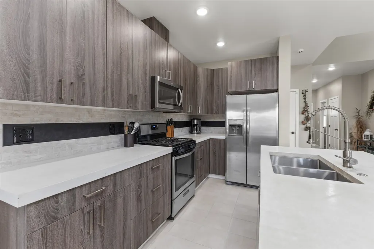
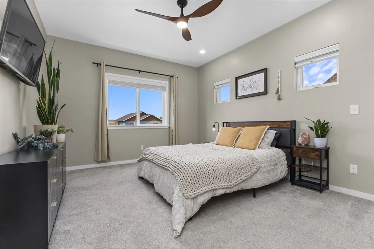
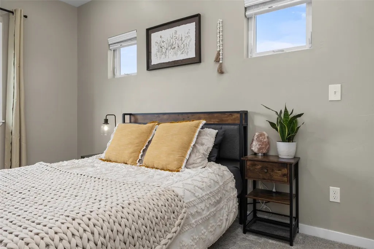
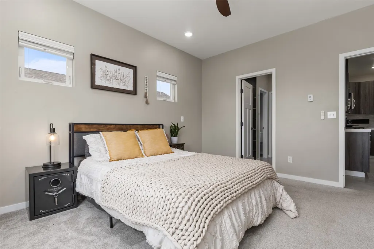
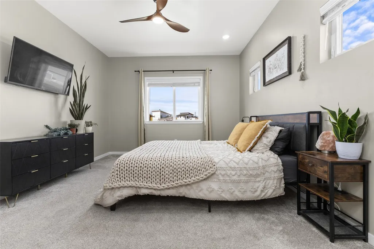
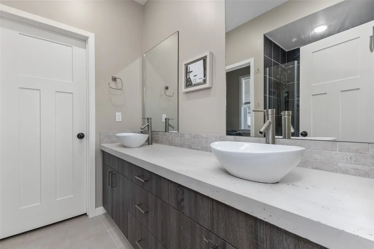
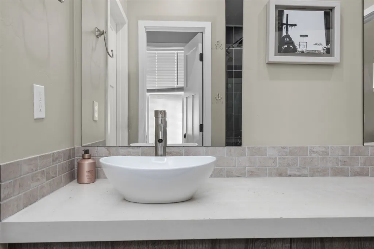
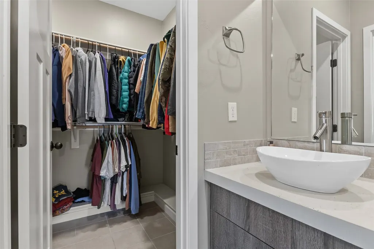
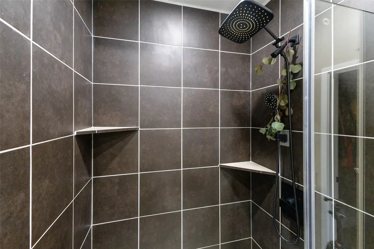
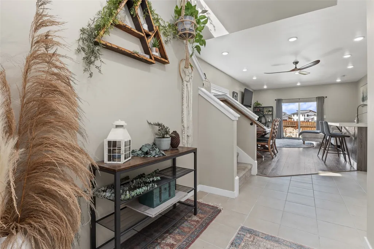
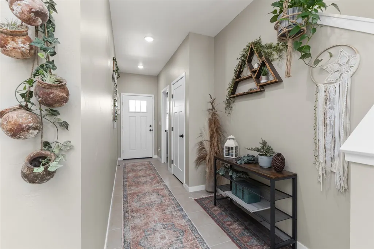
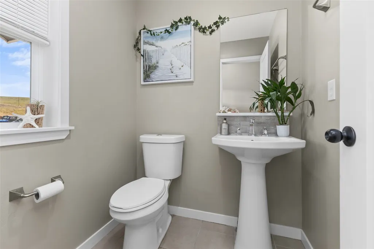
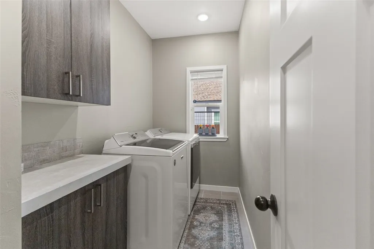
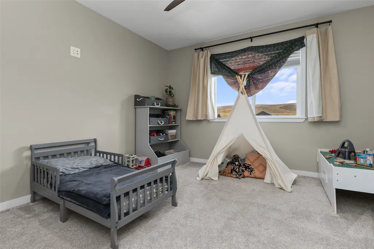
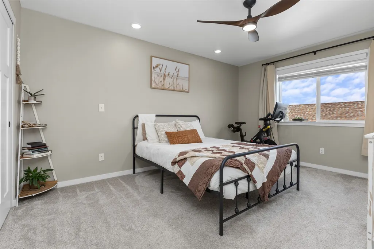
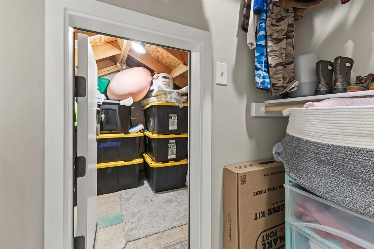
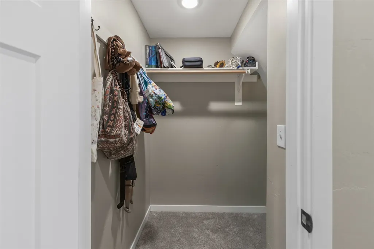
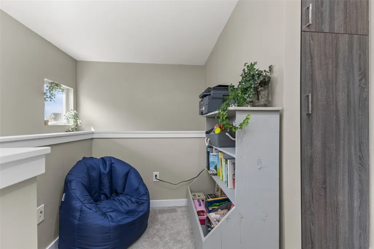
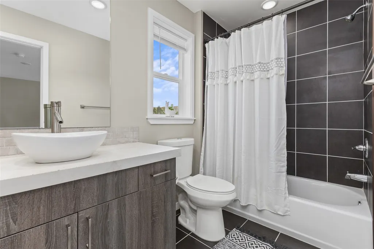
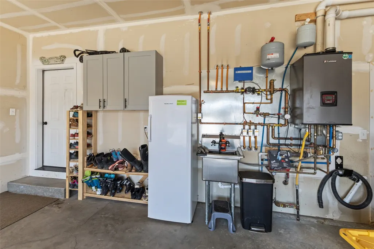
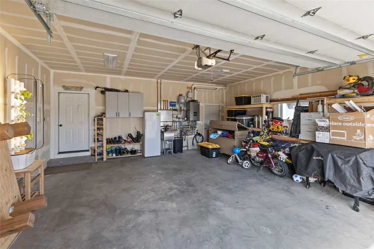
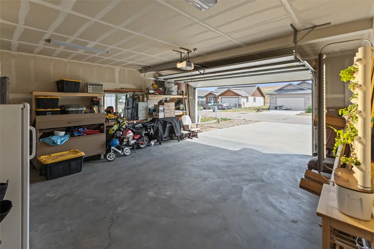
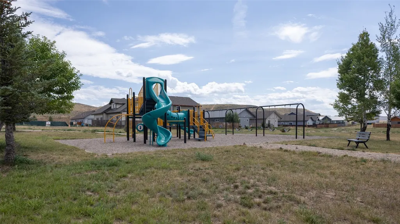
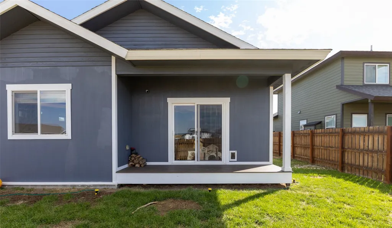
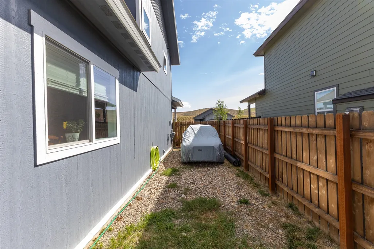
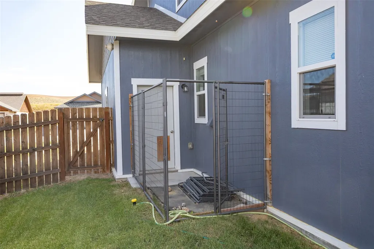
Welcome to this thoughtfully designed 3-bedroom, 3-bath home in Dry Creek Village. With a main-floor primary suite and an open, functional layout, this home offers comfort, convenience, and easy everyday living. Inside, tall ceilings and abundant natural light highlight the spacious living area, anchored by a cozy fireplace. The kitchen is built for connection, featuring a center island, eating bar, and stylish finishes, flowing seamlessly into the dining and living spaces. The main-level primary suite provides a private retreat with a walk-in closet and well-appointed en-suite bath. A powder bath, laundry area, and attached two-car garage offer true main-floor living. Upstairs, two additional bedrooms, a full bath, and a versatile loft provide space for guests, work, or play. Outside, enjoy a fully landscaped and fenced yard with a dog run and a patio ideal for summer evenings and sunsets. Located in a quiet neighborhood with a community park, Dry Creek Village offers small-town living with easy access to Steamboat Springs. Hayden continues to grow with local coffee shops, dining, a newer school, and year-round recreation —this is small-town living with modern amenities. Don’t miss this opportunity to own a well-designed home in a growing community.
| Elementary School | Middle School | High School |
|---|---|---|
| Hayden Elementary School | Hayden Middle School | Hayden High School |
| Price History | |
|---|---|
| 3/19/2026 | Listed $699,000 |
| 6/22/2026 | 3$685,000 |
| 8/15/2026 | 6$650,000 |
General Features
| Living Area | 1619.0 |
|---|---|
| Sewer | Connected,PublicSewer |
| Heating | NaturalGas,Radiant |
| Utilities | SewerAvailable,WaterAvailable,CableAvailable,SewerConnected |
| Possession | DeliveryOfDeed |
| Roof | Composition |
| Appliances | Dryer,Dishwasher,Disposal,GasRange,MicrowaveHoodFan,Microwave,Oven,Refrigerator,TanklessWaterHeater,Washer,WasherDryer |
| HOA Fee | 250.0 |
| Garage Spaces | 2.0 |
| Patio/Porch Features | Deck |
| Architectural Style | Contemporary,ContemporaryModern,Mountain |
| Security Features | RadonMitigationSystem |
| Construction Materials | Frame,MetalSiding,WoodSiding |
| Exclusions | No |
| Pets Allowed | Yes |
| Year Built | 2019 |
| View | Meadow,Mountains |
| Levels | Two |
| Property Subtype | SingleFamilyResidence |
| Tax Year | 2024 |
| Parcel Number | R8172269 |
| Community Features | SeeRemarks |
| Assoc Fee Paid Per | Annually |
| County | Routt |
| New Construction | No |
| Property Type | Residential |
| HOA | Yes |
| Attached Garage | Yes |
| Energy Efficient | WaterHeater |
| Subdivision Name | DRY CREEK VILLAGE |
| Garage Y/N | Yes |
| Building Features | NotApplicable |
| Total Rooms | 10 |
| Full Baths | 2 |
| Status | Active |
| Directions | Hwy 40 to Hawthorne St,Go South. Hawthorne to Hayden Parkway,go right. Take your first left on Dry Creek South Rd. The home is on the right. |
| High School | Hayden |
| City | Hayden |
| Senior Community Y/N | No |
| Zoning Description | Single Family Equivalent |
| MLS Area | Hayden - Town |
| Lot Size Units | Acres |
| Lot Size Square Feet | 6098.4 |
| Carport Y/N | No |
| Green Building Verification Type | None |
| Elementary School | Hayden |
| Property Attached Y/N | No |
| Land Lease Y/N | No |
| Tax Annual Amount | 4064.6 |
| Home Warranty Y/N | No |
| Middle/Junior High School | Hayden |
| Property Condition | Resale |
| Lease Renewal Y/N | No |
| MLS Area Minor | Unknown |
| Additional Parcels Y/N | No |
| Lease Considered Y/N | No |
| Rent Control Y/N | No |
| Virtual Tour | https://my.matterport.com/show/?m=HicNSMYvNr3&mls=1 |
| Standard Status | Active |
| Occupancy Type | Owner |
| Tax Lot | 14 |
| Ownership Type | SoleProprietor |
| Property Sub Type Additional | SingleFamilyResidence |
| MobileHomeRemainsYN | No |
| PostalCity | Hayden |
| Legal Description | LOT 14 BLK 2,DRY CREEK VILLAGE SUBD F1,.14A |
| AttributionContact | (970) 870-8800 |
Interior Features
| Interior Amenities | CeilingFans,EntranceFoyer,EatInKitchen,Fireplace,HighCeilings,KitchenIsland,PrimarySuite,OpenFloorplan,SmokeFree,SolidSurfaceCounters,CableTv,VaultedCeilings,WalkInClosets |
|---|---|
| Flooring | Carpet,LuxuryVinyl,LuxuryVinylTile,Tile |
| Furnished Y/N | Unfurnished |
| Total Fireplaces | 1 |
| Fireplace Features | Gas |
| Total Stories | 2 |
| Basement (Y/N) | No |
| Air Conditioning Y/N | No |
| Heating Y/N | Yes |
| Fireplace Y/N | Yes |
| Half Baths | 1 |
| Laundry Features | InUnit |
| Total Bedrooms | 3 |
| Room Type | None |
| LivingAreaSource | PublicRecords |
| Total Baths | 3 |
Exterior Features
| Parking Features | Attached,Garage,HeatedGarage,OffStreet,Storage |
|---|---|
| Lot Features | CityLot,Greenbelt,Landscaped |
| Water Source | Public |
| Lot Size Area | 0.14 |
| Spa | No |
| Building Area Total | 1619.0 |
| Lot Size Acres | 0.14 |
| Road Surface Type | Paved |
| Lot Size Source | PublicRecords |
| Waterfront Y/N | No |
| Crops Included Y/N | No |
| Road Responsibility | PublicMaintainedRoad |
| Horse Y/N | No |
| Irrigation Water Rights Y/N | No |
Amenities
- Foreclosure
- Views
- Short Sale
- New Construction
- Adult 55+
- Lease To Own
- No HOA Fees
- Furnished
- Primary On Main
- Air Conditioning
- Seller Finance
- Green
- Fixer Upper
- Horse
- Golf
- Fireplace
- Deck
- Garage
- Basement
- Pool
Property vs Single Family Average in 81639
Price
Taxes
Year Built
Visits
 Information deemed reliable but not guaranteed by the MLS. © 2026 Information and Real Estate Services, LLC.
Information source: Information and Real Estate Services, LLC. Provided for limited non-commercial use only under IRES Rules. © Copyright IRES.
The information being provided is for the consumers personal, non-commercial use and may not be used for any purpose other than to identify prospective properties consumer may be interested in purchasing.
The IRES, LLC Data on this
Information deemed reliable but not guaranteed by the MLS. © 2026 Information and Real Estate Services, LLC.
Information source: Information and Real Estate Services, LLC. Provided for limited non-commercial use only under IRES Rules. © Copyright IRES.
The information being provided is for the consumers personal, non-commercial use and may not be used for any purpose other than to identify prospective properties consumer may be interested in purchasing.
The IRES, LLC Data on this
 The real estate listing information and related content displayed on this site is provided exclusively for consumers’ personal, non-commercial use and may not be used for any purpose other than to identify prospective properties consumers may be interested in purchasing. This information and related content is deemed reliable but is not guaranteed accurate by elevateMLS.
 Copyright © 2026 Altitude MLS, Inc., a wholly owned subsidiary of Altitude REALTORS®. All rights reserved. The information being provided is for the consumer's non-commercial, personal use and may not be used for any purpose other than to identify prospective properties consumer may be interested in purchasing. The information provided is not guaranteed and should be independently verified. You may not reprint or redistribute the information, in whole or in part, without the expressed written
