
Water Views - Eco Friendly














Address
145 Gold Run Circle, Dillon, CO
Price
$ 2,690,000
Property Attributes
- MLS#S1067653
- TypeSingle Family
- Listing Status Active
- CountySUMMIT
- CityDillon
- AreaDillon-Summit Cove
- NeighborhoodDILLON NEW TOWN SUB
- Zip80435
- StyleSingleFamilyResidence
- Year Built1972
- Taxes$ 9087
- Price$ 2,690,000
- Bedrooms6
- Full Bathrooms6
- Half Bathrooms0
- Sqr Footage5196
- Lot Size0.49 Acres
Data Source:
Altitude MLS, Inc.
Property Description
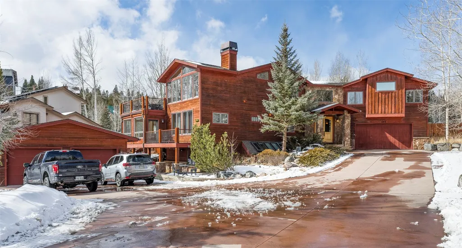
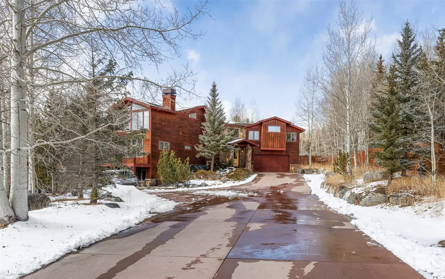
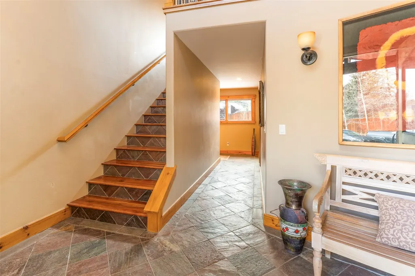
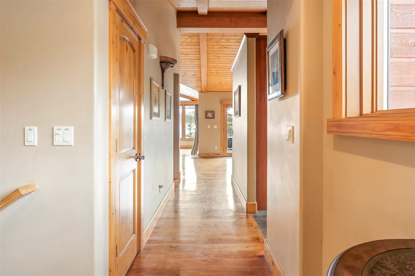
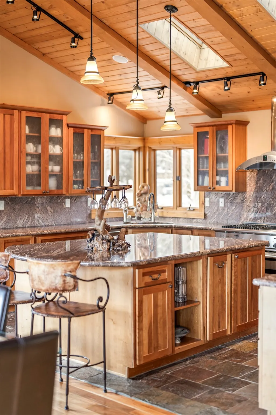
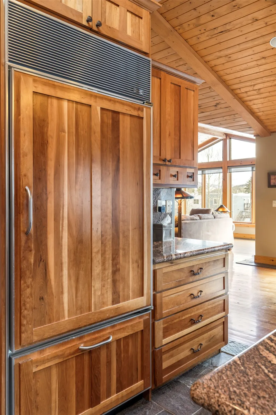
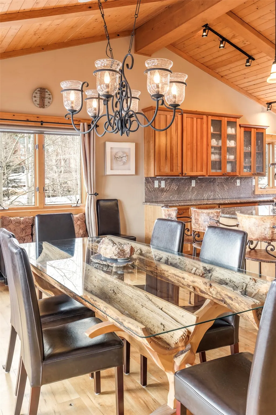
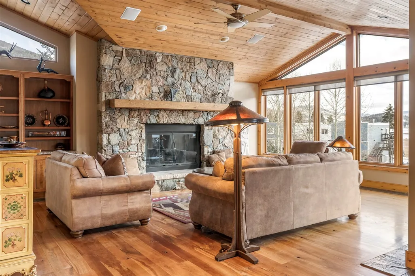
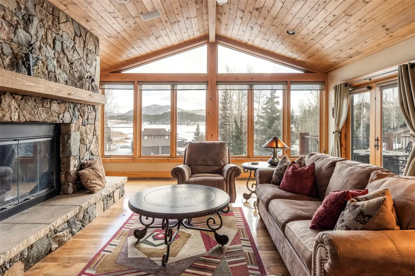
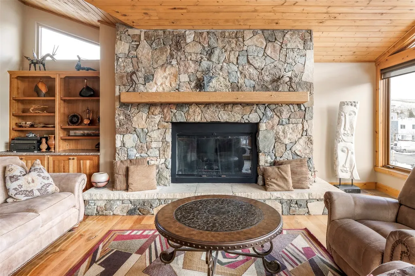
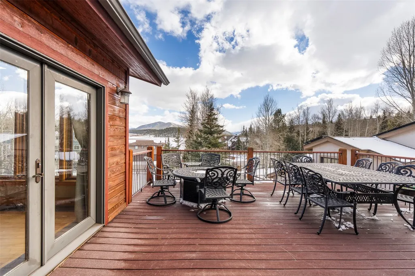
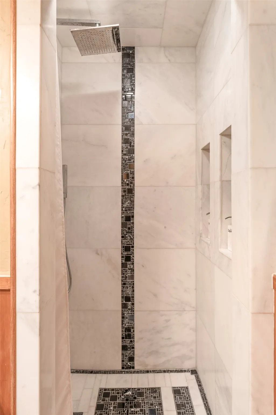
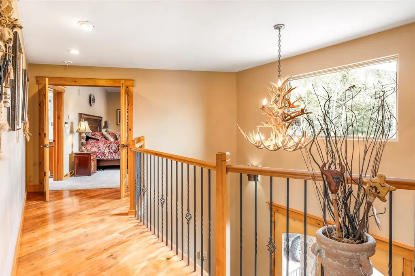
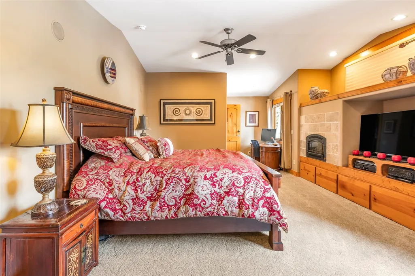
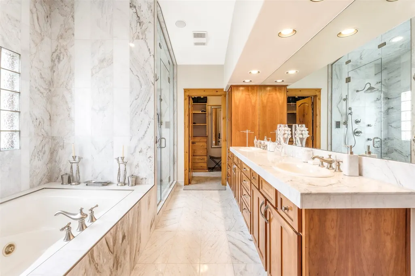
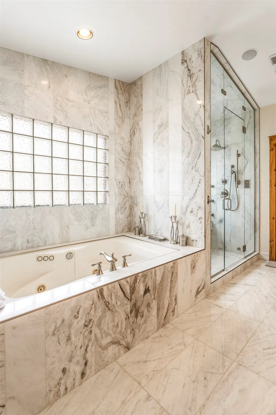
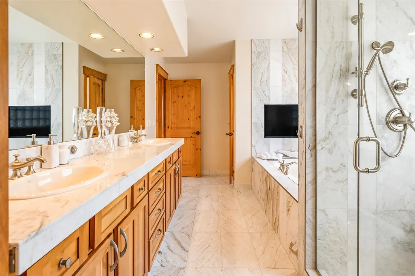
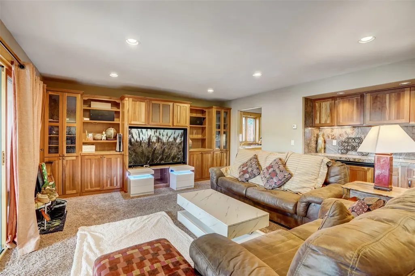
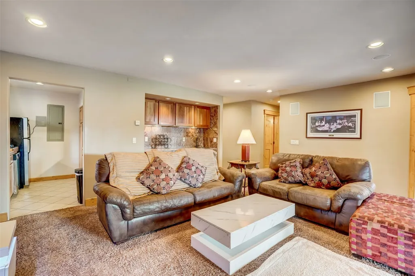
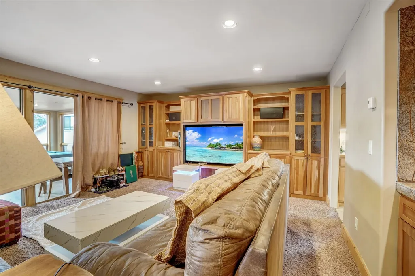
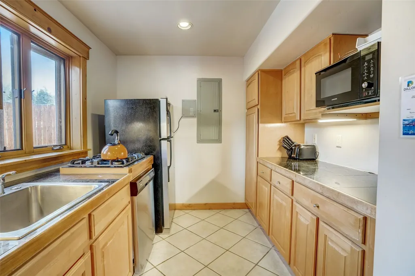
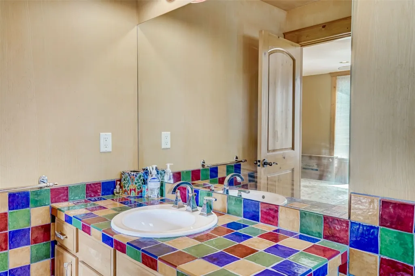
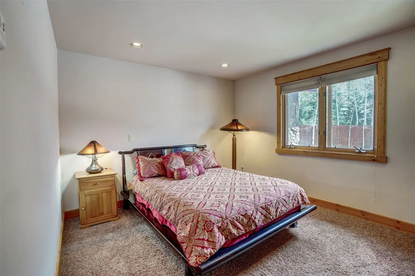
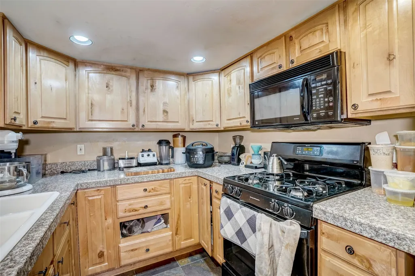
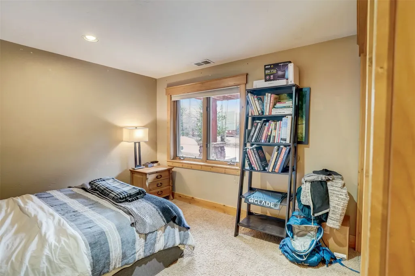
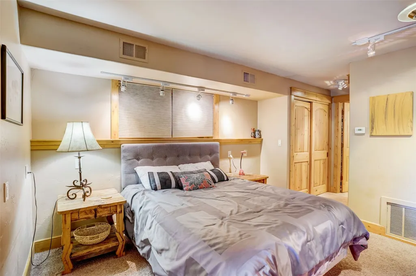
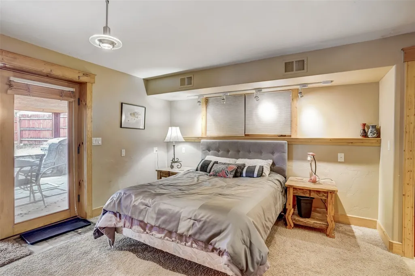
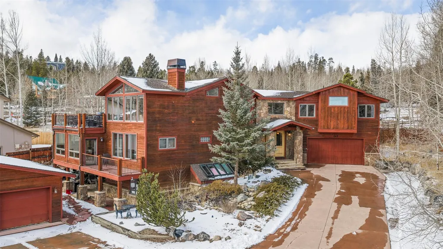
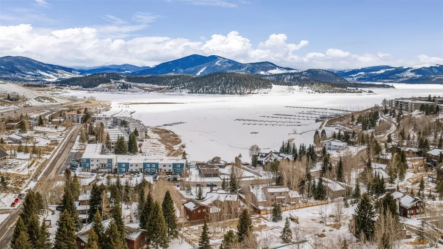
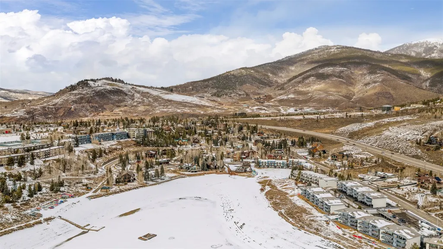
Now, over $400k less than the 2024 asking price, this exceptional Dillon residence offers a rare blend of alpine elegance and investment potential. Located in the charming New Town community, this home features a unique layout with lock-off opportunities that allow for personal use while generating both short- and long-term rental income. Vaulted tongue-and-groove ceilings and a dramatic wall of windows fill the expansive great room with natural light, while a striking stone fireplace adds warmth and ambiance. The dining area flows seamlessly into a chef’s kitchen with a large center island and glass display cabinetry, creating a space ideal for gathering and entertaining. French doors open to a sprawling deck with picturesque views, extending the living experience outdoors. A luxurious primary suite with a fireplace and a remodeled bath offers a serene retreat. Just moments from Dillon Reservoir, the Dillon Amphitheater and the marina, this property delivers the ultimate mountain lifestyle with an attached two-car garage, a detached two-car garage and no HOA.
| Elementary School | Middle School | High School |
|---|---|---|
| Dillon Valley Elementary School | Summit Middle School | Summit High School |
| Price History | |
|---|---|
| 3/12/2026 | Listed $2,690,000 |
General Features
| Living Area | 5196.0 |
|---|---|
| Sewer | Connected,PublicSewer |
| Heating | Radiant |
| Utilities | CableAvailable,ElectricityAvailable,NaturalGasAvailable,PhoneAvailable,SewerAvailable,SnowRemoval,TrashCollection,WaterAvailable,SewerConnected |
| Possession | DeliveryOfDeed |
| Roof | Asphalt |
| Appliances | Dryer,Dishwasher,GasCooktop,Disposal,Microwave,Refrigerator,Washer,WasherDryer |
| HOA Fee | 0.0 |
| Garage Spaces | 2.0 |
| Patio/Porch Features | Deck |
| Construction Materials | WoodFrame |
| Exclusions | No |
| Pets Allowed | OwnerOnly,PetRestrictions |
| Year Built | 1972 |
| View | SouthernExposure,Lake |
| Levels | ThreeOrMore,MultiSplit |
| Property Subtype | SingleFamilyResidence |
| Tax Year | 2025 |
| Current Use | Residential |
| Parcel Number | 900491 |
| Community Features | TrailsPaths |
| County | Summit |
| New Construction | No |
| Property Type | Residential |
| HOA | No |
| Attached Garage | Yes |
| Subdivision Name | DILLON NEW TOWN SUB |
| Garage Y/N | Yes |
| Building Features | SeeRemarks |
| Full Baths | 4 |
| Status | Active |
| Directions | From US-6,turn right onto Lake Dillon Drive. Continue to Tenderfoot Street and turn left. Turn right onto Gold Run Circle; the home is the second house on the right. |
| High School | Summit |
| City | Dillon |
| Senior Community Y/N | No |
| Zoning Description | Single Family |
| MLS Area | Dillon/Summit Cove |
| Lot Size Units | Acres |
| Lot Size Square Feet | 21344.4 |
| Carport Y/N | No |
| Spa Features | HotTub |
| Green Building Verification Type | Unknown |
| Elementary School | Dillon Valley |
| Property Attached Y/N | No |
| Land Lease Y/N | No |
| Tax Annual Amount | 9087.72 |
| Home Warranty Y/N | No |
| Middle/Junior High School | Summit |
| Property Condition | Resale |
| Lease Renewal Y/N | No |
| MLS Area Minor | Silverthorne/Dillon |
| Additional Parcels Y/N | No |
| Lease Considered Y/N | No |
| Rent Control Y/N | No |
| Virtual Tour | https://www.zillow.com/view-imx/c2730269-de09-4174-a5e1-70b936411f02?initialViewType=pano |
| Standard Status | Active |
| Occupancy Type | Tenant |
| Tax Lot | 16 |
| Ownership Type | SoleProprietor |
| Property Sub Type Additional | SingleFamilyResidence |
| MobileHomeRemainsYN | No |
| PostalCity | Dillon |
| Legal Description | LOT 16 BLOCK I DILLON NEW TOWN SUB |
| AttributionContact | (970) 453-7000 |
Interior Features
| Interior Amenities | WetBar,BuiltInFeatures,CeilingFans,EntranceFoyer,EatInKitchen,FivePieceBathroom,Fireplace,GraniteCounters,HighCeilings,HighSpeedInternet,HotTubSpa,JettedTub,KitchenIsland,PrimarySuite,OpenFloorplan,P |
|---|---|
| Basement | Apartment,Finished |
| Flooring | Carpet,Marble,Tile,Wood |
| Furnished Y/N | Unfurnished |
| Total Fireplaces | 2 |
| Fireplace Features | Gas |
| Basement (Y/N) | Yes |
| Air Conditioning Y/N | No |
| Heating Y/N | Yes |
| Fireplace Y/N | Yes |
| 3/4 Baths | 2 |
| Total Bedrooms | 6 |
| Room Type | GreatRoom,UtilityRoom |
| LivingAreaSource | PublicRecords |
| Total Baths | 6 |
Exterior Features
| Parking Features | Attached,Detached,Garage |
|---|---|
| Lot Features | CityLot |
| Water Source | Public |
| Lot Size Area | 0.49 |
| Foundation Details | Poured |
| Spa | Yes |
| Building Area Total | 5196.0 |
| Lot Size Acres | 0.49 |
| Road Surface Type | Paved |
| Lot Size Source | PublicRecords |
| Waterfront Y/N | No |
| Crops Included Y/N | No |
| Horse Y/N | No |
| Irrigation Water Rights Y/N | No |
Amenities
- Foreclosure
- Views
- Short Sale
- New Construction
- Adult 55+
- Lease To Own
- No HOA Fees
- Furnished
- Primary On Main
- Air Conditioning
- Seller Finance
- Green
- Fixer Upper
- Horse
- Golf
- Fireplace
- Deck
- Garage
- Basement
- Pool
Property vs Single Family Average in 80435
Price
Taxes
Year Built
Visits
 Information deemed reliable but not guaranteed by the MLS. © 2026 Information and Real Estate Services, LLC.
Information source: Information and Real Estate Services, LLC. Provided for limited non-commercial use only under IRES Rules. © Copyright IRES.
The information being provided is for the consumers personal, non-commercial use and may not be used for any purpose other than to identify prospective properties consumer may be interested in purchasing.
The IRES, LLC Data on this
Information deemed reliable but not guaranteed by the MLS. © 2026 Information and Real Estate Services, LLC.
Information source: Information and Real Estate Services, LLC. Provided for limited non-commercial use only under IRES Rules. © Copyright IRES.
The information being provided is for the consumers personal, non-commercial use and may not be used for any purpose other than to identify prospective properties consumer may be interested in purchasing.
The IRES, LLC Data on this
 The real estate listing information and related content displayed on this site is provided exclusively for consumers’ personal, non-commercial use and may not be used for any purpose other than to identify prospective properties consumers may be interested in purchasing. This information and related content is deemed reliable but is not guaranteed accurate by elevateMLS.
 Copyright © 2026 Altitude MLS, Inc., a wholly owned subsidiary of Altitude REALTORS®. All rights reserved. The information being provided is for the consumer's non-commercial, personal use and may not be used for any purpose other than to identify prospective properties consumer may be interested in purchasing. The information provided is not guaranteed and should be independently verified. You may not reprint or redistribute the information, in whole or in part, without the expressed written
