
Water Views - Golf Course



Address
330 High Park Court, Silverthorne, CO
Price
$ 7,650,000
Property Attributes
- MLS#S1053138
- TypeSingle Family
- Listing Status Active
- CountySUMMIT
- CitySilverthorne
- AreaWildernest-Silverthorne
- NeighborhoodEAGLES NEST GOLF COURSE SUB
- Zip80498
- StyleTraditional
- Year Built2008
- Taxes$ 21001
- Price$ 7,650,000
- Bedrooms9
- Full Bathrooms8
- Half Bathrooms1
- Sqr Footage9342
- Lot Size1.5403 Acres
Data Source:
Altitude MLS, Inc.
Property Description
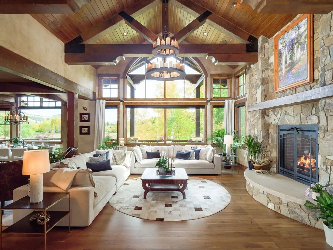
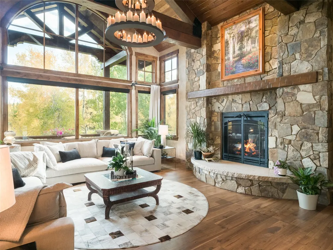
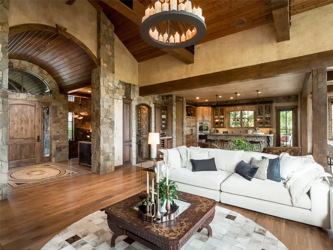
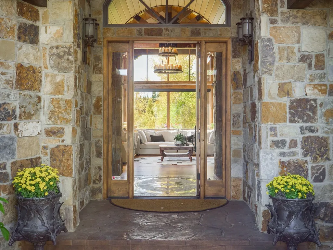
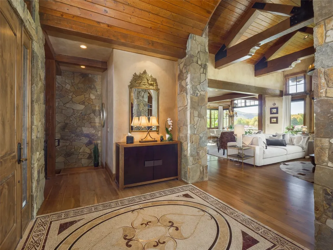
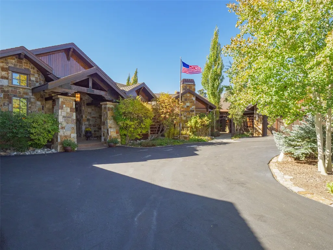
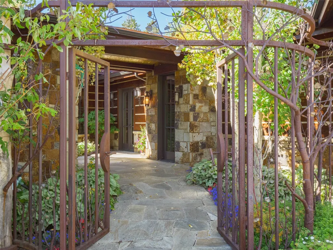
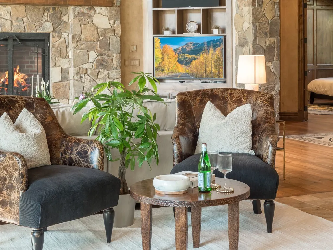
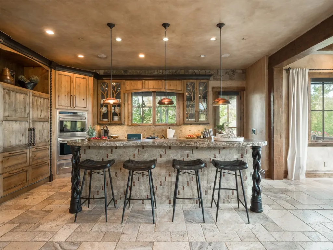
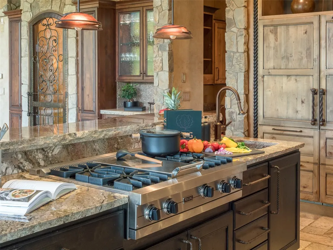
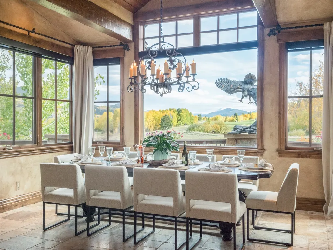
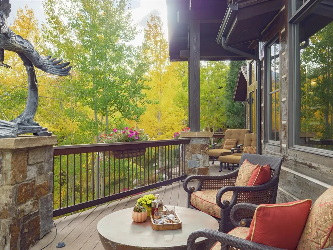
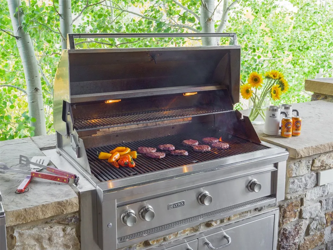
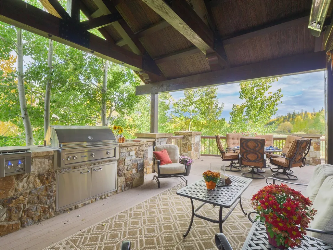
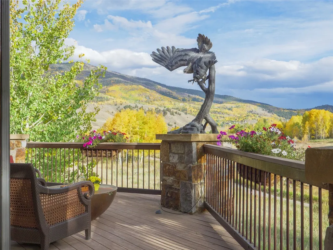
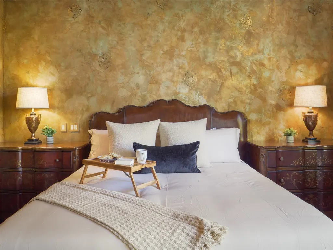
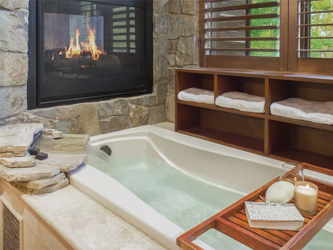
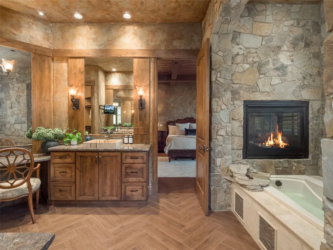
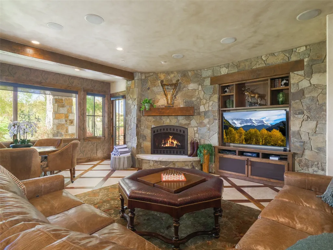
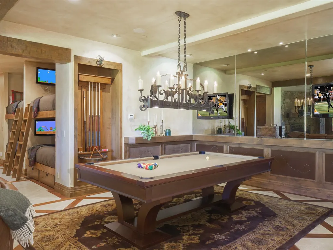
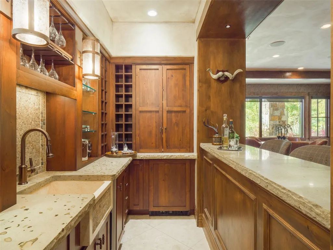
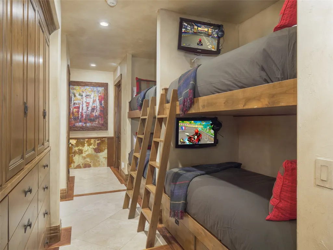
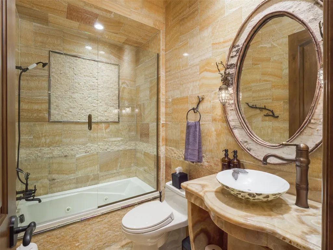
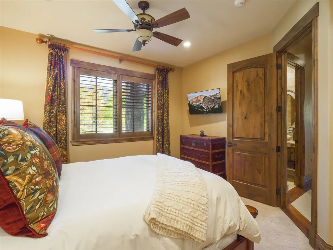
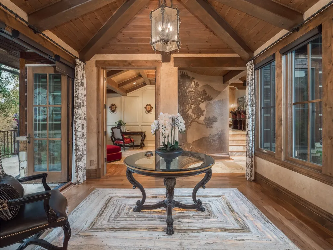
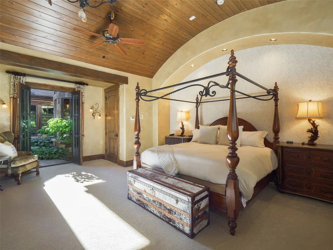
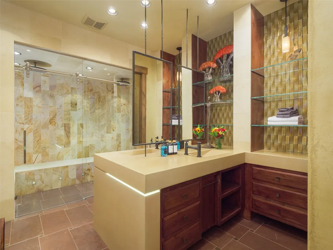
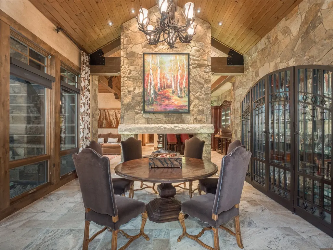
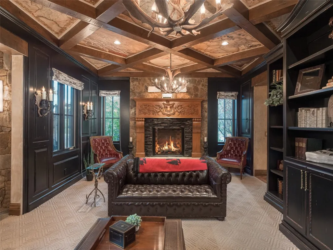
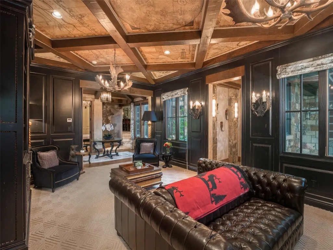
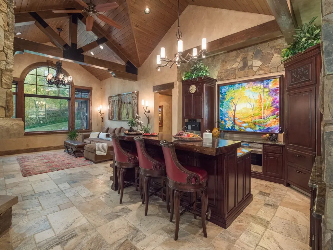
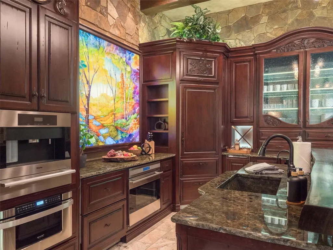
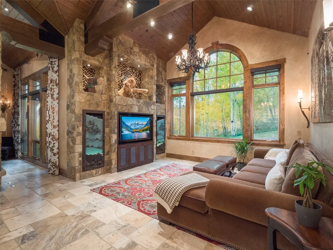
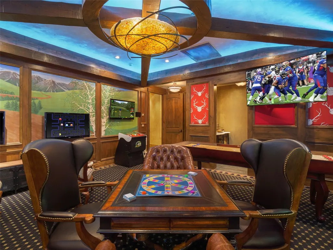
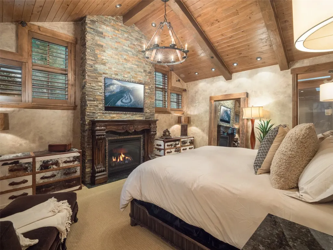
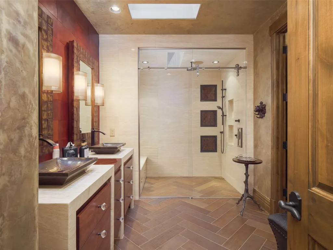
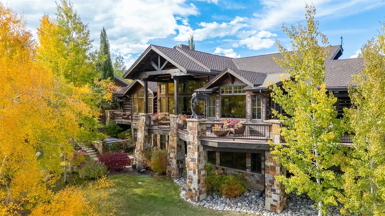
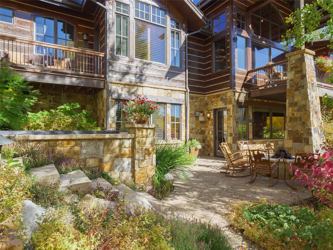
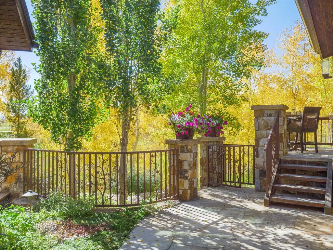
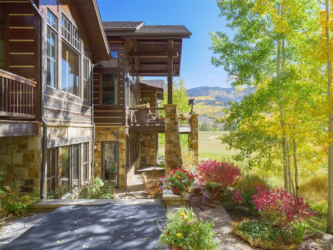
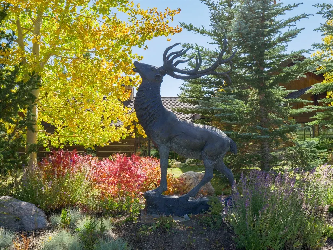
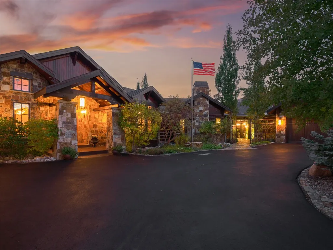
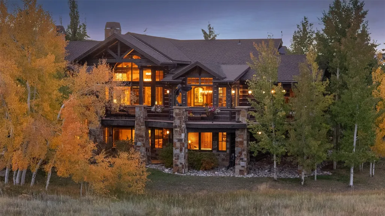
Set on 1.54 acres along the 14th hole of the Raven Golf Course, rare mountain estate captures sweeping southern views of the Williams Fork and Gore Mountain Range while offering exceptional privacy and scale. Recently refreshed with updated furnishings and linens and offered turnkey, the home is ready for immediate enjoyment and investment return. Designed for gathering without sacrificing comfort, features 9 bedrooms and 10 bathrooms, w/ main-level living and ensuite baths for nearly every bedroom. Several suites open directly to outdoor spaces, creating effortless access to fresh alpine air and mountain scenery. Thoughtfully designed for entertaining and retreat-style living. The Grand Great Room anchored by a dramatic 10-foot stone fireplace sets the tone for gatherings, complemented by multiple game rooms, a 300-bottle climate-controlled wine room, and expansive entertainment spaces designed for hosting friends, family, or corporate retreats. Craftsmanship is paramount from exposed structural beams, hand-hewn logs, wide-plank alder flooring, and a striking steel-and-stone exterior, creating a refined mountain aesthetic that blends seamlessly with the surrounding landscape. Outdoor living is equally impressive with wrap-around decks, a private stone courtyard, water features, fire pit, newly installed stone hot tub area, and a covered outdoor kitchen with premium grill and cooktop—perfect for enjoying long summer evenings in the mountains. Offered fully furnished and professionally managed, the property provides effortless ownership with the option to generate significant rental income through an established luxury property management program already in place. A four-car garage, smart-home systems, whole-home sound, and thoughtful design throughout complete this exceptional mountain retreat—an uncommon opportunity to own a private estate designed for gathering, relaxation, and elevated mountain living in the Colorado Rockies.
| Elementary School | High School |
|---|---|
| Silverthorne Elementary School | Summit High School |
| Price History | |
|---|---|
| 9/2/2024 | Listed $8,500,000 |
| 8/18/2025 | 1$8,490,000 |
| 8/25/2025 | 2$8,390,000 |
| 2/13/2026 | 1$8,340,000 |
| 3/4/2026 | 1$8,290,000 |
| 6/23/2026 | 8$7,650,000 |
General Features
| Living Area | 9342.0 |
|---|---|
| Sewer | Connected,PublicSewer |
| Heating | Central,HotWater,RadiantFloor,Radiant |
| Utilities | ElectricityAvailable,NaturalGasAvailable,PhoneAvailable,SewerAvailable,SnowRemoval,TrashCollection,CableAvailable,SewerConnected |
| Possession | SeeRemarks |
| Roof | Asphalt |
| Appliances | BarFridge,BuiltInOven,DoubleOven,Dishwasher,GasCooktop,Disposal,GasRange,Microwave,Refrigerator,RangeHood,WineCooler,WarmingDrawer,Dryer,WasherDryer,Washer |
| HOA Fee | 200.0 |
| Patio/Porch Features | Deck |
| Architectural Style | Traditional |
| Construction Materials | Rock,Stone,WoodSiding,WoodFrame |
| Exclusions | Yes,personal art and belongings |
| Pets Allowed | Yes |
| Year Built | 2008 |
| View | GolfCourse,Mountains,River,SouthernExposure,CreekStream,Valley,TreesWoods |
| Levels | One,MultiSplit |
| Property Subtype | SingleFamilyResidence |
| Current Use | Residential |
| Parcel Number | 6514598 |
| Community Features | Golf,TrailsPaths,Clubhouse |
| Building Name | Camp David |
| Accessibility | AccessibleFullBath,AccessibleBedroom,AdaptableBathroomWalls,AccessibleCommonArea,AccessibleClosets,AccessibleElectricalAndEnvironmentalControls,AccessibleCentralLivingArea,CentralLivingArea,Accessibl |
| Assoc Fee Paid Per | Annually |
| County | Summit |
| New Construction | No |
| Property Type | Residential |
| HOA | Yes |
| Attached Garage | Yes |
| Subdivision Name | EAGLES NEST GOLF COURSE SUB |
| Facing Direction | South |
| Garage Y/N | Yes |
| Building Features | PrivateRestrooms |
| Total Rooms | 7 |
| Full Baths | 8 |
| Status | Active |
| Directions | Travel south on Hwy 9 and continue past the entrance to the Raven Golf Course. Turn left onto Rancher Road,which is the first paved road on the left after the main entrance. From Rancher Road,take a |
| High School | Summit |
| City | Silverthorne |
| Senior Community Y/N | No |
| Zoning Description | Single Family |
| MLS Area | Wildernest/Silverthorne |
| Lot Size Units | Acres |
| Lot Size Square Feet | 67095.47 |
| Carport Y/N | No |
| Green Building Verification Type | None |
| Elementary School | Silverthorne |
| Property Attached Y/N | No |
| Land Lease Y/N | No |
| Tax Annual Amount | 21001.67 |
| Home Warranty Y/N | No |
| Property Condition | Resale |
| Lease Renewal Y/N | No |
| MLS Area Minor | Silverthorne/Dillon |
| Additional Parcels Y/N | No |
| Lease Considered Y/N | No |
| Rent Control Y/N | No |
| Standard Status | Active |
| Occupancy Type | Owner |
| Tax Lot | 19R |
| Property Sub Type Additional | SingleFamilyResidence |
| MobileHomeRemainsYN | No |
| PostalCity | Silverthorne |
| Legal Description | LOT 19R EAGLES NEST GOLF COURSE SUB # 2 RESUB L 19 & 20 |
Interior Features
| Interior Amenities | BuiltInFeatures,BreakfastArea,ButcherBlockCounters,CeilingFans,EntranceFoyer,EatInKitchen,FivePieceBathroom,Fireplace,GraniteCounters,HighCeilings,HighSpeedInternet,InLawFloorplan,JackAndJillBath,Kit |
|---|---|
| Basement | WalkOutAccess,Heated |
| Flooring | Carpet,Stone,Tile,Wood |
| Furnished Y/N | Negotiable |
| Total Fireplaces | 10 |
| Fireplace Features | Gas,WoodBurning |
| Total Stories | 2 |
| Basement (Y/N) | No |
| Air Conditioning Y/N | No |
| Heating Y/N | Yes |
| Window Features | WindowCoverings |
| Fireplace Y/N | Yes |
| Half Baths | 1 |
| Laundry Features | InUnit |
| Total Bedrooms | 9 |
| Room Type | DiningRoom,EatInKitchen,ExerciseRoom,FamilyRoom,Library,MediaRoom,Other,Recreation,UtilityRoom,WineCellar |
| LivingAreaSource | PublicRecords |
| Total Baths | 9 |
Exterior Features
| Parking Features | Attached,CircularDriveway,Driveway,Garage,Handicap,HeatedGarage,ThreeOrMoreSpaces,Storage |
|---|---|
| Lot Features | CulDeSac,OnGolfCourse |
| Water Source | Public |
| Lot Size Area | 1.5403 |
| Foundation Details | Poured |
| Spa | No |
| Building Area Total | 9342.0 |
| Lot Size Acres | 1.5403 |
| Road Surface Type | Paved |
| Lot Size Source | Owner |
| Waterfront Y/N | No |
| Other Equipment | SatelliteDish |
| Crops Included Y/N | No |
| Road Responsibility | PrivateMaintainedRoad |
| Horse Y/N | No |
| Irrigation Water Rights Y/N | No |
Amenities
- Foreclosure
- Views
- Short Sale
- New Construction
- Adult 55+
- Lease To Own
- No HOA Fees
- Furnished
- Primary On Main
- Air Conditioning
- Seller Finance
- Green
- Fixer Upper
- Horse
- Golf
- Fireplace
- Deck
- Garage
- Basement
- Pool
Property vs Single Family Average in 80498
Price
Taxes
Year Built
Visits
 Information deemed reliable but not guaranteed by the MLS. © 2026 Information and Real Estate Services, LLC.
Information source: Information and Real Estate Services, LLC. Provided for limited non-commercial use only under IRES Rules. © Copyright IRES.
The information being provided is for the consumers personal, non-commercial use and may not be used for any purpose other than to identify prospective properties consumer may be interested in purchasing.
The IRES, LLC Data on this
Information deemed reliable but not guaranteed by the MLS. © 2026 Information and Real Estate Services, LLC.
Information source: Information and Real Estate Services, LLC. Provided for limited non-commercial use only under IRES Rules. © Copyright IRES.
The information being provided is for the consumers personal, non-commercial use and may not be used for any purpose other than to identify prospective properties consumer may be interested in purchasing.
The IRES, LLC Data on this
 The real estate listing information and related content displayed on this site is provided exclusively for consumers’ personal, non-commercial use and may not be used for any purpose other than to identify prospective properties consumers may be interested in purchasing. This information and related content is deemed reliable but is not guaranteed accurate by elevateMLS.
 Copyright © 2026 Altitude MLS, Inc., a wholly owned subsidiary of Altitude REALTORS®. All rights reserved. The information being provided is for the consumer's non-commercial, personal use and may not be used for any purpose other than to identify prospective properties consumer may be interested in purchasing. The information provided is not guaranteed and should be independently verified. You may not reprint or redistribute the information, in whole or in part, without the expressed written
