
Open House Sat, Oct 3rd 1:00 PM - 3:00 PM - Primary on Main
Address
1024 S Greenbrier Drive, Pueblo West, CO
Price
$ 950,000
Property Attributes
- MLS#5818649
- TypeSingle Family
- Listing Status Active
- CountyPUEBLO
- CityPueblo West
- NeighborhoodPueblo West
- Zip81007
- StyleSingle Family
- Year Built2006
- Taxes$ 6552
- Price$ 950,000
- Bedrooms4
- Full Bathrooms3
- Half Bathrooms0
- Sqr Footage4514
- Lot Size1.0783 Acres
Data Source:
elevateMLS
Property Description
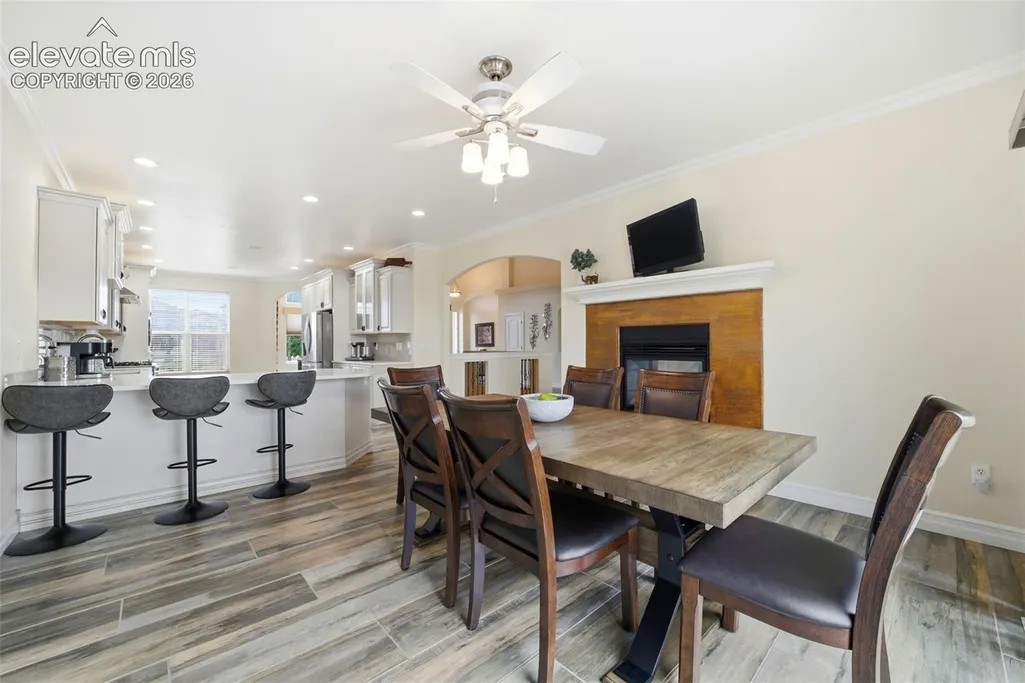
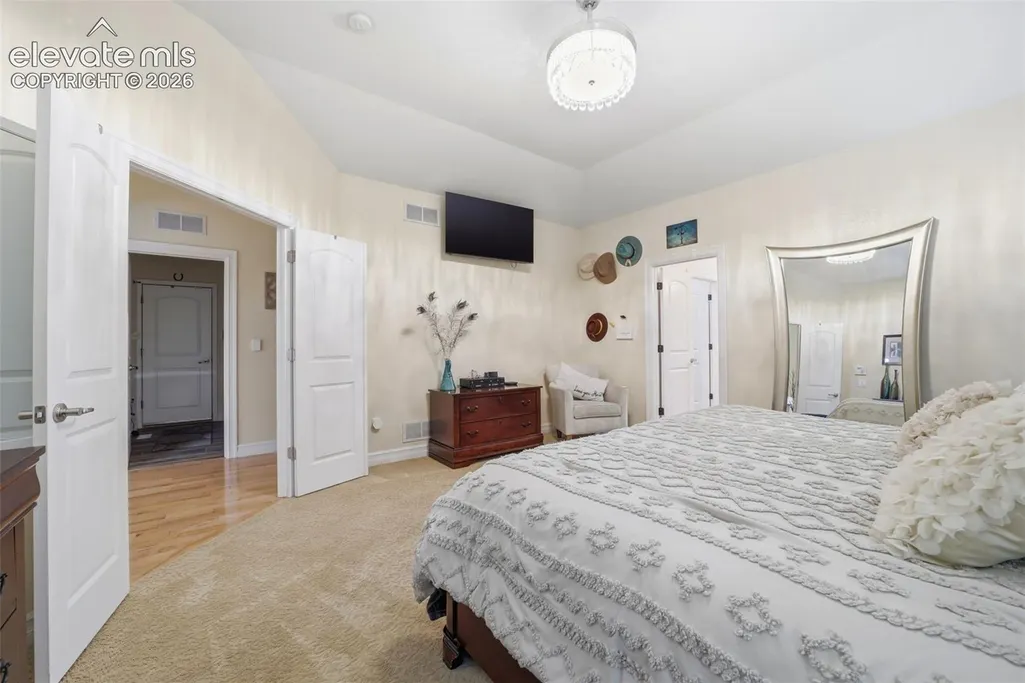
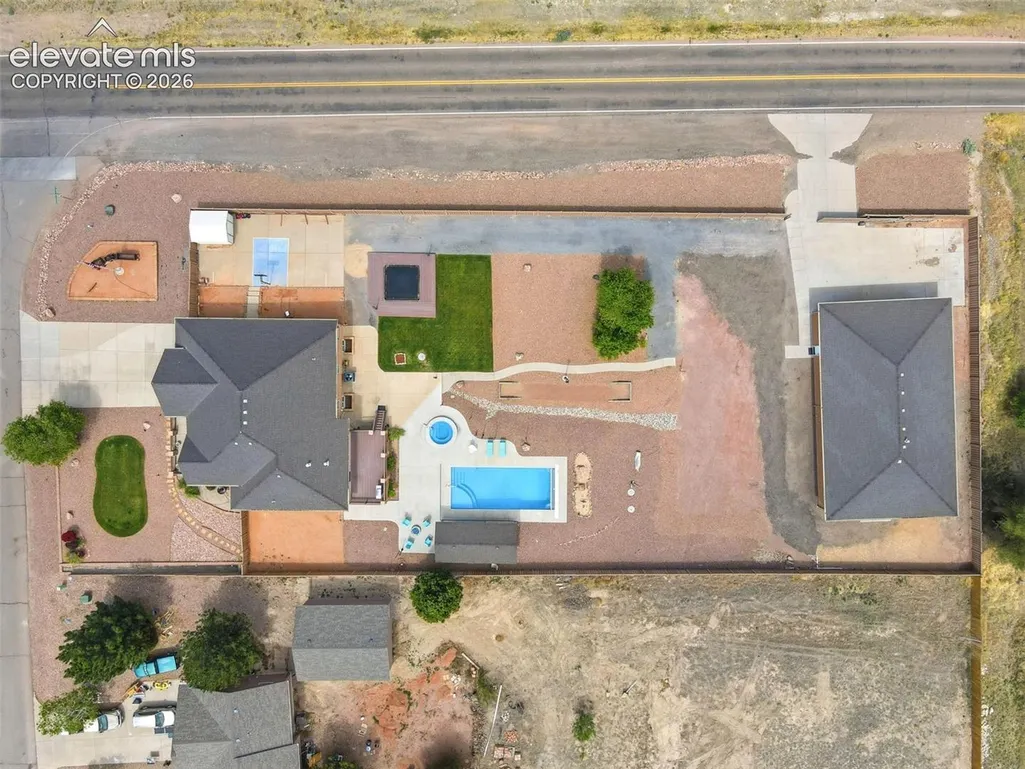
Experience refined Colorado living in this exceptional Liberty Point estate on a fully fenced 1.08-acre lot offering privacy, space, and premier amenities. This meticulously maintained 4-bedroom, 3-bath home blends upscale comfort with functionality, featuring a 3-car attached garage and an impressive 4-car detached garage/shop. The inviting curb appeal and expansive driveway set the tone. Inside, soaring ceilings, open sightlines, and elegant finishes create a bright, welcoming feel. The main level is ideal for living and entertaining, with a stunning great room and a two-way fireplace shared with the dining area. The updated kitchen features custom cabinetry, quartz countertops, stainless steel appliances, and a large island. A dedicated office and main-level laundry add convenience. The main-level primary suite offers a private retreat with a remodeled bath and walk-in closet, plus a second bedroom and full bath. The fully finished basement includes a spacious family room with fireplace, theater room, fitness area, wet bar/kitchenette, two bedrooms, and a full bath. Enjoy a resort-style backyard with an in-ground pool, pool house with covered seating, basketball court, in-ground trampoline, horseshoe pit, and elevated deck. The large 75x35 detached shop features heat, A/C, polished floors, heigh ceilings, 14-ft doors, and an automatic gate opener. A rare offering in Liberty Point combining luxury, lifestyle, and unmatched amenities.
| Price History | |
|---|---|
| 9/25/2026 | Listed $950,000 |
General Features
| Living Area | 4514.0 |
|---|---|
| Sewer | Septic |
| Heating | Forced Air,Natural Gas |
| Cooling | Ceiling Fan(s),Central Air |
| Utilities | Electricity Connected,Natural Gas Connected |
| Roof | Composite Shingle |
| Appliances | Dishwasher,Disposal,Microwave Oven,Oven,Range,Refrigerator |
| HOA Fee | 0.0 |
| Year Built | 2006 |
| Miscellaneous | Auto Sprinkler System,Central Vacuum,Hot Tub/Spa,Pool,RV Parking,Sump Pump,Wet Bar,Window Coverings |
| Property Subtype | Single Family |
| Tax Year | 2025 |
| Parcel Number | 0624214001 |
| ConstructionStatus | Existing Home |
| Assoc Fee Paid Per | Not Applicable |
| County | Pueblo |
| Property Type | Residential |
| HOA | No |
| Other Structures | See Prop Desc Remarks |
| Full Baths | 2 |
| Status | Active |
| City | Pueblo West |
| High School District | Pueblo-70 |
| Lot Size Units | SqFt |
| Lot Size Square Feet | 46971.0 |
| Property Attached Y/N | No |
| Tax Annual Amount | 6552.94 |
| Lot Description | Corner,Level |
| MLS Area Minor | Liberty Point |
| Additional Parcels Y/N | No |
| Assessments Y/N | No |
| Structure Type | Frame |
| Standard Status | Active |
| AttributionContact | 719-583-1100 |
Interior Features
| Interior Amenities | Vaulted Ceilings |
|---|---|
| Basement | Full Basement |
| Fireplace Features | Basement,Gas,Insert,Main Level,Two,See Remarks |
| Above Grade Finished Area | 2315.0 |
| 3/4 Baths | 1 |
| Laundry Features | Main |
| Total Bedrooms | 4 |
| Total Baths | 3 |
Exterior Features
| Siding | Stone,Stucco |
|---|---|
| Water Source | Assoc/Distr |
| Total Parking | 7.0 |
| Garage Type | Attached,Detached |
| Lot Size | 46971.0 |
| Building Area Total | 4630.0 |
| Lot Size Acres | 1.0783 |
| Road Frontage Type | Paved |
Amenities
- Foreclosure
- Views
- Short Sale
- New Construction
- Adult 55+
- Lease To Own
- No HOA Fees
- Furnished
- Primary On Main
- Air Conditioning
- Seller Finance
- Green
- Fixer Upper
- Horse
- Golf
- Fireplace
- Deck
- Garage
- Basement
- Pool
Property vs Single Family Average in 81007
Price
Taxes
Year Built
Visits

 Information deemed reliable but not guaranteed by the MLS. © 2026 Information and Real Estate Services, LLC.
Information source: Information and Real Estate Services, LLC. Provided for limited non-commercial use only under IRES Rules. © Copyright IRES.
The information being provided is for the consumers personal, non-commercial use and may not be used for any purpose other than to identify prospective properties consumer may be interested in purchasing.
The IRES, LLC Data on this
Information deemed reliable but not guaranteed by the MLS. © 2026 Information and Real Estate Services, LLC.
Information source: Information and Real Estate Services, LLC. Provided for limited non-commercial use only under IRES Rules. © Copyright IRES.
The information being provided is for the consumers personal, non-commercial use and may not be used for any purpose other than to identify prospective properties consumer may be interested in purchasing.
The IRES, LLC Data on this
 Copyright © 2026 Altitude MLS, Inc., a wholly owned subsidiary of Altitude REALTORS®. All rights reserved. The information being provided is for the consumer's non-commercial, personal use and may not be used for any purpose other than to identify prospective properties consumer may be interested in purchasing. The information provided is not guaranteed and should be independently verified. You may not reprint or redistribute the information, in whole or in part, without the expressed written
