
Primary on Main





Address
2910 8th Avenue, Pueblo, CO
Price
$ 309,999
Property Attributes
- MLS#2455523
- TypeSingle Family
- Listing Status Active
- CountyPUEBLO
- CityPueblo
- NeighborhoodPueblo
- Zip81008
- StyleSingle Family
- Year Built1942
- Taxes$ 1559
- Price$ 309,999
- Bedrooms3
- Full Bathrooms2
- Half Bathrooms0
- Sqr Footage2482
- Lot Size0.19 Acres
Data Source:
elevateMLS
Property Description
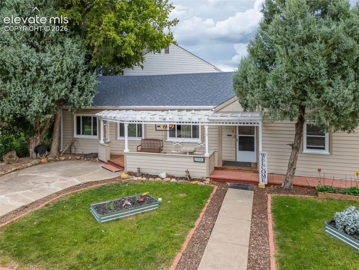
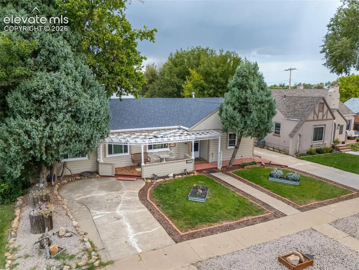
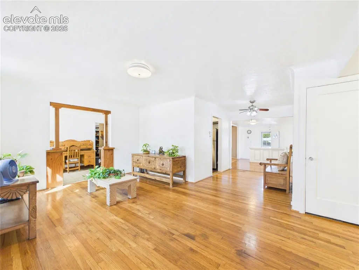
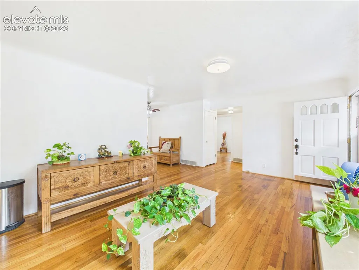
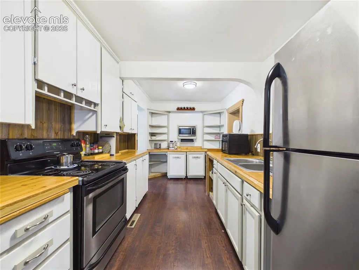
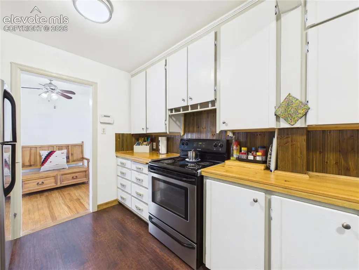
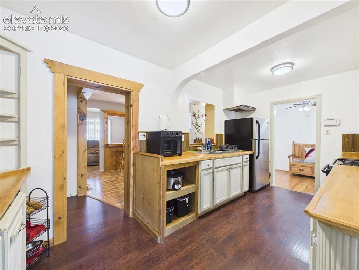
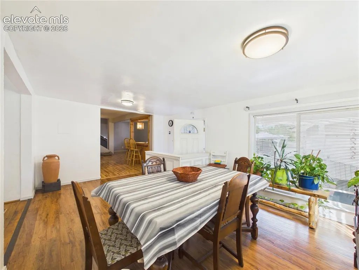
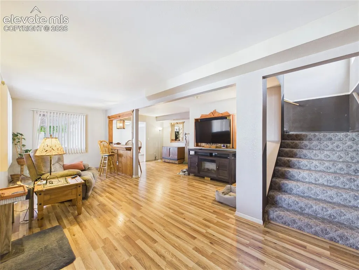
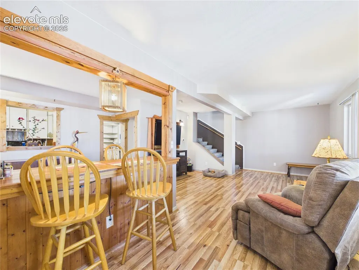
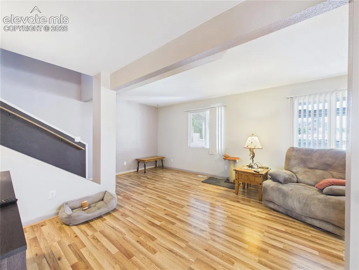
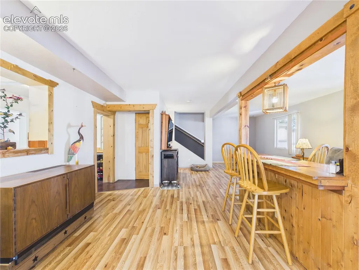
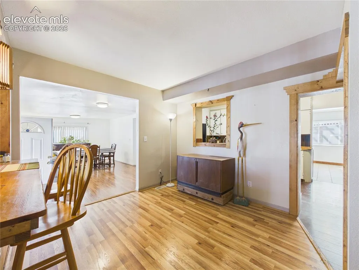
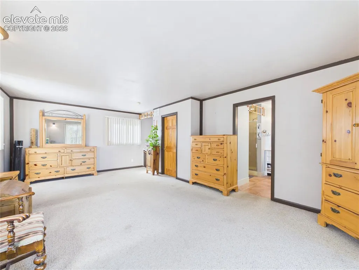
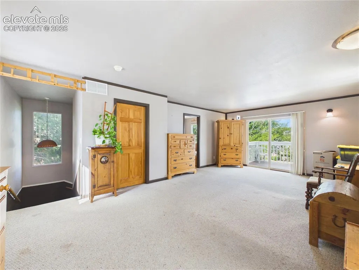
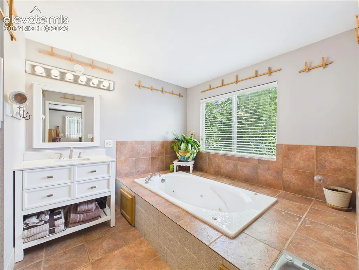
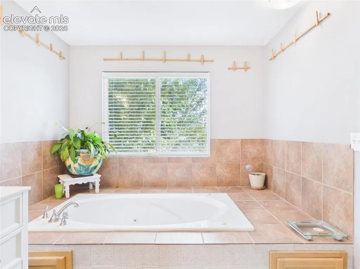
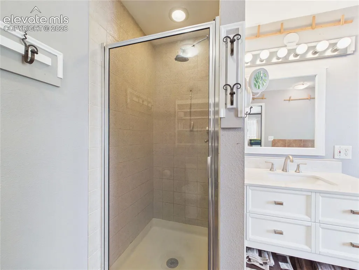
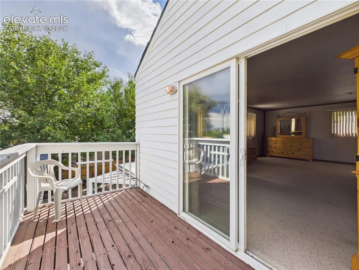
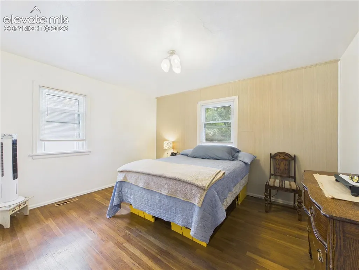
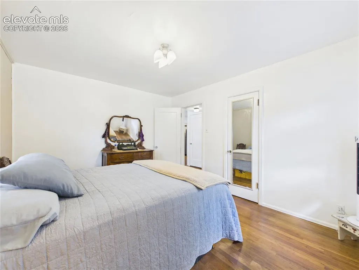
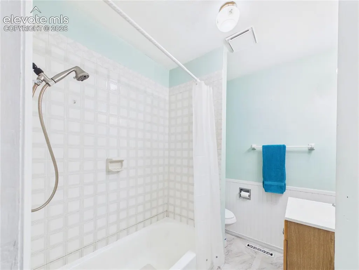
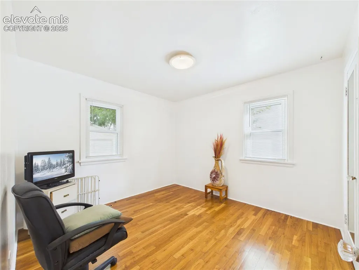
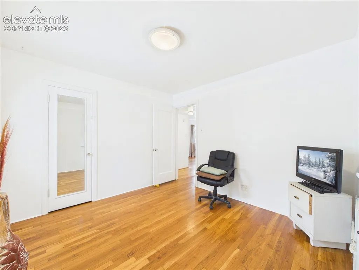
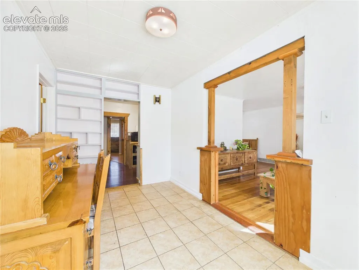
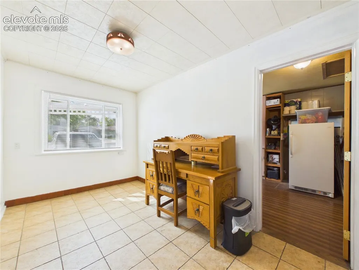
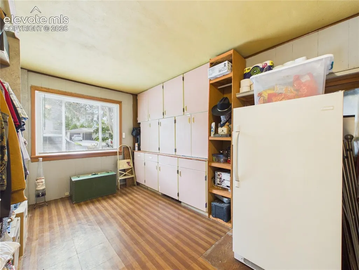
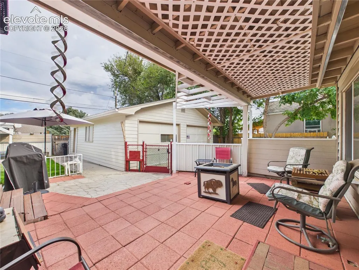
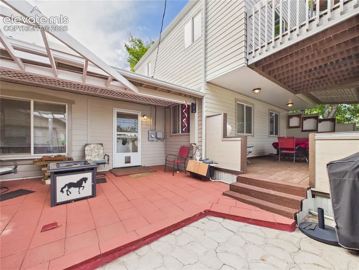
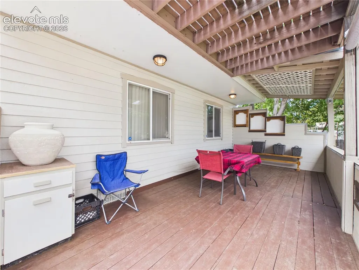
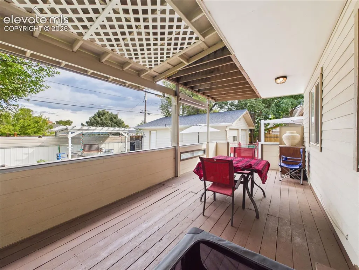
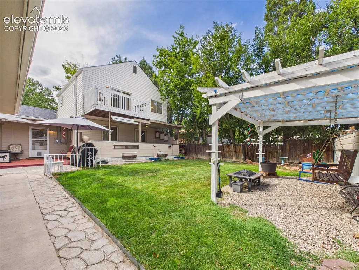
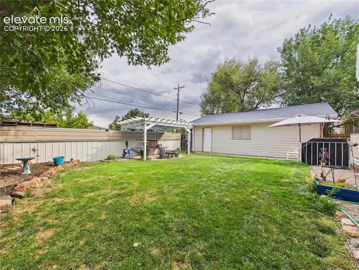
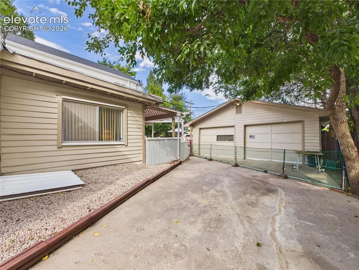
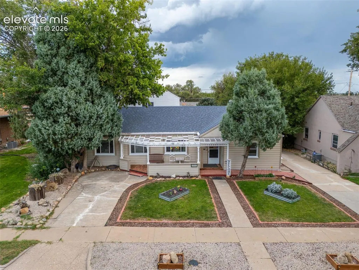
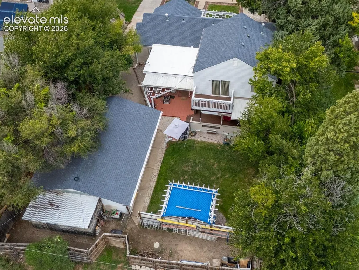
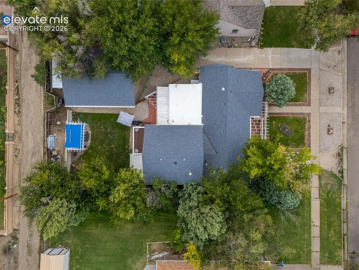
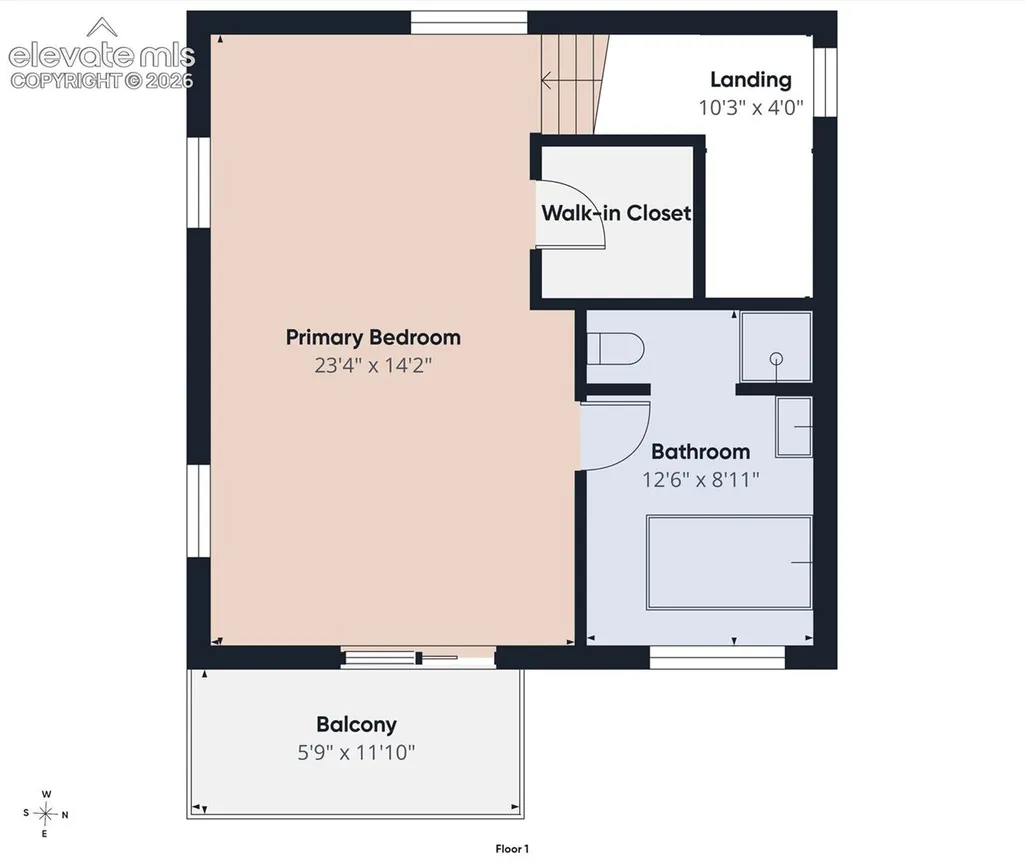
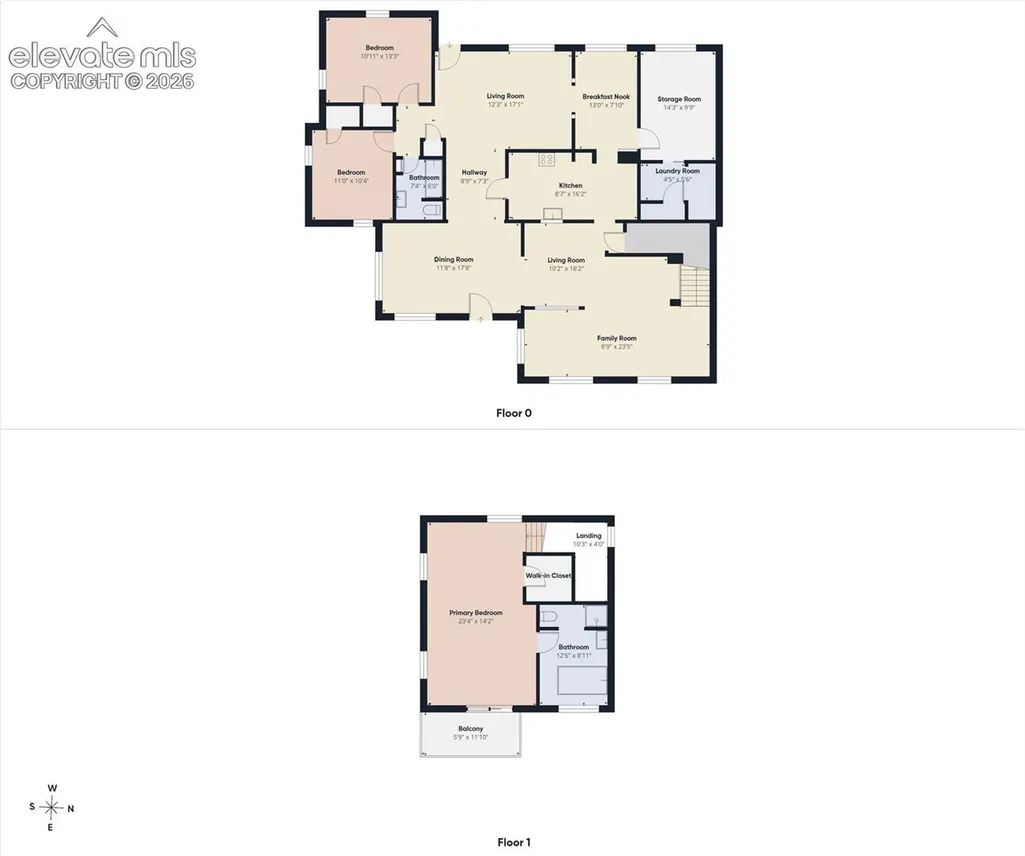
Tucked away among mature trees near the Pueblo Country Club, this spacious 2,400+ sqft, 3-bedroom, 2-bathroom home features hardwood flooring, multiple living areas, and ample storage, all connected by a central kitchen. The kitchen offers wood countertops, a pass-through window, and plenty of cabinetry. The main living room boasts a dry bar and hardwood floors, with access to the private upstairs primary suite. Filled with natural light, this secluded retreat includes a walk-in closet, private backyard balcony, and ensuite bathroom with a tile-inlaid jetted tub and walk-in shower. The backyard is a true highlight, featuring a covered patio and covered deck overlooking the lawn and charming pergola, creating plenty of space to relax or entertain. The exterior is complete with dual paved driveways, a large front porch, impressive landscaping, and a detached 2-car garage and workshop combo.
| Price History | |
|---|---|
| 9/25/2026 | Listed $309,999 |
General Features
| Living Area | 2482.0 |
|---|---|
| Sewer | Sewer |
| Heating | Forced Air,Natural Gas |
| Cooling | Ceiling Fan(s),Central Air |
| Utilities | Electricity Connected,Natural Gas Connected |
| Roof | Composite Shingle |
| Appliances | Dryer,Microwave Oven,Other,Range,Refrigerator,Washer |
| HOA Fee | 0.0 |
| Year Built | 1942 |
| Property Subtype | Single Family |
| Tax Year | 2025 |
| Parcel Number | 0524216005 |
| ConstructionStatus | Existing Home |
| Assoc Fee Paid Per | Not Applicable |
| County | Pueblo |
| Property Type | Residential |
| HOA | No |
| Full Baths | 2 |
| Status | Active |
| City | Pueblo |
| High School District | Pueblo-60 |
| Lot Size Units | SqFt |
| Lot Size Square Feet | 8276.0 |
| Property Attached Y/N | No |
| Tax Annual Amount | 1559.37 |
| Lot Description | Level,See Prop Desc Remarks |
| MLS Area Minor | Grandview Place |
| Additional Parcels Y/N | No |
| Assessments Y/N | No |
| Structure Type | Frame |
| Standard Status | Active |
| AttributionContact | 719-583-1100 |
Interior Features
| Basement | Crawl Space |
|---|---|
| Flooring | Carpet,Tile,Wood,Wood Laminate |
| Fireplace Features | None |
| Above Grade Finished Area | 2482.0 |
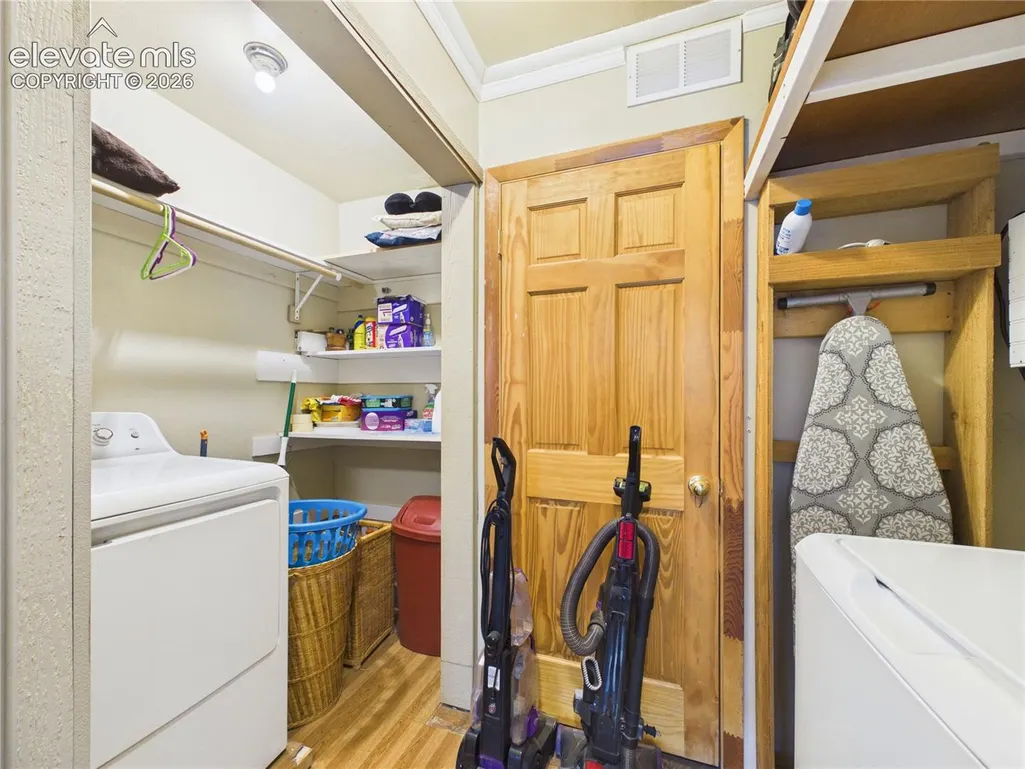
| Laundry Features | Main |
| Total Bedrooms | 3 |
| Total Baths | 2 |
Exterior Features
| Siding | Wood |
|---|---|
| Water Source | Municipal |
| Total Parking | 2.0 |
| Garage Type | Detached |
| Lot Size | 8276.0 |
| Building Area Total | 2482.0 |
| Lot Size Acres | 0.19 |
| Road Frontage Type | Paved |
Amenities
- Foreclosure
- Views
- Short Sale
- New Construction
- Adult 55+
- Lease To Own
- No HOA Fees
- Furnished
- Primary On Main
- Air Conditioning
- Seller Finance
- Green
- Fixer Upper
- Horse
- Golf
- Fireplace
- Deck
- Garage
- Basement
- Pool
Property vs Single Family Average in 81008
Price
Taxes
Year Built

 Information deemed reliable but not guaranteed by the MLS. © 2026 Information and Real Estate Services, LLC.
Information source: Information and Real Estate Services, LLC. Provided for limited non-commercial use only under IRES Rules. © Copyright IRES.
The information being provided is for the consumers personal, non-commercial use and may not be used for any purpose other than to identify prospective properties consumer may be interested in purchasing.
The IRES, LLC Data on this
Information deemed reliable but not guaranteed by the MLS. © 2026 Information and Real Estate Services, LLC.
Information source: Information and Real Estate Services, LLC. Provided for limited non-commercial use only under IRES Rules. © Copyright IRES.
The information being provided is for the consumers personal, non-commercial use and may not be used for any purpose other than to identify prospective properties consumer may be interested in purchasing.
The IRES, LLC Data on this
 Copyright © 2026 Altitude MLS, Inc., a wholly owned subsidiary of Altitude REALTORS®. All rights reserved. The information being provided is for the consumer's non-commercial, personal use and may not be used for any purpose other than to identify prospective properties consumer may be interested in purchasing. The information provided is not guaranteed and should be independently verified. You may not reprint or redistribute the information, in whole or in part, without the expressed written
