
Price Reduction - Views

Address
243 Dawson Dr, Castle Rock, CO
Price
$ 775,000
Property Attributes
- MLS#9995841
- TypeSingle Family
- Listing Status Active
- CountyDOUGLAS
- CityCastle Rock
- AreaMetro Denver
- NeighborhoodOak Ridge
- Zip80104
- StyleContemporary
- Year Built1981
- Taxes$ 3495
- Price$ 775,000
- Bedrooms4
- Full Bathrooms3
- Half Bathrooms1
- Sqr Footage3380
- Lot Size0.29 Acres
Data Source:
Information and Real Estate Services (IRES)
Property Description
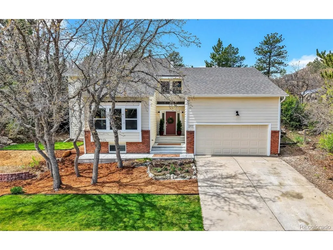
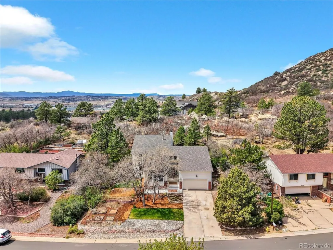
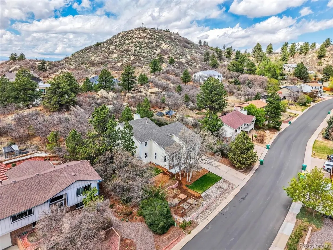
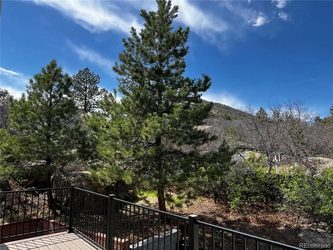
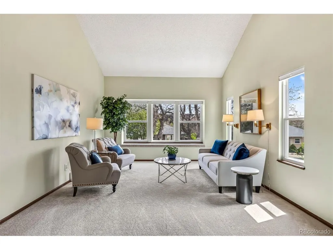
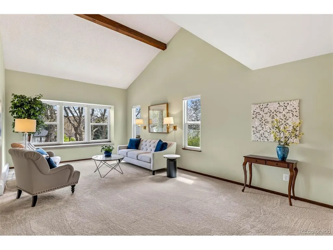
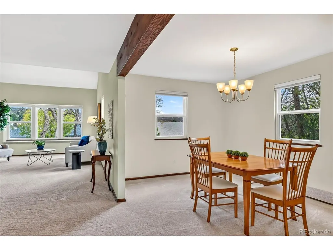
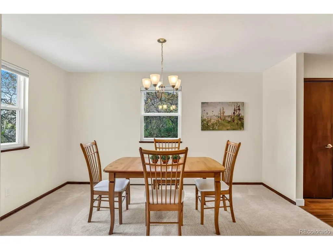
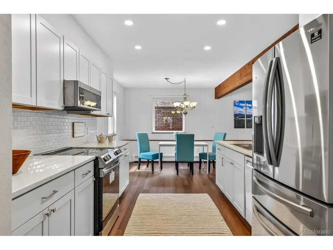
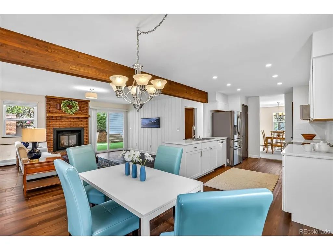
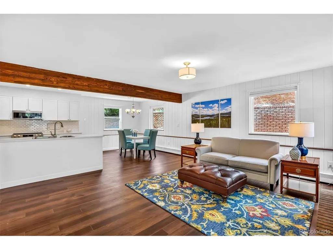
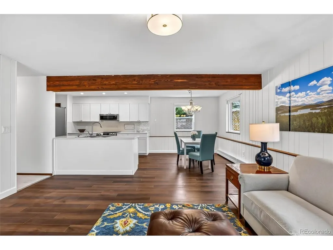
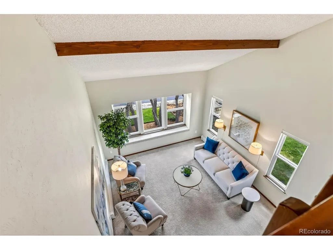
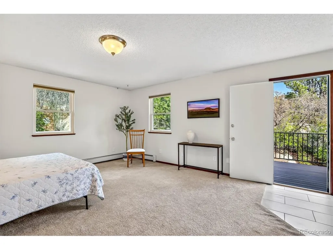
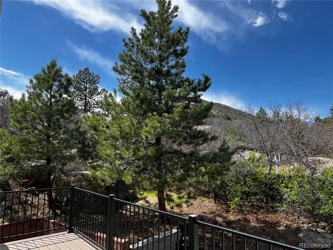
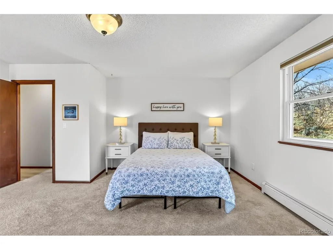
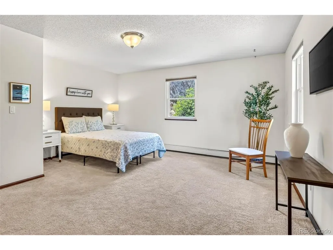
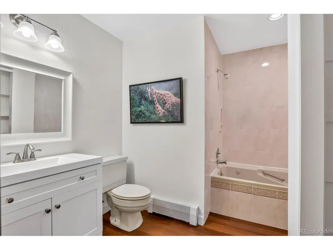
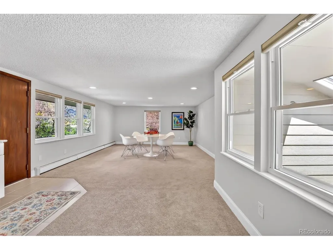
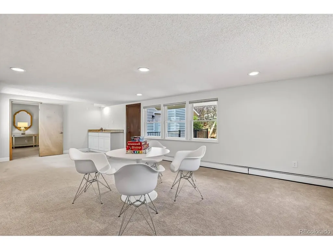
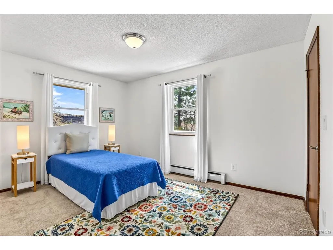
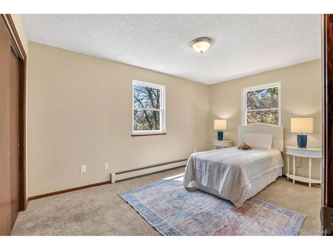
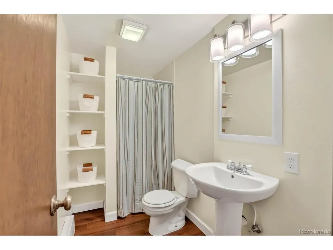
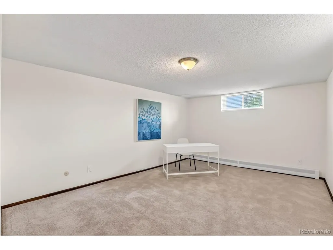
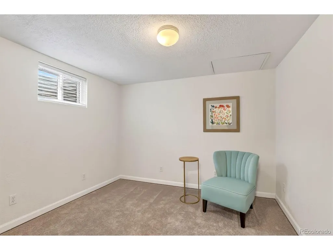
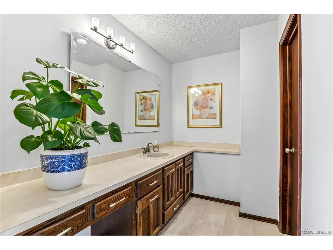
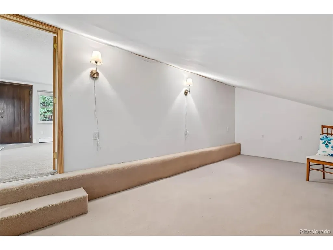
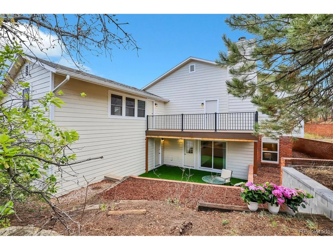
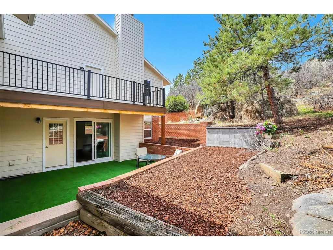
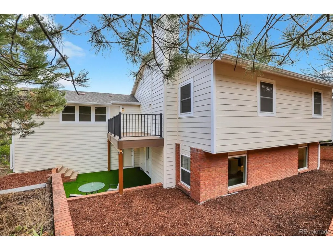
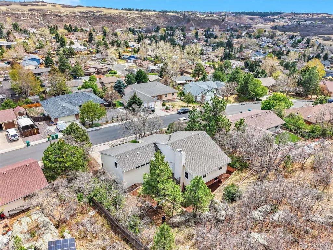
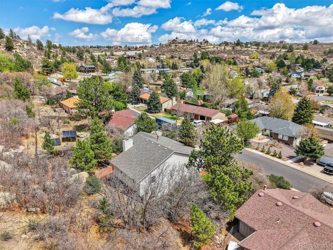
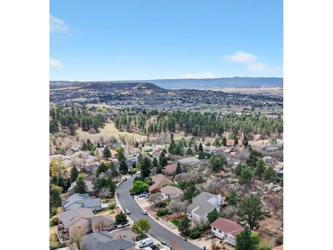
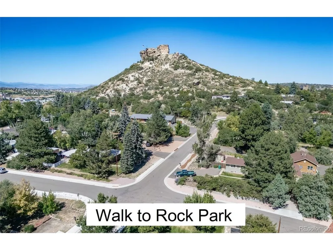
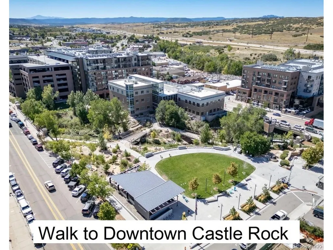
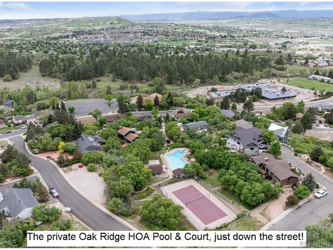
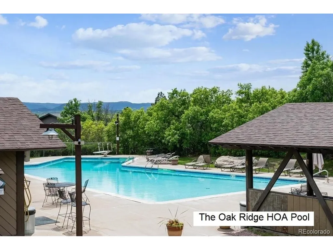
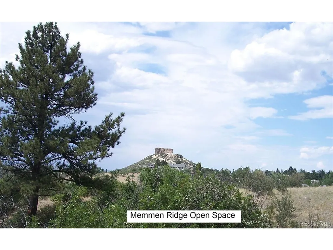
$20,000 BUYER INCENTIVE! Beautiful, updated custom home on a large private lot in the sought-after Oak Ridge pool community. With 4 bedrooms, 4 baths and over 3,300 square feet, this home offers quality living inside & out. Almost everything is NEW in the past few years: new exterior siding & paint, roof & gutters, new deck, new windows & new patio door, new kitchen, new light fixtures, new LVP flooring and new carpet, new boiler and new radon mitigation system - all recently done. The main level offers large, sunny spaces, with living room views across the neighborhood. You'll love the remodeled kitchen with new cabinets and quartz counters, 2 large pantries & stainless steel appliances. The adjacent family room with fireplace opens to the backyard - this backyard is an entertainer's dream! The patio has artificial turf that's soft & playful and ready for a patio dinner, but it can be rolled up & removed. The backyard is VERY PRIVATE, unlike any other backyard you've seen. Upstairs you'll find a large master suite with private deck - the views are exceptional! Plus two additional bedrooms and bathroom, and an amazing large game room with wet bar and deck. Then, there's the hidden bonus room upstairs - so much storage space! The basement offers a 4th (non-conforming) bed & bath, and a home office. The huge garage is 19'x28' - extra deep. You'll enjoy the private Oak Ridge pool and the Memmen Ridge Open Space, both down the street. Downtown Castle Rock's shops & restaurants are within easy walking distance. $20,000 FOR YOUR INTEREST RATE BUY-DOWN! ... Schedule your showing today!
| Elementary School | Middle School | High School |
|---|---|---|
| South Ridge Elementary School | Mesa Middle School | Douglas County High School |
| Price History | |
|---|---|
| 5/8/2026 | Listed $820,000 |
| 9/25/2026 | 6$775,000 |
General Features
| Living Area | 3380 |
|---|---|
| Sewer | Public Sewer |
| Heating | Baseboard |
| Cooling | Wall/Window Unit(s),Attic Fan |
| Utilities | Electricity Available,Cable Available |
| Roof | Composition |
| Appliances | Self Cleaning Oven,Dishwasher,Refrigerator,Microwave,Disposal,Fire Alarm |
| HOA Fee | 700 |
| Garage Spaces | 2 |
| Patio/Porch Features | Patio,Deck |
| Architectural Style | Contemporary |
| Construction Materials | Frame,Brick,Wood Siding,Concrete |
| Exclusions | Seller's personal property |
| Year Built | 1981 |
| View | Hills |
| Levels | Two |
| Property Subtype | Single Family Residence |
| Tax Year | 2025 |
| Community Features | Tennis Court(s),Pool |
| Assoc Fee Paid Per | Annually |
| County | Douglas |
| New Construction | No |
| Property Type | Residential |
| HOA | Yes |
| Energy Efficient | Windows |
| Subdivision Name | Oak Ridge |
| Full Baths | 1 |
| Status | Active |
| High School | Douglas County |
| City | Castle Rock |
| Association Name | Oak Ridge HOA |
| High School District | Douglas County RE-1 |
| MLS Area | Metro Denver |
| Spa Features | Bath |
| Elementary School | South Ridge |
| Property Attached Y/N | No |
| Tax Annual Amount | 3495 |
| Middle/Junior High School | Mesa |
| MLS Area Minor | Metro23/DCW |
| Standard Status | Active |
| Expected Active Date | 2026-05-08 |
| AttributionContact | kshandro@denver-homesforsale.com,303-718-4148 |
Interior Features
| Interior Amenities | Cathedral Ceiling(s),Open Floorplan,Pantry,Walk-In Closet(s),Wet Bar |
|---|---|
| Basement | Partial,Partially Finished,Built-In Radon,Sump Pump |
| Fireplace Features | Family Room,One |
| Window Features | Window Coverings |
| Above Grade Finished Area | 2830 |
| Half Baths | 1 |
| 3/4 Baths | 2 |
| Total Bedrooms | 4 |
| LivingAreaSource | Assessor |
| Total Baths | 4 |
Exterior Features
| Exterior Amenities | Balcony,Oversized Garage |
|---|---|
| Parking Features | Attached |
| Lot Features | Deciduous Trees,Rock Outcropping,House Faces East,Paved |
| Water Source | Public |
| Lot Size Area | 12632 |
| Lot Size Acres | 0.29 |
| Waterfront Y/N | No |
Amenities
- Foreclosure
- Views
- Short Sale
- New Construction
- Adult 55+
- Lease To Own
- No HOA Fees
- Furnished
- Primary On Main
- Air Conditioning
- Seller Finance
- Green
- Fixer Upper
- Horse
- Golf
- Fireplace
- Deck
- Garage
- Basement
- Pool
Property vs Single Family Average in 80104
Price
Taxes
Year Built
 Information deemed reliable but not guaranteed by the MLS. © 2026 Information and Real Estate Services, LLC.
Information source: Information and Real Estate Services, LLC. Provided for limited non-commercial use only under IRES Rules. © Copyright IRES.
The information being provided is for the consumers personal, non-commercial use and may not be used for any purpose other than to identify prospective properties consumer may be interested in purchasing.
The IRES, LLC Data on this
Information deemed reliable but not guaranteed by the MLS. © 2026 Information and Real Estate Services, LLC.
Information source: Information and Real Estate Services, LLC. Provided for limited non-commercial use only under IRES Rules. © Copyright IRES.
The information being provided is for the consumers personal, non-commercial use and may not be used for any purpose other than to identify prospective properties consumer may be interested in purchasing.
The IRES, LLC Data on this
 The real estate listing information and related content displayed on this site is provided exclusively for consumers’ personal, non-commercial use and may not be used for any purpose other than to identify prospective properties consumers may be interested in purchasing. This information and related content is deemed reliable but is not guaranteed accurate by elevateMLS.
 Copyright © 2026 Altitude MLS, Inc., a wholly owned subsidiary of Altitude REALTORS®. All rights reserved. The information being provided is for the consumer's non-commercial, personal use and may not be used for any purpose other than to identify prospective properties consumer may be interested in purchasing. The information provided is not guaranteed and should be independently verified. You may not reprint or redistribute the information, in whole or in part, without the expressed written
