
Golf Course - Primary on Main

Address
7014 S Malaya Way, Aurora, CO
Price
$ 729,000
Property Attributes
- MLS#9951087
- TypeSingle Family
- Listing Status Active
- CountyARAPAHOE
- CityAurora
- AreaMetro Denver
- NeighborhoodSaddle Rock Golf Club
- Zip80016
- StyleIn-Law Area
- Year Built2001
- Taxes$ 4977
- Price$ 729,000
- Bedrooms4
- Full Bathrooms2
- Half Bathrooms1
- Sqr Footage3287
- Lot Size0.17 Acres
Data Source:
Information and Real Estate Services (IRES)
Property Description
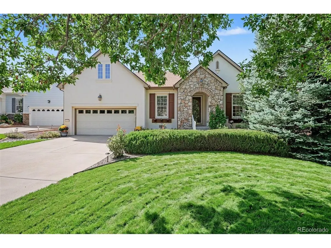
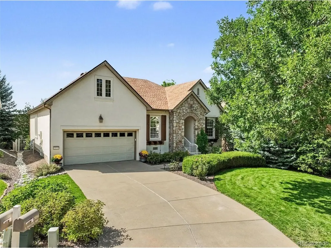
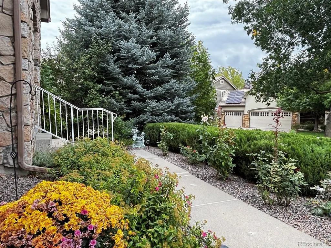
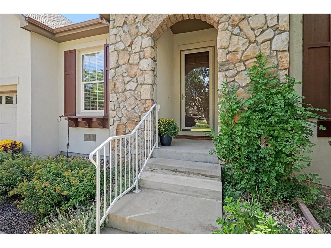
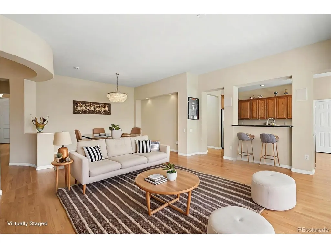
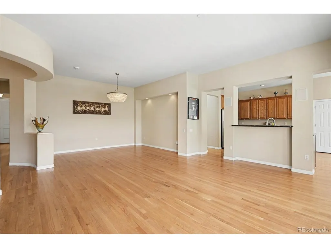
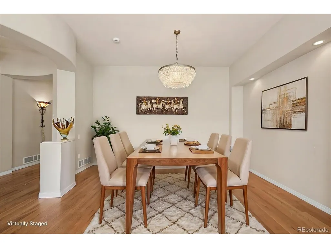
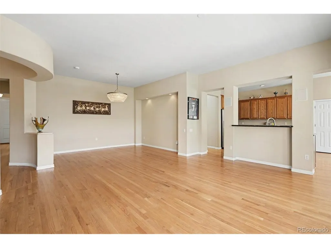
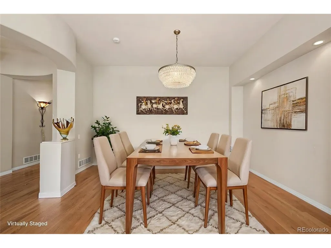
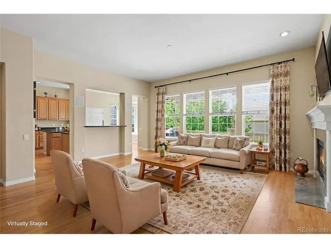
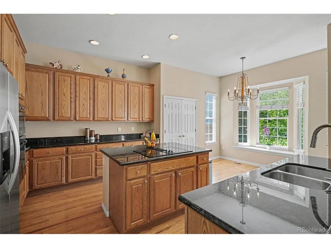
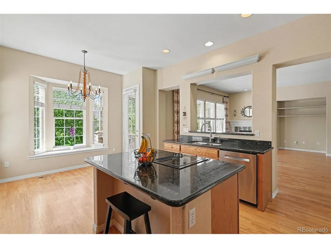
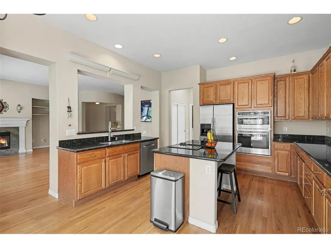
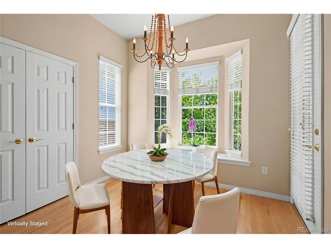
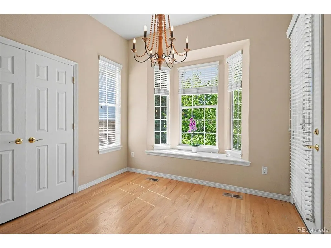
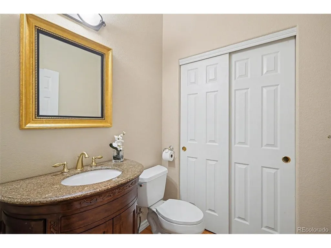
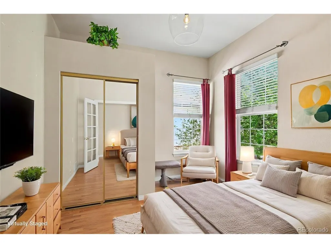
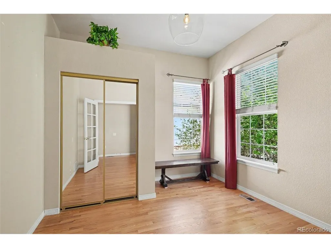
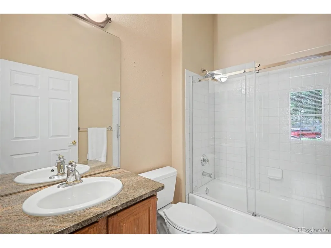
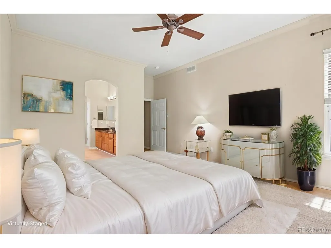
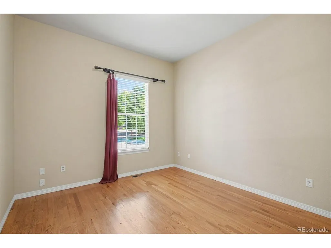
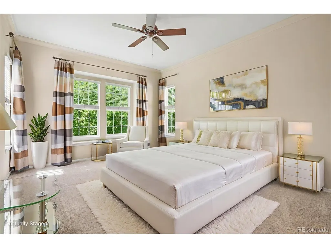
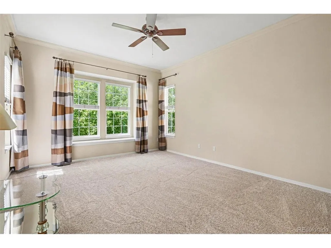
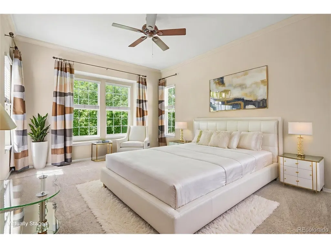
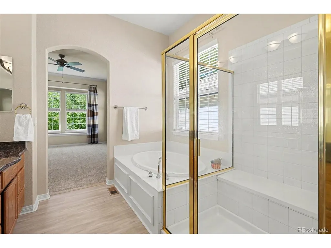
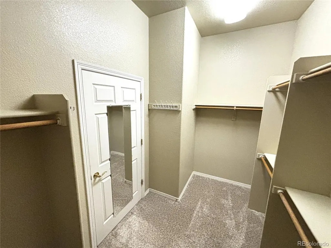
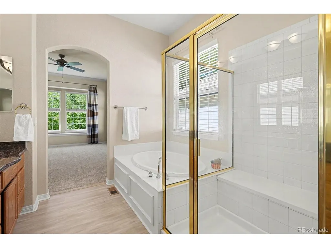
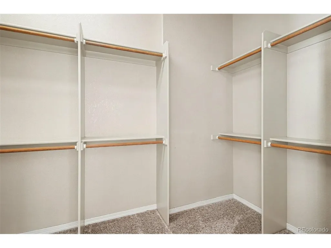
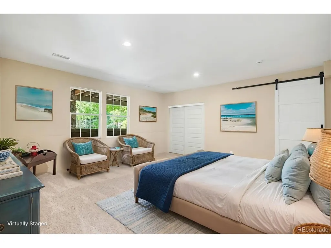
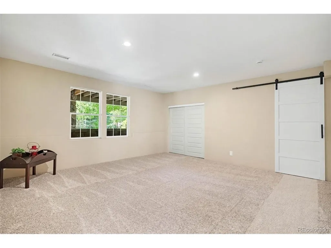
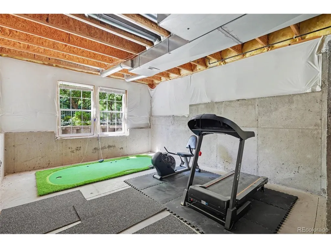
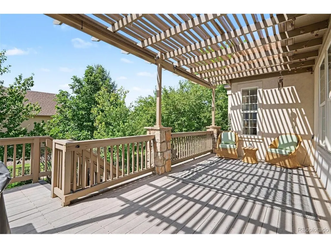
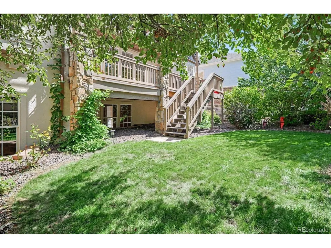
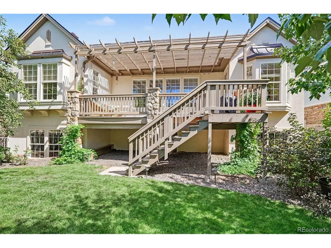
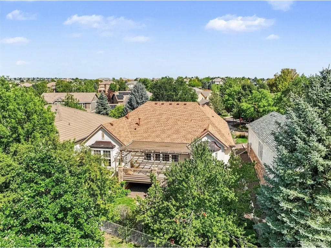
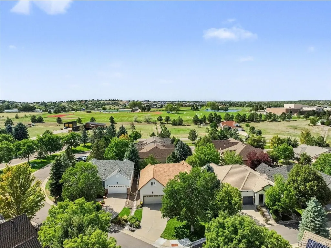
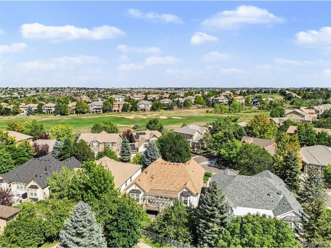
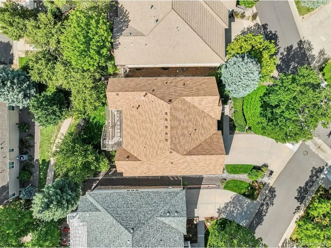
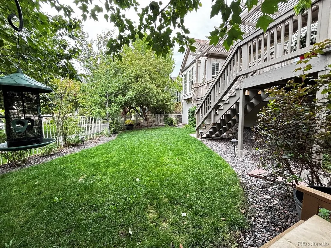
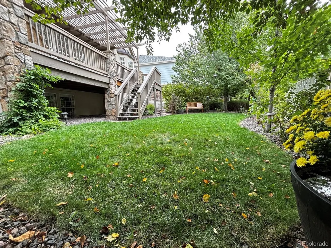
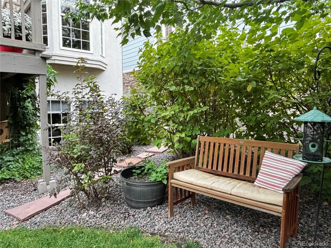
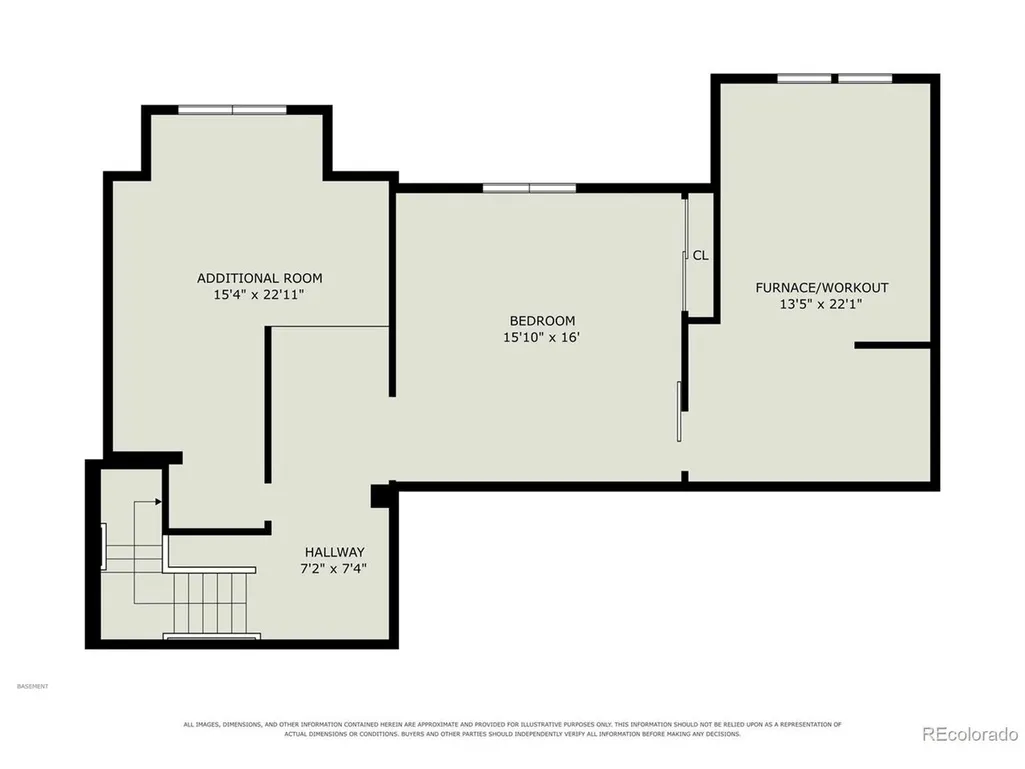
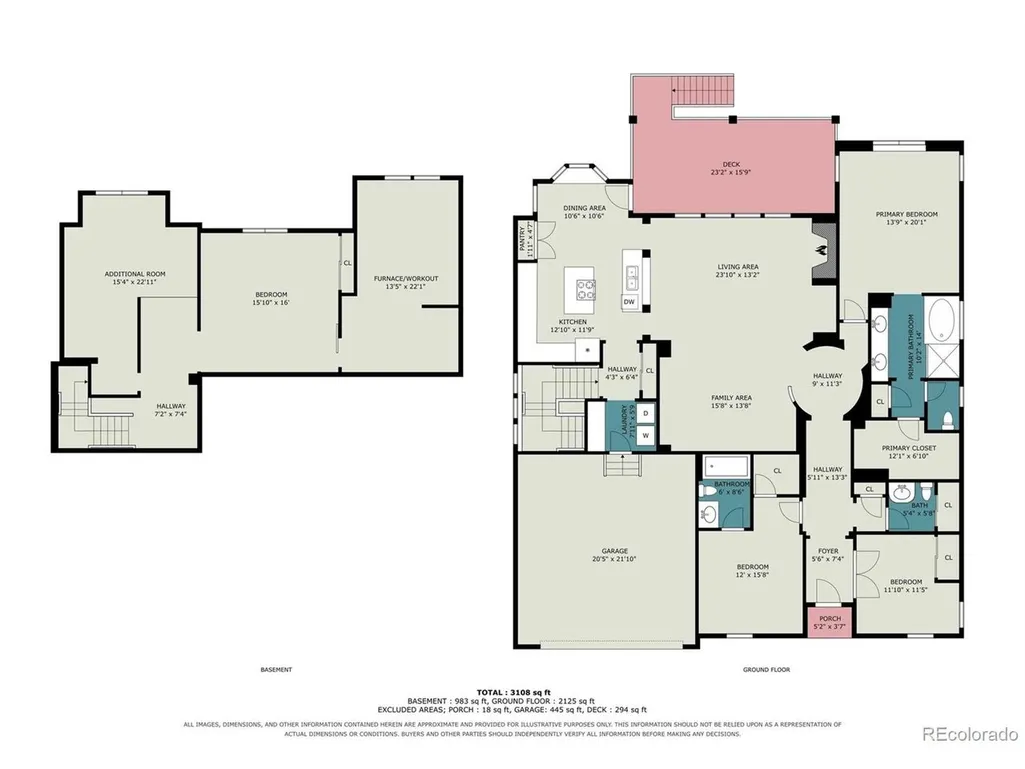
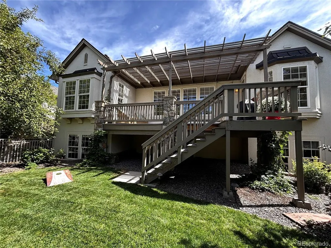
Gorgeous ranch-style home in immaculate condition***Privacy galore with mature trees...you won't find this at Heritage Eagle Bend or Inspiration***Fully fenced yard backing to green-belt! Enjoy easy living with front-yard maintenance and snow removal included. Located on a quiet street with great neighbors! The welcoming foyer opens to flowing hardwood floors throughout the main level, expansive ceilings, art niches, and built-in features. The open, light-filled living room features a gas fireplace and flows into the formal dining area and kitchen. The kitchen offers granite countertops, a center island with cooktop, breakfast-bar seating, and a kitchen eating area with a built-in bench and bay window. Everything you need is on the main level, including the Primary Suite with new carpet, a large 5-piece Primary Bath with beautiful tile and granite countertops, and a huge walk-in closet with built-ins. Two additional main-level bedrooms provide space for family, guests, or overnight stays. One bedroom includes a private full bath, ideal for in-law or multi-generational living. A convenient main-level 1/2 bath completes the floor. Downstairs, new carpet continues through the stairs, hallway, and 4th bedroom/flex space. This versatile area can be used as a bedroom, family room, poker room, home theater, or "your space". Rough-in plumbing too for future expansion! The kitchen opens directly to a huge elevated Trex deck, making outdoor entertaining easy. The spacious, fully landscaped and fenced backyard features mature trees and vegetation, with the property backing to a greenbelt for added privacy. The lot is one of the largest in the neighborhood, front and backyard landscaping have been meticulously maintained. A discounted rate and no lender fee future refinancing may be available for qualified buyers! Excellent location with amazing schools! Easy access to E-470, I-25, I-225, DIA, Southlands mall, Saddle Rock and Heritage Eagle Bend golf courses!
| Elementary School | Middle School | High School |
|---|---|---|
| Creekside Elementary School | Liberty Middle School | Grandview High School |
| Price History | |
|---|---|
| 9/10/2026 | Listed $729,000 |
General Features
| Living Area | 2550 |
|---|---|
| Sewer | Public Sewer |
| Heating | Forced Air |
| Cooling | Central Air,Ceiling Fan(s) |
| Utilities | Natural Gas Available,Electricity Available,Cable Available |
| Roof | Composition |
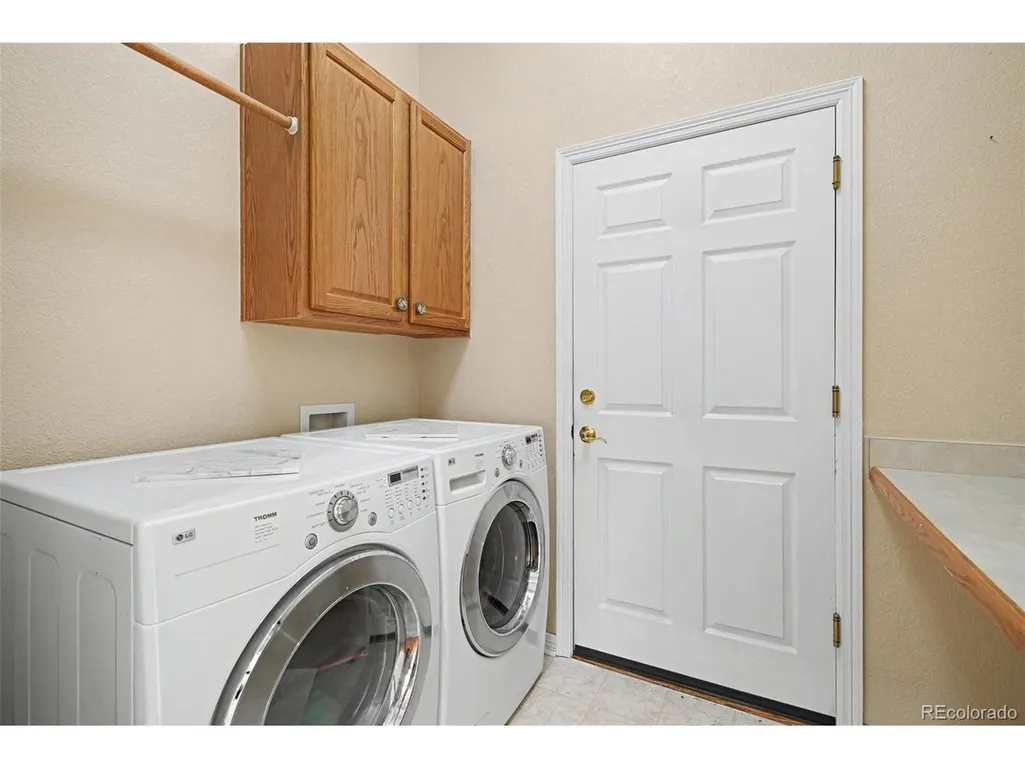
| Appliances | Dishwasher,Refrigerator,Washer,Dryer,Microwave,Disposal,Fire Alarm |
| HOA Fee | 425 |
| Garage Spaces | 2 |
| Association Fee Includes | Trash,Snow Removal |
| Patio/Porch Features | Deck |
| Architectural Style | In-Law Area |
| Construction Materials | Frame,Stone,Stucco,Concrete |
| Exclusions | Seller's Personal Property. |
| Year Built | 2001 |
| Levels | One |
| Property Subtype | Single Family Residence |
| Tax Year | 2025 |
| Community Features | Clubhouse,Tennis Court(s),Pool,Playground,Fitness Center,Trail(s) |
| Accessibility | Level Lot |
| HOA Fee 2 | 185 |
| Assoc Fee Paid Per | Annually |
| County | Arapahoe |
| New Construction | No |
| Property Type | Residential |
| HOA | Yes |
| Subdivision Name | Saddle Rock Golf Club |
| Full Baths | 2 |
| Status | Active |
| Directions | Please use GPS. |
| High School | Grandview |
| City | Aurora |
| Association Name | Saddle Rock South Master |
| High School District | Cherry Creek 5 |
| MLS Area | Metro Denver |
| HOA Fee 2 Frequency | Monthly |
| Elementary School | Creekside |
| Property Attached Y/N | No |
| Tax Annual Amount | 4977 |
| Middle/Junior High School | Liberty |
| MLS Area Minor | Metro22/SSE |
| Virtual Tour | https://www.zillow.com/view-imx/20313c8b-8a20-49bc-9764-992a5e7e3c09?setAttribution=mls&wl=true&initialViewType=pano |
| AssociationName2 | Turnberry |
| Standard Status | Active |
| Expected Active Date | 2026-09-11 |
| AttributionContact | hunterdeegan@comcast.net,303-667-5918 |
Interior Features
| Interior Amenities | Eat-in Kitchen,Open Floorplan,Walk-In Closet(s),Kitchen Island |
|---|---|
| Basement | Partially Finished,Slab,Daylight |
| Fireplace Features | Living Room,One |
| Window Features | Window Coverings |
| Above Grade Finished Area | 2079 |
| Half Baths | 1 |
| Total Bedrooms | 4 |
| LivingAreaSource | Assessor |
| Total Baths | 3 |
Exterior Features
| Exterior Amenities | Sprinkler System |
|---|---|
| Fencing | Fenced |
| Parking Features | Attached |
| Lot Features | Deciduous Trees,Level,Abuts Public Open Space,Abuts Private Open Space,Paved,Gutters |
| Water Source | Public |
| Lot Size Area | 7449 |
| Lot Size Acres | 0.17 |
| Waterfront Y/N | No |
Amenities
- Foreclosure
- Views
- Short Sale
- New Construction
- Adult 55+
- Lease To Own
- No HOA Fees
- Furnished
- Primary On Main
- Air Conditioning
- Seller Finance
- Green
- Fixer Upper
- Horse
- Golf
- Fireplace
- Deck
- Garage
- Basement
- Pool
Property vs Single Family Average in 80016
Price
Taxes
Year Built
Visits
 Information deemed reliable but not guaranteed by the MLS. © 2026 Information and Real Estate Services, LLC.
Information source: Information and Real Estate Services, LLC. Provided for limited non-commercial use only under IRES Rules. © Copyright IRES.
The information being provided is for the consumers personal, non-commercial use and may not be used for any purpose other than to identify prospective properties consumer may be interested in purchasing.
The IRES, LLC Data on this
Information deemed reliable but not guaranteed by the MLS. © 2026 Information and Real Estate Services, LLC.
Information source: Information and Real Estate Services, LLC. Provided for limited non-commercial use only under IRES Rules. © Copyright IRES.
The information being provided is for the consumers personal, non-commercial use and may not be used for any purpose other than to identify prospective properties consumer may be interested in purchasing.
The IRES, LLC Data on this
 The real estate listing information and related content displayed on this site is provided exclusively for consumers’ personal, non-commercial use and may not be used for any purpose other than to identify prospective properties consumers may be interested in purchasing. This information and related content is deemed reliable but is not guaranteed accurate by elevateMLS.
 Copyright © 2026 Altitude MLS, Inc., a wholly owned subsidiary of Altitude REALTORS®. All rights reserved. The information being provided is for the consumer's non-commercial, personal use and may not be used for any purpose other than to identify prospective properties consumer may be interested in purchasing. The information provided is not guaranteed and should be independently verified. You may not reprint or redistribute the information, in whole or in part, without the expressed written
