
Address
4674 S Estes St, Denver, CO
Price
$ 499,900
Property Attributes
- MLS#9606503
- TypeSingle Family
- Listing Status Active
- CountyDENVER
- CityDenver
- AreaMetro Denver
- NeighborhoodPark West
- Zip80123
- StyleSingle Family Residence
- Year Built1979
- Taxes$ 3015
- Price$ 499,900
- Bedrooms3
- Full Bathrooms2
- Half Bathrooms1
- Sqr Footage1710
- Lot Size0.13 Acres
Data Source:
Information and Real Estate Services (IRES)
Property Description
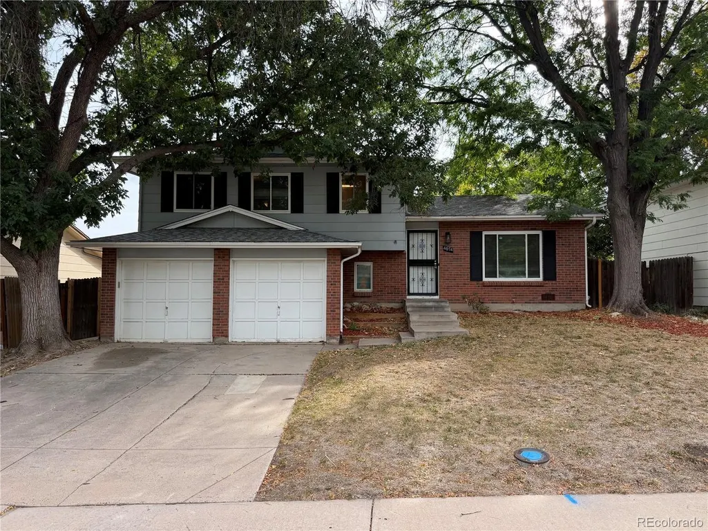
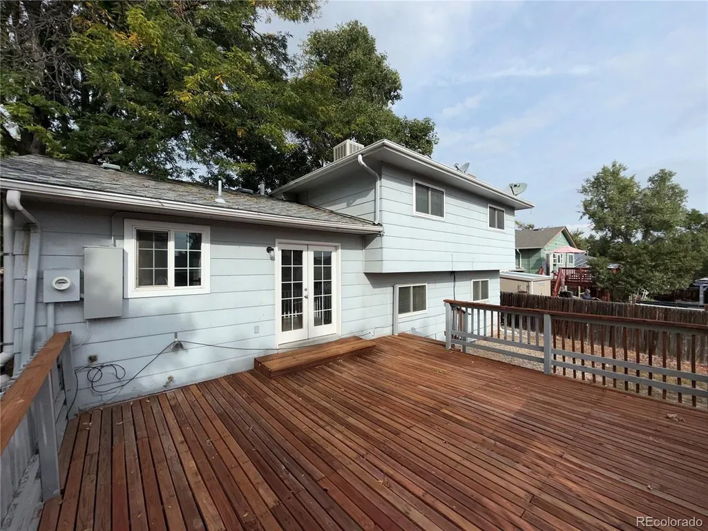
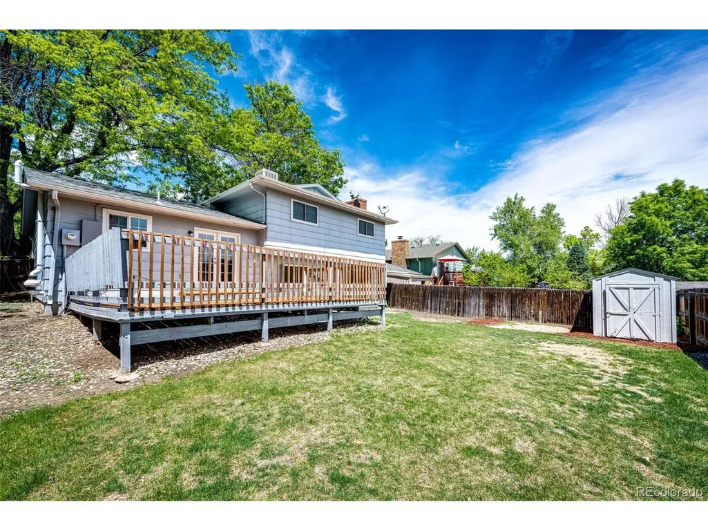
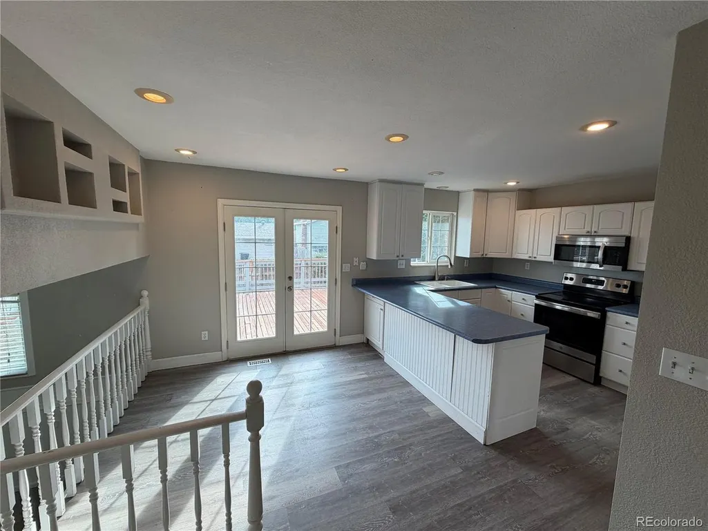
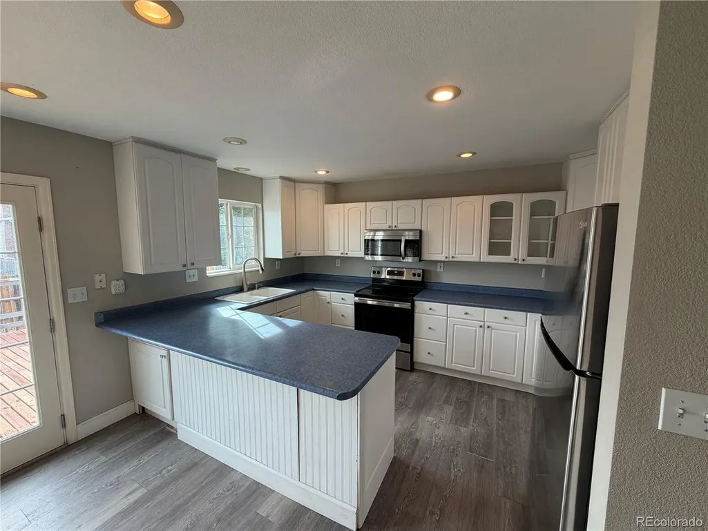
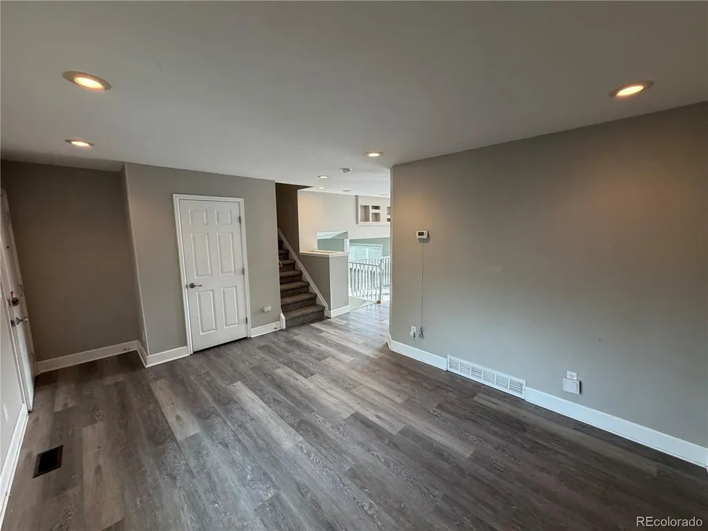
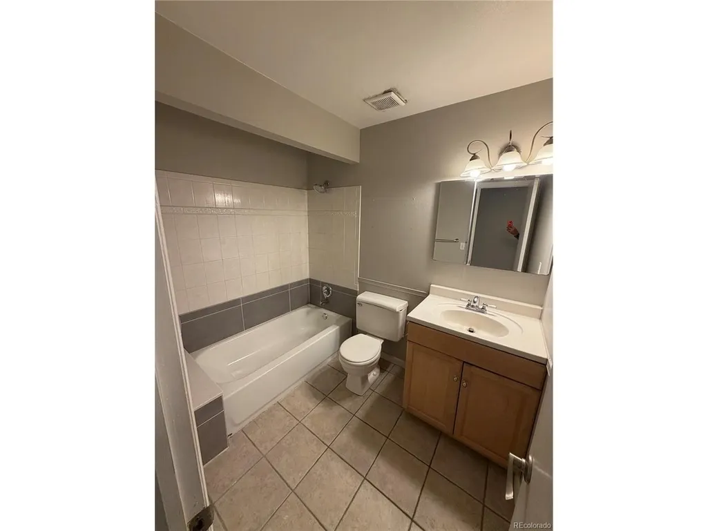
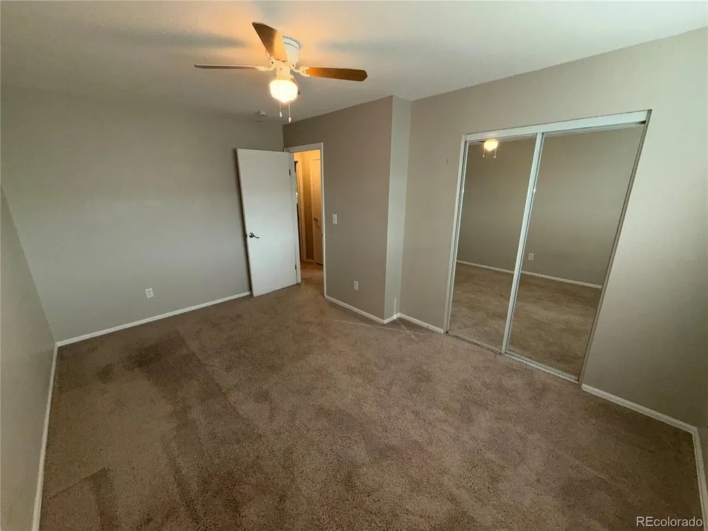
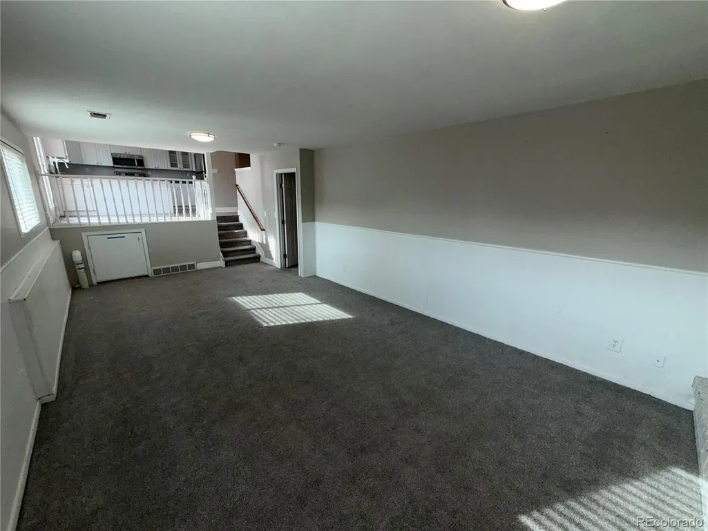
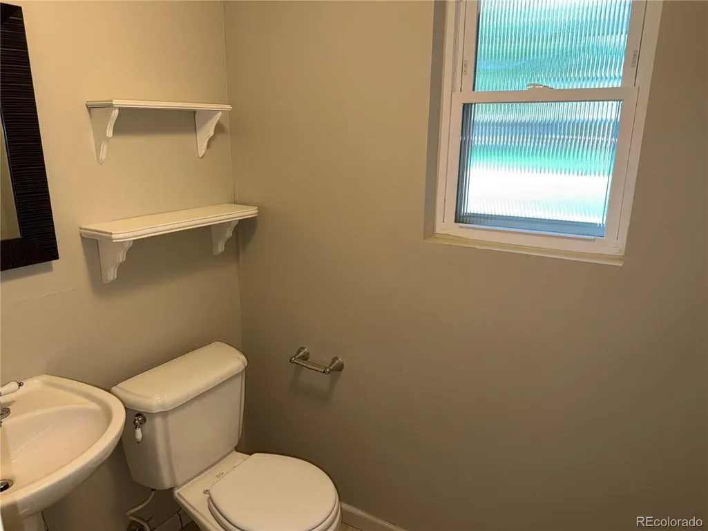
This trilevel home features 3 bedrooms and 2.5 bathrooms with classic architectural design. The property offers direct access to the RTD Light Rail Station and Chatfield State Park for commuting and recreation. No homeowners association. 3 beds on upper level for family living. The kitchen includes stainless steel appliances and a breakfast nook for casual dining. Central air conditioning keeps the home comfortable year-round. A 2 car garage provides secure parking and storage. The deck extends the living space outdoors. Chatfield State Park Access puts outdoor activities within reach for hiking, fishing, and water recreation. Contact us to schedule a showing and experience this home's location and features firsthand. Some images have been enhanced
| Elementary School | Middle School | High School |
|---|---|---|
| Grant Ranch E-8 Elementary School | Grant Ranch E-8 Middle School | John F. Kennedy High School |
| Price History | |
|---|---|
| 9/26/2026 | Listed $499,900 |
General Features
| Living Area | 1710 |
|---|---|
| Sewer | Public Sewer |
| Heating | Forced Air |
| Cooling | Central Air |
| Roof | Composition |
| Appliances | Fire Alarm |
| Zoning | R-1 |
| Garage Spaces | 2 |
| Construction Materials | Wood Siding |
| Exclusions | none |
| Year Built | 1979 |
| Levels | Tri-Level |
| Property Subtype | Single Family Residence |
| Tax Year | 2025 |
| Accessibility | Level Lot |
| County | Denver |
| New Construction | No |
| Property Type | Residential |
| HOA | No |
| Subdivision Name | Park West |
| Full Baths | 1 |
| Status | Active |
| High School | John F. Kennedy |
| City | Denver |
| High School District | Denver District 1 |
| MLS Area | Metro Denver |
| Elementary School | Grant Ranch E-8 |
| Property Attached Y/N | No |
| Tax Annual Amount | 3015 |
| Middle/Junior High School | Grant Ranch E-8 |
| MLS Area Minor | Metro17/DSW |
| Standard Status | Active |
| Expected Active Date | 2026-09-26 |
| AttributionContact | CAROLYN@THEANDREWSGROUP.COM |
Interior Features
| Basement | Crawl Space,Slab |
|---|---|
| Fireplace Features | Family Room,One |
| Above Grade Finished Area | 1710 |
| Half Baths | 1 |
| 3/4 Baths | 1 |
| Total Bedrooms | 3 |
| LivingAreaSource | Assessor |
| Total Baths | 3 |
Exterior Features
| Parking Features | Attached |
|---|---|
| Lot Features | Level |
| Water Source | Public |
| Lot Size Area | 5500 |
| Lot Size Acres | 0.13 |
| Waterfront Y/N | No |
Amenities
- Foreclosure
- Views
- Short Sale
- New Construction
- Adult 55+
- Lease To Own
- No HOA Fees
- Furnished
- Primary On Main
- Air Conditioning
- Seller Finance
- Green
- Fixer Upper
- Horse
- Golf
- Fireplace
- Deck
- Garage
- Basement
- Pool
Property vs Single Family Average in 80123
Price
Taxes
Year Built
 Information deemed reliable but not guaranteed by the MLS. © 2026 Information and Real Estate Services, LLC.
Information source: Information and Real Estate Services, LLC. Provided for limited non-commercial use only under IRES Rules. © Copyright IRES.
The information being provided is for the consumers personal, non-commercial use and may not be used for any purpose other than to identify prospective properties consumer may be interested in purchasing.
The IRES, LLC Data on this
Information deemed reliable but not guaranteed by the MLS. © 2026 Information and Real Estate Services, LLC.
Information source: Information and Real Estate Services, LLC. Provided for limited non-commercial use only under IRES Rules. © Copyright IRES.
The information being provided is for the consumers personal, non-commercial use and may not be used for any purpose other than to identify prospective properties consumer may be interested in purchasing.
The IRES, LLC Data on this
 The real estate listing information and related content displayed on this site is provided exclusively for consumers’ personal, non-commercial use and may not be used for any purpose other than to identify prospective properties consumers may be interested in purchasing. This information and related content is deemed reliable but is not guaranteed accurate by elevateMLS.
 Copyright © 2026 Altitude MLS, Inc., a wholly owned subsidiary of Altitude REALTORS®. All rights reserved. The information being provided is for the consumer's non-commercial, personal use and may not be used for any purpose other than to identify prospective properties consumer may be interested in purchasing. The information provided is not guaranteed and should be independently verified. You may not reprint or redistribute the information, in whole or in part, without the expressed written
