
Open House Sun, Sep 27th 10:00 AM - 12:00 PM - Primary on Main
Address
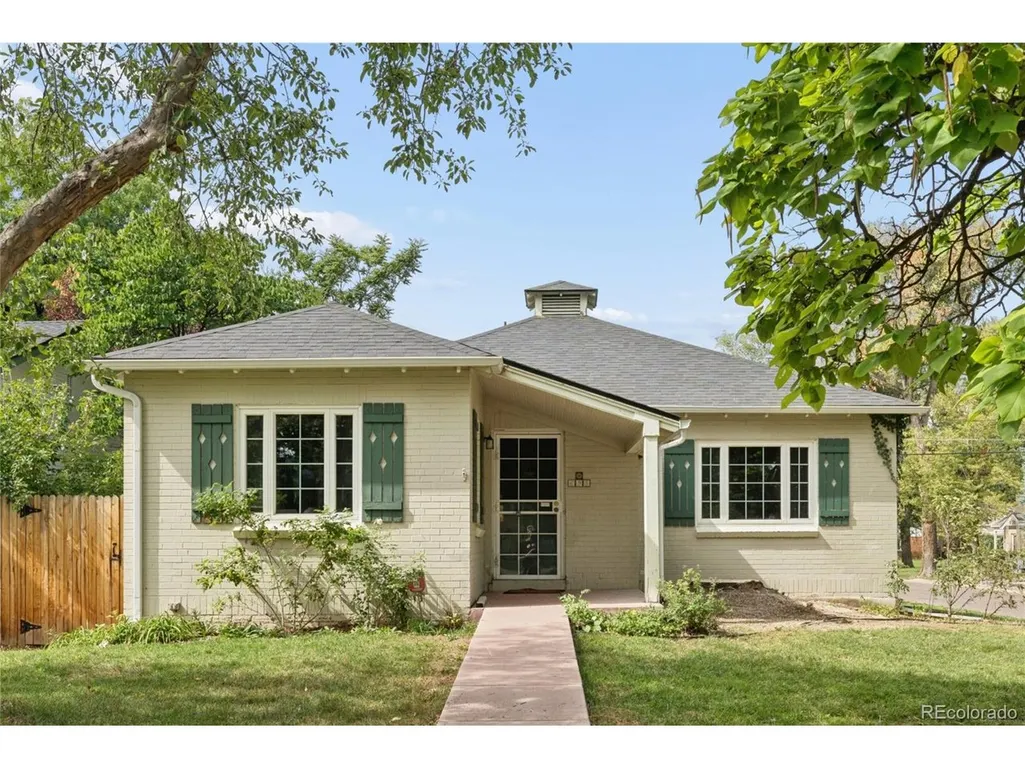
695 Dahlia St, Denver, CO
Price
$ 780,000
Property Attributes
- MLS#9174502
- TypeSingle Family
- Listing Status Active
- CountyDENVER
- CityDenver
- AreaMetro Denver
- NeighborhoodHale - Hilltop
- Zip80220
- StyleSingle Family Residence
- Year Built1937
- Taxes$ 4893
- Price$ 780,000
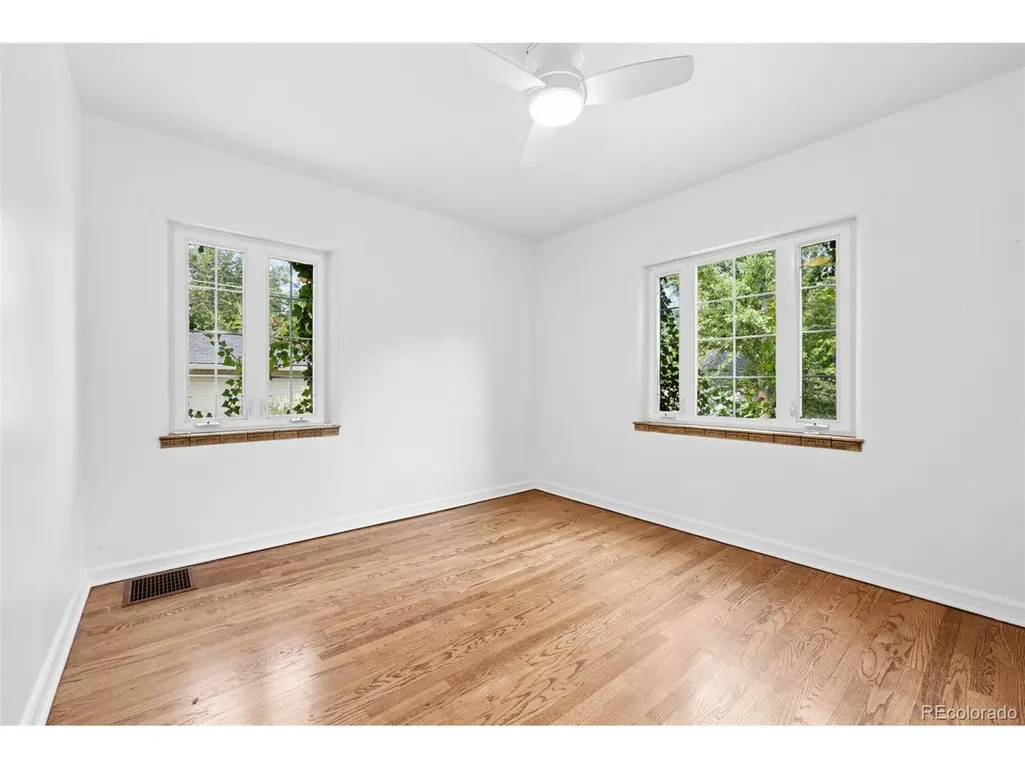
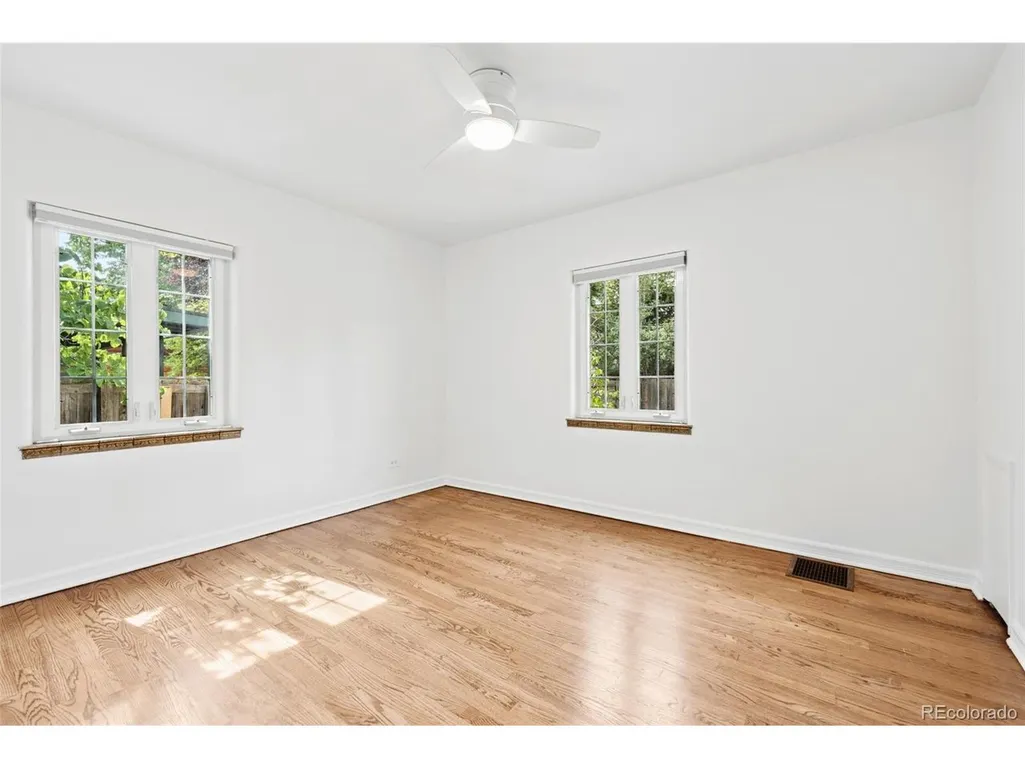
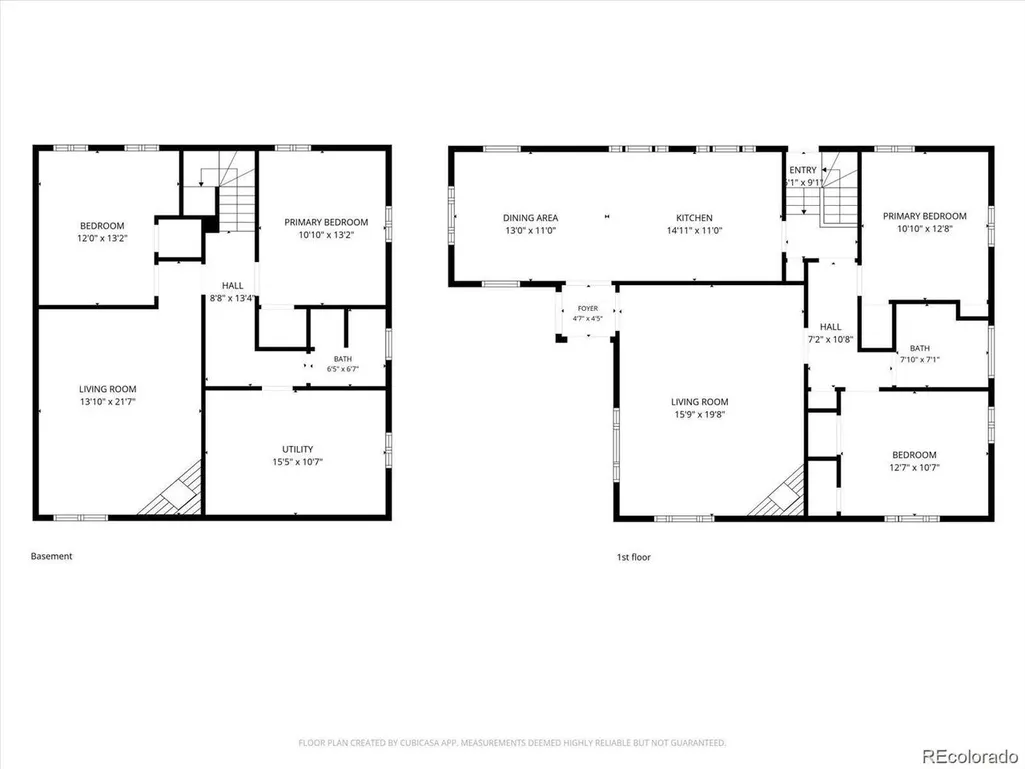
- Bedrooms4
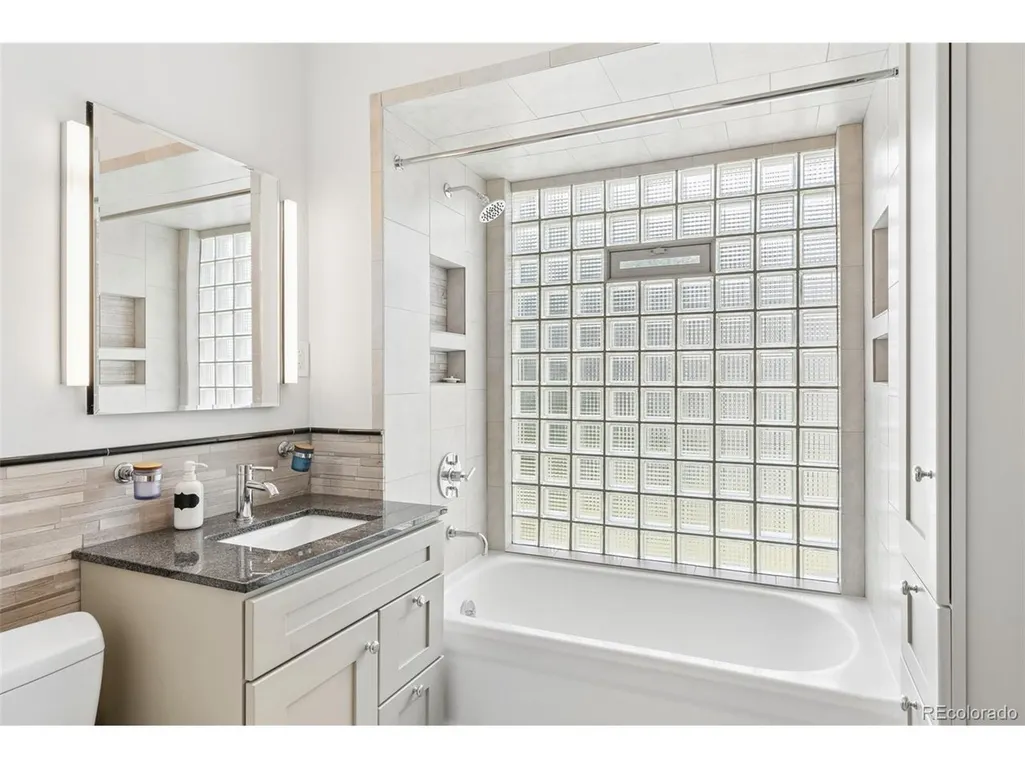
- Full Bathrooms2
- Half Bathrooms0
- Sqr Footage2304
- Lot Size0.14 Acres
Data Source:
Information and Real Estate Services (IRES)
Property Description
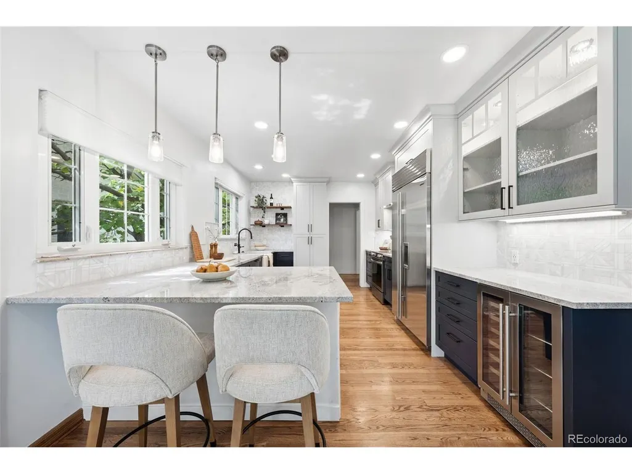
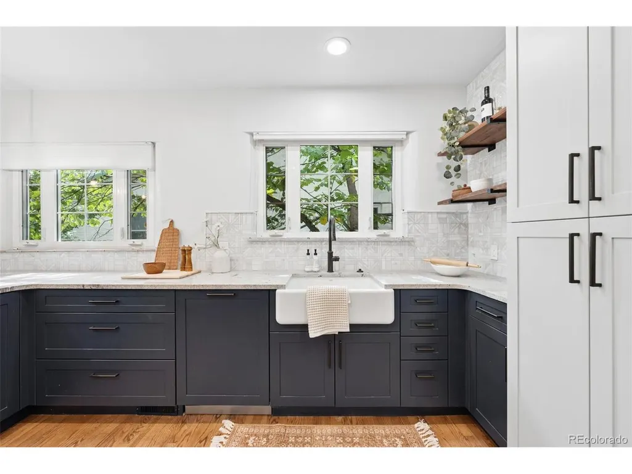
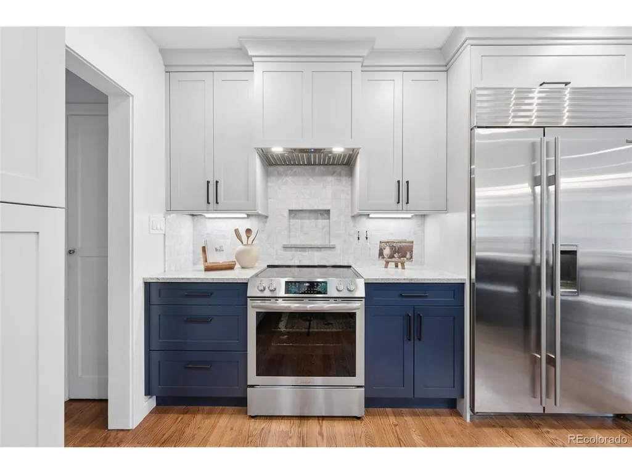
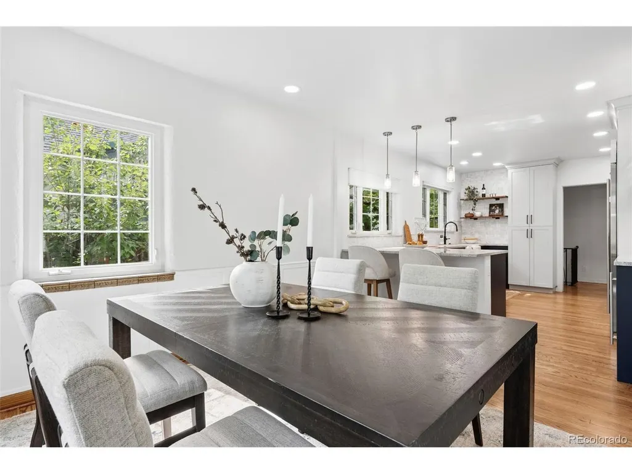
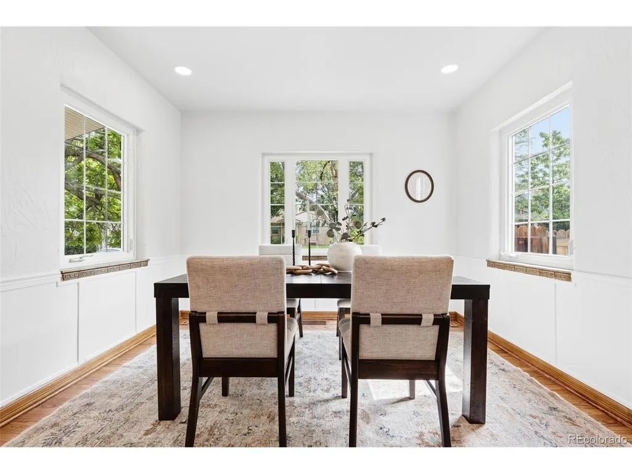
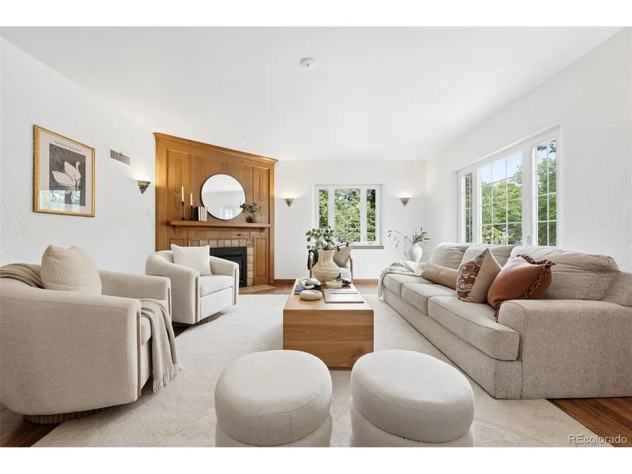
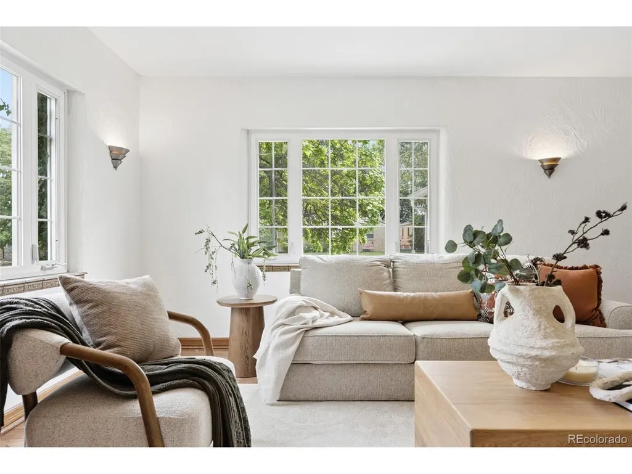
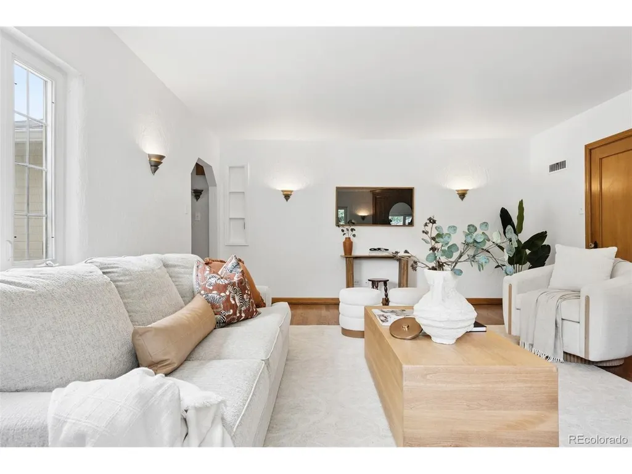
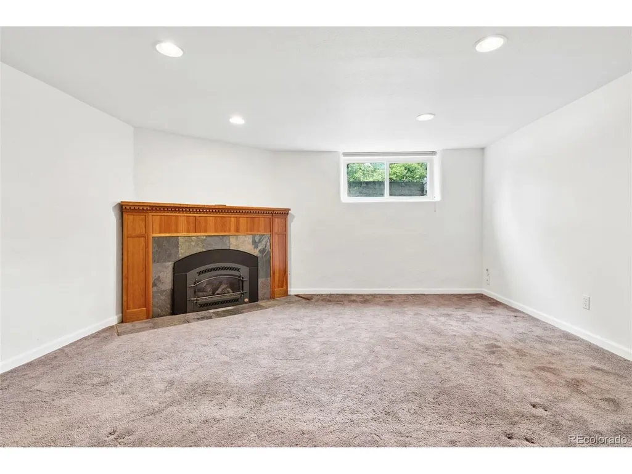
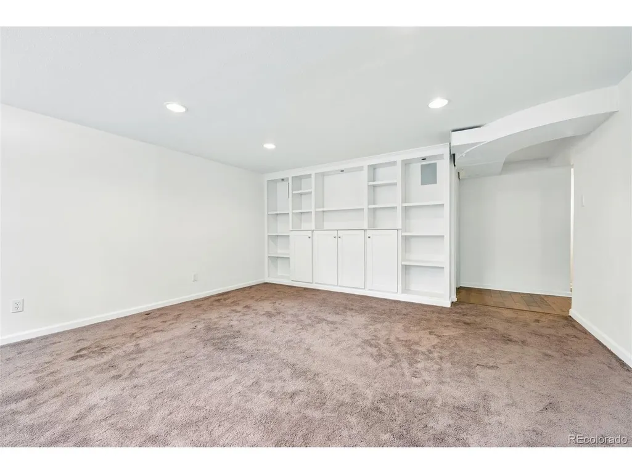
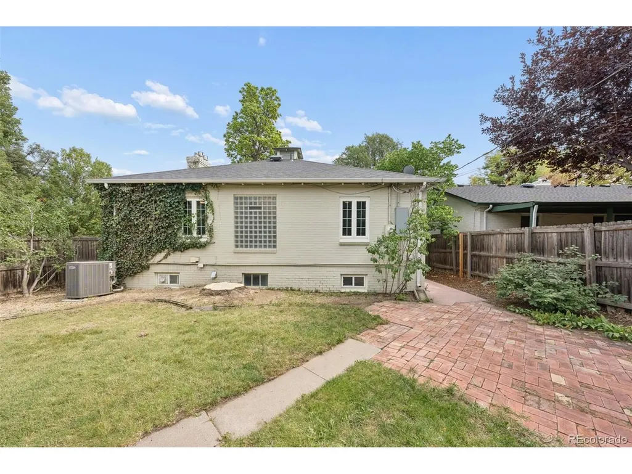
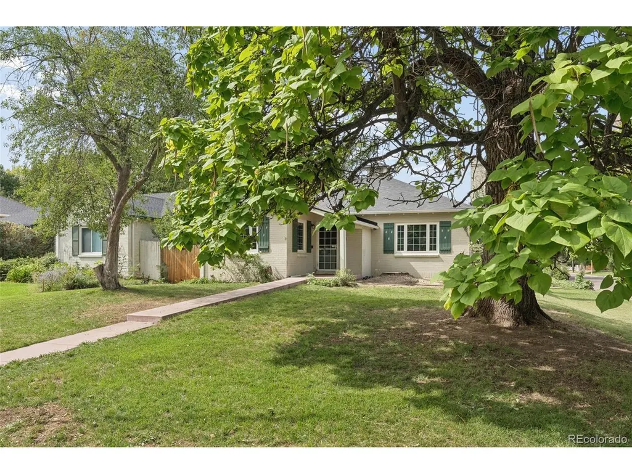
Set on a quiet, tree-lined street in Denver's sought-after Hale neighborhood this home blends timeless character with thoughtful modern improvements. At the heart of the home is a custom Bellmont kitchen featuring stone countertops, a breakfast bar, Sub-Zero refrigerator, Zephyr wine refrigerator, and under-cabinet lighting. Equally suited to everyday living and entertaining. The living room is rich with warmth and character, featuring hardwood floors and a gas fireplace. Downstairs, a light-filled family room offers additional living space. Additional updates include a high-efficiency furnace and central air. The location is equally compelling: walk to Trader Joe's, the restaurants and coffee shops of 9th & Colorado, the AMC theater, and everyday neighborhood conveniences. Nearby parks, bike routes, and the tree-lined 6th Avenue Parkway offer plenty of opportunities to get outside, while Rose Medical Center and the broader Hale neighborhood are just moments away. Quiet residential streets, mature trees, and an exceptionally convenient location come together here to offer the best of established Denver living with the places you want to go just a stroll from home.
| Elementary School | Middle School | High School |
|---|---|---|
| Steck Elementary School | Hill Middle School | George Washington High School |
| Price History | |
|---|---|
| 9/25/2026 | Listed $780,000 |
General Features
| Living Area | 2304 |
|---|---|
| Sewer | Public Sewer |
| Heating | Forced Air |
| Cooling | Central Air,Ceiling Fan(s) |
| Roof | Composition |
| Appliances | Dishwasher,Refrigerator |
| Zoning | E-SU-DX |
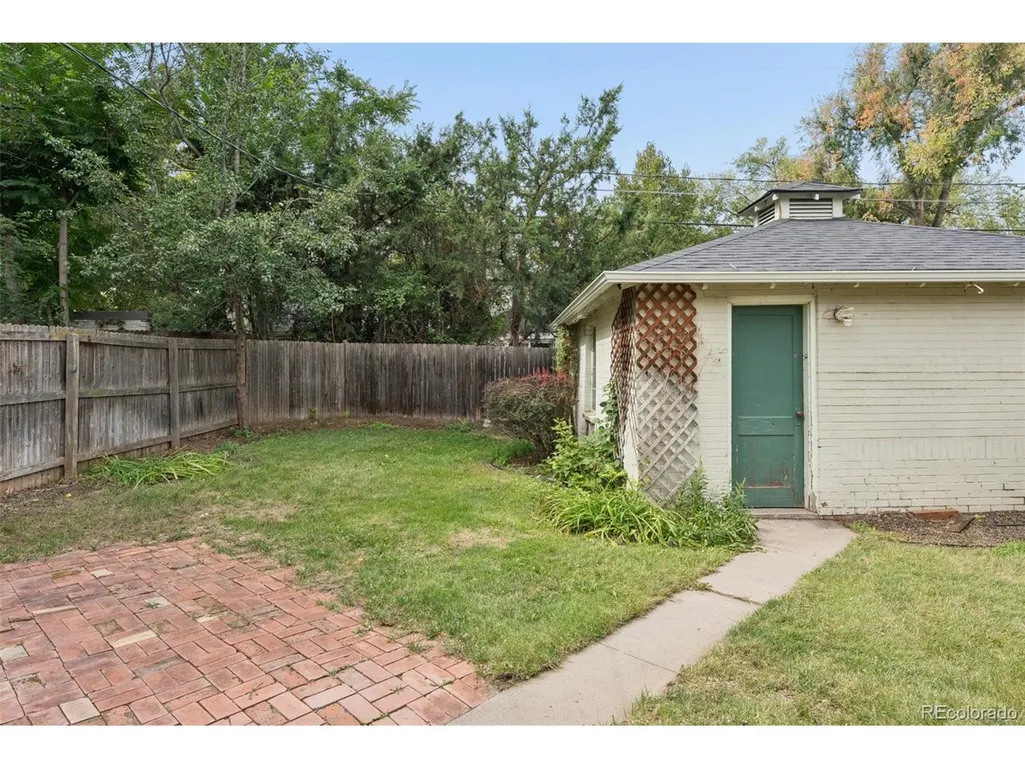
| Garage Spaces | 2 |
| Construction Materials | Brick |
| Exclusions | Staging items. |
| Year Built | 1937 |
| Levels | One |
| Property Subtype | Single Family Residence |
| Tax Year | 2025 |
| Accessibility | Level Lot |
| County | Denver |
| New Construction | No |
| Property Type | Residential |
| HOA | No |
| Subdivision Name | Hale,Hilltop |
| Full Baths | 1 |
| Status | Active |
| High School | George Washington |
| City | Denver |
| High School District | Denver District 1 |
| MLS Area | Metro Denver |
| Elementary School | Steck |
| Property Attached Y/N | No |
| Tax Annual Amount | 4893 |
| Middle/Junior High School | Hill |
| MLS Area Minor | Metro18/DSE |
| Standard Status | Active |
| Expected Active Date | 2026-09-25 |
| AttributionContact | brownresidential@milehimodern.com,720-635-5434 |
Interior Features
| Interior Amenities | Eat-in Kitchen,Open Floorplan |
|---|---|
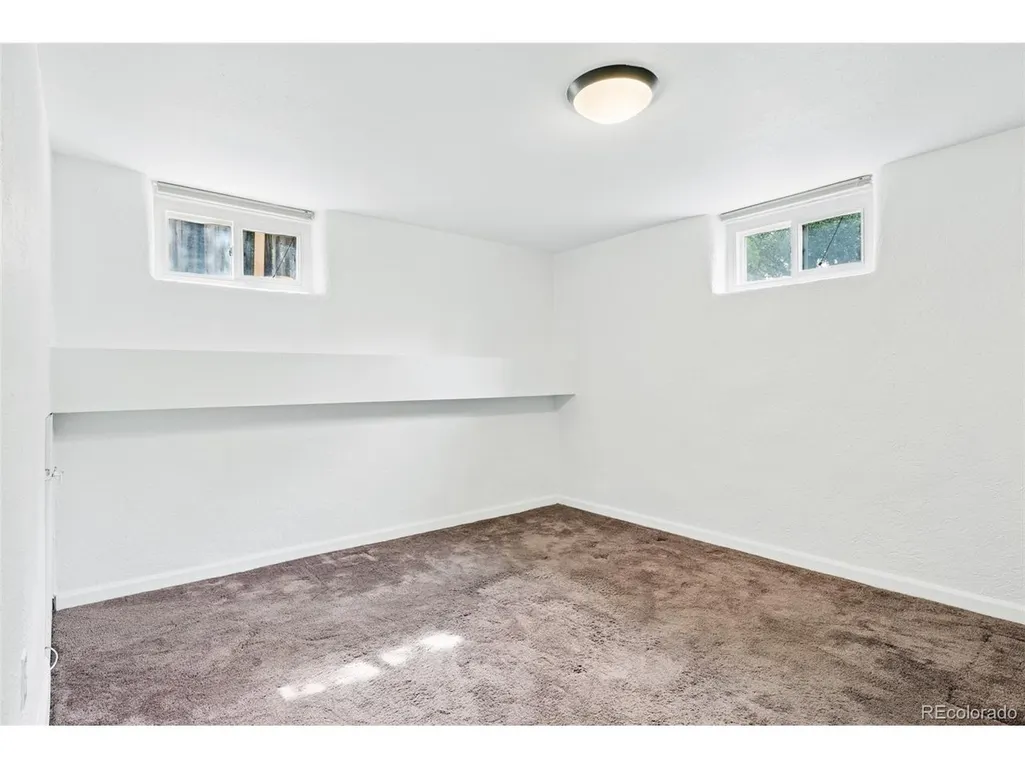
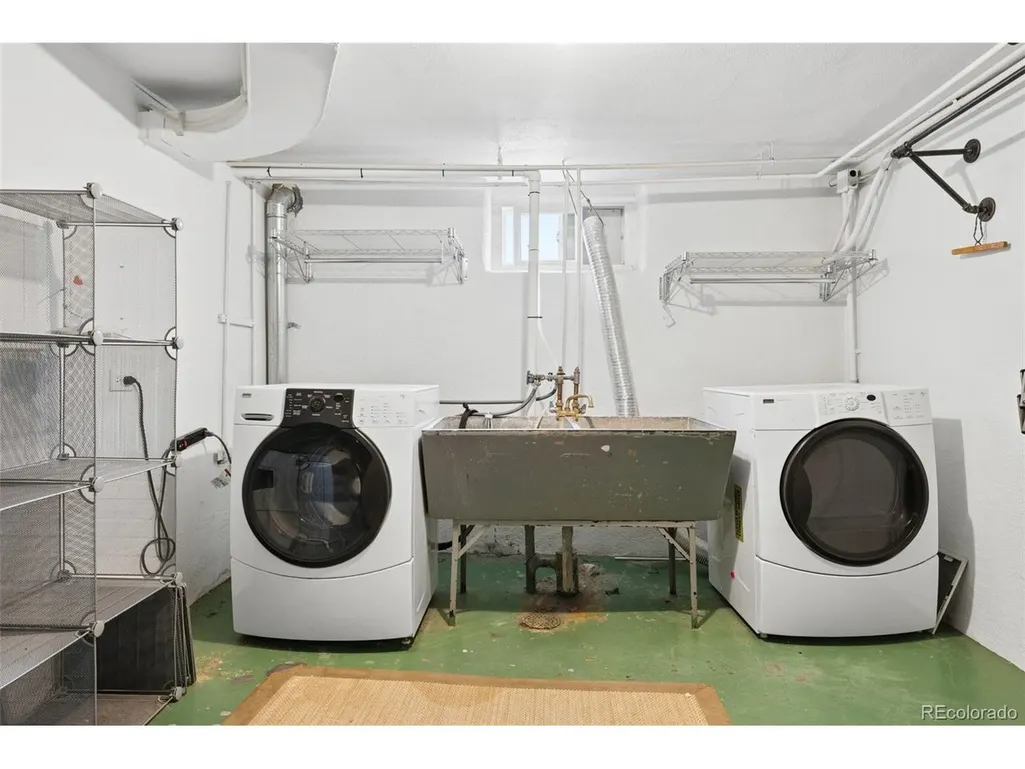
| Basement | Partially Finished |
| Fireplace Features | Two or More,Gas,Living Room,Family Room |
| Above Grade Finished Area | 1311 |
| 3/4 Baths | 1 |
| Total Bedrooms | 4 |
| LivingAreaSource | Assessor |
| Total Baths | 2 |
Exterior Features
| Fencing | Fenced |
|---|---|
| Parking Features | Detached |
| Lot Features | Level,House Faces East,Paved |
| Water Source | Public |
| Lot Size Area | 6250 |
| Lot Size Acres | 0.14 |
| Waterfront Y/N | No |
Amenities
- Foreclosure
- Views
- Short Sale
- New Construction
- Adult 55+
- Lease To Own
- No HOA Fees
- Furnished
- Primary On Main
- Air Conditioning
- Seller Finance
- Green
- Fixer Upper
- Horse
- Golf
- Fireplace
- Deck
- Garage
- Basement
- Pool
Property vs Single Family Average in 80220
Price
Taxes
Year Built
 Information deemed reliable but not guaranteed by the MLS. © 2026 Information and Real Estate Services, LLC.
Information source: Information and Real Estate Services, LLC. Provided for limited non-commercial use only under IRES Rules. © Copyright IRES.
The information being provided is for the consumers personal, non-commercial use and may not be used for any purpose other than to identify prospective properties consumer may be interested in purchasing.
The IRES, LLC Data on this
Information deemed reliable but not guaranteed by the MLS. © 2026 Information and Real Estate Services, LLC.
Information source: Information and Real Estate Services, LLC. Provided for limited non-commercial use only under IRES Rules. © Copyright IRES.
The information being provided is for the consumers personal, non-commercial use and may not be used for any purpose other than to identify prospective properties consumer may be interested in purchasing.
The IRES, LLC Data on this
 The real estate listing information and related content displayed on this site is provided exclusively for consumers’ personal, non-commercial use and may not be used for any purpose other than to identify prospective properties consumers may be interested in purchasing. This information and related content is deemed reliable but is not guaranteed accurate by elevateMLS.
 Copyright © 2026 Altitude MLS, Inc., a wholly owned subsidiary of Altitude REALTORS®. All rights reserved. The information being provided is for the consumer's non-commercial, personal use and may not be used for any purpose other than to identify prospective properties consumer may be interested in purchasing. The information provided is not guaranteed and should be independently verified. You may not reprint or redistribute the information, in whole or in part, without the expressed written
