
New Construction
Address
2317 S Galapago St, Denver, CO
Price
$ 914,900
Property Attributes
- MLS#9129950
- TypeSingle Family
- Listing Status Active
- CountyDENVER
- CityDenver
- AreaMetro Denver
- NeighborhoodBreenlow Park
- Zip80223
- StyleContemporary
- Year Built2024
- Taxes$ 446
- Price$ 914,900
- Bedrooms5
- Full Bathrooms3
- Half Bathrooms1
- Sqr Footage2832
- Lot Size0.07 Acres
Data Source:
Information and Real Estate Services (IRES)
Property Description
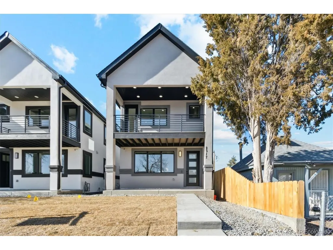
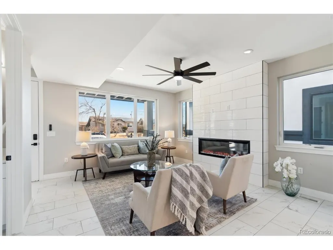
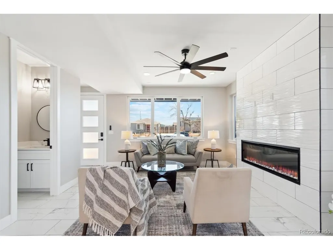
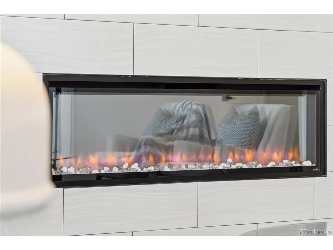
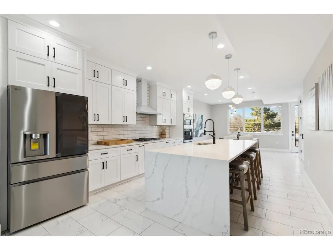
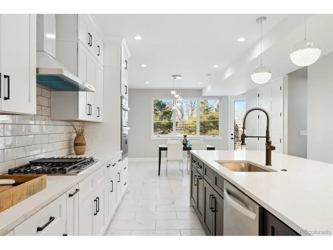
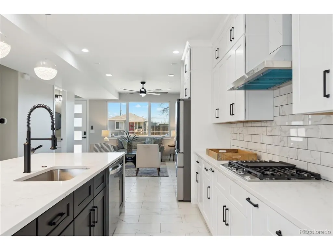
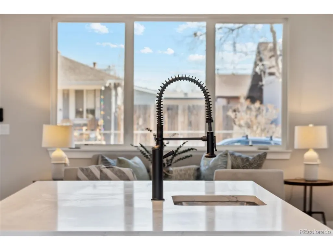
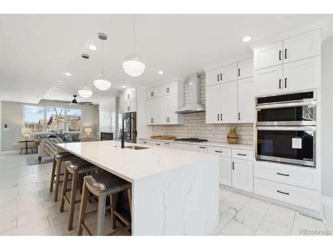
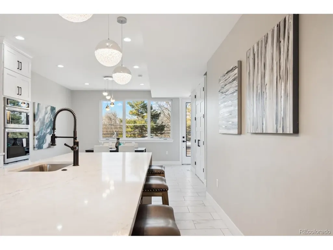
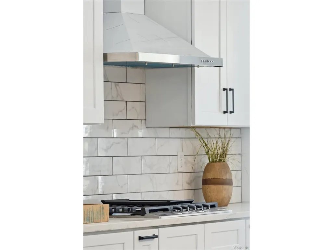
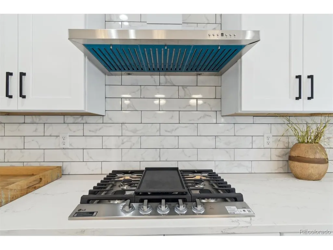
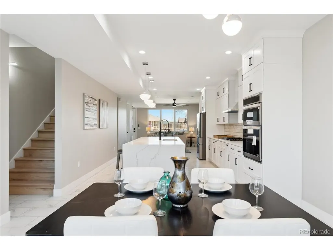
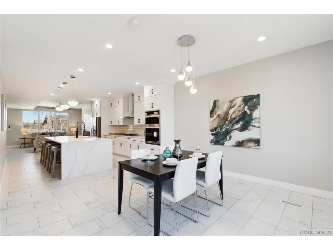
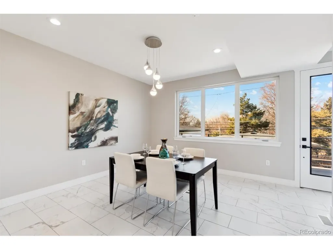
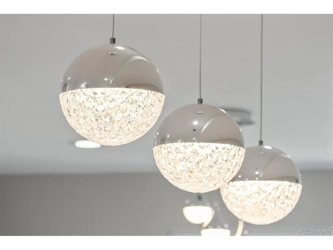
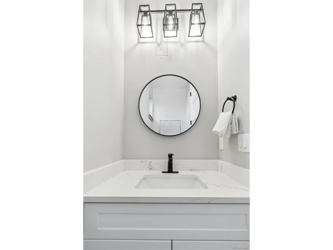
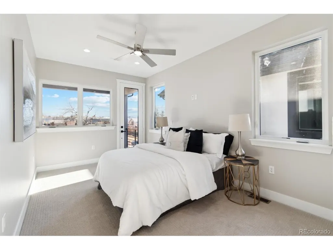
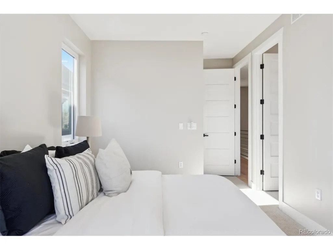
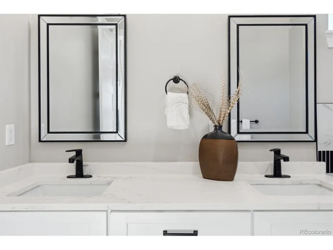
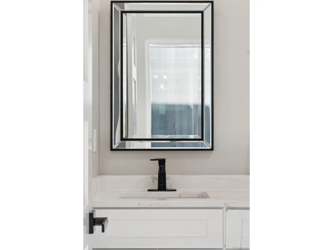
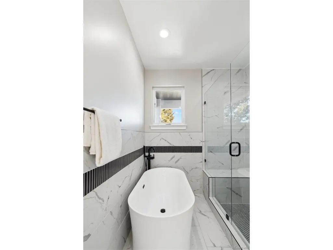
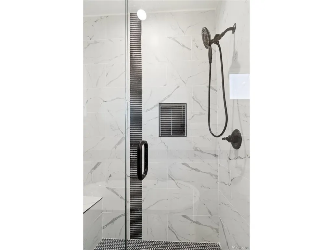
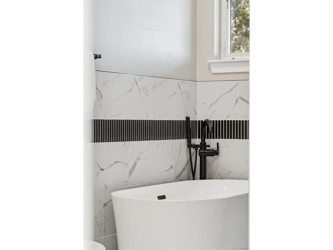
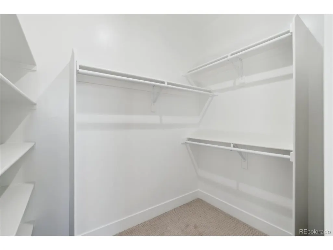
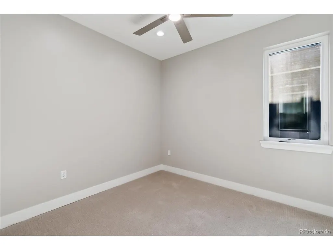
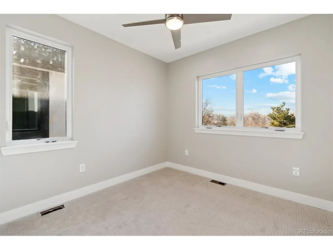
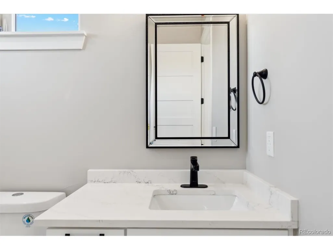
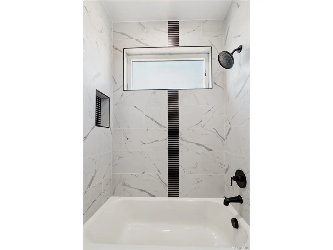
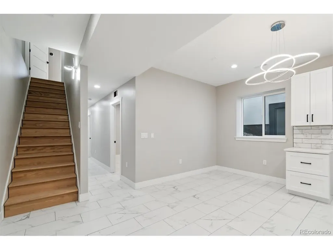
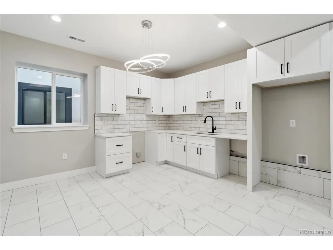
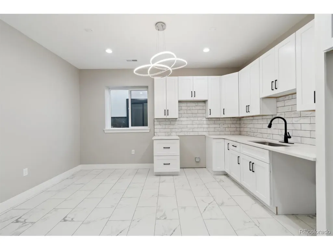
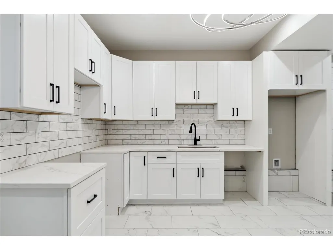
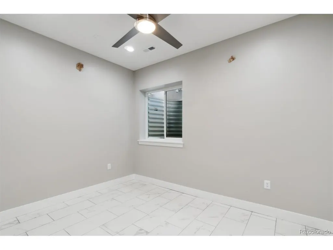
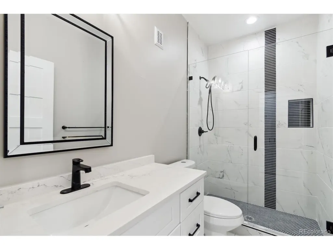
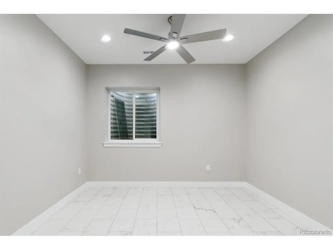
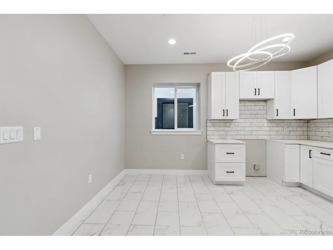
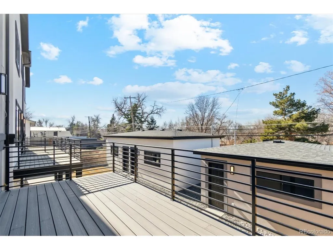
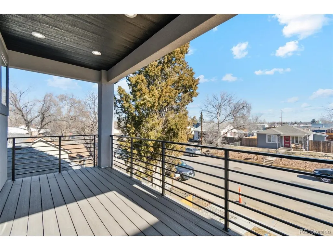
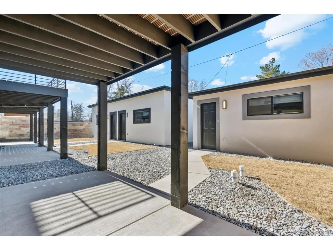
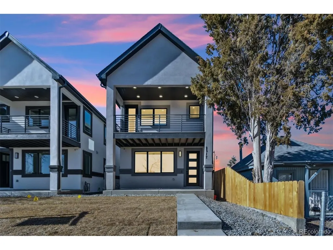
Experience modern living in this exceptional new construction home in Denver's sought after Breenlow Park neighborhood. Offering 5 bedrooms and 4 bathrooms across three thoughtfully designed levels, this residence combines contemporary style with everyday functionality. The open concept main floor is anchored by a stunning waterfall island, expansive countertops ideal for entertaining, and a spacious walk in pantry. Generously sized bedrooms provide comfort and flexibility, while the private balcony off the primary suite creates a serene retreat. Convenient laundry rooms on both the upper level and in the finished walkout basement add to the home's practical design. The finished walkout basement offers excellent potential for a kitchenette, making it ideal for multigenerational living, guest accommodations, or income producing opportunities. Additional highlights include oversized coat closets, custom finishes, and a detached two car garage with alley access. Perfectly positioned just steps from the South Platte River Trail, backing to a park, and minutes from the Evans Light Rail Station, this home offers an unbeatable blend of recreation, convenience, and connectivity. Whether you're seeking a primary residence, investment property, or flexible living arrangement, this home offers outstanding versatility with potential for a lock off setup, ADU style living, house hacking, short term rentals, Airbnb, VRBO, or long term rental income. A rare opportunity to own a thoughtfully designed home in one of Denver's most convenient and rapidly growing neighborhoods.
| Elementary School | Middle School | High School |
|---|---|---|
| Asbury Elementary School | Grant Middle School | South High School |
| Price History | |
|---|---|
| 6/1/2026 | Listed $924,900 |
| 8/9/2026 | 2$914,900 |
General Features
| Living Area | 2832 |
|---|---|
| Sewer | Public Sewer |
| Heating | Forced Air |
| Cooling | Central Air,Ceiling Fan(s) |
| Roof | Composition |
| Appliances | Dishwasher,Refrigerator,Disposal |
| Garage Spaces | 2 |
| Patio/Porch Features | Patio,Deck |
| Architectural Style | Contemporary |
| Construction Materials | Frame |
| Exclusions | SPD |
| Year Built | 2024 |
| Levels | Two |
| Property Subtype | Single Family Residence |
| Tax Year | 2023 |
| Accessibility | Level Lot |
| County | Denver |
| New Construction | Yes |
| Property Type | Residential |
| HOA | No |
| Energy Efficient | Windows |
| Subdivision Name | Breenlow Park |
| Full Baths | 2 |
| Status | Active |
| High School | South |
| City | Denver |
| High School District | Denver District 1 |
| MLS Area | Metro Denver |
| Elementary School | Asbury |
| Property Attached Y/N | No |
| Tax Annual Amount | 446 |
| Middle/Junior High School | Grant |
| MLS Area Minor | Metro17/DSW |
| Virtual Tour | https://vimeo.com/1054797203?share=copy |
| Standard Status | Active |
| Expected Active Date | 2026-06-01 |
| AttributionContact | ramon@realtor5280.net |
Interior Features
| Interior Amenities | Eat-in Kitchen,Open Floorplan,Pantry,Walk-In Closet(s),Kitchen Island |
|---|---|
| Basement | Partially Finished,Walk-Out Access,Built-In Radon |
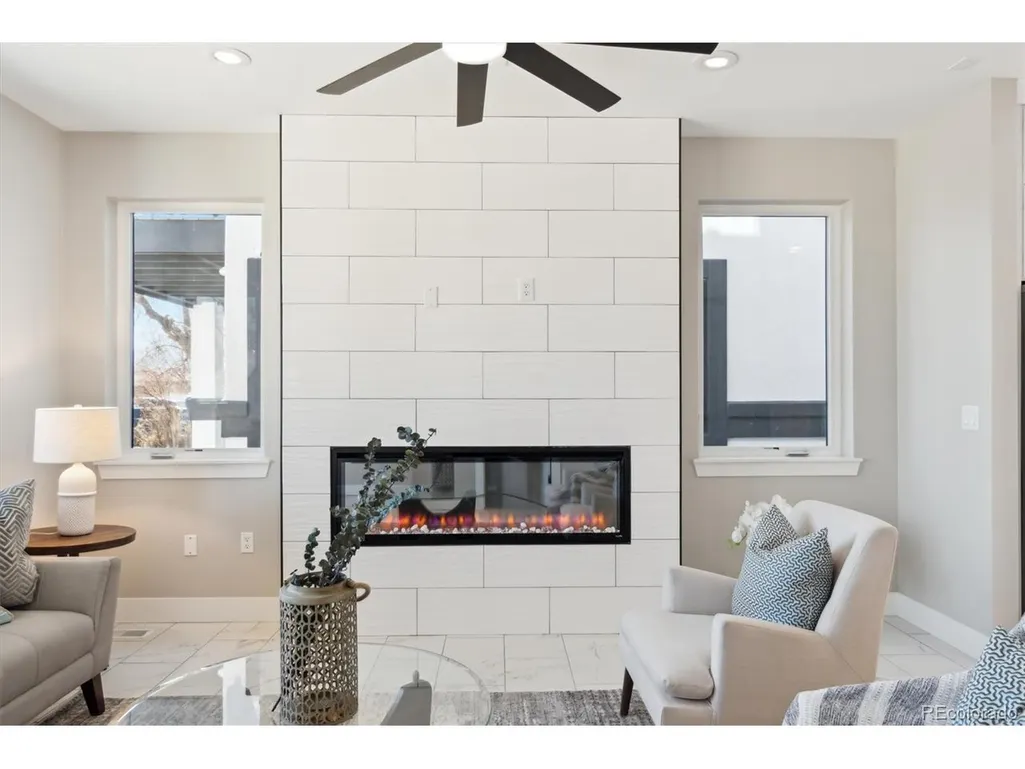
| Fireplace Features | Living Room,One |
| Above Grade Finished Area | 1888 |
| Half Baths | 1 |
| 3/4 Baths | 1 |
| Total Bedrooms | 5 |
| LivingAreaSource | Plans |
| Total Baths | 4 |
Exterior Features
| Exterior Amenities | Balcony |
|---|---|
| Fencing | Partial |
| Parking Features | Detached |
| Lot Features | Level,Paved,Gutters |
| Lot Size Area | 3127 |
| Lot Size Acres | 0.07 |
| Waterfront Y/N | No |
Amenities
- Foreclosure
- Views
- Short Sale
- New Construction
- Adult 55+
- Lease To Own
- No HOA Fees
- Furnished
- Primary On Main
- Air Conditioning
- Seller Finance
- Green
- Fixer Upper
- Horse
- Golf
- Fireplace
- Deck
- Garage
- Basement
- Pool
Property vs Single Family Average in 80223
Price
Taxes
Year Built
Visits
 Information deemed reliable but not guaranteed by the MLS. © 2026 Information and Real Estate Services, LLC.
Information source: Information and Real Estate Services, LLC. Provided for limited non-commercial use only under IRES Rules. © Copyright IRES.
The information being provided is for the consumers personal, non-commercial use and may not be used for any purpose other than to identify prospective properties consumer may be interested in purchasing.
The IRES, LLC Data on this
Information deemed reliable but not guaranteed by the MLS. © 2026 Information and Real Estate Services, LLC.
Information source: Information and Real Estate Services, LLC. Provided for limited non-commercial use only under IRES Rules. © Copyright IRES.
The information being provided is for the consumers personal, non-commercial use and may not be used for any purpose other than to identify prospective properties consumer may be interested in purchasing.
The IRES, LLC Data on this
 The real estate listing information and related content displayed on this site is provided exclusively for consumers’ personal, non-commercial use and may not be used for any purpose other than to identify prospective properties consumers may be interested in purchasing. This information and related content is deemed reliable but is not guaranteed accurate by elevateMLS.
 Copyright © 2026 Altitude MLS, Inc., a wholly owned subsidiary of Altitude REALTORS®. All rights reserved. The information being provided is for the consumer's non-commercial, personal use and may not be used for any purpose other than to identify prospective properties consumer may be interested in purchasing. The information provided is not guaranteed and should be independently verified. You may not reprint or redistribute the information, in whole or in part, without the expressed written
