
Open House Sat, Sep 26th 01:00 PM - 03:00 PM - Views
Address
3260 Spruce St, Denver, CO
Price
$ 899,000
Property Attributes
- MLS#8846638
- TypeSingle Family
- Listing Status Active
- CountyDENVER
- CityDenver
- AreaMetro Denver
- NeighborhoodCentral Park
- Zip80238
- StyleContemporary
- Year Built2011
- Taxes$ 8124
- Price$ 899,000
- Bedrooms4
- Full Bathrooms3
- Half Bathrooms1
- Sqr Footage2632
- Lot Size0.08 Acres
Data Source:
Information and Real Estate Services (IRES)
Property Description
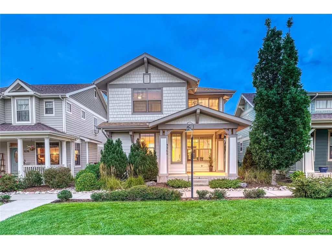
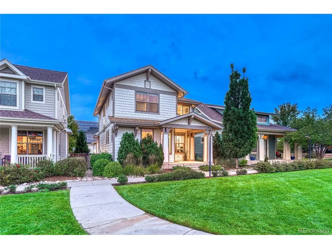
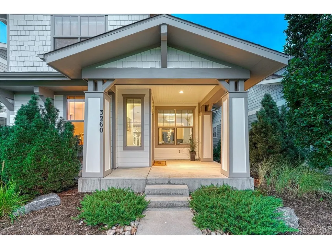
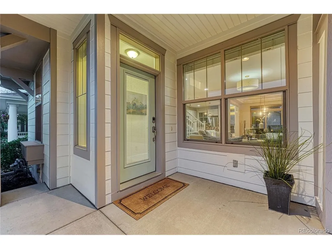
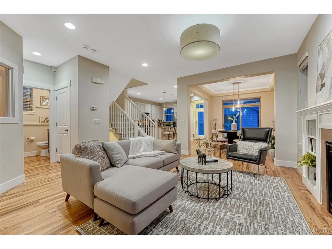
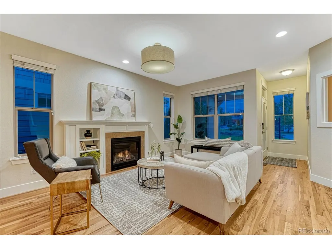
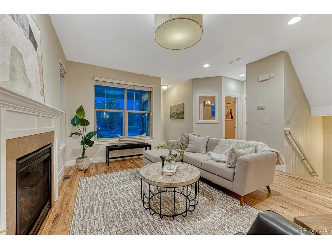
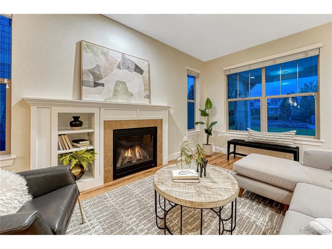
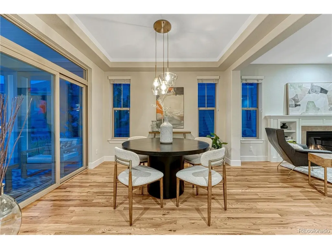
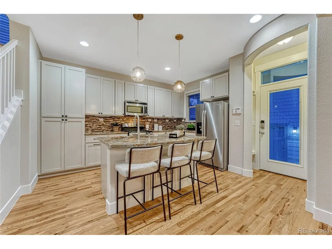
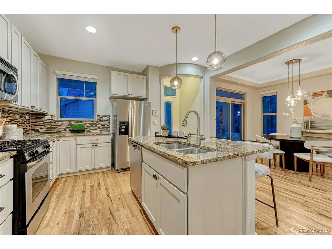
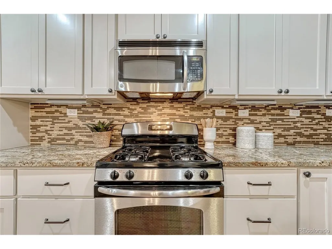
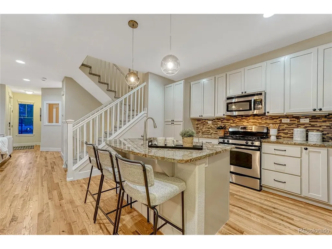
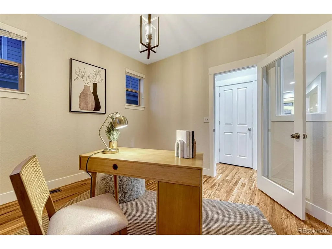
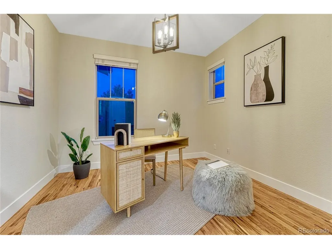
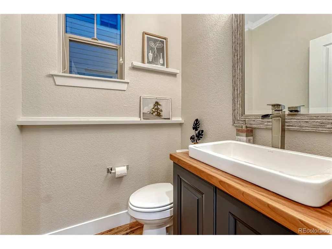
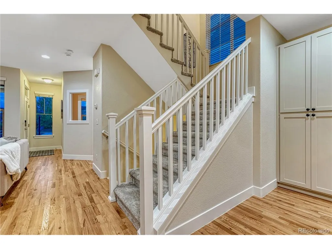
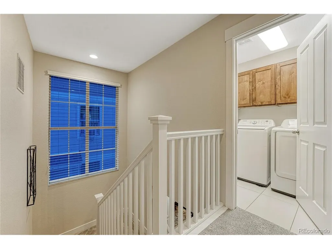
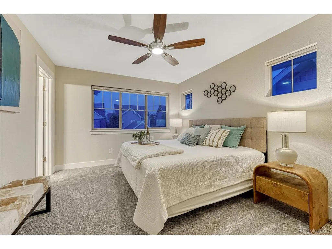
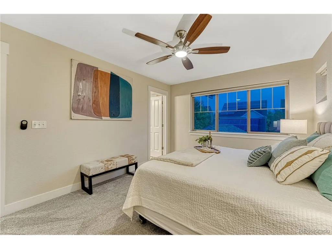
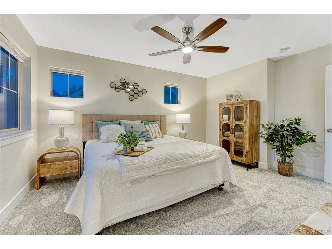
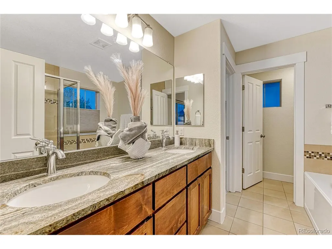
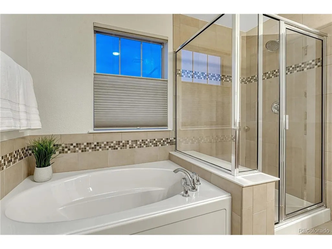
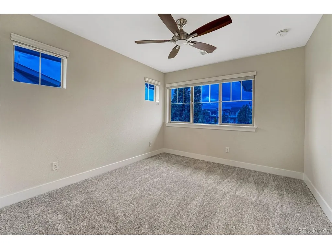
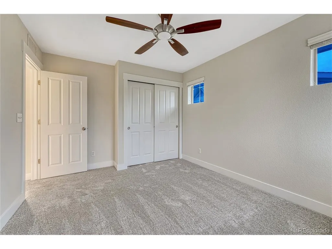
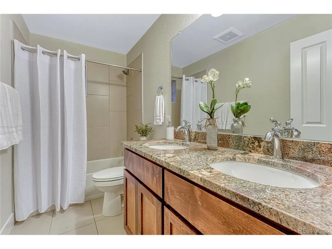
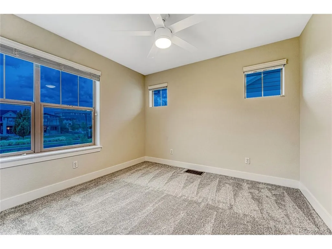
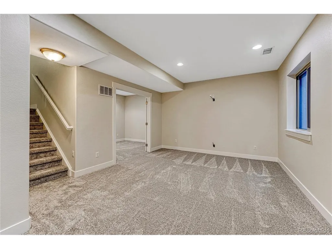
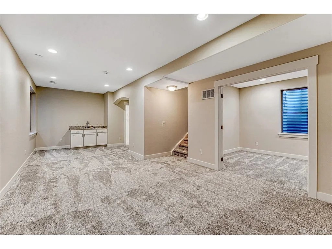
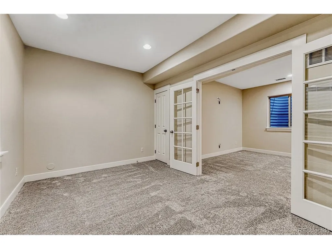
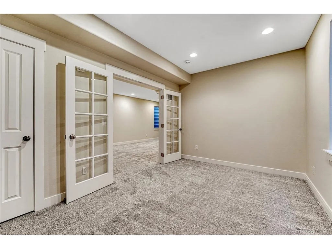
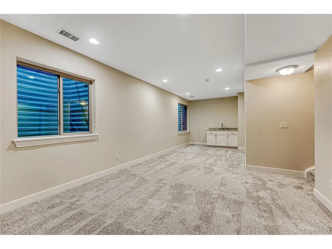
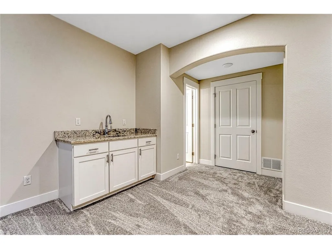
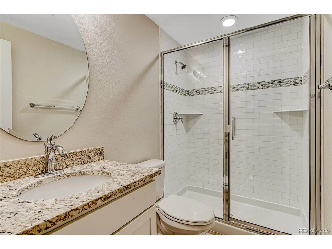
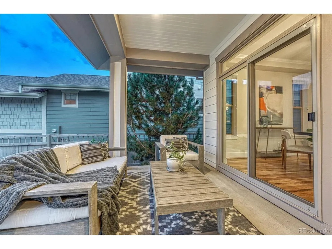
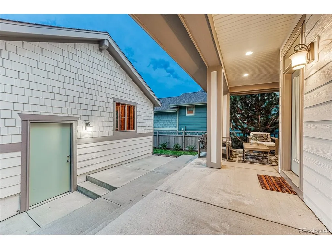
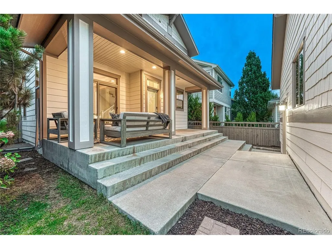
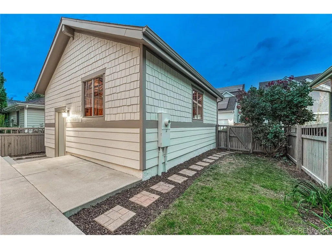
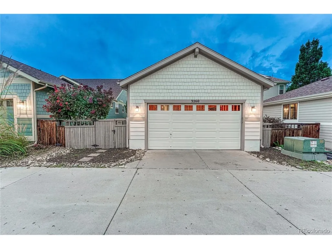
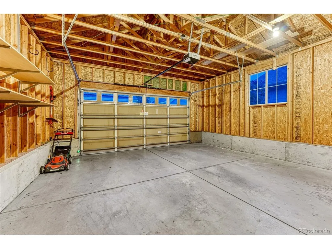
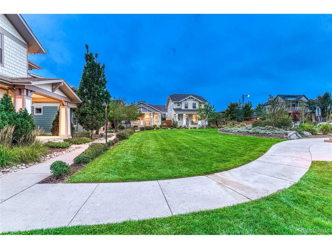
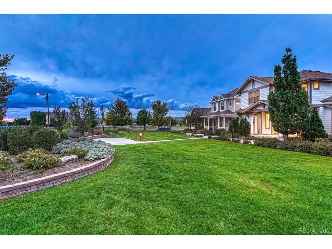
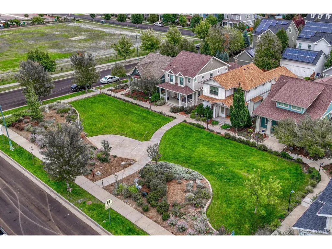
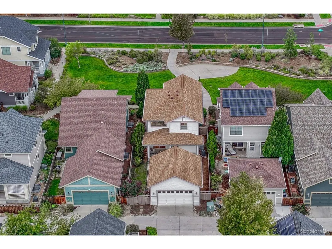
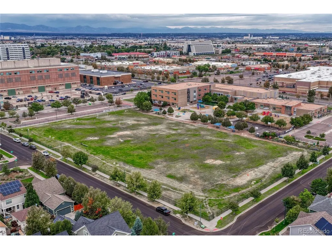
Polished & perfectly positioned in the heart of Central Park, this exceptional 4 bed, 4 bath home has been thoughtfully refreshed from the inside out, bringing a timeless home beautifully current. Fresh exterior & interior paint, newly painted kitchen cabinetry, new office hardwood flooring, refinished hardwoods on the main level, brand-new carpet & refreshed landscaping create a crisp, elevated aesthetic which feels like a new home. The finished basement adds another level of versatile living space, while exceptional outdoor spaces embrace the Colorado lifestyle. A spacious front patio overlooks a picturesque green-space courtyard-an idyllic setting that captures Central Park living. Out back, an expansive covered patio & private green space create a beautiful retreat for entertaining, dining alfresco or unwinding. A large detached two-car garage with alley access completes the home. Then there is the location-truly one of this home's defining features. Swigert International School is across the street, with 29th Avenue Town Center just a short stroll away for coffee, dining, shopping, the library, fitness, farmers markets, concerts & neighborhood events. Beyond your doorstep, Central Park offers an incredible lifestyle built around an extensive network of parks, greenways, trails, playgrounds & community pools-inviting you to walk, run, bike & enjoy the outdoors throughout the neighborhood. Stanley Marketplace is just minutes away, while nearby Central Park Station connects directly to Denver Union Station & Denver International Airport via the A Line-making downtown commutes, nights in the city & travel exceptionally convenient. Beautifully updated, impeccably presented & surrounded by some of Central Park's most desirable amenities, this home offers a rare combination of style, outdoor living, connectivity & community. This is Colorado Living at its finest. View additional photos, details and property information at https://3260sprucestreet.com/.
| Elementary School | Middle School | High School |
|---|---|---|
| Swigert International Elementary School | McAuliffe International Middle School | Northfield High School |
| Price History | |
|---|---|
| 9/25/2026 | Listed $899,000 |
General Features
| Living Area | 2544 |
|---|---|
| Sewer | Public Sewer |
| Heating | Forced Air |
| Cooling | Central Air,Ceiling Fan(s) |
| Utilities | Electricity Available,Cable Available |
| Roof | Composition |
| Appliances | Self Cleaning Oven,Dishwasher,Refrigerator,Washer,Dryer,Microwave,Disposal,Fire Alarm |
| Zoning | C-MU-20 |
| HOA Fee | 58 |
| Garage Spaces | 2 |
| Association Fee Includes | Snow Removal |
| Patio/Porch Features | Patio,Deck |
| Architectural Style | Contemporary |
| Construction Materials | Composition |
| Exclusions | Staging and personal property |
| Year Built | 2011 |
| Levels | Two |
| Property Subtype | Single Family Residence |
| Tax Year | 2025 |
| Community Features | Tennis Court(s),Pool,Playground,Fitness Center,Park,Trail(s) |
| Accessibility | Level Lot |
| HOA Fee 2 | 209.7 |
| Assoc Fee Paid Per | Monthly |
| County | Denver |
| New Construction | No |
| Property Type | Residential |
| HOA | Yes |
| Energy Efficient | Windows |
| Subdivision Name | Central Park |
| Full Baths | 2 |
| Status | Active |
| High School | Northfield |
| City | Denver |
| Association Name | MCA |
| High School District | Denver District 1 |
| MLS Area | Metro Denver |
| HOA Fee 2 Frequency | Monthly |
| Elementary School | Swigert International |
| Property Attached Y/N | No |
| Tax Annual Amount | 8124 |
| Middle/Junior High School | McAuliffe International |
| MLS Area Minor | Metro14/DNE |
| Virtual Tour | https://3260sprucestreet.com/ |
| AssociationName2 | Innovations and Courtyard Traditions at Stapleton |
| Builder Name | Wonderland Homes |
| Standard Status | Active |
| Expected Active Date | 2026-09-25 |
| AttributionContact | michelle@coloradolivingrealty.com,303-507-9111 |
Interior Features
| Interior Amenities | Open Floorplan,Walk-In Closet(s),Wet Bar,Kitchen Island |
|---|---|
| Basement | Full,Partially Finished,Slab,Built-In Radon,Radon Test Available,Sump Pump |
| Fireplace Features | Living Room,One |
| Window Features | Window Coverings |
| Above Grade Finished Area | 1756 |
| Half Baths | 1 |
| 3/4 Baths | 1 |
| Total Bedrooms | 4 |
| LivingAreaSource | Assessor |
| Total Baths | 4 |
Exterior Features
| Exterior Amenities | Sprinkler System,Oversized Garage |
|---|---|
| Fencing | Fenced |
| Parking Features | Detached |
| Lot Features | Deciduous Trees,Level,Abuts Private Open Space,House Faces West |
| Water Source | Public |
| Lot Size Area | 3485 |
| Lot Size Acres | 0.08 |
| Waterfront Y/N | No |
| Builder Model | Montview Prairie |
Amenities
- Foreclosure
- Views
- Short Sale
- New Construction
- Adult 55+
- Lease To Own
- No HOA Fees
- Furnished
- Primary On Main
- Air Conditioning
- Seller Finance
- Green
- Fixer Upper
- Horse
- Golf
- Fireplace
- Deck
- Garage
- Basement
- Pool
Property vs Single Family Average in 80238
Price
Taxes
Year Built
 Information deemed reliable but not guaranteed by the MLS. © 2026 Information and Real Estate Services, LLC.
Information source: Information and Real Estate Services, LLC. Provided for limited non-commercial use only under IRES Rules. © Copyright IRES.
The information being provided is for the consumers personal, non-commercial use and may not be used for any purpose other than to identify prospective properties consumer may be interested in purchasing.
The IRES, LLC Data on this
Information deemed reliable but not guaranteed by the MLS. © 2026 Information and Real Estate Services, LLC.
Information source: Information and Real Estate Services, LLC. Provided for limited non-commercial use only under IRES Rules. © Copyright IRES.
The information being provided is for the consumers personal, non-commercial use and may not be used for any purpose other than to identify prospective properties consumer may be interested in purchasing.
The IRES, LLC Data on this
 The real estate listing information and related content displayed on this site is provided exclusively for consumers’ personal, non-commercial use and may not be used for any purpose other than to identify prospective properties consumers may be interested in purchasing. This information and related content is deemed reliable but is not guaranteed accurate by elevateMLS.
 Copyright © 2026 Altitude MLS, Inc., a wholly owned subsidiary of Altitude REALTORS®. All rights reserved. The information being provided is for the consumer's non-commercial, personal use and may not be used for any purpose other than to identify prospective properties consumer may be interested in purchasing. The information provided is not guaranteed and should be independently verified. You may not reprint or redistribute the information, in whole or in part, without the expressed written
