
New Construction
Address
9215 Telluride Ct, Commerce City, CO
Price
$ 649,950
Property Attributes
- MLS#8609665
- TypeSingle Family
- Listing Status Active
- CountyADAMS
- CityCommerce City
- AreaMetro Denver
- NeighborhoodCrossway at Second Creek
- Zip80022
- StyleSingle Family Residence
- Year Built2026
- Price$ 649,950
- Bedrooms4
- Full Bathrooms2
- Half Bathrooms1
- Sqr Footage3364
- Lot Size0.1 Acres
Data Source:
Information and Real Estate Services (IRES)
Property Description
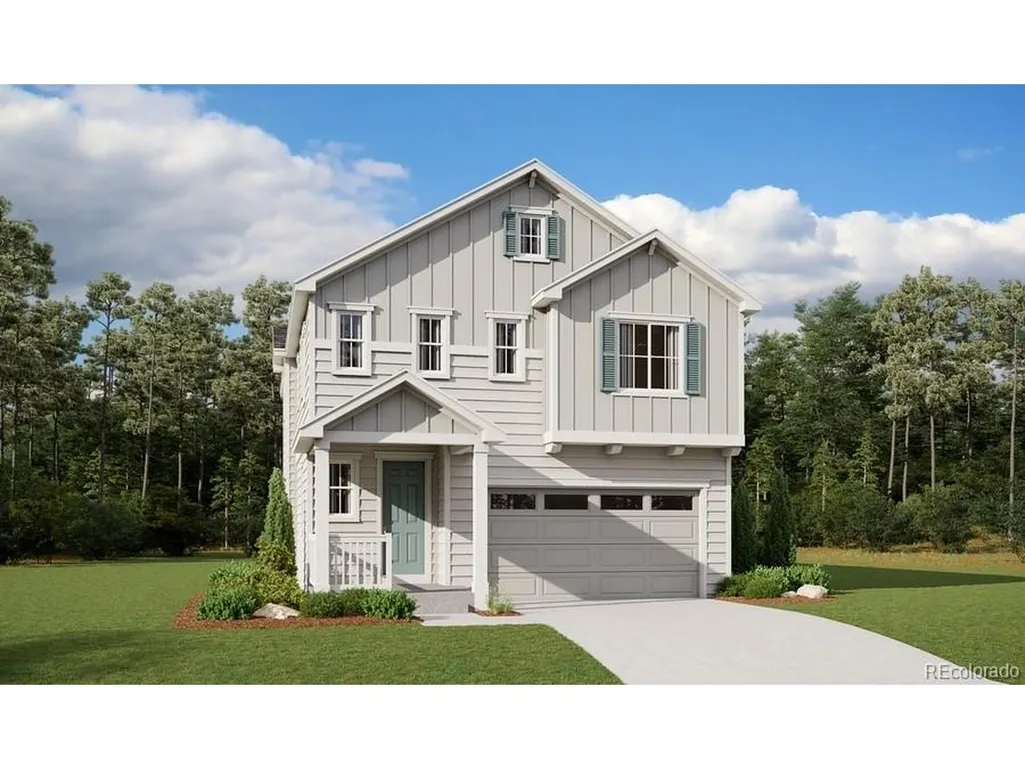
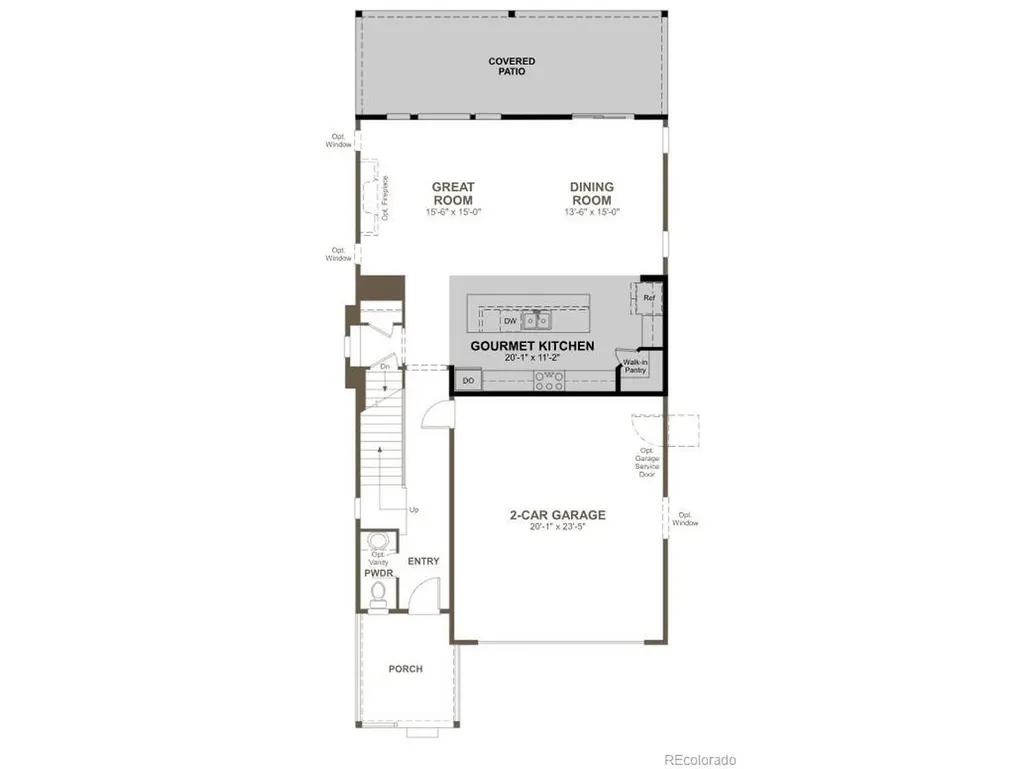
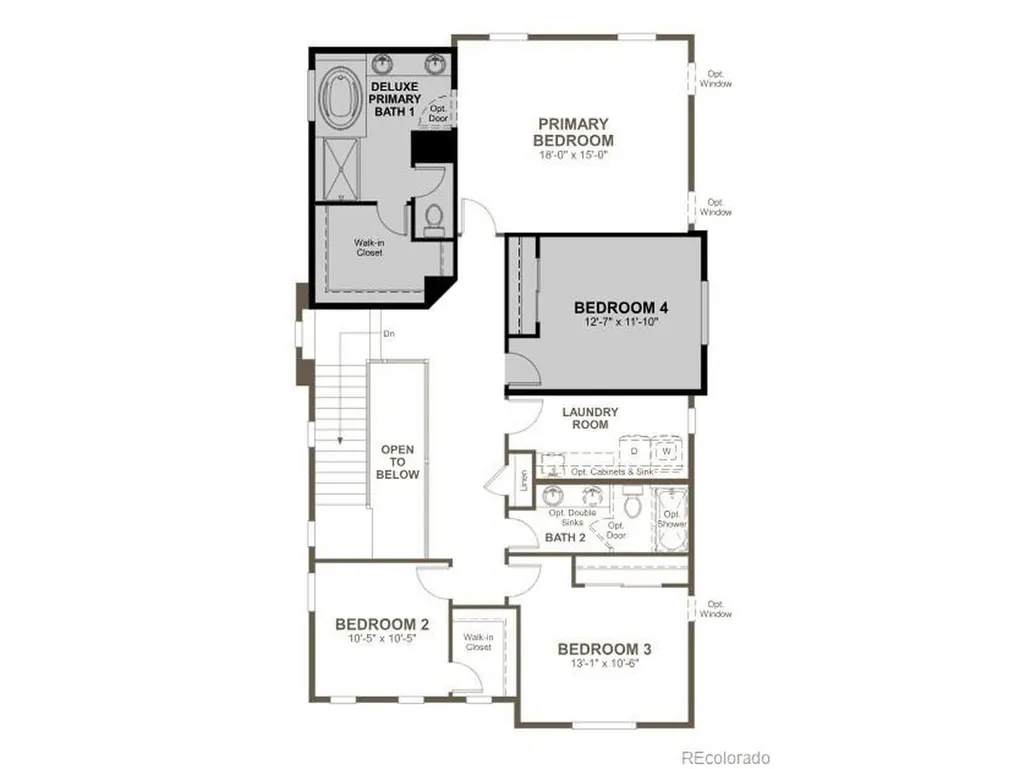
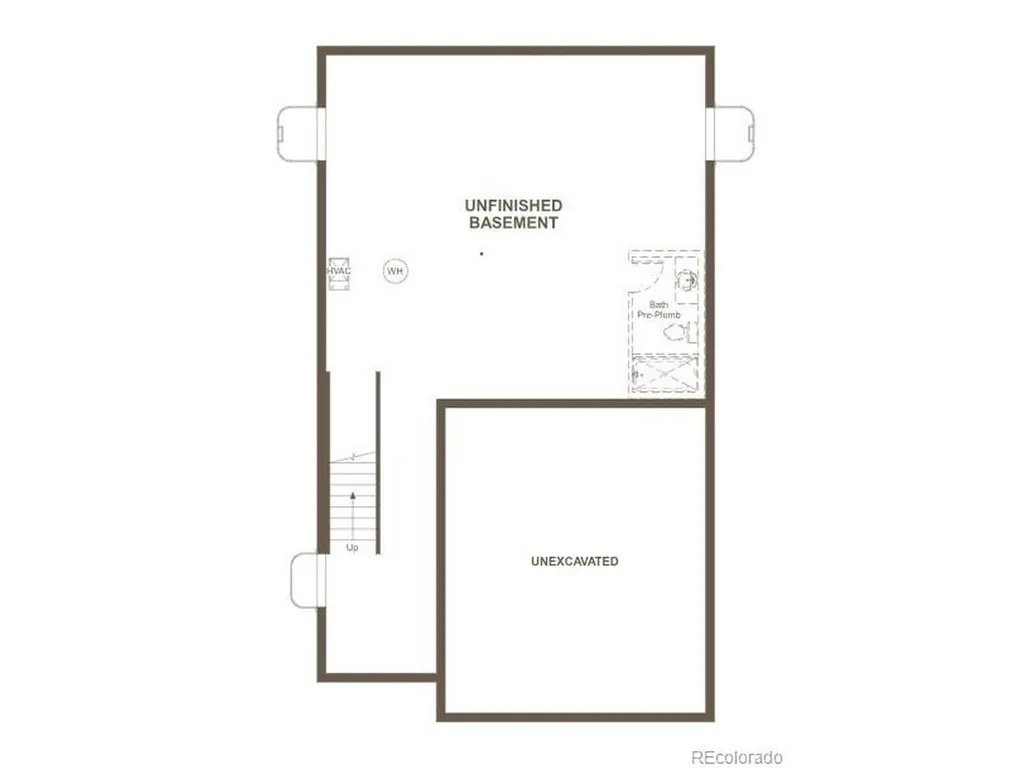
**!!READY NOVEMBER 2026!!**Designed to impress at every turn, this exceptional Laurel combines stylish finishes, bright open spaces, and flexible living areas to fit today's lifestyle. The sun-filled main level invites you to gather and entertain with ease, featuring a spacious great room centered around a charming fireplace and a seamless flow into the dining area and gourmet kitchen. Here, a beautiful quartz island, stainless-steel appliances, and a generous walk-in pantry make cooking and hosting a delight. Upstairs, three generously sized bedrooms and a shared bath offer comfortable accommodations. The serene primary suite is a true sanctuary, featuring a spacious walk-in closet and an elegant private bath. Completing this thoughtfully designed home is an expansive unfinished basement; offering abundant storage and endless possibilities to personalize the space to suit your needs. Whether you envision a future recreation room, home gym, additional living space, or all three. This versatile lower level provides room to grow while adding exceptional value and flexibility for years to come.
| Elementary School | Middle School | High School |
|---|---|---|
| Southlawn Elementary School | Otho Stuart Middle School | Prairie View High School |
| Price History | |
|---|---|
| 9/25/2026 | Listed $649,950 |
General Features
| Living Area | 3364 |
|---|---|
| Sewer | Public Sewer |
| Heating | Forced Air |
| Cooling | Central Air |
| Roof | Composition,Fiberglass |
| Appliances | Dishwasher,Microwave,Disposal |
| Zoning | Residential |
| HOA Fee | 54 |
| Garage Spaces | 2 |
| Patio/Porch Features | Patio |
| Construction Materials | Frame |
| Exclusions | None |
| Year Built | 2026 |
| Levels | Two |
| Property Subtype | Single Family Residence |
| Tax Year | 2026 |
| Assoc Fee Paid Per | Monthly |
| County | Adams |
| New Construction | Yes |
| Property Type | Residential |
| HOA | Yes |
| Energy Efficient | Windows |
| Subdivision Name | Crossway at Second Creek |
| Full Baths | 2 |
| Status | Active |
| Directions | From I-70,exit Pena Boulevard. Take the Tower Road exit and turn left. Travel to E. 96th Ave. and head west to Telluride St. |
| High School | Prairie View |
| City | Commerce City |
| Association Name | Service Plus Community Management |
| High School District | Brighton Dist 27J |
| MLS Area | Metro Denver |
| Elementary School | Southlawn |
| Property Attached Y/N | No |
| Middle/Junior High School | Otho Stuart |
| MLS Area Minor | Metro8/NSE |
| Builder Name | Richmond American Homes |
| Standard Status | Active |
| Expected Active Date | 2026-09-25 |
| AttributionContact | 303-850-5757 |
Interior Features
| Interior Amenities | Eat-in Kitchen,Open Floorplan,Pantry,Walk-In Closet(s),Kitchen Island |
|---|---|
| Basement | Unfinished,Slab,Built-In Radon,Sump Pump |
| Fireplace Features | Gas,Great Room,One |
| Above Grade Finished Area | 2440 |
| Half Baths | 1 |
| Total Bedrooms | 4 |
| LivingAreaSource | Plans |
| Total Baths | 3 |
Exterior Features
| Exterior Amenities | Sprinkler System |
|---|---|
| Parking Features | Attached |
| Lot Features | House Faces East |
| Lot Size Area | 4356 |
| Lot Size Acres | 0.1 |
| Waterfront Y/N | No |
| Builder Model | Laurel / A |
Amenities
- Foreclosure
- Views
- Short Sale
- New Construction
- Adult 55+
- Lease To Own
- No HOA Fees
- Furnished
- Primary On Main
- Air Conditioning
- Seller Finance
- Green
- Fixer Upper
- Horse
- Golf
- Fireplace
- Deck
- Garage
- Basement
- Pool
Property vs Single Family Average in 80022
Price
Year Built
In The Neighborhood
New Construction
Commerce City
$ 574,950
- Type
- Single Family
- Size
- 2,995 SqFt
- Rooms
- 4 Beds + 2.5 Baths
 Information deemed reliable but not guaranteed by the MLS. © 2026 Information and Real Estate Services, LLC.
Information source: Information and Real Estate Services, LLC. Provided for limited non-commercial use only under IRES Rules. © Copyright IRES.
The information being provided is for the consumers personal, non-commercial use and may not be used for any purpose other than to identify prospective properties consumer may be interested in purchasing.
The IRES, LLC Data on this
Information deemed reliable but not guaranteed by the MLS. © 2026 Information and Real Estate Services, LLC.
Information source: Information and Real Estate Services, LLC. Provided for limited non-commercial use only under IRES Rules. © Copyright IRES.
The information being provided is for the consumers personal, non-commercial use and may not be used for any purpose other than to identify prospective properties consumer may be interested in purchasing.
The IRES, LLC Data on this
 The real estate listing information and related content displayed on this site is provided exclusively for consumers’ personal, non-commercial use and may not be used for any purpose other than to identify prospective properties consumers may be interested in purchasing. This information and related content is deemed reliable but is not guaranteed accurate by elevateMLS.
 Copyright © 2026 Altitude MLS, Inc., a wholly owned subsidiary of Altitude REALTORS®. All rights reserved. The information being provided is for the consumer's non-commercial, personal use and may not be used for any purpose other than to identify prospective properties consumer may be interested in purchasing. The information provided is not guaranteed and should be independently verified. You may not reprint or redistribute the information, in whole or in part, without the expressed written
