
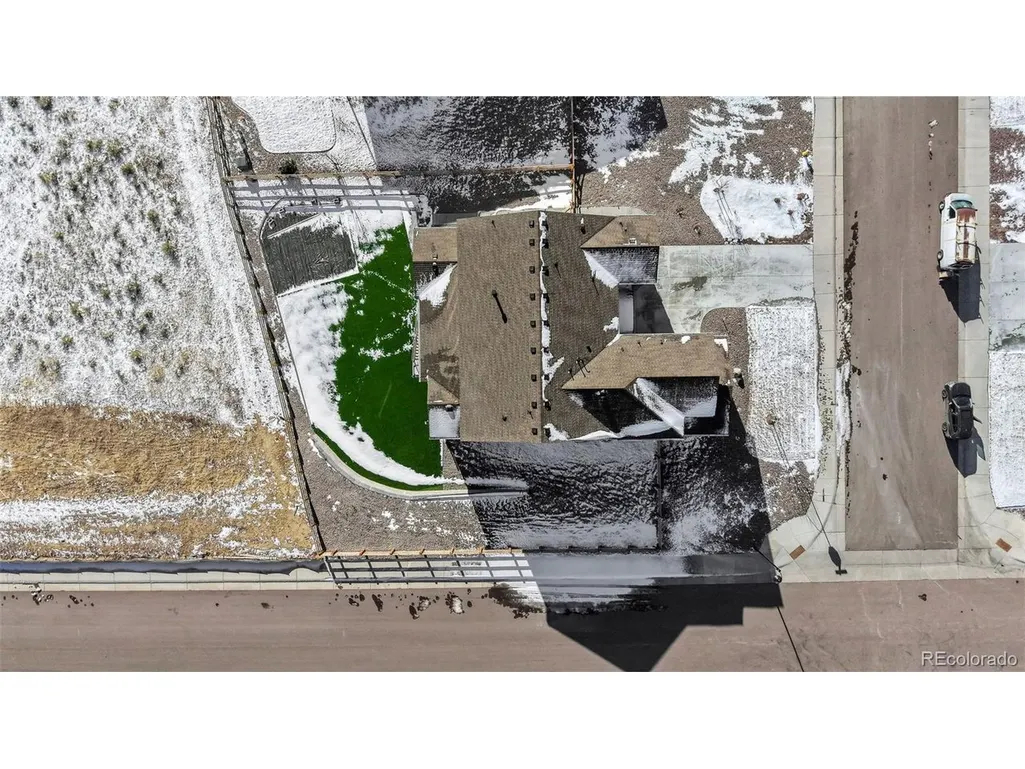
Address
13710 Emerald Lake St, Parker, CO
Price
$ 1,219,000
Property Attributes
- MLS#8549512
- TypeSingle Family
- Listing Status Active
- CountyDOUGLAS
- CityParker
- AreaMetro Denver
- NeighborhoodTrails at Smoky Hill
- Zip80138
- StyleSingle Family Residence
- Year Built2024
- Taxes$ 6114
- Price$ 1,219,000
- Bedrooms5
- Full Bathrooms4
- Half Bathrooms1
- Sqr Footage5695
- Lot Size0.33 Acres
Data Source:
Information and Real Estate Services (IRES)
Property Description
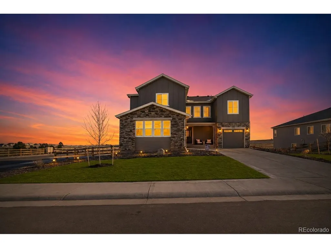
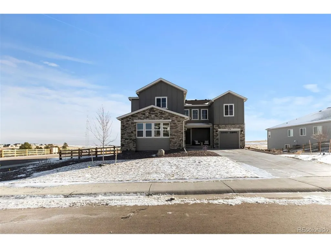
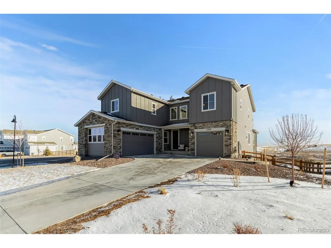
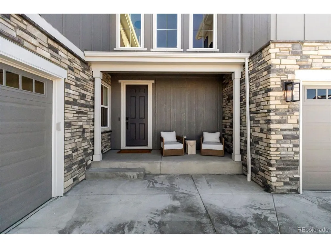
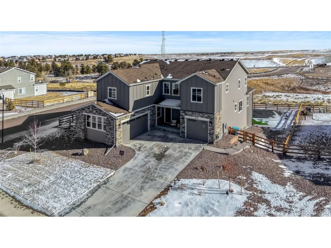
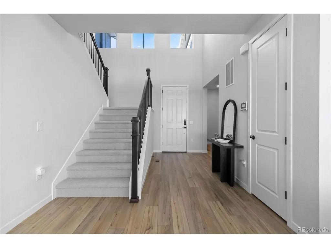
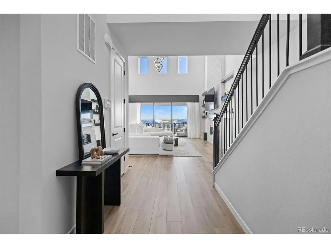
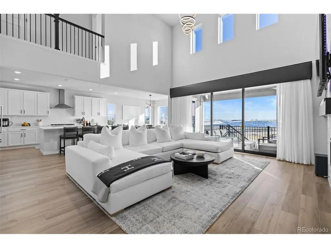
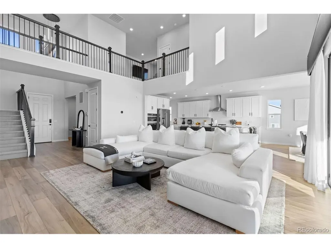
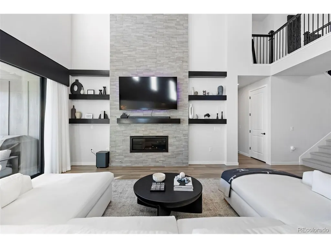
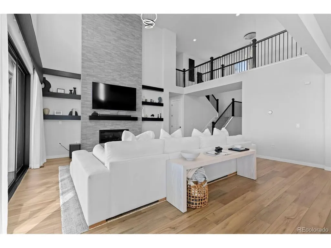
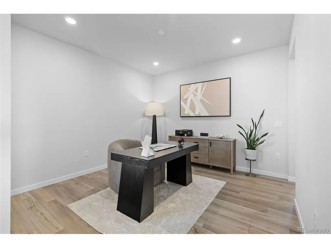
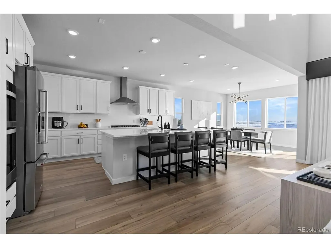
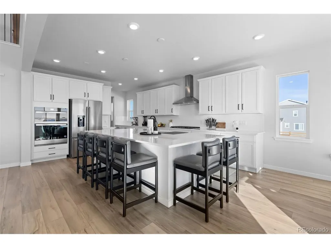
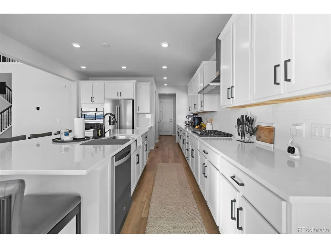
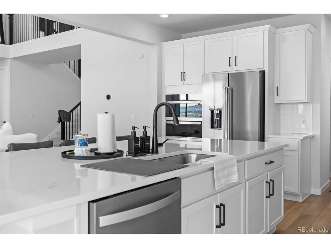
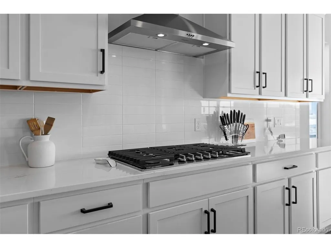
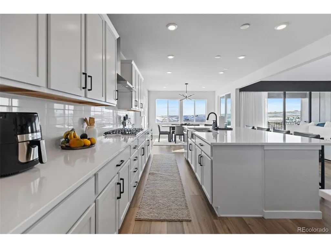
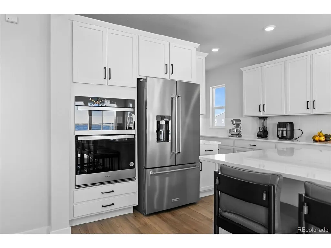
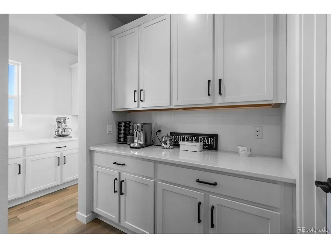
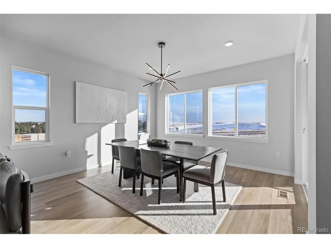
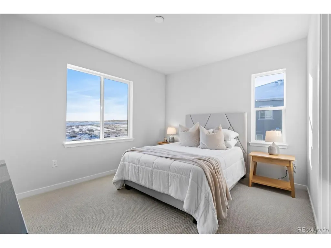
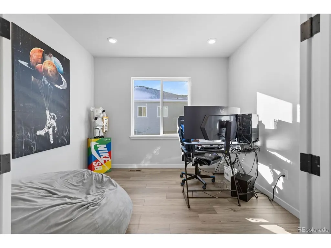
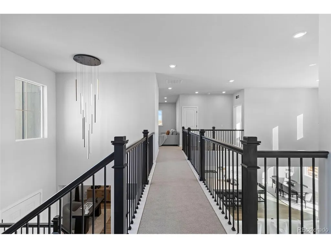
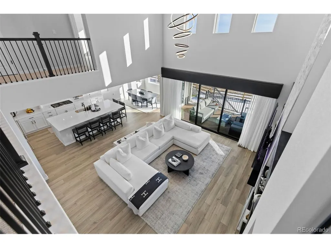
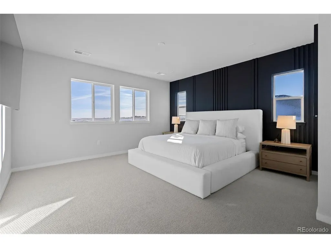
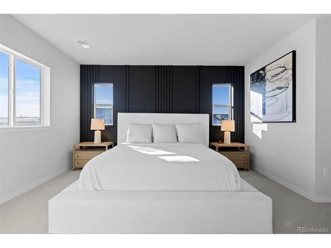
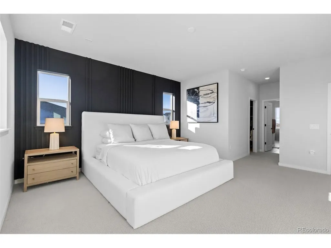
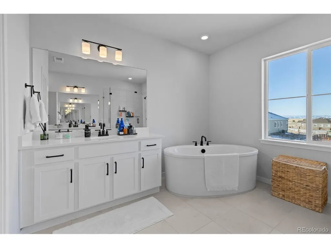
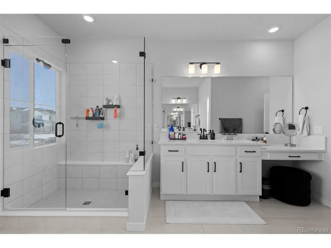
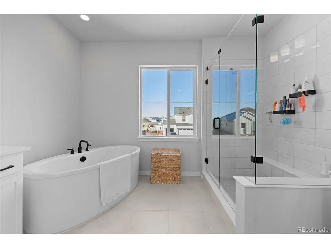
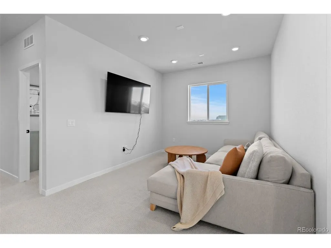
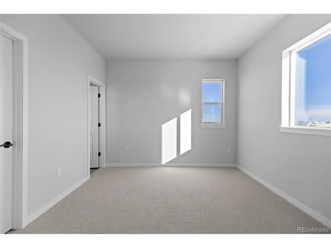
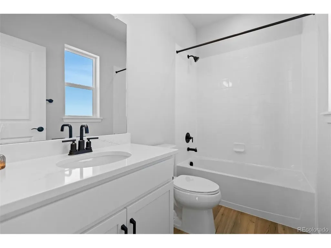
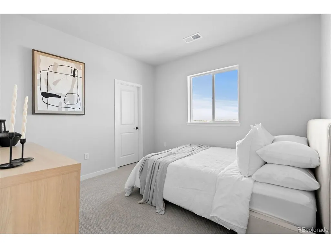
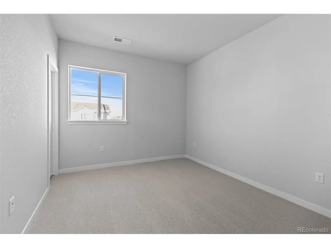
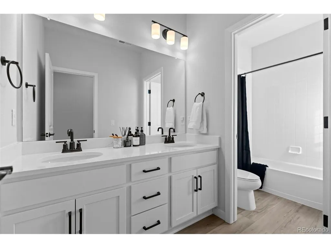
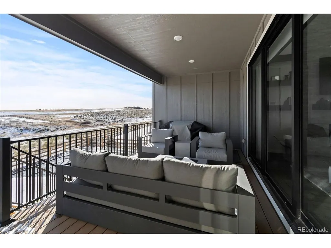
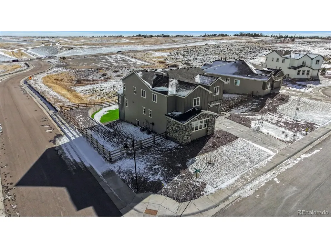
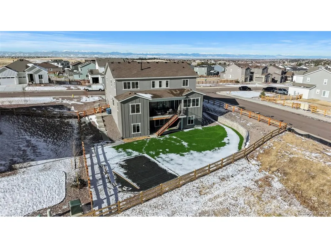
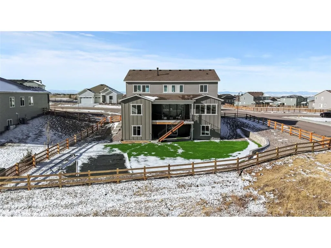
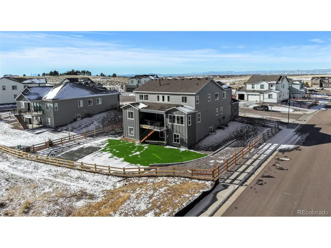
WALK-OUT CUL-DE-SAC LOT! The stunning Harvard plan offers a dazzling layout with exceptional functionality and high-end custom upgrades throughout. Upon entry, a grand two-story foyer welcomes you beneath a second-floor catwalk and leads into an expansive vaulted great room, beautifully enhanced with custom built-in shelving and luxury light fixtures that elevate the space. The great room flows seamlessly into a designer kitchen featuring a large center island, walk-in pantry, and a dining area with a slider opening to the covered patio-perfect for indoor/outdoor living. The outdoor landscaping has been partially completed, showcasing a thoughtfully designed, low-maintenance yard ideal for easy enjoyment year-round. Additional main-level highlights include a private study with French doors, a bedroom with its own attached bath, and a bonus room/den off the foyer with convenient access to the kitchen. Upstairs, enjoy a versatile loft, three additional secondary bedrooms-one with an attached bath-and a luxurious primary suite featuring a custom accent wall, a spa-inspired bathroom with dual vanities and a freestanding soaking tub, and a custom-designed walk-in closet. A full, unfinished walk-out basement provides endless potential for future expansion. Professional designer selections have been thoughtfully curated throughout the home.
| Elementary School | Middle School | High School |
|---|---|---|
| Pine Lane Prim/Inter Elementary School | Sierra Middle School | Chaparral High School |
| Price History | |
|---|---|
| 5/7/2026 | Listed $1,260,000 |
| 5/31/2026 | 2$1,240,000 |
| 6/15/2026 | 2$1,219,000 |
General Features
| Living Area | 3759 |
|---|---|
| Sewer | Public Sewer |
| Heating | Forced Air |
| Cooling | Central Air |
| Roof | Composition |
| Appliances | Dishwasher,Refrigerator,Washer,Dryer,Microwave,Disposal,Fire Alarm |
| HOA Fee | 95 |
| Garage Spaces | 3 |
| Association Fee Includes | Trash |
| Patio/Porch Features | Patio |
| Construction Materials | Frame |
| Exclusions | Seller's Personal Property,Mounted TV's |
| Year Built | 2024 |
| Levels | Two |
| Property Subtype | Single Family Residence |
| Tax Year | 2025 |
| Community Features | Trail(s) |
| Assoc Fee Paid Per | Monthly |
| County | Douglas |
| New Construction | No |
| Property Type | Residential |
| HOA | Yes |
| Energy Efficient | Windows,Thermostat |
| Subdivision Name | Trails at Smoky Hill |
| Full Baths | 4 |
| Status | Active |
| High School | Chaparral |
| City | Parker |
| Association Name | Trails at Smoky Hill |
| High School District | Douglas County RE-1 |
| MLS Area | Metro Denver |
| Elementary School | Pine Lane Prim/Inter |
| Property Attached Y/N | No |
| Tax Annual Amount | 6114 |
| Middle/Junior High School | Sierra |
| MLS Area Minor | Metro25/DEP |
| Builder Name | Celebrity Communities |
| Standard Status | Active |
| Expected Active Date | 2026-05-07 |
| AttributionContact | DianaRangelhomes@gmail.com,303-854-4699 |
Interior Features
| Interior Amenities | Eat-in Kitchen,Open Floorplan,Pantry,Walk-In Closet(s),Kitchen Island |
|---|---|
| Basement | Unfinished,Walk-Out Access |
| Fireplace Features | Family Room,One |
| Above Grade Finished Area | 3759 |
| Half Baths | 1 |
| Total Bedrooms | 5 |
| Room Type | Loft |
| LivingAreaSource | Assessor |
| Total Baths | 5 |
Exterior Features
| Exterior Amenities | Sprinkler System,Balcony |
|---|---|
| Fencing | Fenced |
| Parking Features | Attached |
| Lot Features | Cul-De-Sac,Corner Lot |
| Water Source | City |
| Lot Size Area | 14244 |
| Lot Size Acres | 0.33 |
| Waterfront Y/N | No |
Amenities
- Foreclosure
- Views
- Short Sale
- New Construction
- Adult 55+
- Lease To Own
- No HOA Fees
- Furnished
- Primary On Main
- Air Conditioning
- Seller Finance
- Green
- Fixer Upper
- Horse
- Golf
- Fireplace
- Deck
- Garage
- Basement
- Pool
Property vs Single Family Average in 80138
Price
Taxes
Year Built
Visits
 Information deemed reliable but not guaranteed by the MLS. © 2026 Information and Real Estate Services, LLC.
Information source: Information and Real Estate Services, LLC. Provided for limited non-commercial use only under IRES Rules. © Copyright IRES.
The information being provided is for the consumers personal, non-commercial use and may not be used for any purpose other than to identify prospective properties consumer may be interested in purchasing.
The IRES, LLC Data on this
Information deemed reliable but not guaranteed by the MLS. © 2026 Information and Real Estate Services, LLC.
Information source: Information and Real Estate Services, LLC. Provided for limited non-commercial use only under IRES Rules. © Copyright IRES.
The information being provided is for the consumers personal, non-commercial use and may not be used for any purpose other than to identify prospective properties consumer may be interested in purchasing.
The IRES, LLC Data on this
 The real estate listing information and related content displayed on this site is provided exclusively for consumers’ personal, non-commercial use and may not be used for any purpose other than to identify prospective properties consumers may be interested in purchasing. This information and related content is deemed reliable but is not guaranteed accurate by elevateMLS.
 Copyright © 2026 Altitude MLS, Inc., a wholly owned subsidiary of Altitude REALTORS®. All rights reserved. The information being provided is for the consumer's non-commercial, personal use and may not be used for any purpose other than to identify prospective properties consumer may be interested in purchasing. The information provided is not guaranteed and should be independently verified. You may not reprint or redistribute the information, in whole or in part, without the expressed written
