
Views









Address
3075 S Delaware St, Englewood, CO
Price
$ 965,000
Property Attributes
- MLS#8470214
- TypeSingle Family
- Listing Status Active
- CountyARAPAHOE
- CityEnglewood
- AreaMetro Denver
- NeighborhoodS G Hamlin Add
- Zip80110
- StyleContemporary
- Year Built2021
- Taxes$ 5233
- Price$ 965,000
- Bedrooms4
- Full Bathrooms3
- Half Bathrooms1
- Sqr Footage3144
- Lot Size0.07 Acres
Data Source:
Information and Real Estate Services (IRES)
Property Description
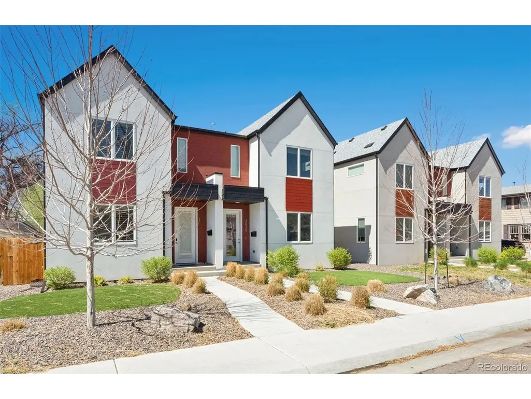
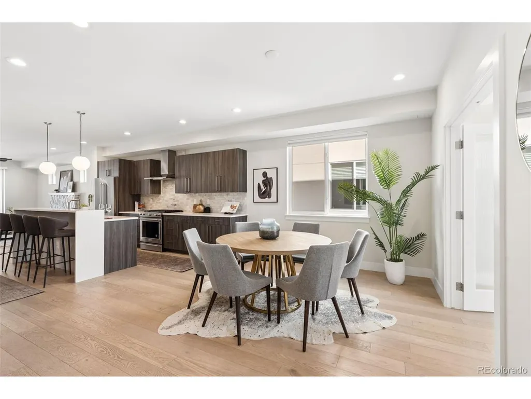
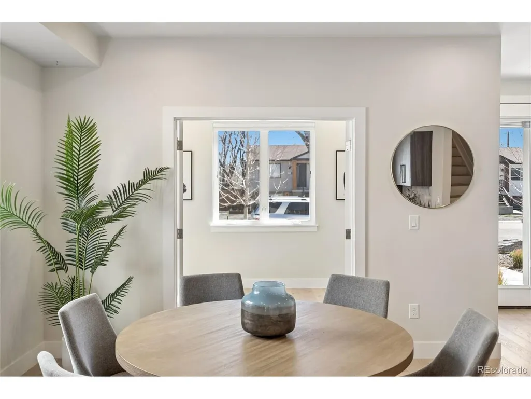
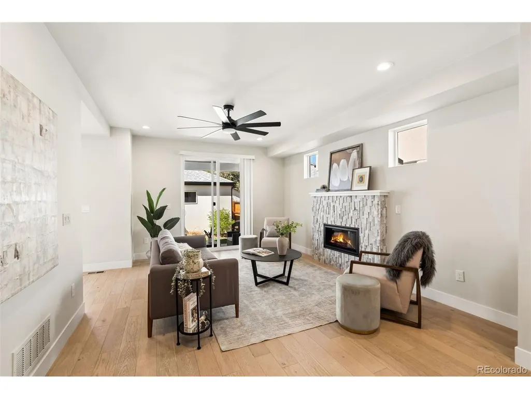
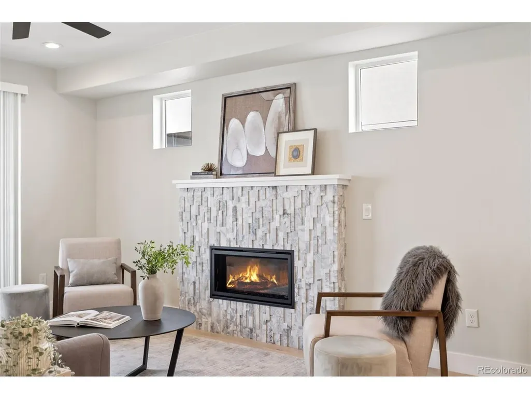
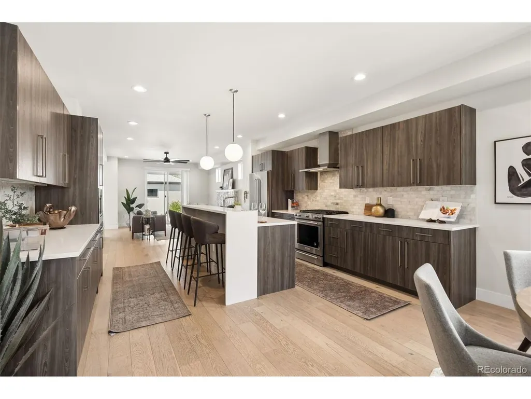
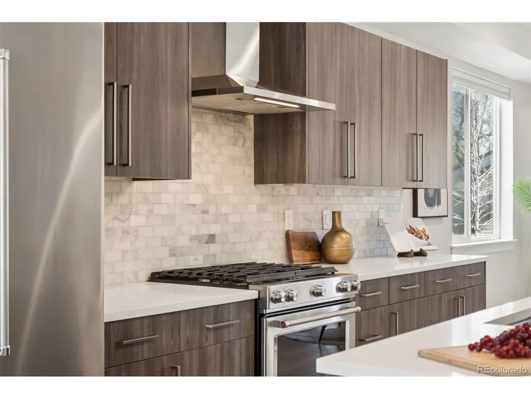
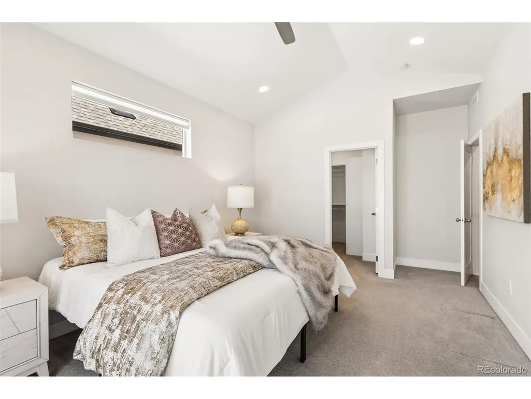
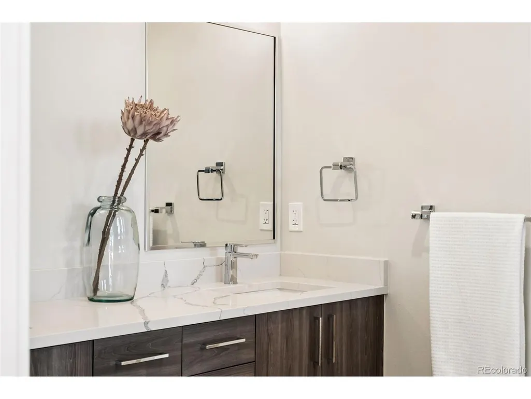
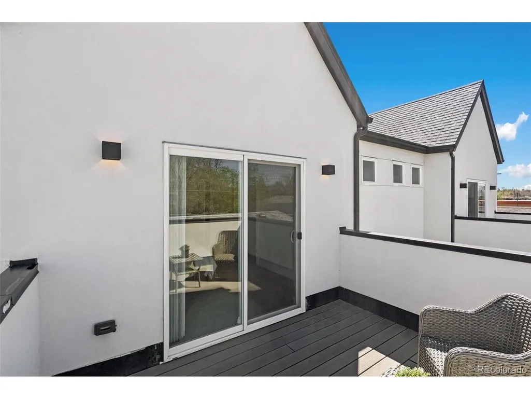
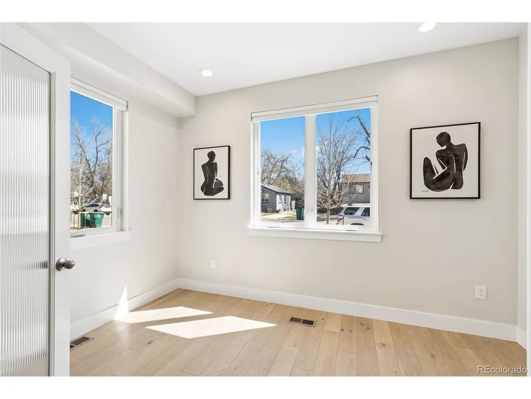
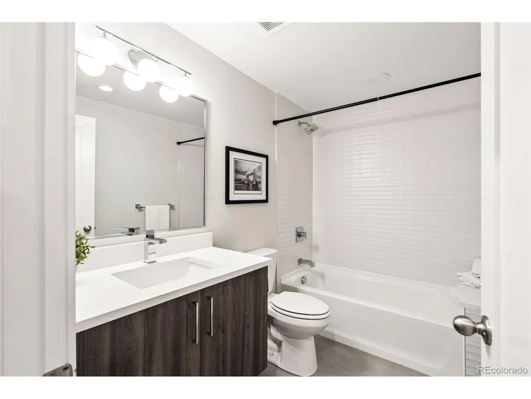
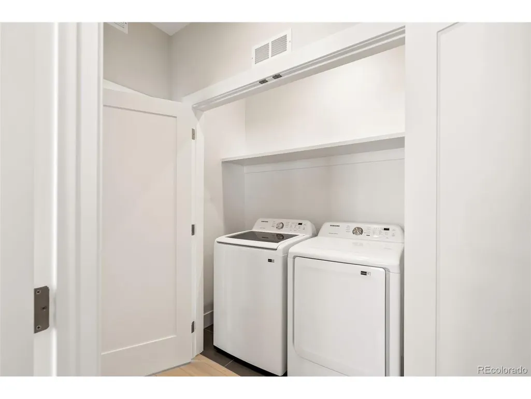
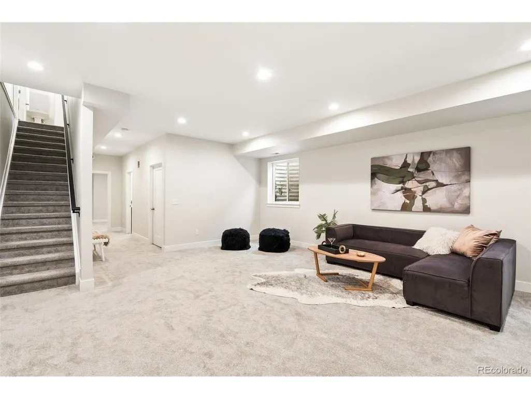
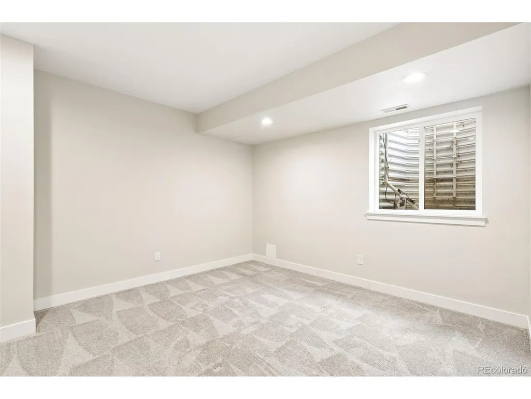
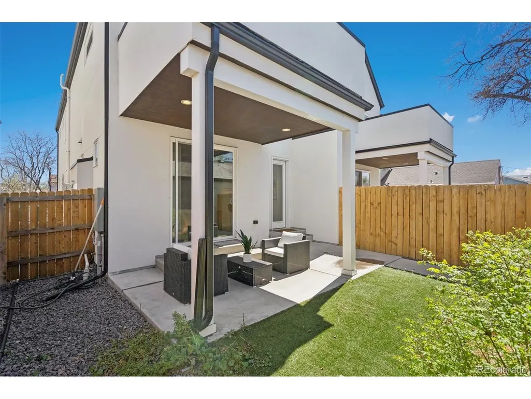
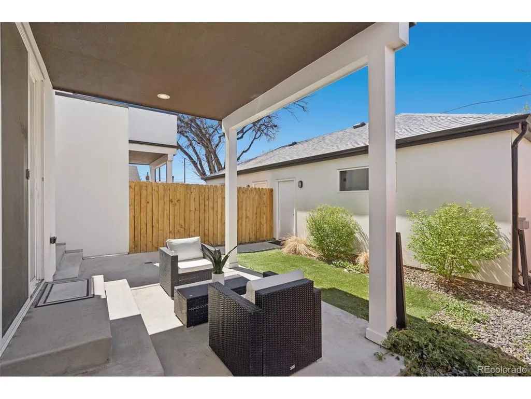
Exceptional opportunity to own a contemporary home ideally positioned near Cushing Park in the vibrant South Broadway (SoBo) corridor. Thoughtfully designed for both elevated living and effortless entertaining, the main level showcases expansive open-concept spaces that seamlessly connect the living, dining, and kitchen areas to a private outdoor patio. A sleek linear gas fireplace anchors the living room, while a dedicated office and powder bath add both function and sophistication. The chef's kitchen is a true centerpiece, appointed with premium appliances, modern custom cabinetry, and striking white quartz countertops. Upstairs, the serene primary suite offers a luxurious retreat, highlighted by vaulted ceilings, abundant natural light, a spa-inspired bath, and a spacious walk-in closet. Step onto the private primary suite deck to take in the mountain views and Colorado sunsets. Two additional bedrooms are thoughtfully connected by a Jack-and-Jill bath, complemented by a conveniently located laundry area. The finished lower level expands the home's versatility, featuring a generous recreation space with oversized egress windows, an additional bedroom and full bath, and ample storage-perfect for guests or another versatile living space. Every detail has been considered, from professional landscaping, a covered concrete patio, low maintenance turf and privacy fencing, to a two-car garage equipped with a 220V outlet. Enjoy no HOA fees or covenants. This home delivers a rare blend of modern luxury and urban convenience, boasting an unbeatable location just moments from light rail access and the energy of Englewood's dining and entertainment scene, and only 10 minutes from downtown Denver.
| Elementary School | Middle School | High School |
|---|---|---|
| Bishop Elementary School | Englewood Middle School | Englewood High School |
| Price History | |
|---|---|
| 9/8/2026 | Listed $965,000 |
General Features
| Living Area | 3050 |
|---|---|
| Sewer | Public Sewer |
| Heating | Forced Air |
| Cooling | Central Air |
| Utilities | Electricity Available,Cable Available |
| Roof | Composition |
| Appliances | Double Oven,Dishwasher,Refrigerator |
| Garage Spaces | 2 |
| Architectural Style | Contemporary |
| Construction Materials | Stucco |
| Exclusions | Tenants Property |
| Year Built | 2021 |
| Levels | Two |
| Property Subtype | Duplex |
| Tax Year | 2025 |
| County | Arapahoe |
| New Construction | No |
| Property Type | Residential |
| HOA | No |
| Subdivision Name | S G Hamlin Add |
| Full Baths | 2 |
| Status | Active |
| High School | Englewood |
| City | Englewood |
| High School District | Englewood Dist 1 |
| MLS Area | Metro Denver |
| Elementary School | Bishop |
| Property Attached Y/N | Yes |
| Tax Annual Amount | 5233 |
| Middle/Junior High School | Englewood |
| MLS Area Minor | Metro21/SSC |
| Structure Type | 1/2 Duplex |
| Standard Status | Active |
| Expected Active Date | 2026-09-08 |
| AttributionContact | Brad@coloradorepros.com,970-690-2444 |
Interior Features
| Basement | Full,Partially Finished,Structural Floor,Sump Pump |
|---|---|
| Above Grade Finished Area | 2080 |
| Half Baths | 1 |
| 3/4 Baths | 1 |
| Total Bedrooms | 4 |
| LivingAreaSource | Assessor |
| Total Baths | 4 |
Exterior Features
| Fencing | Fenced |
|---|---|
| Parking Features | Detached |
| Lot Features | Paved |
| Water Source | City |
| Lot Size Area | 3049 |
| Lot Size Acres | 0.07 |
| Waterfront Y/N | No |
Amenities
- Foreclosure
- Views
- Short Sale
- New Construction
- Adult 55+
- Lease To Own
- No HOA Fees
- Furnished
- Primary On Main
- Air Conditioning
- Seller Finance
- Green
- Fixer Upper
- Horse
- Golf
- Fireplace
- Deck
- Garage
- Basement
- Pool
Property vs Single Family Average in 80110
Price
Taxes
Year Built
Visits
 Information deemed reliable but not guaranteed by the MLS. © 2026 Information and Real Estate Services, LLC.
Information source: Information and Real Estate Services, LLC. Provided for limited non-commercial use only under IRES Rules. © Copyright IRES.
The information being provided is for the consumers personal, non-commercial use and may not be used for any purpose other than to identify prospective properties consumer may be interested in purchasing.
The IRES, LLC Data on this
Information deemed reliable but not guaranteed by the MLS. © 2026 Information and Real Estate Services, LLC.
Information source: Information and Real Estate Services, LLC. Provided for limited non-commercial use only under IRES Rules. © Copyright IRES.
The information being provided is for the consumers personal, non-commercial use and may not be used for any purpose other than to identify prospective properties consumer may be interested in purchasing.
The IRES, LLC Data on this
 The real estate listing information and related content displayed on this site is provided exclusively for consumers’ personal, non-commercial use and may not be used for any purpose other than to identify prospective properties consumers may be interested in purchasing. This information and related content is deemed reliable but is not guaranteed accurate by elevateMLS.
 Copyright © 2026 Altitude MLS, Inc., a wholly owned subsidiary of Altitude REALTORS®. All rights reserved. The information being provided is for the consumer's non-commercial, personal use and may not be used for any purpose other than to identify prospective properties consumer may be interested in purchasing. The information provided is not guaranteed and should be independently verified. You may not reprint or redistribute the information, in whole or in part, without the expressed written
