
Primary on Main









Address
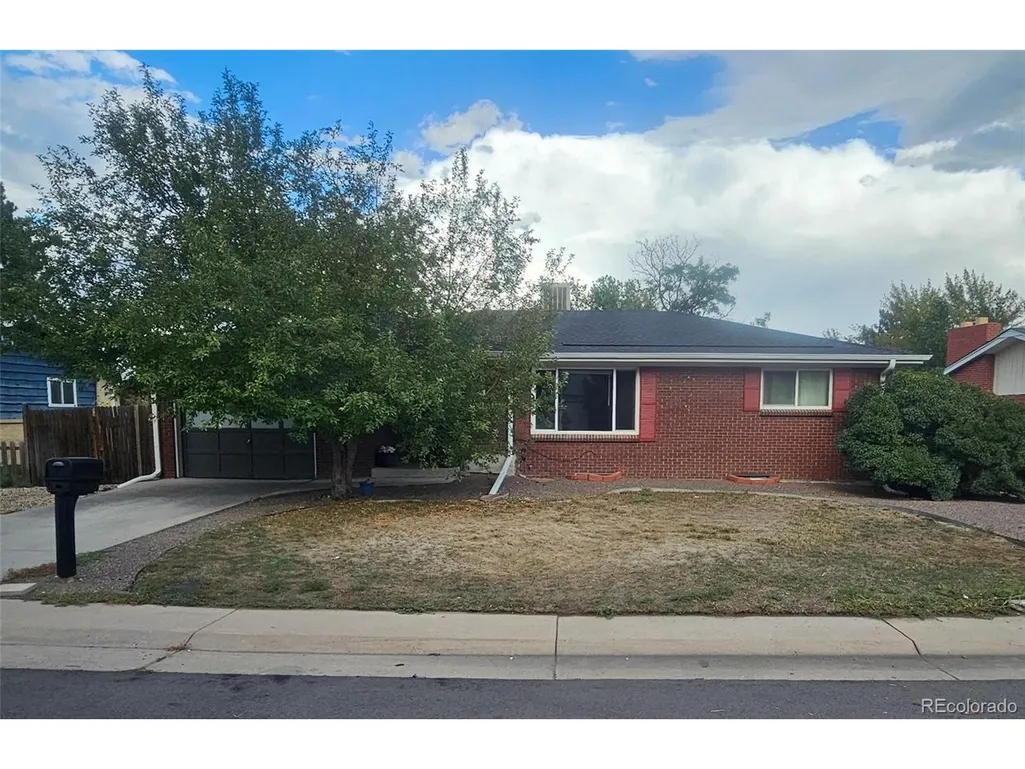
5218 Manitou Rd, Littleton, CO
Price
$ 630,000
Property Attributes
- MLS#8211423
- TypeSingle Family
- Listing Status Active
- CountyARAPAHOE
- CityLittleton
- AreaMetro Denver
- NeighborhoodHillside Manor
- Zip80123
- StyleSingle Family Residence
- Year Built1961
- Taxes$ 4562
- Price$ 630,000
- Bedrooms5
- Full Bathrooms3
- Half Bathrooms0
- Sqr Footage2336
- Lot Size0.22 Acres
Data Source:
Information and Real Estate Services (IRES)
Property Description
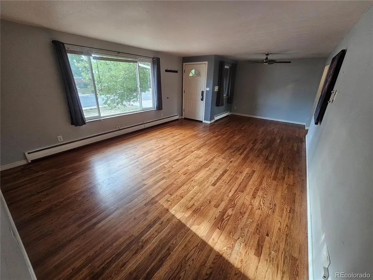
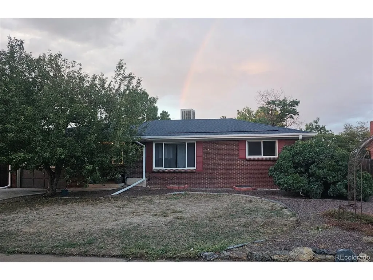
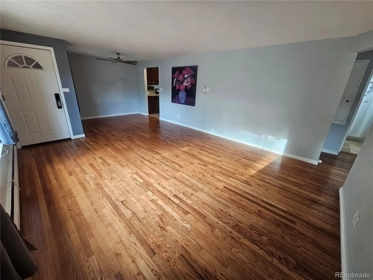
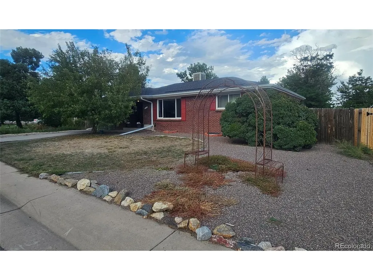
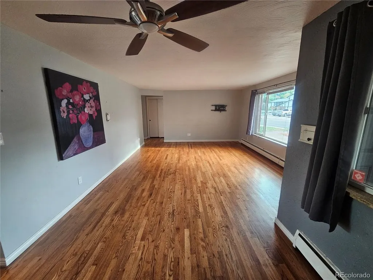
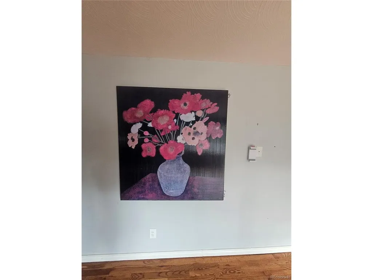
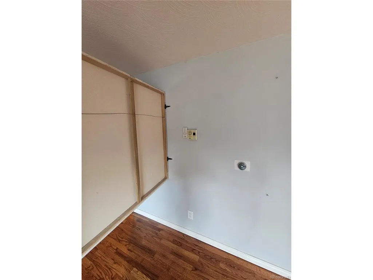
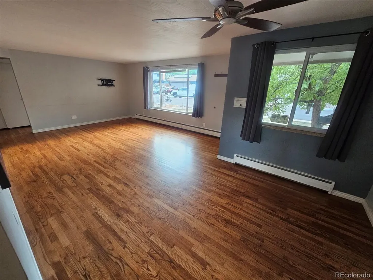
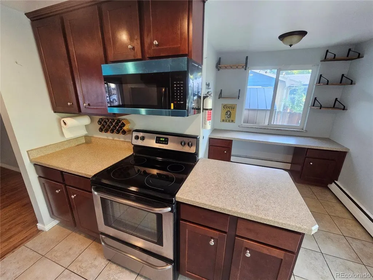
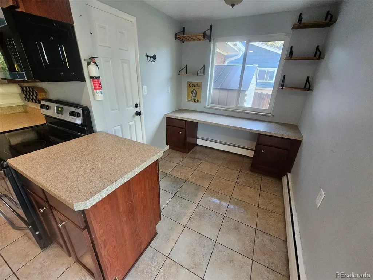
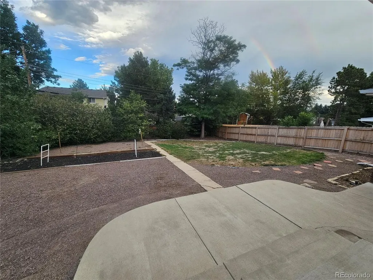
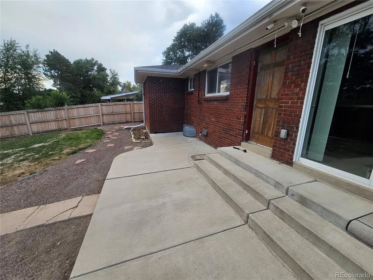
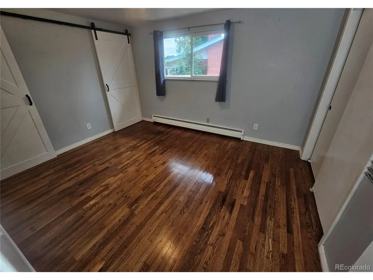
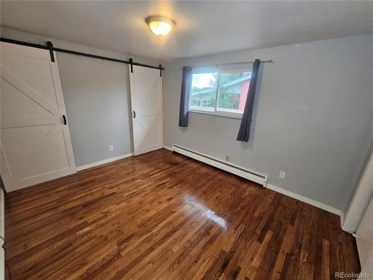
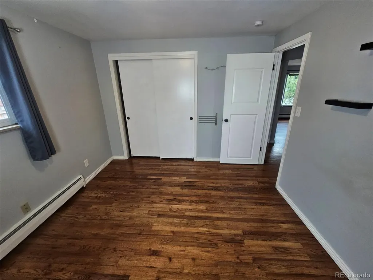
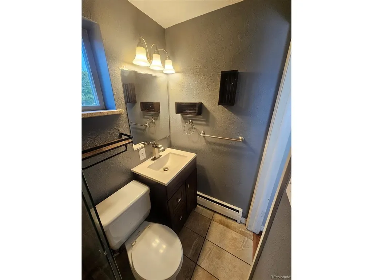
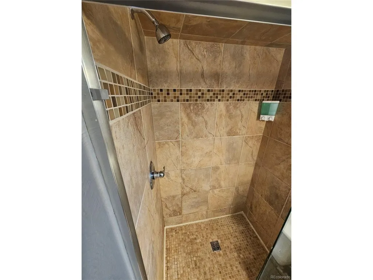
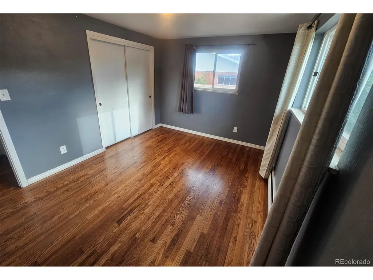
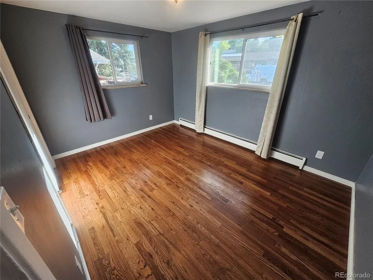
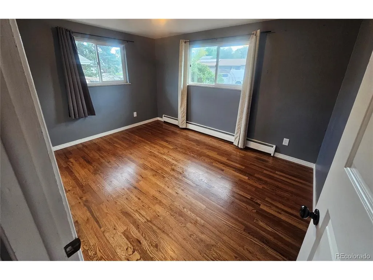
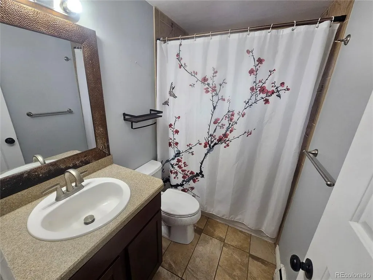
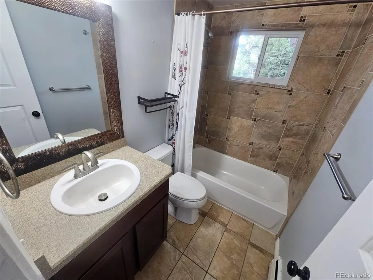
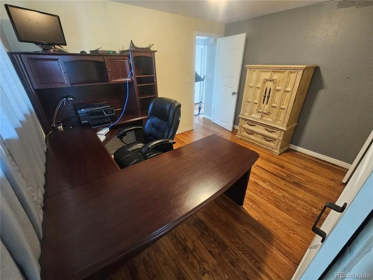
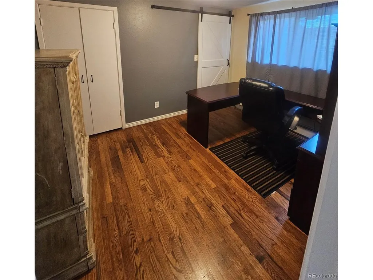
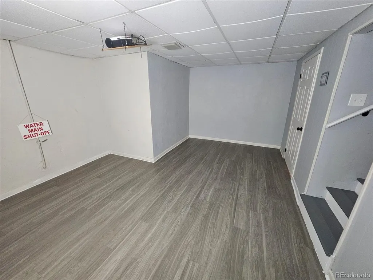
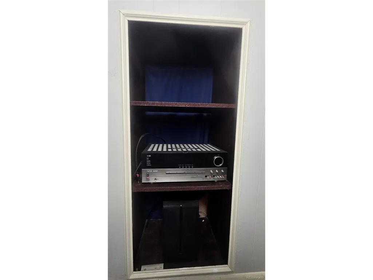
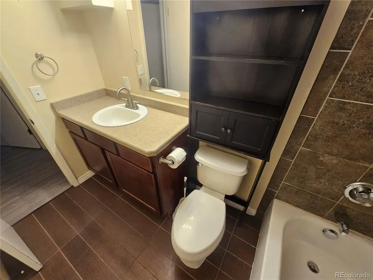
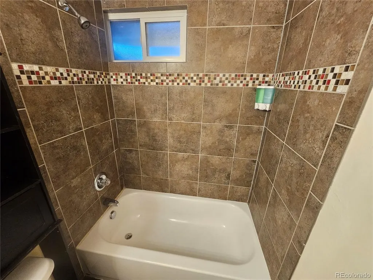
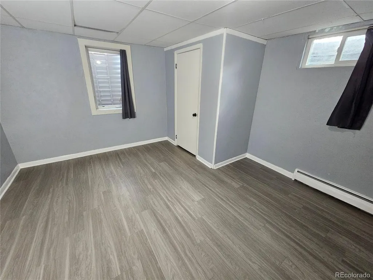
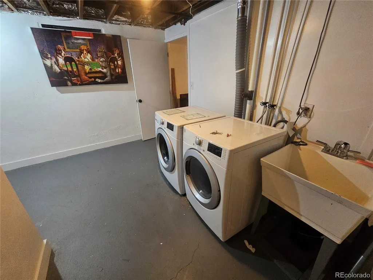
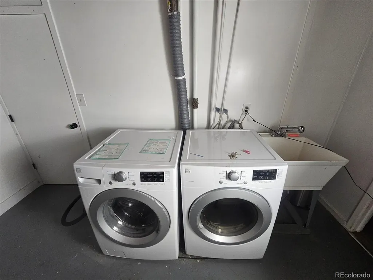
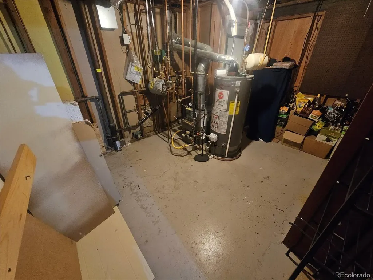
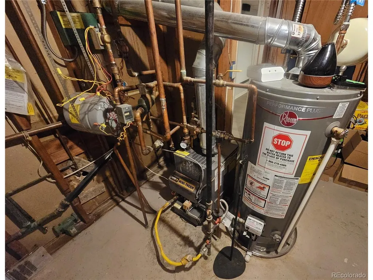
Welcome to 5218 S Manitou Rd, a versatile 5-bedroom home with hardwood floors, multiple living spaces, a finished basement media area, and a private backyard with flexible outdoor space. The main level features hardwood flooring throughout the living area and bedrooms. The spacious living room can easily serve as a combined TV and dining area. The hallway-style kitchen keeps everything within easy reach and includes tile flooring, ample cabinetry, plus additional counter and cabinet space that can also function as a desk. Floating shelves above provide extra display or glassware storage. Three bedrooms are located on the main floor, including, the primary bedroom with ensuite bathroom. One room is well suited for a home office or bedroom. Downstairs, laminate flooring runs through the main living area and both bedrooms. The basement is set up for entertainment with wired and installed speakers, a projector and screen, and a built-in media closet with rear access from the utility room. Both bedrooms are generously sized, including one with a large walk-in closet. The laundry room includes washer, dryer, utility sink, and additional storage. Outside, enjoy a fully privacy-fenced backyard with a concrete patio, leveled low-maintenance xeriscape-style area, grass space with garden potential, a dog run, and a rock side driveway offering possible RV or recreational vehicle storage. Additional features include a one-car garage, evaporative cooling, gas baseboard heating, brand-new under cabinet microwave, approximately 7-year-old roof with GAF ArmourShield II shingles, and a cleverly concealed thermostat behind hinged wall art. A nearby park within walking distance offers soccer and baseball fields, tennis courts, and a public swimming pool.
| Elementary School | Middle School | High School |
|---|---|---|
| Centennial Academy of Fine Arts Elementary School | Goddard Middle School | Littleton High School |
| Price History | |
|---|---|
| 9/11/2026 | Listed $630,000 |
General Features
| Living Area | 2076 |
|---|---|
| Sewer | Public Sewer |
| Heating | Baseboard |
| Cooling | Evaporative Cooling |
| Roof | Fiberglass |
| Garage Spaces | 1 |
| Patio/Porch Features | Patio |
| Construction Materials | Brick |
| Exclusions | Personal Property in garage and through out the house excluding the Inclusions listed in the Private Remarks. |
| Year Built | 1961 |
| Levels | One |
| Property Subtype | Single Family Residence |
| Tax Year | 2025 |
| Accessibility | Level Lot |
| County | Arapahoe |
| New Construction | No |
| Property Type | Residential |
| HOA | No |
| Subdivision Name | Hillside Manor |
| Full Baths | 2 |
| Status | Active |
| Directions | US-285 to Federal Blvd,south to Belleview Ave,west to Lowell Blvd,south to Prentice Ave,then west to S Manitou Rd. Property is at 5218 S Manitou Rd. |
| High School | Littleton |
| City | Littleton |
| High School District | Littleton District 6 |
| MLS Area | Metro Denver |
| Elementary School | Centennial Academy of Fine Arts |
| Property Attached Y/N | No |
| Tax Annual Amount | 4562 |
| Middle/Junior High School | Goddard |
| MLS Area Minor | Metro21/SSC |
| Standard Status | Active |
| Expected Active Date | 2026-09-11 |
| AttributionContact | robertmeyers@yourcastle.com,720-320-7884 |
Interior Features
| Basement | Partially Finished |
|---|---|
| Above Grade Finished Area | 1168 |
| 3/4 Baths | 1 |
| Total Bedrooms | 5 |
| Room Type | Media Room |
| LivingAreaSource | Assessor |
| Total Baths | 3 |
Exterior Features
| Fencing | Dog Run/Kennel |
|---|---|
| Parking Features | Attached |
| Lot Features | Level,Gutters |
| Water Source | City |
| Lot Size Area | 9583 |
| Lot Size Acres | 0.22 |
| Waterfront Y/N | No |
Amenities
- Foreclosure
- Views
- Short Sale
- New Construction
- Adult 55+
- Lease To Own
- No HOA Fees
- Furnished
- Primary On Main
- Air Conditioning
- Seller Finance
- Green
- Fixer Upper
- Horse
- Golf
- Fireplace
- Deck
- Garage
- Basement
- Pool
Property vs Single Family Average in 80123
Price
Taxes
Year Built
Visits
 Information deemed reliable but not guaranteed by the MLS. © 2026 Information and Real Estate Services, LLC.
Information source: Information and Real Estate Services, LLC. Provided for limited non-commercial use only under IRES Rules. © Copyright IRES.
The information being provided is for the consumers personal, non-commercial use and may not be used for any purpose other than to identify prospective properties consumer may be interested in purchasing.
The IRES, LLC Data on this
Information deemed reliable but not guaranteed by the MLS. © 2026 Information and Real Estate Services, LLC.
Information source: Information and Real Estate Services, LLC. Provided for limited non-commercial use only under IRES Rules. © Copyright IRES.
The information being provided is for the consumers personal, non-commercial use and may not be used for any purpose other than to identify prospective properties consumer may be interested in purchasing.
The IRES, LLC Data on this
 The real estate listing information and related content displayed on this site is provided exclusively for consumers’ personal, non-commercial use and may not be used for any purpose other than to identify prospective properties consumers may be interested in purchasing. This information and related content is deemed reliable but is not guaranteed accurate by elevateMLS.
 Copyright © 2026 Altitude MLS, Inc., a wholly owned subsidiary of Altitude REALTORS®. All rights reserved. The information being provided is for the consumer's non-commercial, personal use and may not be used for any purpose other than to identify prospective properties consumer may be interested in purchasing. The information provided is not guaranteed and should be independently verified. You may not reprint or redistribute the information, in whole or in part, without the expressed written
