
Views - Primary on Main
Address
4784 Spotted Horse Dr, Colorado Springs, CO
Price
$ 580,000
Property Attributes
- MLS#7942601
- TypeSingle Family
- Listing Status Active
- CountyEL PASO
- CityColorado Springs
- NeighborhoodAntelope Creek
- Zip80923
- StyleSingle Family Residence
- Year Built1999
- Taxes$ 1610
- Price$ 580,000
- Bedrooms3
- Full Bathrooms3
- Half Bathrooms0
- Sqr Footage3000
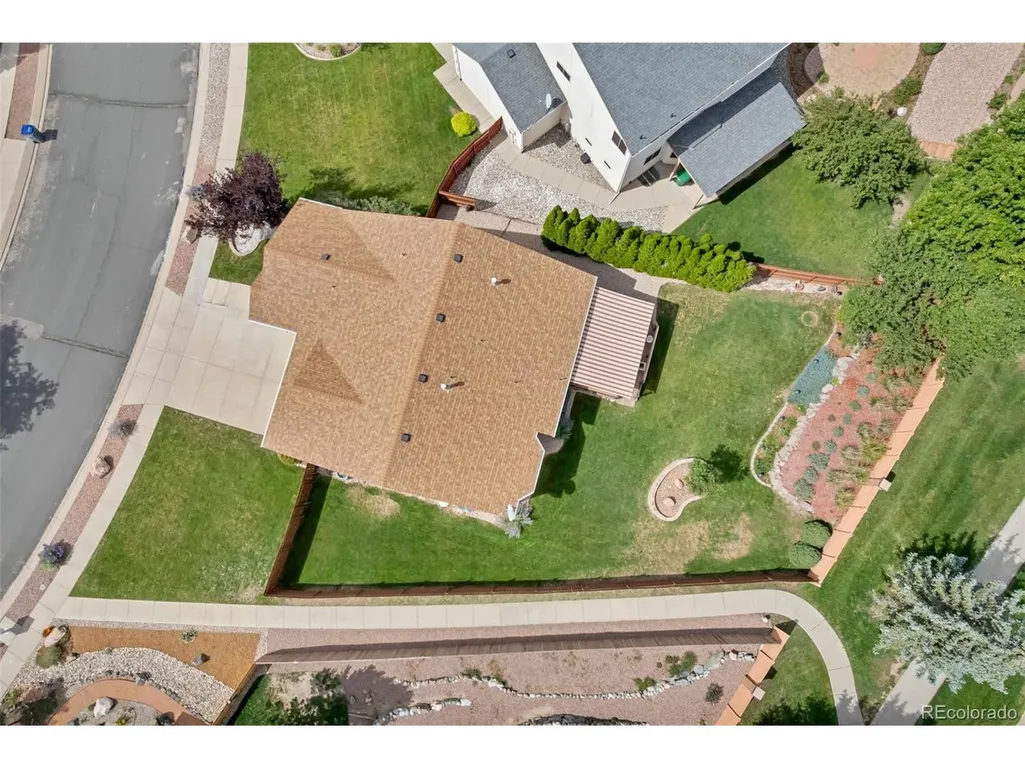
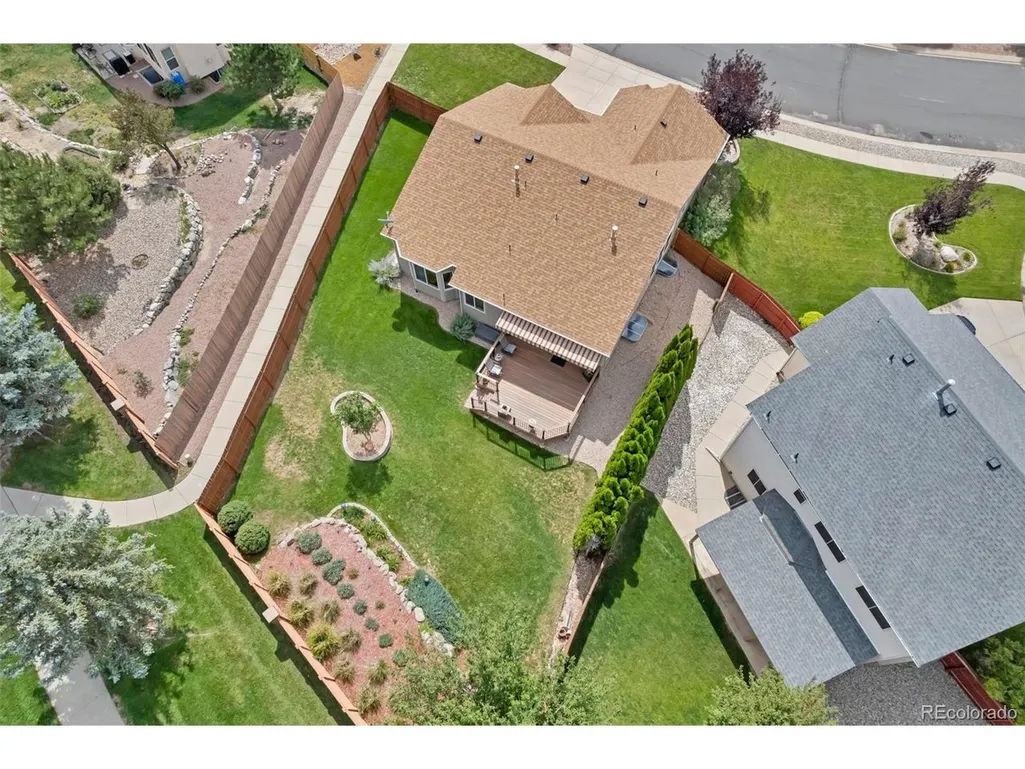
- Lot Size0.21 Acres
Data Source:
Information and Real Estate Services (IRES)
Property Description
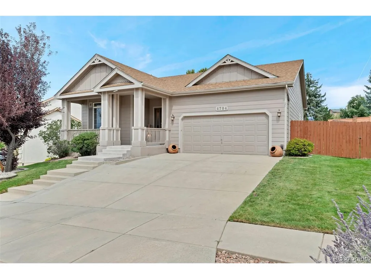
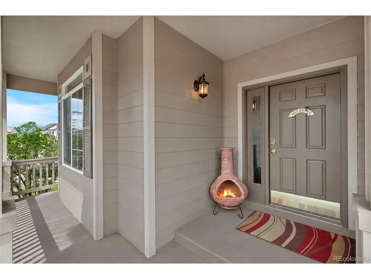
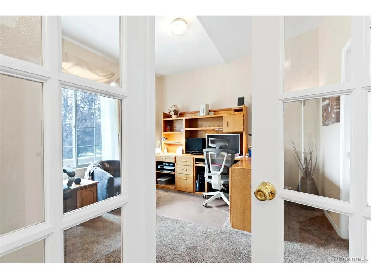
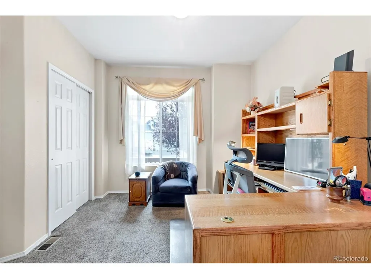
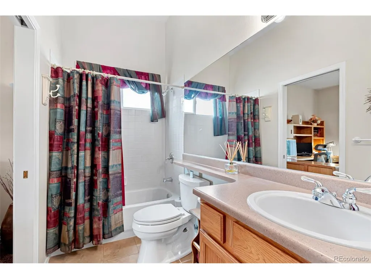
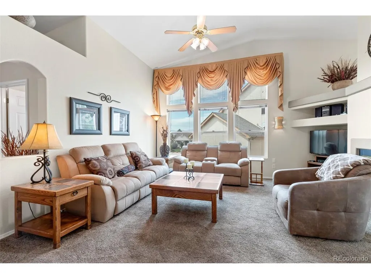
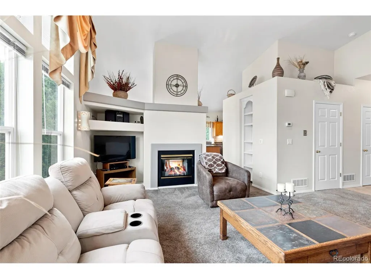
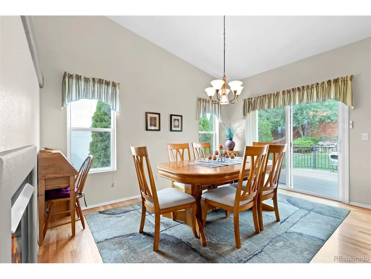
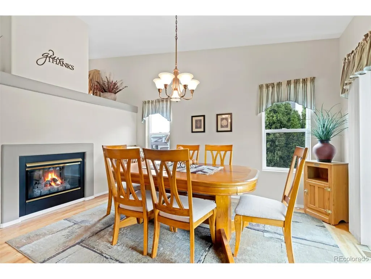
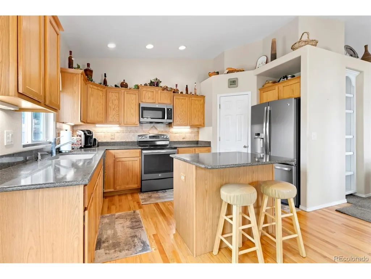
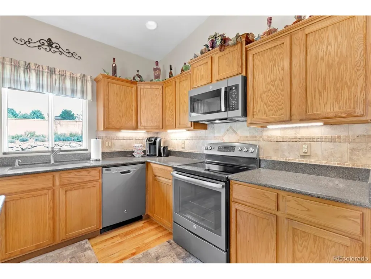
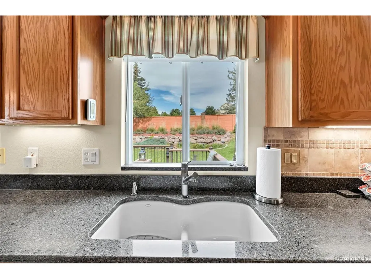
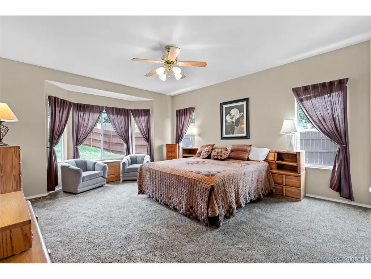
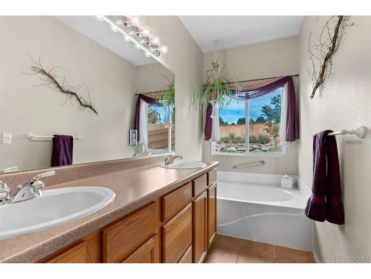
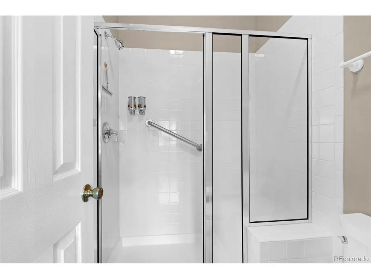
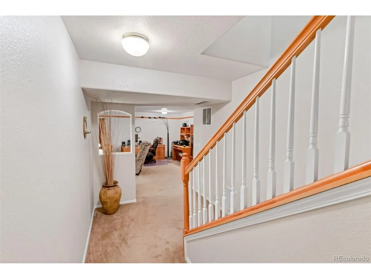
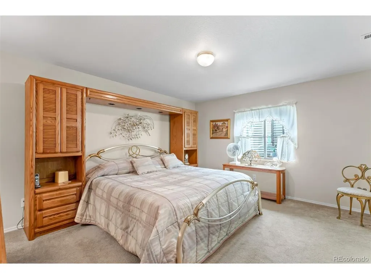
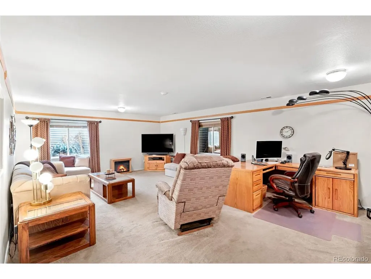
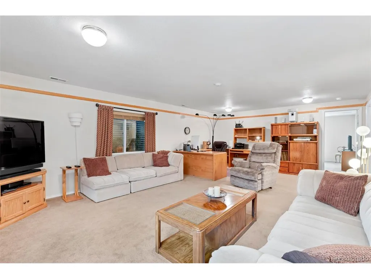
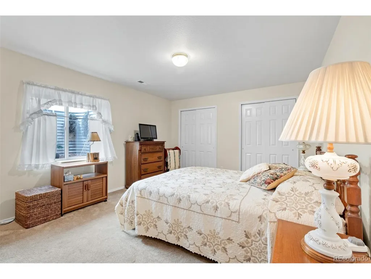
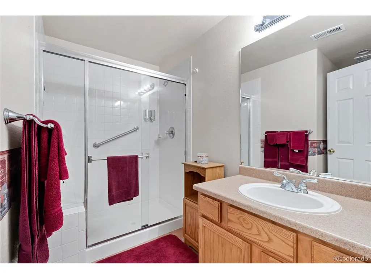
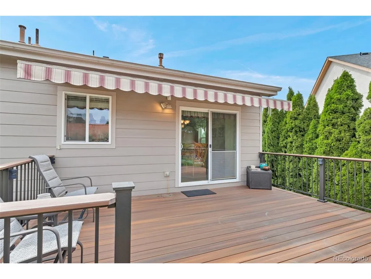
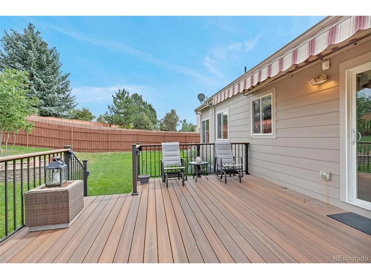
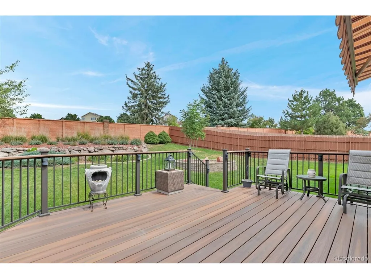
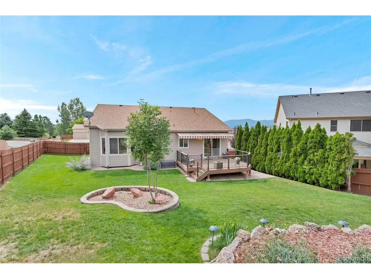
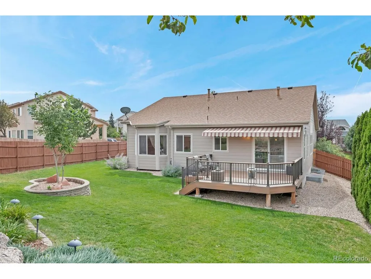
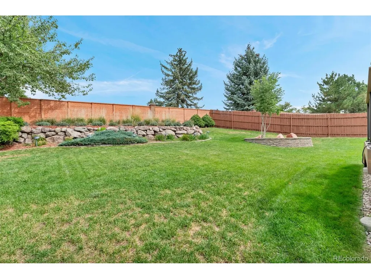
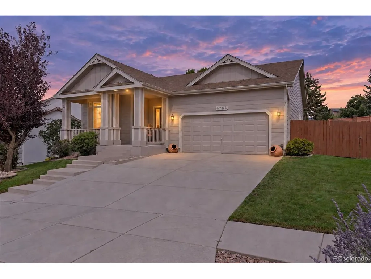
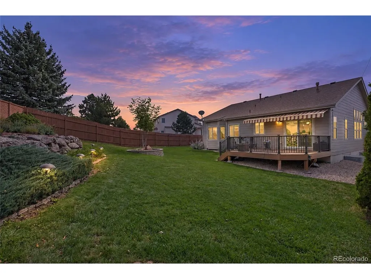
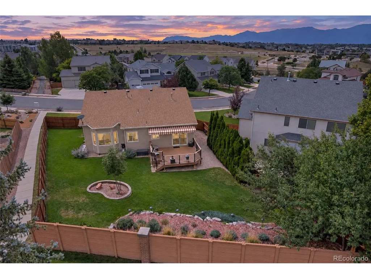
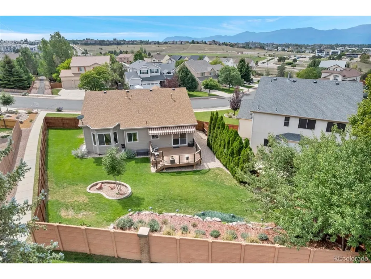
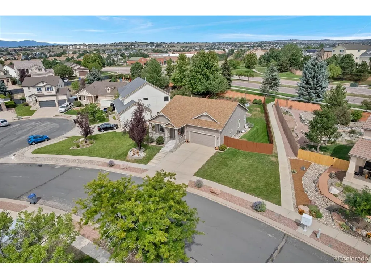
Enjoy easy main-level living in this beautifully maintained 3-bedroom, 3-bath ranch with stunning mountain views. Featuring a finished basement, a striking pass-through fireplace, and an open, inviting layout, this home is designed for comfort and entertaining. Step outside to a huge, meticulously manicured backyard with an expansive composite deck and a built-in awning that extends the full length of the deck, creating the perfect outdoor retreat.
| Elementary School | Middle School | High School |
|---|---|---|
| Freedom Elementary School | Jenkins Middle School | Doherty High School |
| Price History | |
|---|---|
| 9/21/2026 | Listed $580,000 |
General Features
| Living Area | 2851 |
|---|---|
| Sewer | Public Sewer |
| Heating | Forced Air |
| Cooling | Central Air,Ceiling Fan(s) |
| Utilities | Electricity Available,Cable Available |
| Roof | Composition |
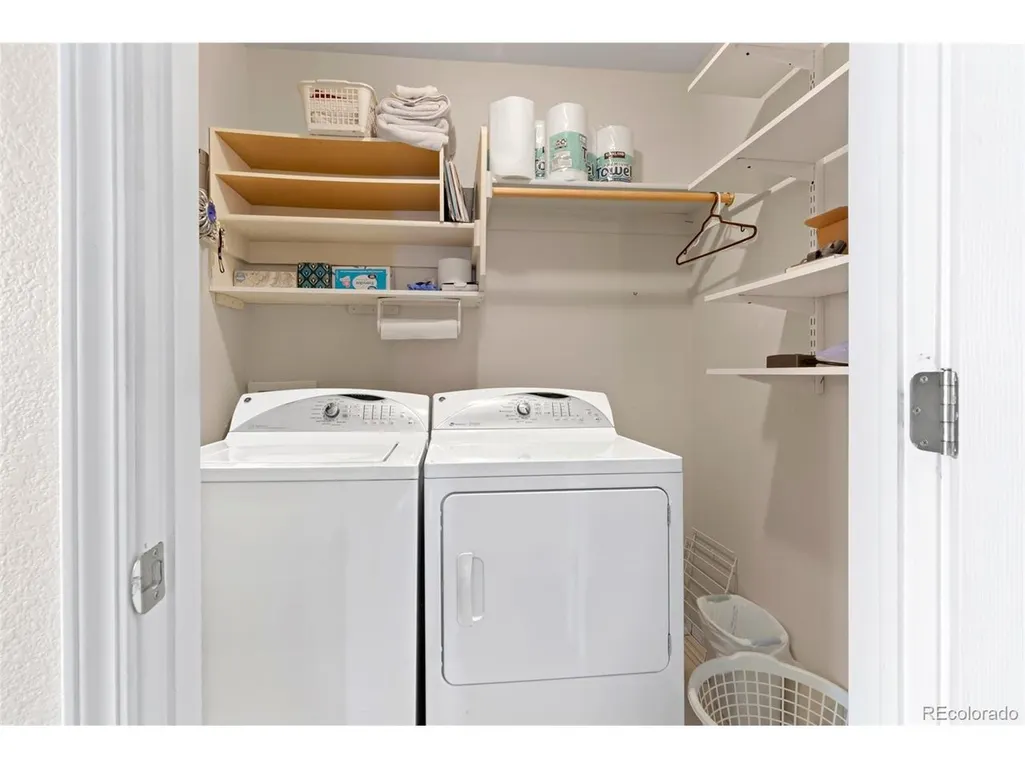
| Appliances | Refrigerator,Washer,Dryer,Microwave,Disposal,Fire Alarm |
| Garage Spaces | 2 |
| Patio/Porch Features | Patio,Deck |
| Construction Materials | Stucco |
| Exclusions | Seller's personal property |
| Year Built | 1999 |
| View | Mountain(s) |
| Levels | One |
| Property Subtype | Single Family Residence |
| Tax Year | 2025 |
| County | El Paso |
| New Construction | No |
| Property Type | Residential |
| HOA | No |
| Subdivision Name | Antelope Creek |
| Full Baths | 3 |
| Status | Active |
| Directions | Take Powers and turn left onto Dublin,go left onto Wagon Ridge,then right onto Spotted Horse |
| High School | Doherty |
| City | Colorado Springs |
| High School District | Colorado Springs 11 |
| MLS Area | Out of Area |
| Elementary School | Freedom |
| Property Attached Y/N | No |
| Tax Annual Amount | 1610 |
| Middle/Junior High School | Jenkins |
| Virtual Tour | https://www.zillow.com/view-imx/233566fb-b765-4ed3-a95b-87db3dd9c700/?utm_source=captureapp |
| Standard Status | Active |
| Expected Active Date | 2026-09-21 |
| AttributionContact | alexis@adamsongroupco.com,719-645-4677 |
Interior Features
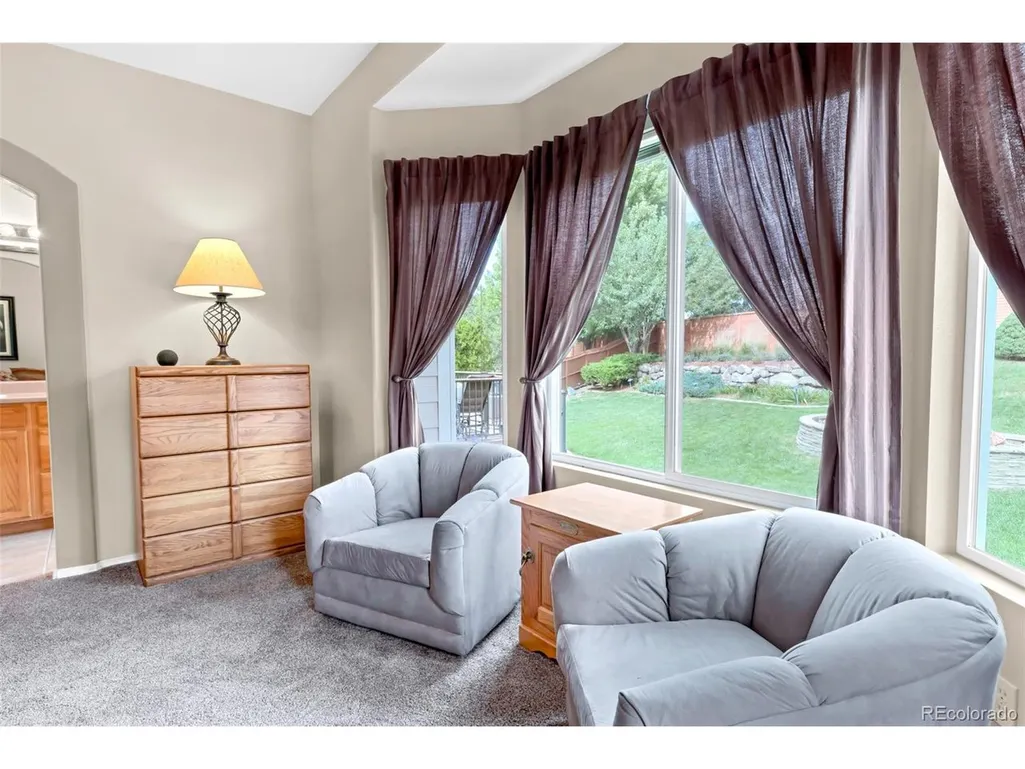
| Interior Amenities | Open Floorplan,Pantry,Bay or Bow Window,Kitchen Island |
|---|---|
| Basement | Partially Finished |
| Fireplace Features | Electric,Living Room,Dining Room,One |
| Window Features | Window Coverings |
| Above Grade Finished Area | 1512 |
| Total Bedrooms | 3 |
| LivingAreaSource | Assessor |
| Total Baths | 3 |
Exterior Features
| Exterior Amenities | Sprinkler System |
|---|---|
| Fencing | Partial |
| Parking Features | Attached |
| Lot Features | Gutters |
| Water Source | Public |
| Lot Size Area | 9045 |
| Lot Size Acres | 0.21 |
| Waterfront Y/N | No |
Amenities
- Foreclosure
- Views
- Short Sale
- New Construction
- Adult 55+
- Lease To Own
- No HOA Fees
- Furnished
- Primary On Main
- Air Conditioning
- Seller Finance
- Green
- Fixer Upper
- Horse
- Golf
- Fireplace
- Deck
- Garage
- Basement
- Pool
Property vs Single Family Average in 80923
Price
Taxes
Year Built
Visits
 Information deemed reliable but not guaranteed by the MLS. © 2026 Information and Real Estate Services, LLC.
Information source: Information and Real Estate Services, LLC. Provided for limited non-commercial use only under IRES Rules. © Copyright IRES.
The information being provided is for the consumers personal, non-commercial use and may not be used for any purpose other than to identify prospective properties consumer may be interested in purchasing.
The IRES, LLC Data on this
Information deemed reliable but not guaranteed by the MLS. © 2026 Information and Real Estate Services, LLC.
Information source: Information and Real Estate Services, LLC. Provided for limited non-commercial use only under IRES Rules. © Copyright IRES.
The information being provided is for the consumers personal, non-commercial use and may not be used for any purpose other than to identify prospective properties consumer may be interested in purchasing.
The IRES, LLC Data on this
 The real estate listing information and related content displayed on this site is provided exclusively for consumers’ personal, non-commercial use and may not be used for any purpose other than to identify prospective properties consumers may be interested in purchasing. This information and related content is deemed reliable but is not guaranteed accurate by elevateMLS.
 Copyright © 2026 Altitude MLS, Inc., a wholly owned subsidiary of Altitude REALTORS®. All rights reserved. The information being provided is for the consumer's non-commercial, personal use and may not be used for any purpose other than to identify prospective properties consumer may be interested in purchasing. The information provided is not guaranteed and should be independently verified. You may not reprint or redistribute the information, in whole or in part, without the expressed written
