
Golf Course - Primary on Main


Address
11872 Hawk Stone Dr, Colorado Springs, CO
Price
$ 1,100,000
Property Attributes
- MLS#7772113
- TypeSingle Family
- Listing Status Active
- CountyEL PASO
- CityColorado Springs
- NeighborhoodFLYING HORSE
- Zip80921
- StyleSingle Family Residence
- Year Built2022
- Taxes$ 5209
- Price$ 1,100,000
- Bedrooms5
- Full Bathrooms4
- Half Bathrooms1
- Sqr Footage4444
- Lot Size0.26 Acres
Data Source:
Information and Real Estate Services (IRES)
Property Description
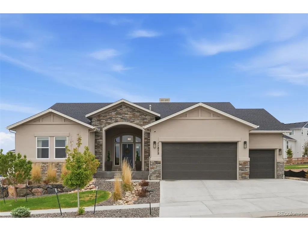
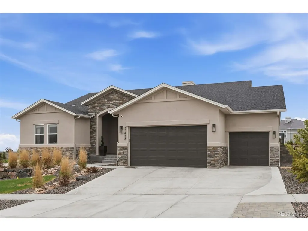
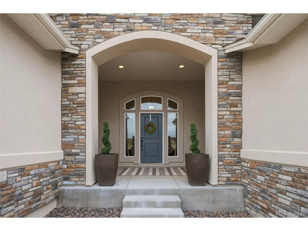
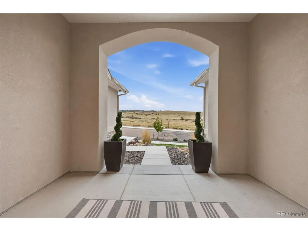
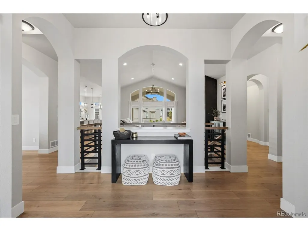
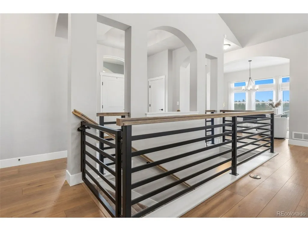
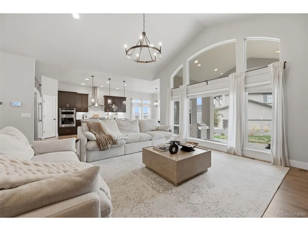
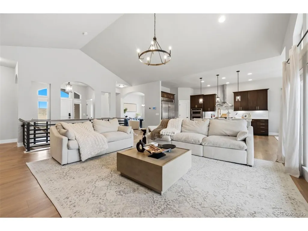
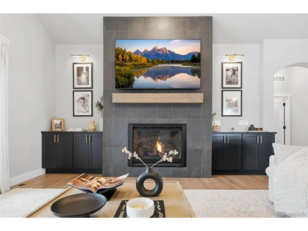
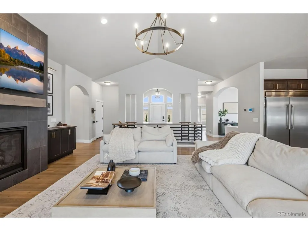
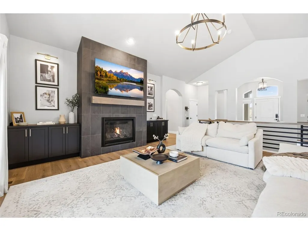
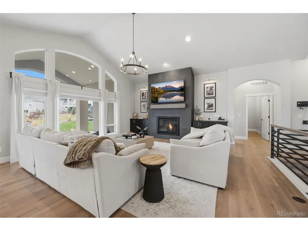
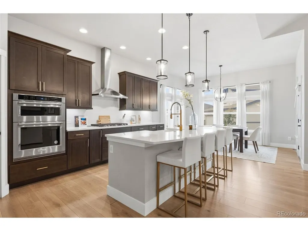
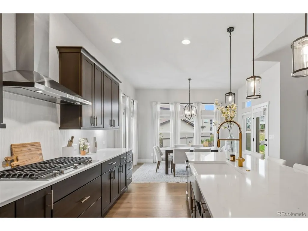
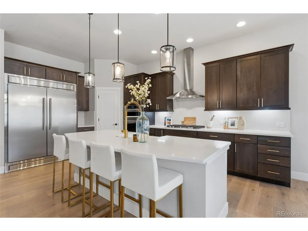
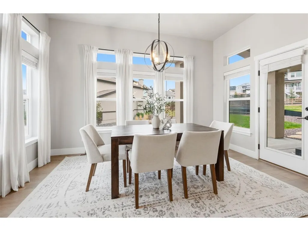
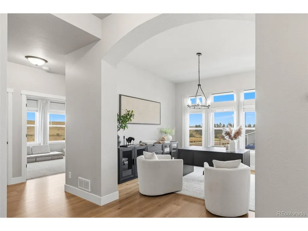
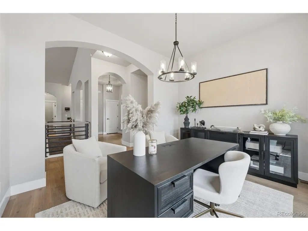
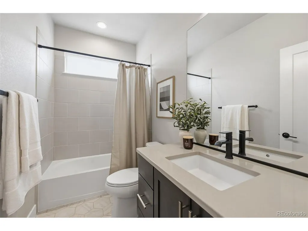
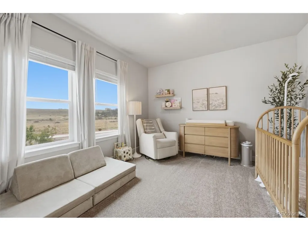
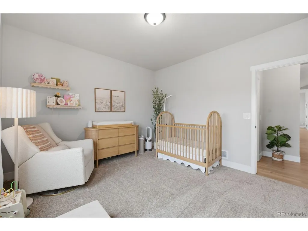
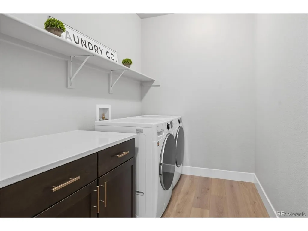
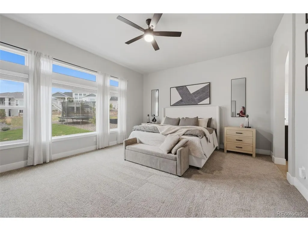
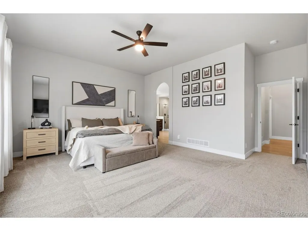
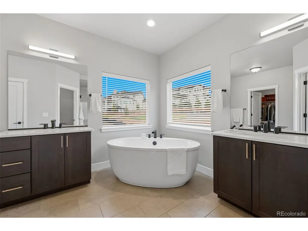
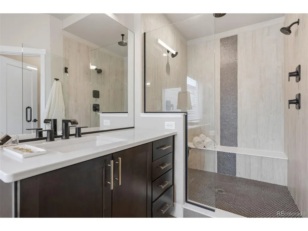
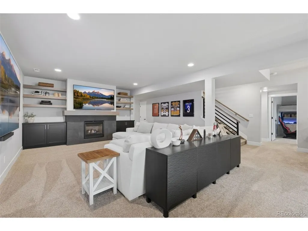
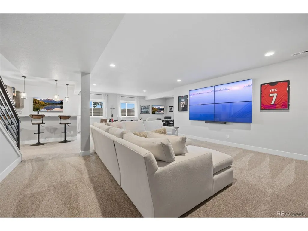
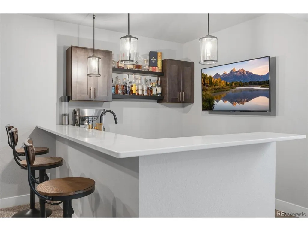
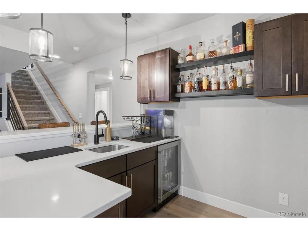
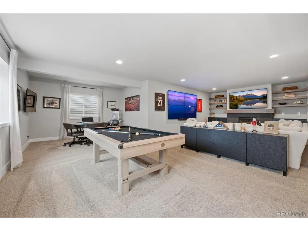
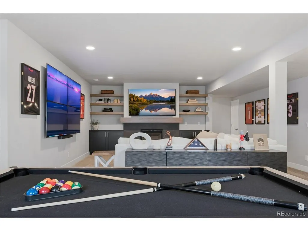
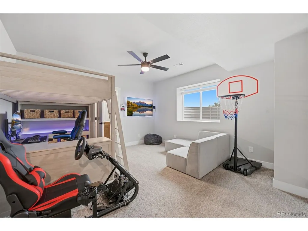
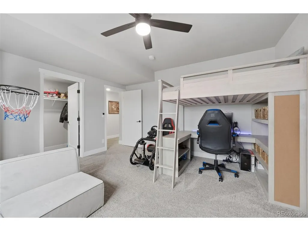
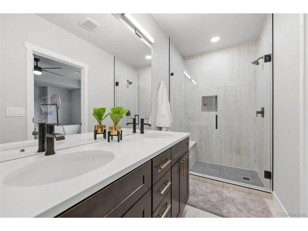
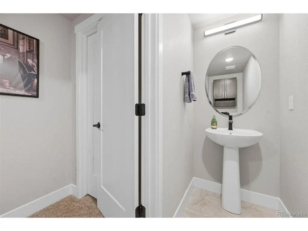
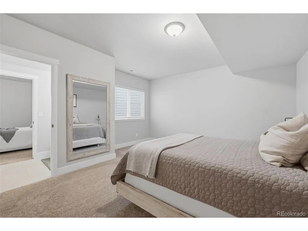
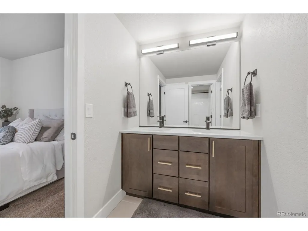
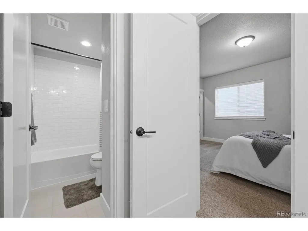
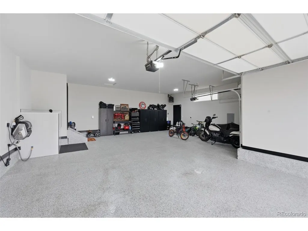
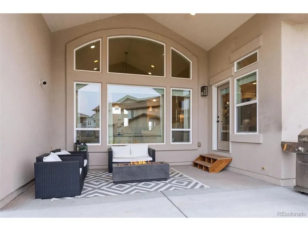
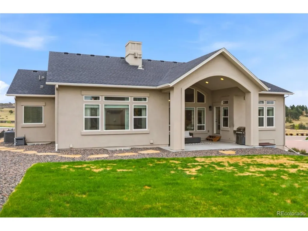
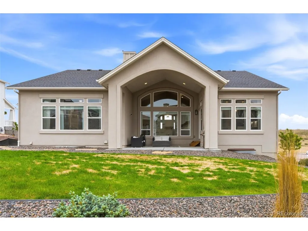
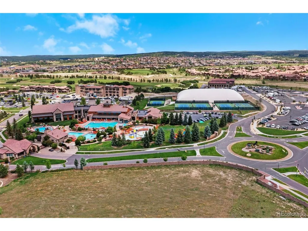
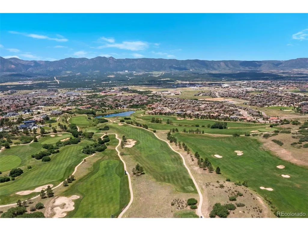
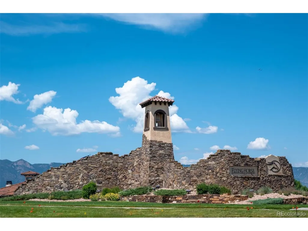
Located in the highly sought-after Flying Horse community, this stunning ranch-style home offers luxury, functionality, and thoughtful custom upgrades throughout. Featuring 5 bedrooms, 5 bathrooms, and over 4,000 finished square feet, this home blends modern design with elevated finishes. The main level showcases an open-concept layout with vaulted ceilings, a gas fireplace, and abundant natural light. The gourmet kitchen is equipped with quartz countertops, a large island, gas cooking, and a walk-out dining area, along with a custom oversized refrigerator framed by built-in cabinetry for a seamless, high-end look. The primary suite offers a spacious retreat with a 5-piece bath and walk-in closet, while a secondary main-level bedroom and dedicated office provide flexibility. The finished basement is designed for entertaining, featuring a custom wet bar with built-in shelving, expansive rec space, and a 110-inch movie wall. The lower level includes three additional bedrooms- all with attached baths and walk in closets. Built-ins around both the upstairs and downstairs fireplaces add style and functionality, while a custom black metal safety gate enhances the stairway. The fully upgraded garage is a standout feature, offering insulated and fully finished walls, epoxy floors, heater with thermostat, 220V EV outlet, wall-mounted power washer, and a full dog wash station with hot and cold water-a rare and highly functional space. Situated on a corner cul-de-sac lot, the home also includes a covered patio and access to Flying Horse's premier amenities, including golf, pools, fitness center, clubhouse, and more. This home offers a rare combination of luxury finishes, custom upgrades, and an unbeatable location.
| Elementary School | Middle School | High School |
|---|---|---|
| Discovery Canyon Elementary School | Discovery Canyon Middle School | Discovery Canyon High School |
| Price History | |
|---|---|
| 4/22/2026 | Listed $1,200,000 |
| 5/28/2026 | 4$1,160,000 |
| 7/1/2026 | 6$1,100,000 |
General Features
| Living Area | 4332 |
|---|---|
| Sewer | Public Sewer |
| Heating | Forced Air |
| Cooling | Central Air,Ceiling Fan(s) |
| Utilities | Natural Gas Available,Electricity Available |
| Roof | Composition |
| Appliances | Dishwasher,Refrigerator,Washer,Dryer,Microwave |
| Zoning | PDZ UV |
| HOA Fee | 200 |
| Garage Spaces | 3 |
| Association Fee Includes | Trash |
| Patio/Porch Features | Patio |
| Construction Materials | Frame,Stucco |
| Exclusions | N/A |
| Year Built | 2022 |
| Levels | One |
| Property Subtype | Single Family Residence |
| Tax Year | 2024 |
| Community Features | Clubhouse,Tennis Court(s),Pool,Playground,Fitness Center,Park,Trail(s) |
| Accessibility | Level Lot |
| Assoc Fee Paid Per | Quarterly |
| County | El Paso |
| New Construction | No |
| Property Type | Residential |
| HOA | Yes |
| Subdivision Name | FLYING HORSE |
| Full Baths | 4 |
| Status | Active |
| Directions | EAST ON INTERQUEST,LEFT ON FLYING HORSE CLUB,LEFT ON RAVENSWOOD,LEFT ON HAWK STONE |
| High School | Discovery Canyon |
| City | Colorado Springs |
| Association Name | Flying Horse Home Owners Association |
| High School District | Academy 20 |
| MLS Area | Out of Area |
| HOA Fee 2 Frequency | Other |
| Elementary School | Discovery Canyon |
| Property Attached Y/N | No |
| Tax Annual Amount | 5209 |
| Middle/Junior High School | Discovery Canyon |
| Virtual Tour | https://listings.boundlessrealestatemedia.com/sites/ekpkvlkd/unbranded |
| AssociationName2 | Flying Horse Metropolitan District #2 & #3 |
| Standard Status | Active |
| Expected Active Date | 2026-04-22 |
| AttributionContact | 719-888-2793 |
Interior Features
| Interior Amenities | Cathedral Ceiling(s),Open Floorplan,Pantry,Walk-In Closet(s),Wet Bar,Jack & Jill Bathroom,Kitchen Island |
|---|---|
| Basement | Full,Partially Finished |
| Fireplace Features | Two or More,Gas,Living Room,Family Room |
| Above Grade Finished Area | 2222 |
| Half Baths | 1 |
| Total Bedrooms | 5 |
| LivingAreaSource | Assessor |
| Total Baths | 5 |
Exterior Features
| Exterior Amenities | Heated Garage,Oversized Garage |
|---|---|
| Parking Features | Attached |
| Lot Features | Cul-De-Sac,Corner Lot,Level,Golf Course Neighborhood,Paved |
| Water Source | City |
| Lot Size Area | 11481 |
| Lot Size Acres | 0.26 |
| Waterfront Y/N | No |
Amenities
- Foreclosure
- Views
- Short Sale
- New Construction
- Adult 55+
- Lease To Own
- No HOA Fees
- Furnished
- Primary On Main
- Air Conditioning
- Seller Finance
- Green
- Fixer Upper
- Horse
- Golf
- Fireplace
- Deck
- Garage
- Basement
- Pool
Property vs Single Family Average in 80921
Price
Taxes
Year Built
Visits
In The Neighborhood
Primary On Main
Colorado Springs
$ 1,050,000
- Type
- Single Family
- Size
- 4,120 SqFt
- Rooms
- 6 Beds + 4 Baths
 Information deemed reliable but not guaranteed by the MLS. © 2026 Information and Real Estate Services, LLC.
Information source: Information and Real Estate Services, LLC. Provided for limited non-commercial use only under IRES Rules. © Copyright IRES.
The information being provided is for the consumers personal, non-commercial use and may not be used for any purpose other than to identify prospective properties consumer may be interested in purchasing.
The IRES, LLC Data on this
Information deemed reliable but not guaranteed by the MLS. © 2026 Information and Real Estate Services, LLC.
Information source: Information and Real Estate Services, LLC. Provided for limited non-commercial use only under IRES Rules. © Copyright IRES.
The information being provided is for the consumers personal, non-commercial use and may not be used for any purpose other than to identify prospective properties consumer may be interested in purchasing.
The IRES, LLC Data on this
 The real estate listing information and related content displayed on this site is provided exclusively for consumers’ personal, non-commercial use and may not be used for any purpose other than to identify prospective properties consumers may be interested in purchasing. This information and related content is deemed reliable but is not guaranteed accurate by elevateMLS.
 Copyright © 2026 Altitude MLS, Inc., a wholly owned subsidiary of Altitude REALTORS®. All rights reserved. The information being provided is for the consumer's non-commercial, personal use and may not be used for any purpose other than to identify prospective properties consumer may be interested in purchasing. The information provided is not guaranteed and should be independently verified. You may not reprint or redistribute the information, in whole or in part, without the expressed written
