
Primary on Main





Address
9238 Piney Creek Rd, Parker, CO
Price
$ 1,589,000
Property Attributes
- MLS#7719062
- TypeSingle Family
- Listing Status Active
- CountyDOUGLAS
- CityParker
- AreaMetro Denver
- NeighborhoodPonderosa Hills
- Zip80138
- StyleSingle Family Residence
- Year Built1994
- Taxes$ 5531
- Price$ 1,589,000
- Bedrooms5
- Full Bathrooms3
- Half Bathrooms0
- Sqr Footage4552
- Lot Size2.79 Acres
Data Source:
Information and Real Estate Services (IRES)
Property Description
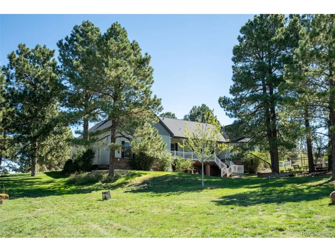
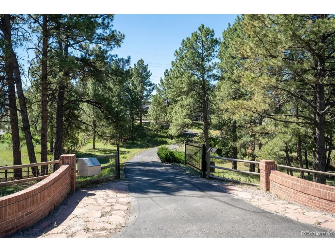
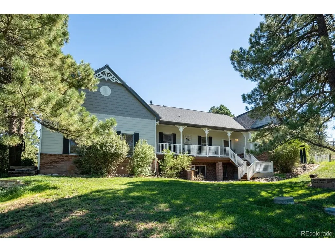
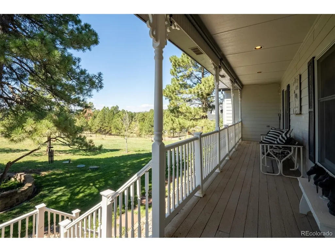
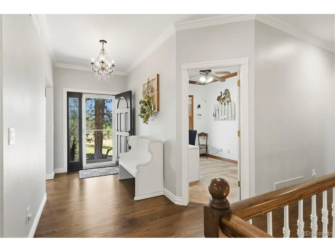
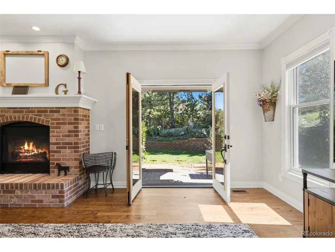
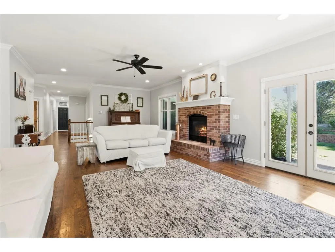
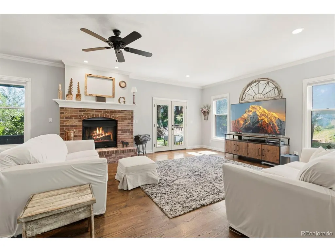
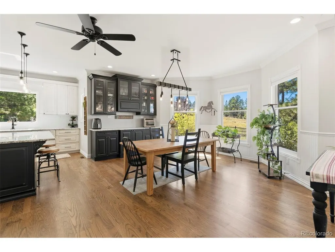
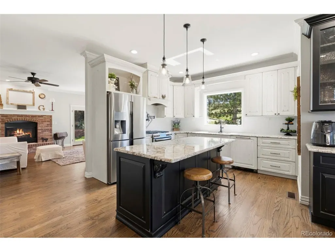
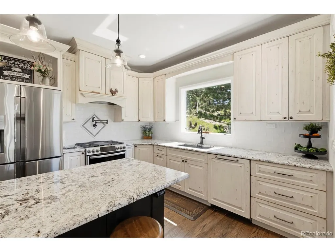
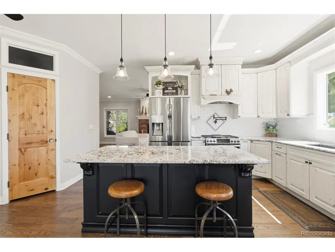
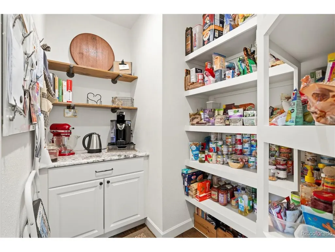
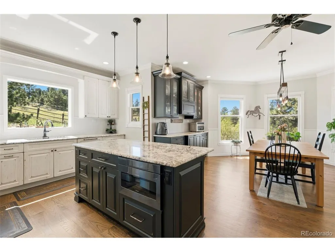
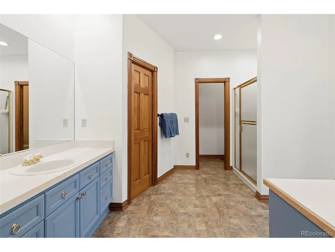
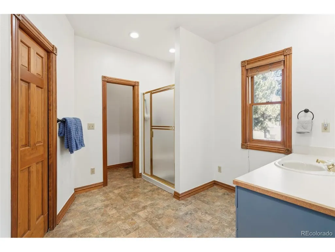
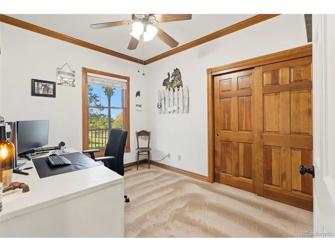
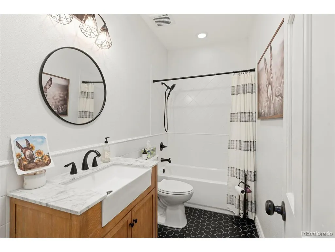
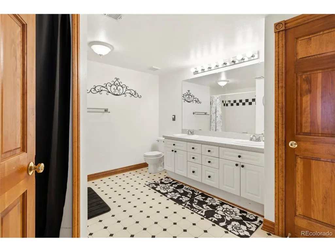
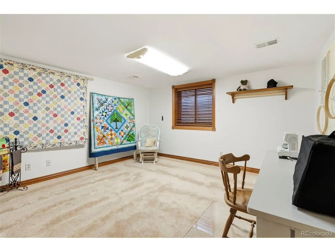
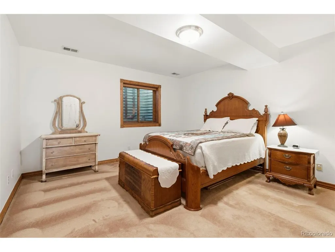
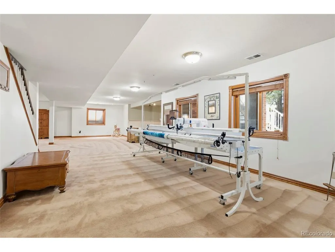
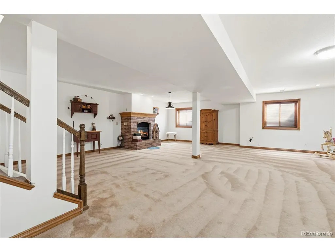
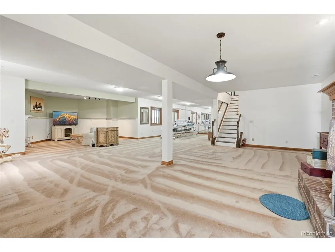
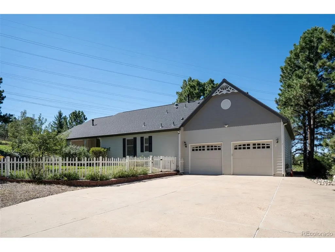
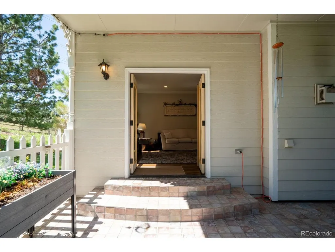
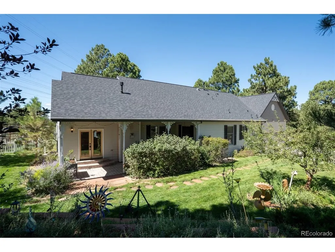
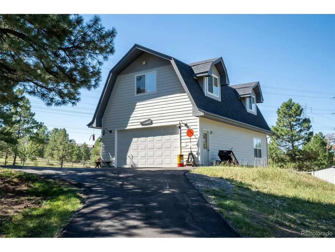
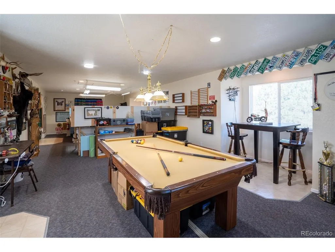
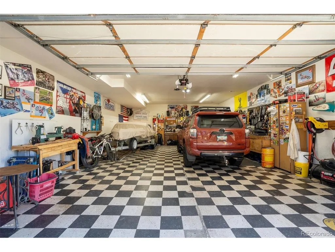
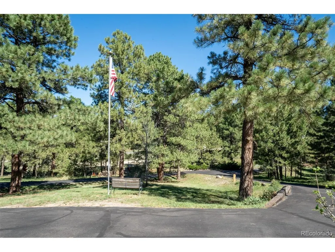
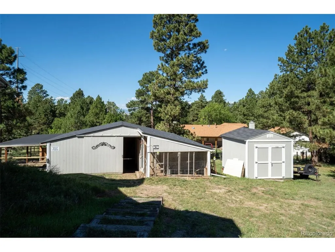
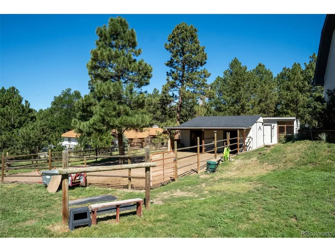
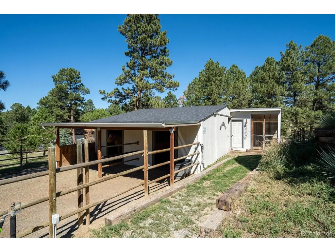
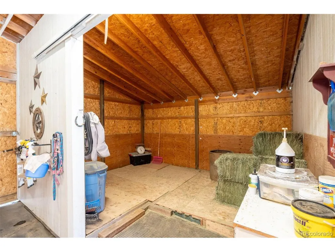
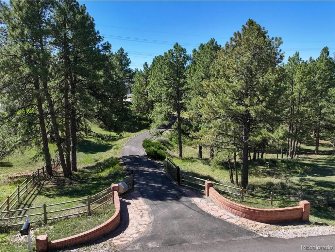
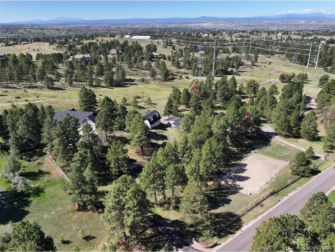
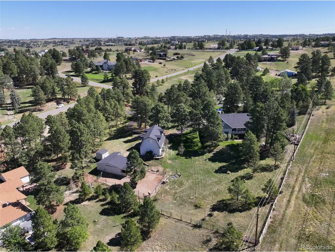
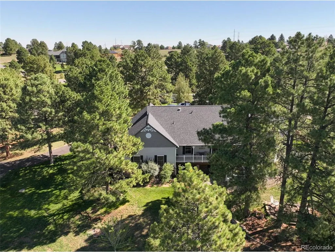
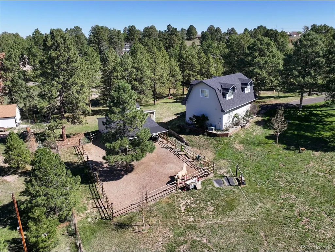
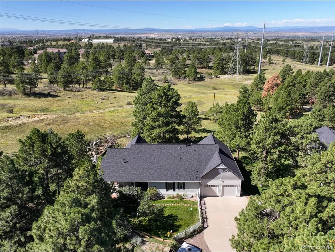
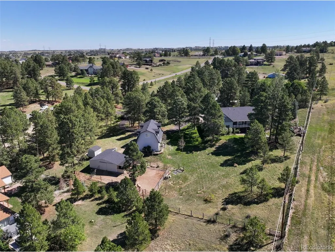
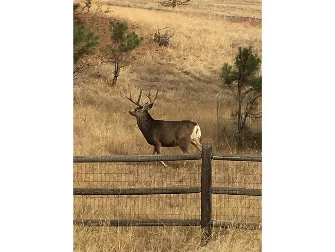
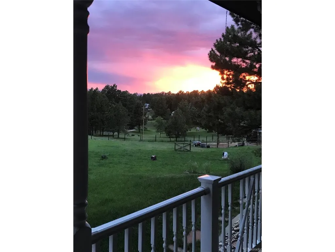
Nestled among rolling hills & towering pines in the highly sought-after Ponderosa Hills community, this truly one-of-a-kind equestrian estate offers an exceptional opportunity to enjoy the best of country living just minutes from the conveniences of Parker. Set on nearly 2.8 acres, this remarkable 5-bed, 3-bath ranch home offers more than 4,400 sq ft, including a garden-level basement. From everyday living to memorable gatherings, the home effortlessly blends comfort, charm & functionality. Inside, you'll be welcomed by beautiful hardwood floors, a remodeled kitchen designed as the heart of the home & an updated bathroom that blend modern convenience with timeless style. Spacious living areas & large windows bring the beauty of outdoors inside, creating a warm & inviting feel throughout. The property truly distinguishes itself with an extraordinary collection of lifestyle amenities. Beyond the main home, a detached 21/2-car garage/workshop is topped by an expansive finished upper-level retreat, offering endless possibilities as the ultimate game room, home office or private getaway. For the equestrian lover, this property delivers an exceptionally rare advantage: horse facilities right at home. The two-stall barn & riding arena create a private setting for enjoying your horses at home, while access to a several mile long equestrian trail is right outside your back door. The fully fenced acreage offers privacy & security while enjoying the outdoors. Mature pines surround the property and frequent visits from wildlife create an enchanting Colorado backdrop. Yet for all its privacy & peacefulness, this exceptional property remains conveniently close to Parker's shopping, dining & everyday amenities-giving you the best of both worlds! Properties offering this combination of acreage, privacy & equestrian amenities are exceptionally hard to find. This is more than a home-it's a private retreat, equestrian haven & lifestyle property all in one.
| Elementary School | Middle School | High School |
|---|---|---|
| Pine Lane Prim/Inter Elementary School | Sierra Middle School | Chaparral High School |
| Price History | |
|---|---|
| 9/11/2026 | Listed $1,589,000 |
General Features
| Living Area | 4466 |
|---|---|
| Sewer | Public Sewer |
| Heating | Forced Air |
| Cooling | Wall/Window Unit(s),Ceiling Fan(s) |
| Utilities | Natural Gas Available,Electricity Available |
| Roof | Composition |
| Appliances | Dishwasher,Refrigerator,Washer,Dryer,Microwave,Gas Bar-B-Q,Water Softener Owned,Disposal,Fire Alarm |
| Zoning | ER |
| Garage Spaces | 6 |
| Patio/Porch Features | Patio,Deck |
| Construction Materials | Frame |
| Exclusions | Garage freezer,cabinet in backyard on patio,patio lights,horse deco backyard,fountain,porch benches,wind chimes,horse water troughs x2,tractor implements,all yard art,switch stand,garage art sprocket |
| Year Built | 1994 |
| Levels | One |
| Property Subtype | Single Family Residence |
| Tax Year | 2025 |
| County | Douglas |
| New Construction | No |
| Property Type | Residential |
| HOA | No |
| Subdivision Name | Ponderosa Hills |
| Full Baths | 2 |
| Status | Active |
| Directions | Take Lincoln Ave to Pine Dr,turn left,turn right on Ponderosa Dr,turn right on Piney Creek Rd,property is about mile down the road on the right side. |
| High School | Chaparral |
| City | Parker |
| High School District | Douglas County RE-1 |
| MLS Area | Metro Denver |
| Elementary School | Pine Lane Prim/Inter |
| Property Attached Y/N | No |
| Tax Annual Amount | 5531 |
| Middle/Junior High School | Sierra |
| MLS Area Minor | Metro25/DEP |
| Virtual Tour | https://western-exposures-photography.aryeo.com/sites/9238-piney-creek-rd-parker-co-80138-28571830/branded |
| Standard Status | Active |
| Expected Active Date | 2026-09-10 |
| AttributionContact | cootshomes@gmail.com,720-965-6500 |
Interior Features
| Interior Amenities | Eat-in Kitchen,Open Floorplan,Pantry,Walk-In Closet(s),Kitchen Island |
|---|---|
| Basement | Full,Partially Finished,Built-In Radon,Radon Test Available |
| Fireplace Features | Two or More,Gas,Gas Log,Family Room,Basement |
| Above Grade Finished Area | 2276 |
| 3/4 Baths | 1 |
| Total Bedrooms | 5 |
| LivingAreaSource | Assessor |
| Total Baths | 3 |
Exterior Features
| Exterior Amenities | Sprinkler System,Heated Garage,Oversized Garage,Tandem Garage |
|---|---|
| Fencing | Fenced |
| Parking Features | Attached |
| Lot Features | Deciduous Trees,Outbuildings,Paved |
| Water Source | Well |
| Lot Size Area | 121532 |
| Lot Size Acres | 2.79 |
| Waterfront Y/N | No |
| Horse Amenities | Horse(s) Allowed,Pasture,Arena,Tack Room |
Amenities
- Foreclosure
- Views
- Short Sale
- New Construction
- Adult 55+
- Lease To Own
- No HOA Fees
- Furnished
- Primary On Main
- Air Conditioning
- Seller Finance
- Green
- Fixer Upper
- Horse
- Golf
- Fireplace
- Deck
- Garage
- Basement
- Pool
Property vs Single Family Average in 80138
Price
Taxes
Year Built
Visits
 Information deemed reliable but not guaranteed by the MLS. © 2026 Information and Real Estate Services, LLC.
Information source: Information and Real Estate Services, LLC. Provided for limited non-commercial use only under IRES Rules. © Copyright IRES.
The information being provided is for the consumers personal, non-commercial use and may not be used for any purpose other than to identify prospective properties consumer may be interested in purchasing.
The IRES, LLC Data on this
Information deemed reliable but not guaranteed by the MLS. © 2026 Information and Real Estate Services, LLC.
Information source: Information and Real Estate Services, LLC. Provided for limited non-commercial use only under IRES Rules. © Copyright IRES.
The information being provided is for the consumers personal, non-commercial use and may not be used for any purpose other than to identify prospective properties consumer may be interested in purchasing.
The IRES, LLC Data on this
 The real estate listing information and related content displayed on this site is provided exclusively for consumers’ personal, non-commercial use and may not be used for any purpose other than to identify prospective properties consumers may be interested in purchasing. This information and related content is deemed reliable but is not guaranteed accurate by elevateMLS.
 Copyright © 2026 Altitude MLS, Inc., a wholly owned subsidiary of Altitude REALTORS®. All rights reserved. The information being provided is for the consumer's non-commercial, personal use and may not be used for any purpose other than to identify prospective properties consumer may be interested in purchasing. The information provided is not guaranteed and should be independently verified. You may not reprint or redistribute the information, in whole or in part, without the expressed written
