
Views - Golf Course - Primary on Main


Address
7936 Monarch Rd, Larkspur, CO
Price
$ 1,095,000
Property Attributes
- MLS#7530867
- TypeSingle Family
- Listing Status Active
- CountyDOUGLAS
- CityLarkspur
- AreaMetro Denver
- NeighborhoodSage Port-Hidden Forest
- Zip80118
- StyleSingle Family Residence
- Year Built2013
- Taxes$ 7096
- Price$ 1,095,000
- Bedrooms4
- Full Bathrooms3
- Half Bathrooms1
- Sqr Footage4991
- Lot Size0.51 Acres
Data Source:
Information and Real Estate Services (IRES)
Property Description
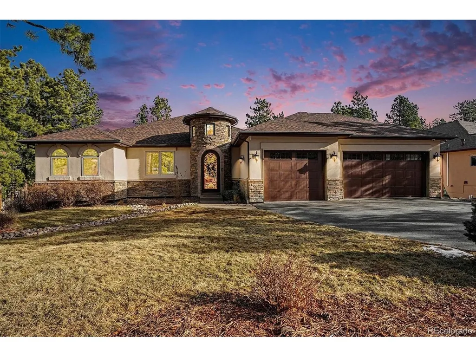
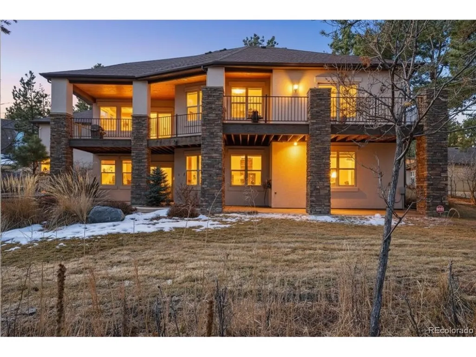
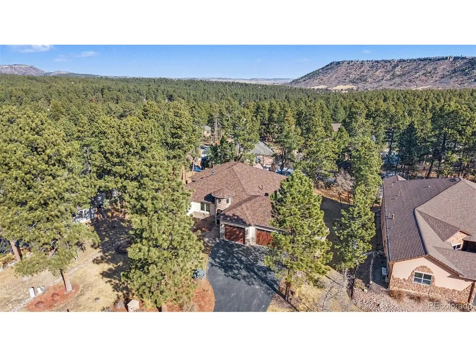
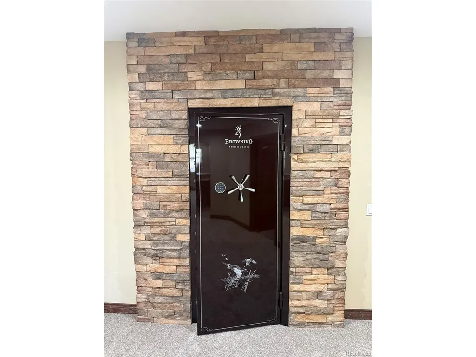
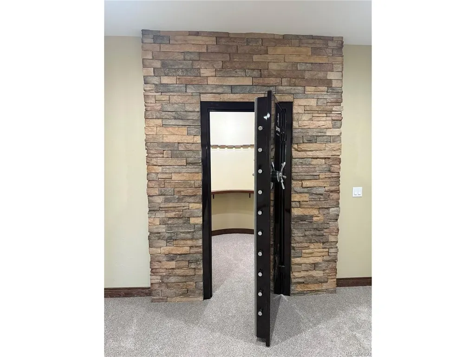
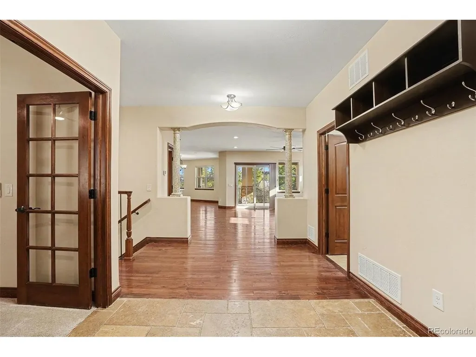
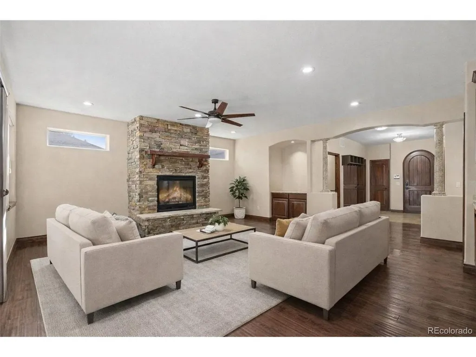
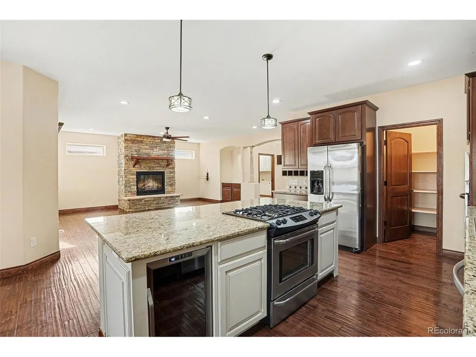
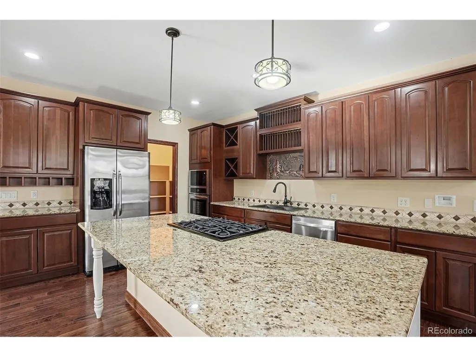
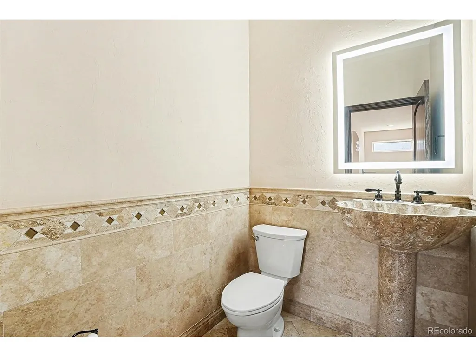
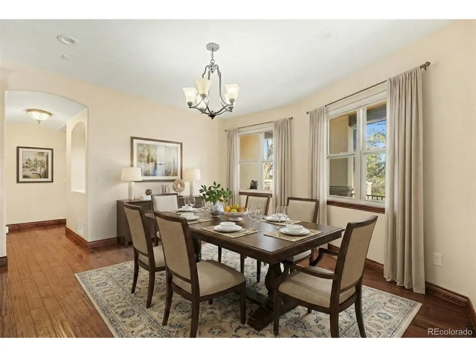
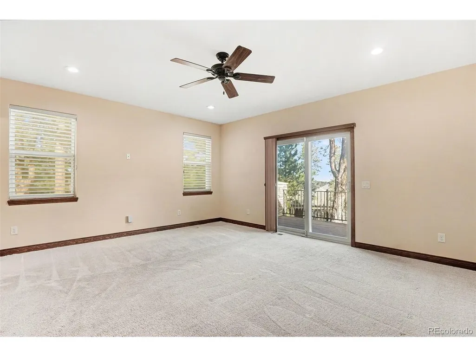
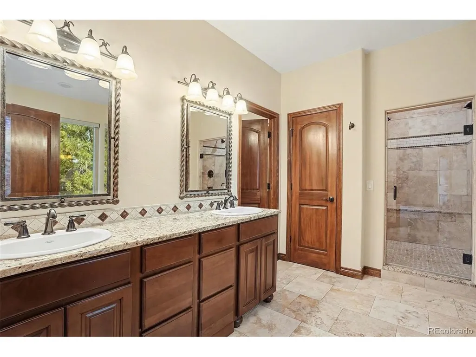
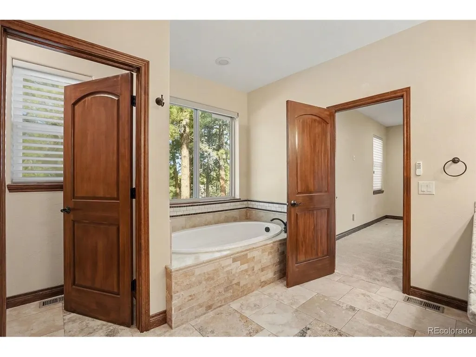
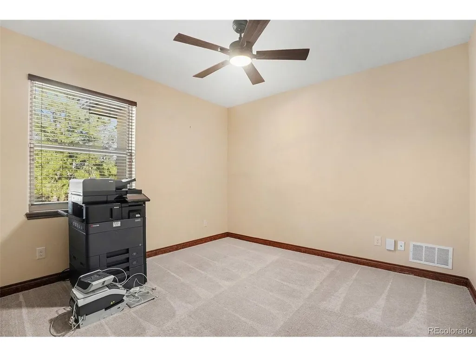
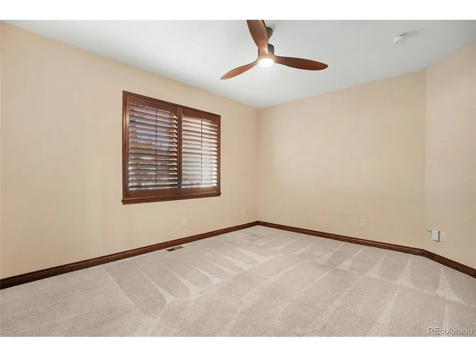
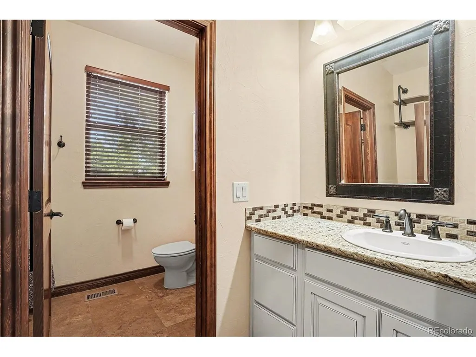
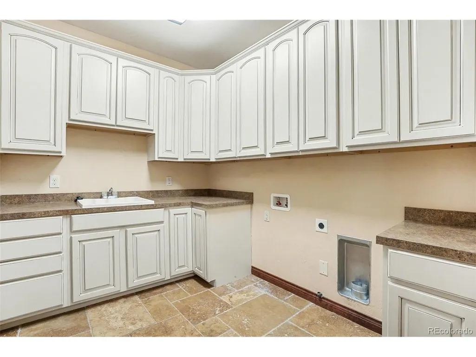
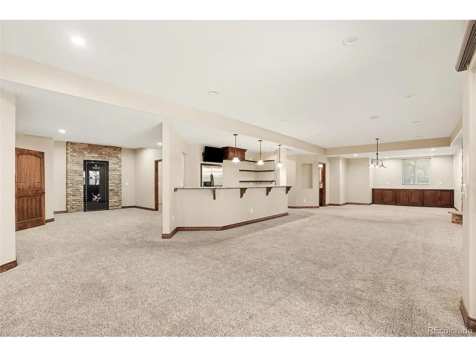
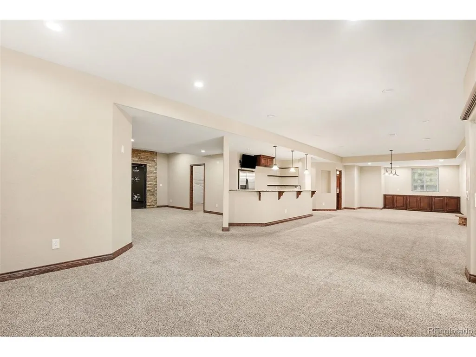
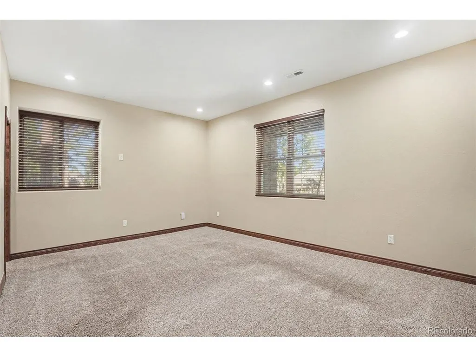
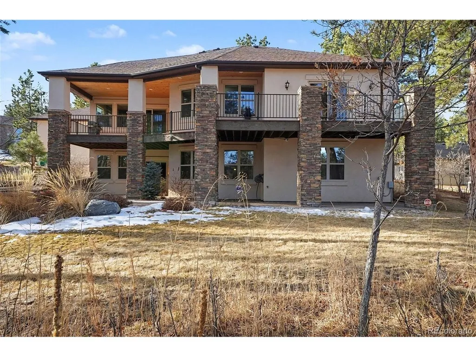
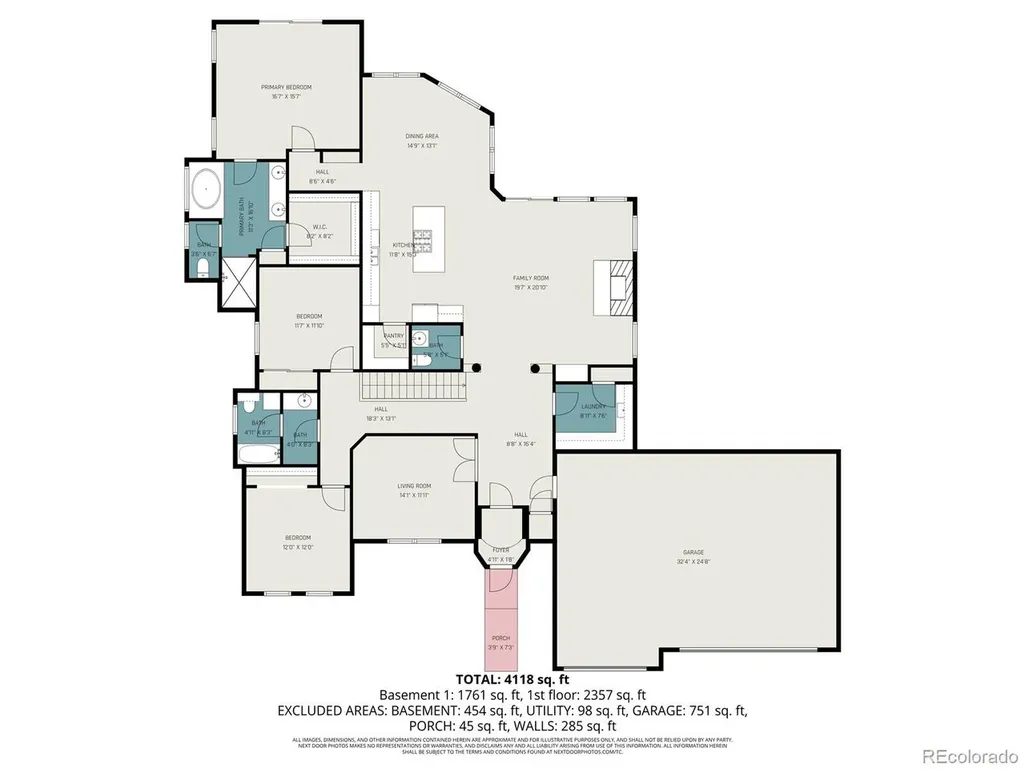
Motivated Sellers with New Price Reduction! Looking for a home that has been cared for and updated by its current owners? Welcome to 7936 Monarch Rd Larkspur, CO - where Colorado living meets refined comfort and thoughtful design. Nestled among stunning natural landscape, this exceptional ranch-style home offers the perfect blend of privacy, elegance, and functionality. This home is designed for entertainment in mind. The open-concept floor plan creates an inviting flow between the kitchen and living room - ideal for both everyday living and entertaining. The chef's kitchen is beautifully appointed with granite countertops, a cooktop, generous pantry, and a built-in wine cooler - offering both style and practicality. The main-level primary is a true retreat, it includes a private balcony to take in the peaceful surroundings. The luxurious five-piece primary bath provides spa-like relaxation with dual vanities, a soaking tub, and a separate shower. The main floor also includes an office, 2 additional bedrooms, and 2 bathrooms. The lower walkout level of this house includes expansive, open interior space that leads to an exterior backyard with a stone fire pit. The lower level also includes a large walk in GUN SAFE, a hobby/storage area, a full bar, 4" bedroom, and 3/4 bath. The 3 car garage is equipped w hot/cold running water. Living in Larkspur means enjoying the best of Colorado lifestyle. You are close to I-25, making for an easy commute to Denver, Castle Rock, and Colorado Springs. Nearby parks, hiking trails, and open space invite you to explore the outdoors year-round. You are minutes from Fox Run Regional Park, scenic trails, and beautiful mountain views. Golf courses, local shops, and dining in Castle Rock are just a short drive away. This location offers the perfect mix of peaceful living with convenient access to everything you need.
| Elementary School | Middle School | High School |
|---|---|---|
| Larkspur Elementary School | Castle Rock Middle School | Castle View High School |
| Price History | |
|---|---|
| 2/13/2026 | Listed $1,249,000 |
| 4/8/2026 | 4$1,200,000 |
| 4/27/2026 | 5$1,150,000 |
| 5/8/2026 | 3$1,125,000 |
| 6/3/2026 | 3$1,100,000 |
| 8/7/2026 | 1$1,095,000 |
General Features
| Living Area | 4399 |
|---|---|
| Sewer | Public Sewer |
| Heating | Forced Air |
| Cooling | Central Air,Ceiling Fan(s) |
| Utilities | Natural Gas Available,Electricity Available |
| Roof | Composition |
| Appliances | Dishwasher,Refrigerator,Bar Fridge,Microwave,Gas Bar-B-Q,Disposal |
| Zoning | SR |
| HOA Fee | 540 |
| Garage Spaces | 3 |
| Association Fee Includes | Trash,Snow Removal |
| Patio/Porch Features | Patio,Deck |
| Construction Materials | Frame,Stucco |
| Exclusions | Copier. |
| Year Built | 2013 |
| Levels | One |
| Property Subtype | Single Family Residence |
| Tax Year | 2024 |
| Assoc Fee Paid Per | Annually |
| County | Douglas |
| New Construction | No |
| Property Type | Residential |
| HOA | Yes |
| Subdivision Name | Sage Port/Hidden Forest |
| Full Baths | 2 |
| Status | Active |
| High School | Castle View |
| City | Larkspur |
| Association Name | Hidden Forest HOA |
| High School District | Douglas County RE-1 |
| MLS Area | Metro Denver |
| Elementary School | Larkspur |
| Property Attached Y/N | No |
| Tax Annual Amount | 7096 |
| Middle/Junior High School | Castle Rock |
| MLS Area Minor | Metro23/DCW |
| Virtual Tour | https://www.zillow.com/view-imx/7fa7043c-3a3b-48b7-85dd-d5a5929d54d0?setAttribution=mls&wl=true&initialViewType=pano |
| Standard Status | Active |
| Expected Active Date | 2026-02-13 |
| AttributionContact | JDUTTONPROPERTIES@GMAIL.COM,303-929-1802 |
Interior Features
| Interior Amenities | Open Floorplan,Pantry,Walk-In Closet(s),Kitchen Island |
|---|---|
| Basement | Full,Partially Finished,Walk-Out Access,Built-In Radon,Radon Test Available |
| Fireplace Features | Two or More,Gas,Living Room,Basement |
| Window Features | Window Coverings |
| Above Grade Finished Area | 2473 |
| Half Baths | 1 |
| 3/4 Baths | 1 |
| Total Bedrooms | 4 |
| LivingAreaSource | Assessor |
| Total Baths | 4 |
Exterior Features
| Exterior Amenities | Sprinkler System,Balcony,Oversized Garage |
|---|---|
| Parking Features | Attached |
| Lot Features | Deciduous Trees,Paved |
| Water Source | City |
| Lot Size Area | 22216 |
| Lot Size Acres | 0.51 |
| Waterfront Y/N | No |
Amenities
- Foreclosure
- Views
- Short Sale
- New Construction
- Adult 55+
- Lease To Own
- No HOA Fees
- Furnished
- Primary On Main
- Air Conditioning
- Seller Finance
- Green
- Fixer Upper
- Horse
- Golf
- Fireplace
- Deck
- Garage
- Basement
- Pool
Property vs Single Family Average in 80118
Price
Taxes
Year Built
Visits
 Information deemed reliable but not guaranteed by the MLS. © 2026 Information and Real Estate Services, LLC.
Information source: Information and Real Estate Services, LLC. Provided for limited non-commercial use only under IRES Rules. © Copyright IRES.
The information being provided is for the consumers personal, non-commercial use and may not be used for any purpose other than to identify prospective properties consumer may be interested in purchasing.
The IRES, LLC Data on this
Information deemed reliable but not guaranteed by the MLS. © 2026 Information and Real Estate Services, LLC.
Information source: Information and Real Estate Services, LLC. Provided for limited non-commercial use only under IRES Rules. © Copyright IRES.
The information being provided is for the consumers personal, non-commercial use and may not be used for any purpose other than to identify prospective properties consumer may be interested in purchasing.
The IRES, LLC Data on this
 The real estate listing information and related content displayed on this site is provided exclusively for consumers’ personal, non-commercial use and may not be used for any purpose other than to identify prospective properties consumers may be interested in purchasing. This information and related content is deemed reliable but is not guaranteed accurate by elevateMLS.
 Copyright © 2026 Altitude MLS, Inc., a wholly owned subsidiary of Altitude REALTORS®. All rights reserved. The information being provided is for the consumer's non-commercial, personal use and may not be used for any purpose other than to identify prospective properties consumer may be interested in purchasing. The information provided is not guaranteed and should be independently verified. You may not reprint or redistribute the information, in whole or in part, without the expressed written
