
Views

Address
2993 Danbury Ave, Highlands Ranch, CO
Price
$ 1,095,000
Property Attributes
- MLS#7221979
- TypeSingle Family
- Listing Status Active
- CountyDOUGLAS
- CityHighlands Ranch
- AreaMetro Denver
- NeighborhoodFirelight-Highlands Ranch
- Zip80126
- StyleSingle Family Residence
- Year Built2005
- Taxes$ 7378
- Price$ 1,095,000
- Bedrooms5
- Full Bathrooms4
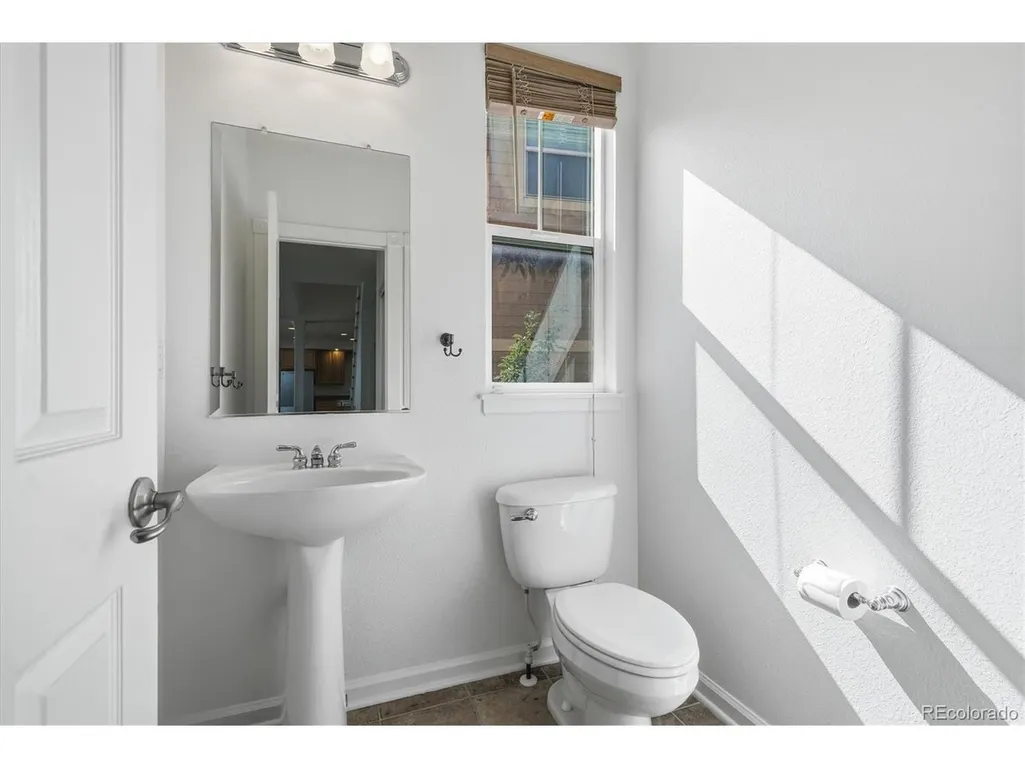
- Half Bathrooms1
- Sqr Footage4725
- Lot Size0.2 Acres
Data Source:
Information and Real Estate Services (IRES)
Property Description
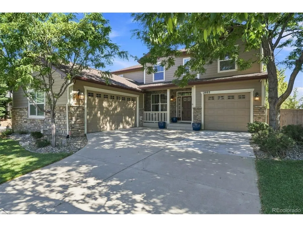
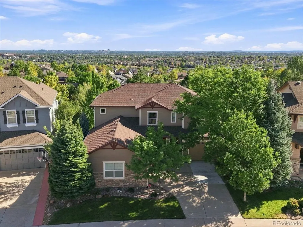
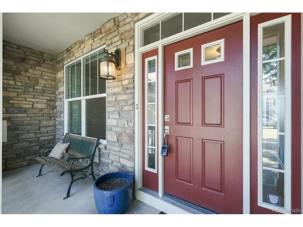
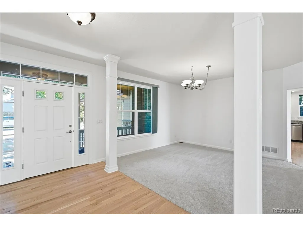
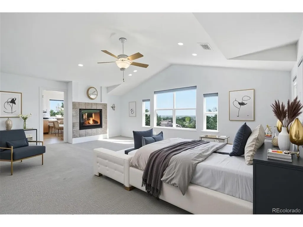
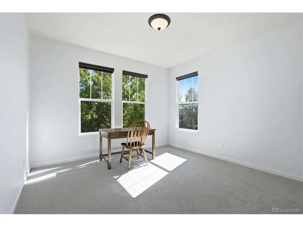
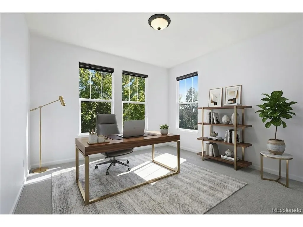
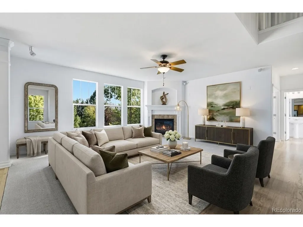
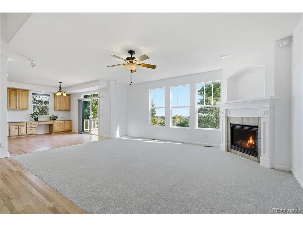
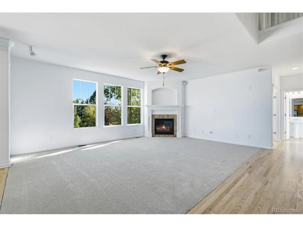
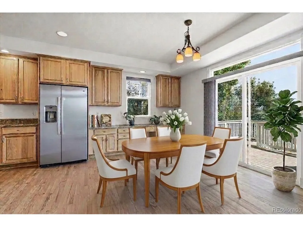
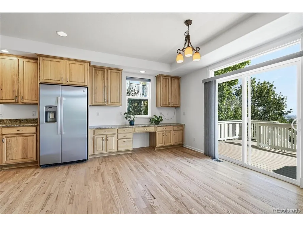
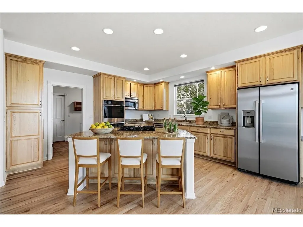
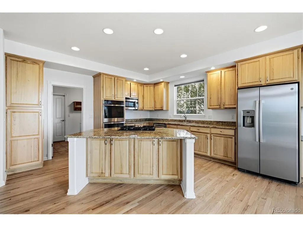
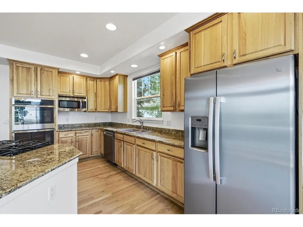
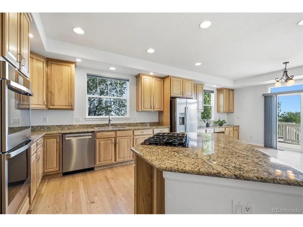
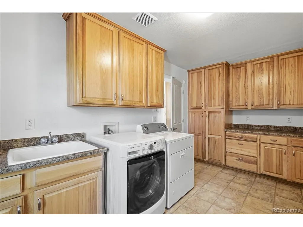
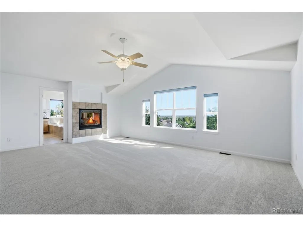
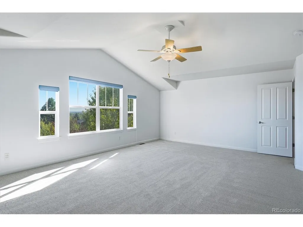
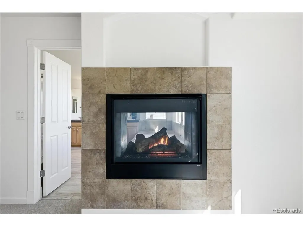
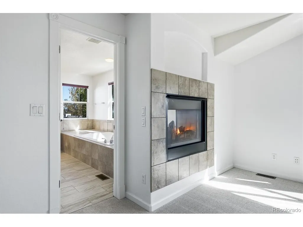
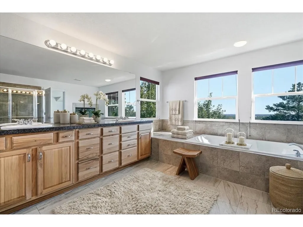
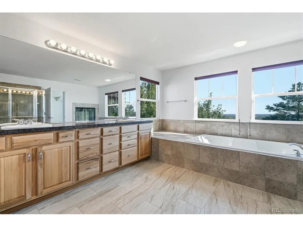
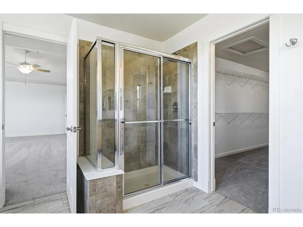
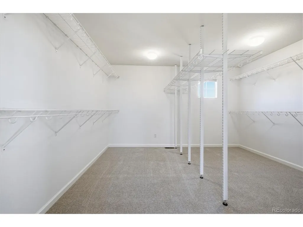
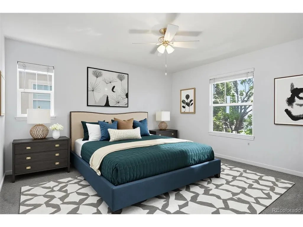
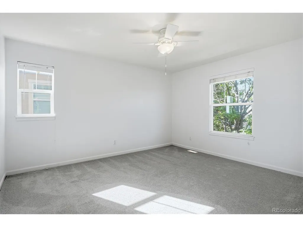
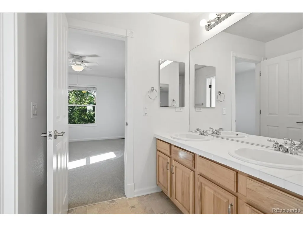
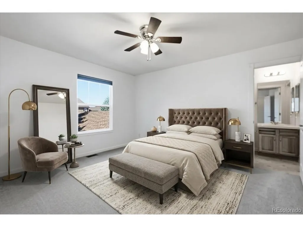
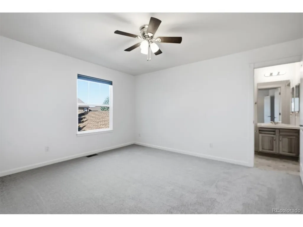
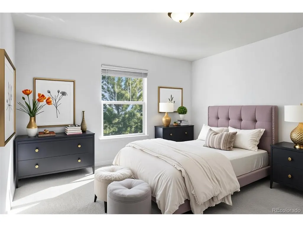
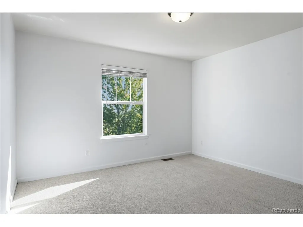
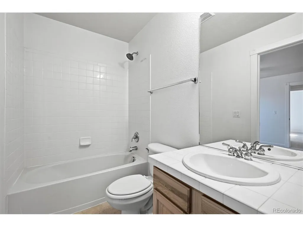
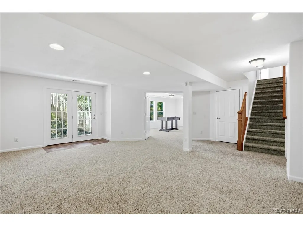
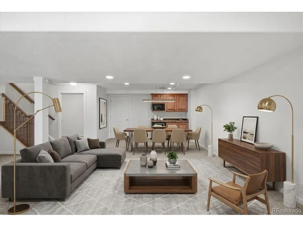
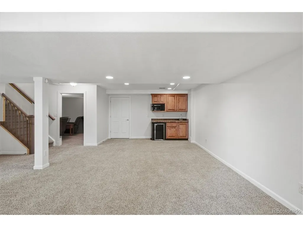
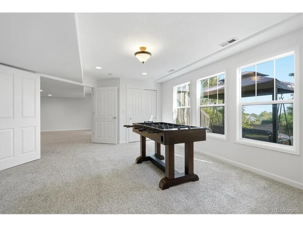
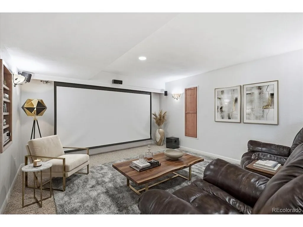
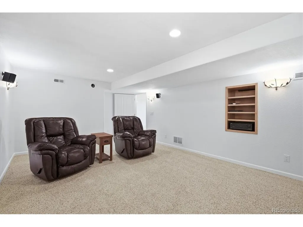
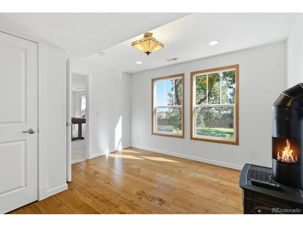
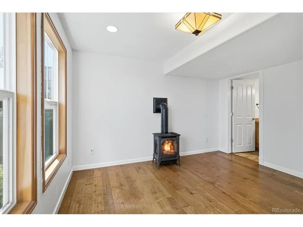
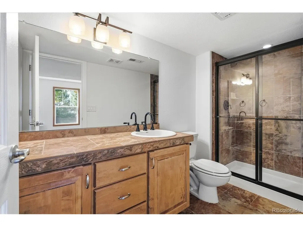
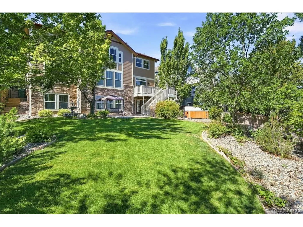
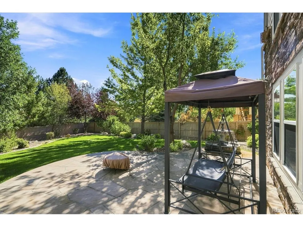
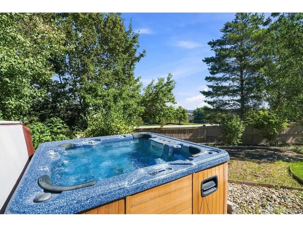
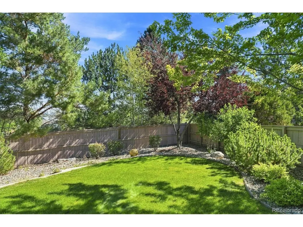
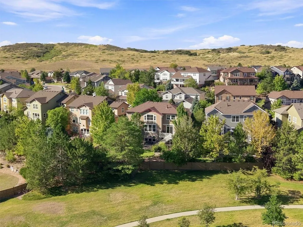
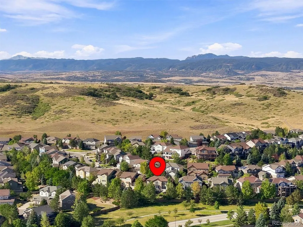
Back on the market at no fault of the Sellers! Experience breathtaking city and mountain views from every level of this exceptional Firelight home. Perfectly situated on a beautifully landscaped 0.2-acre lot backing to a greenbelt, the property offers a spacious backyard designed for both relaxation and entertaining, complete with a flagstone patio, tranquil fountain, hot tub, and plenty of room to play. Inside, abundant natural light creates a warm and inviting atmosphere. The main level features a private study, formal dining room, convenient laundry room, and beautifully updated eat-in kitchen with rich hickory cabinetry, slab granite countertops, a large center island, upgraded pantry, and newer appliances. The kitchen opens seamlessly to the expansive family room, making everyday living and entertaining effortless. The private primary suite is a true retreat, featuring its own gas fireplace, generous walk-in closet, and luxurious five-piece bath. Additional upper-level bedrooms include a Jack-and-Jill bath, while another bedroom features a private en-suite bath, offering flexibility and comfort for family or guests. The finished walk-out basement adds even more impressive living space with an additional bedroom and en-suite bath, a spacious recreation room, and a theater room with a 125-inch screen-perfect for movie nights, entertaining, or hosting extended-stay guests. Recent updates include fresh interior paint, new carpet, and refinished hardwood floors, creating a fresh, move-in-ready feel. Additional highlights include three gas fireplaces, a three-car garage, a five-zone, two-speed HVAC system, water softener, and hard-wired security system with cameras. Located in the desirable Firelight neighborhood within walking distance of elementary, middle, and high schools, as well as Red-Tail Park, this home offers spectacular views, thoughtful updates, generous indoor and outdoor living spaces, and an unbeatable location.
| Elementary School | Middle School | High School |
|---|---|---|
| Copper Mesa Elementary School | Mountain Ridge Middle School | Mountain Vista High School |
| Price History | |
|---|---|
| 8/20/2026 | Listed $1,095,000 |
General Features
| Living Area | 4323 |
|---|---|
| Sewer | Public Sewer |
| Heating | Forced Air |
| Cooling | Central Air,Ceiling Fan(s) |
| Utilities | Natural Gas Available,Electricity Available,Cable Available |
| Roof | Composition |
| Appliances | Self Cleaning Oven,Double Oven,Dishwasher,Refrigerator,Washer,Dryer,Microwave,Disposal,Fire Alarm |
| Zoning | PDU |
| HOA Fee | 174 |
| Garage Spaces | 3 |
| Patio/Porch Features | Patio,Deck |
| Construction Materials | Frame,Stone,Wood Siding |
| Exclusions | Seller's personal property Theater Room Projector and Sound System (125 Screen Included) |
| Year Built | 2005 |
| View | Mountain(s),City |
| Levels | Two |
| Property Subtype | Single Family Residence |
| Tax Year | 2025 |
| Community Features | Clubhouse,Tennis Court(s),Hot Tub,Pool,Sauna,Playground,Fitness Center,Park,Trail(s) |
| HOA Fee 2 | 258 |
| Assoc Fee Paid Per | Quarterly |
| County | Douglas |
| New Construction | No |
| Property Type | Residential |
| HOA | Yes |
| Energy Efficient | Windows |
| Subdivision Name | Firelight/Highlands Ranch |
| Full Baths | 4 |
| Status | Active |
| Directions | GPS |
| High School | Mountain Vista |
| City | Highlands Ranch |
| Association Name | HRCA |
| High School District | Douglas County RE-1 |
| MLS Area | Metro Denver |
| HOA Fee 2 Frequency | Other |
| Elementary School | Copper Mesa |
| Property Attached Y/N | No |
| Tax Annual Amount | 7378 |
| Middle/Junior High School | Mountain Ridge |
| MLS Area Minor | Metro24/DHL |
| Virtual Tour | https://www.youtube.com/embed/qQ-YLhsuvp4 |
| AssociationName2 | Firelight at Highlands Ranch |
| Builder Name | Beazer Homes |
| Standard Status | Active |
| Expected Active Date | 2026-08-20 |
| AttributionContact | kim@thekronenbergerteam.com,303-809-4390 |
Interior Features
| Interior Amenities | Eat-in Kitchen,Cathedral Ceiling(s),Open Floorplan,Pantry,Walk-In Closet(s),Wet Bar,Jack & Jill Bathroom,Kitchen Island,Theatre Room |
|---|---|
| Basement | Full,Slab,Walk-Out Access |
| Fireplace Features | Two or More,Gas,Bedroom,Great Room,Basement |
| Window Features | Window Coverings |
| Above Grade Finished Area | 3173 |
| Half Baths | 1 |
| Total Bedrooms | 5 |
| Room Type | Media Room |
| LivingAreaSource | Assessor |
| Total Baths | 5 |
Exterior Features
| Exterior Amenities | Sprinkler System,Hot Tub,Oversized Garage |
|---|---|
| Fencing | Fenced |
| Parking Features | Attached |
| Lot Features | Abuts Private Open Space,House/Lot Faces SW,Paved,Gutters |
| Water Source | Public |
| Lot Size Area | 8712 |
| Lot Size Acres | 0.2 |
| Waterfront Y/N | No |
| Builder Model | Bradbury |
Amenities
- Foreclosure
- Views
- Short Sale
- New Construction
- Adult 55+
- Lease To Own
- No HOA Fees
- Furnished
- Primary On Main
- Air Conditioning
- Seller Finance
- Green
- Fixer Upper
- Horse
- Golf
- Fireplace
- Deck
- Garage
- Basement
- Pool
Property vs Single Family Average in 80126
Price
Taxes
Year Built
Visits
 Information deemed reliable but not guaranteed by the MLS. © 2026 Information and Real Estate Services, LLC.
Information source: Information and Real Estate Services, LLC. Provided for limited non-commercial use only under IRES Rules. © Copyright IRES.
The information being provided is for the consumers personal, non-commercial use and may not be used for any purpose other than to identify prospective properties consumer may be interested in purchasing.
The IRES, LLC Data on this
Information deemed reliable but not guaranteed by the MLS. © 2026 Information and Real Estate Services, LLC.
Information source: Information and Real Estate Services, LLC. Provided for limited non-commercial use only under IRES Rules. © Copyright IRES.
The information being provided is for the consumers personal, non-commercial use and may not be used for any purpose other than to identify prospective properties consumer may be interested in purchasing.
The IRES, LLC Data on this
 The real estate listing information and related content displayed on this site is provided exclusively for consumers’ personal, non-commercial use and may not be used for any purpose other than to identify prospective properties consumers may be interested in purchasing. This information and related content is deemed reliable but is not guaranteed accurate by elevateMLS.
 Copyright © 2026 Altitude MLS, Inc., a wholly owned subsidiary of Altitude REALTORS®. All rights reserved. The information being provided is for the consumer's non-commercial, personal use and may not be used for any purpose other than to identify prospective properties consumer may be interested in purchasing. The information provided is not guaranteed and should be independently verified. You may not reprint or redistribute the information, in whole or in part, without the expressed written
