
Primary on Main




Address
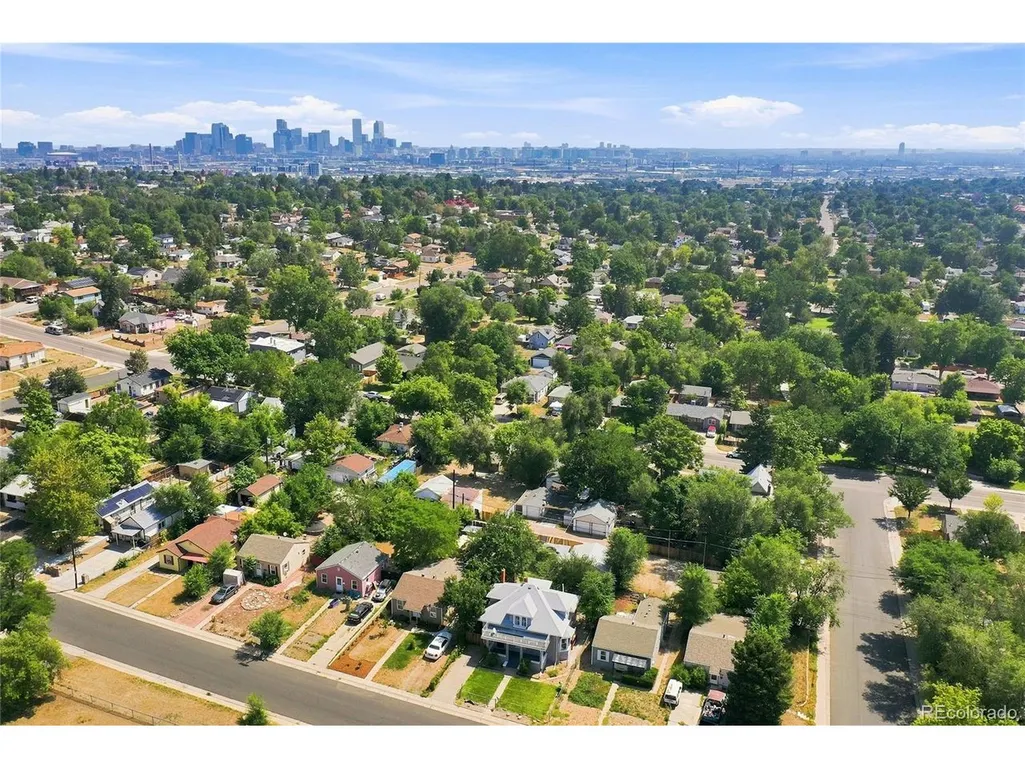
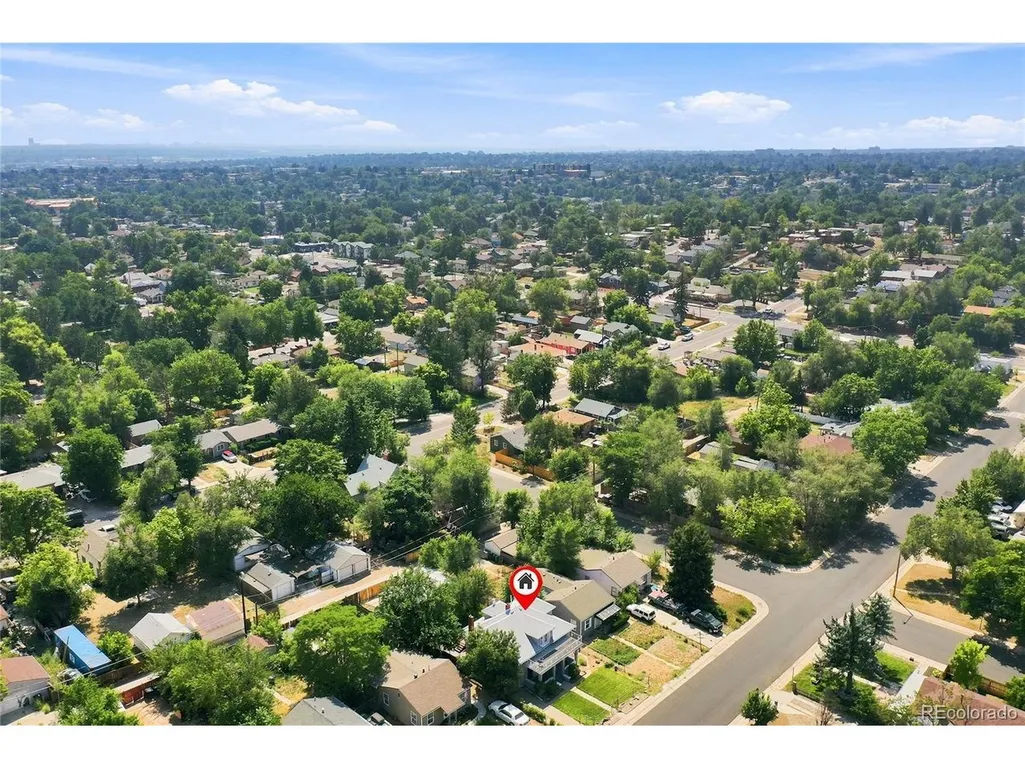
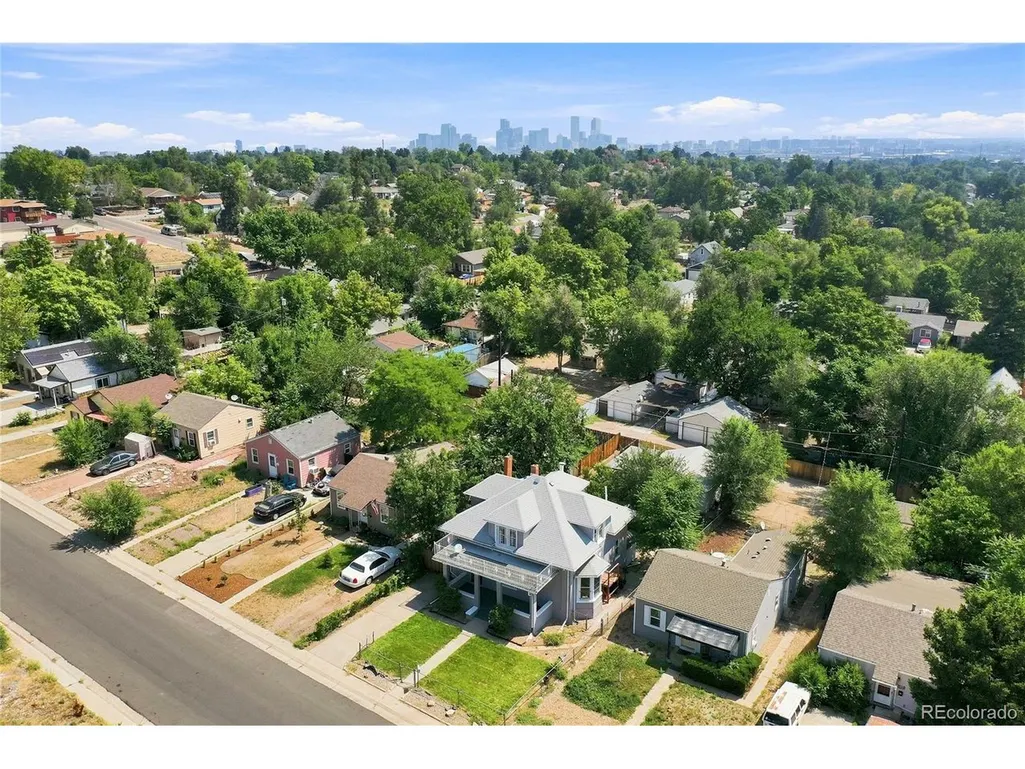
222 Quitman St, Denver, CO
Price
$ 499,000
Property Attributes
- MLS#6790046
- TypeSingle Family
- Listing Status Active
- CountyDENVER
- CityDenver
- AreaMetro Denver
- NeighborhoodBarnum
- Zip80219
- StyleSingle Family Residence
- Year Built1907
- Taxes$ 2560
- Price$ 499,000
- Bedrooms4
- Full Bathrooms2
- Half Bathrooms0
- Sqr Footage1906
- Lot Size0.14 Acres
Data Source:
Information and Real Estate Services (IRES)
Property Description
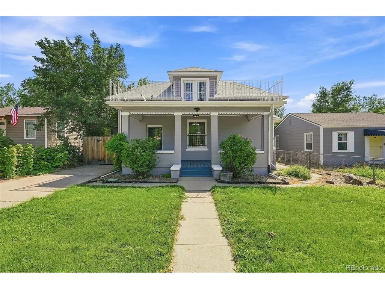
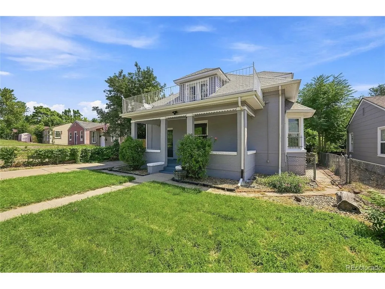
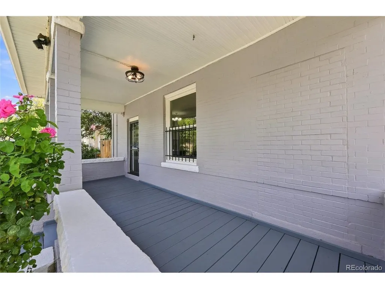
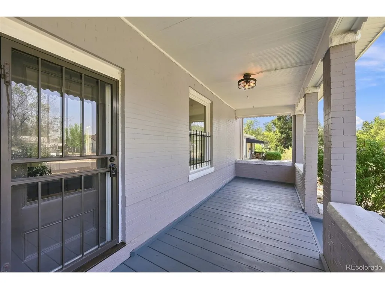
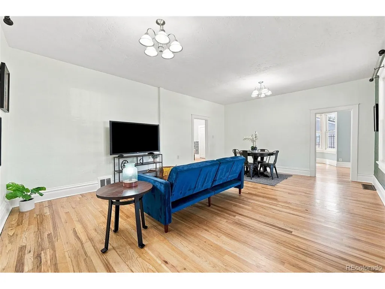
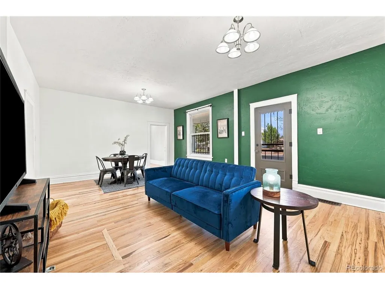
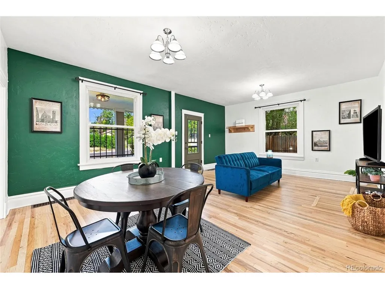
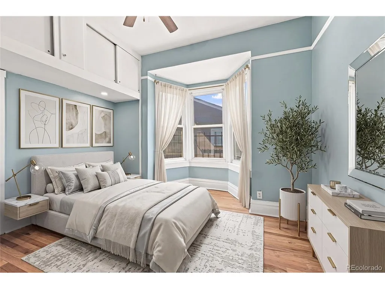
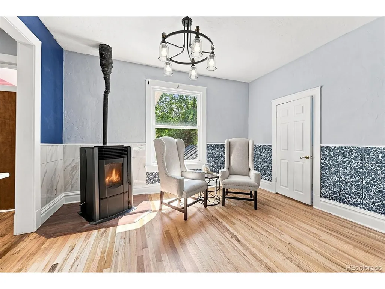
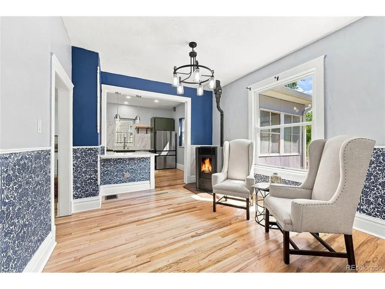
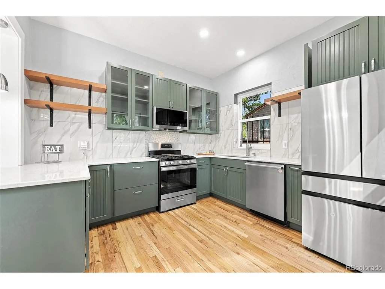
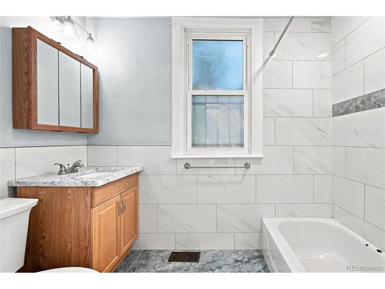
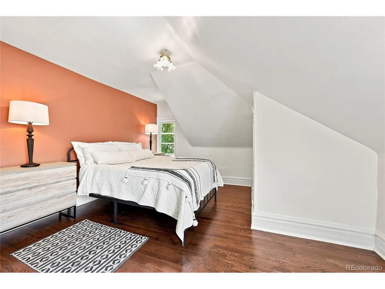
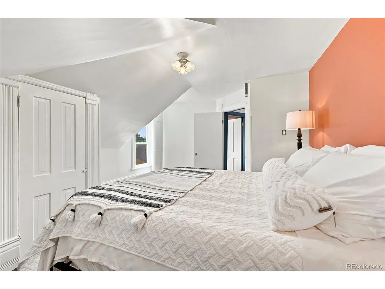
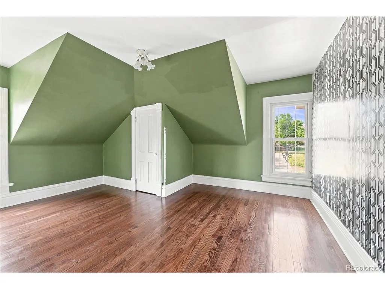
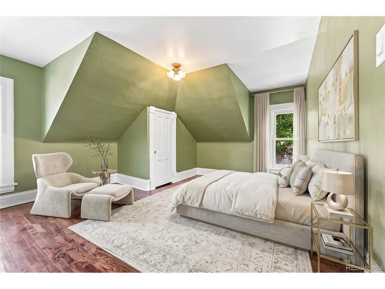
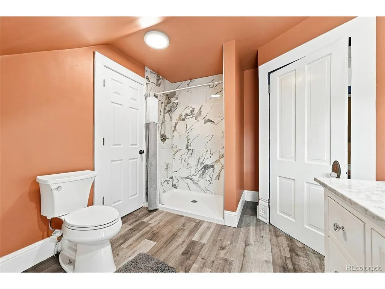
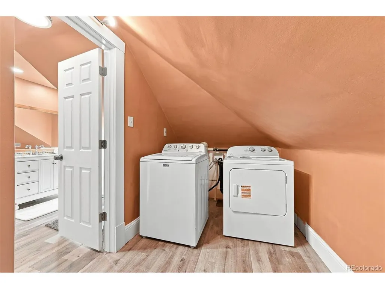
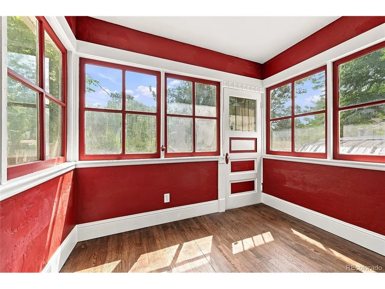
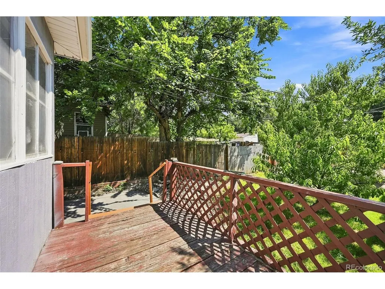
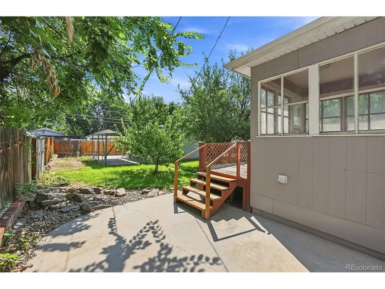
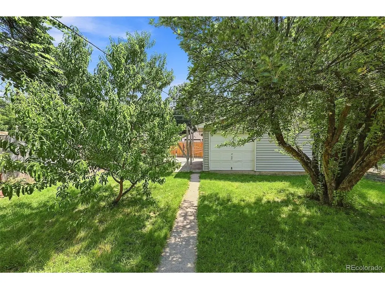
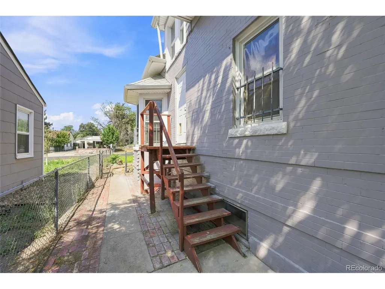
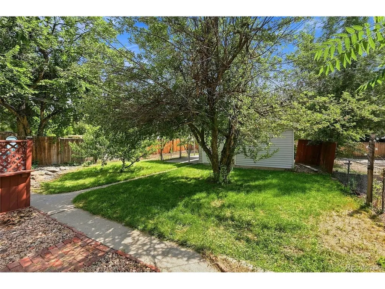
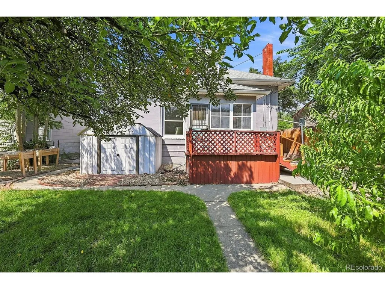
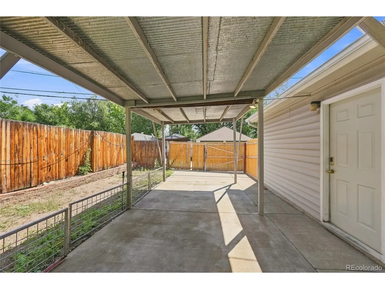
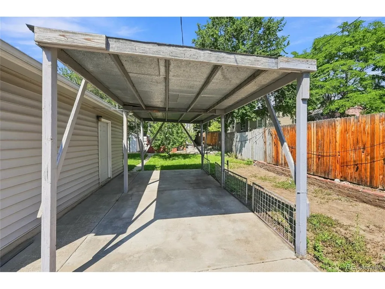
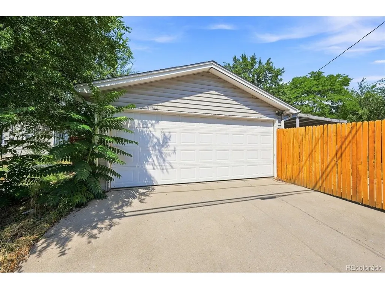
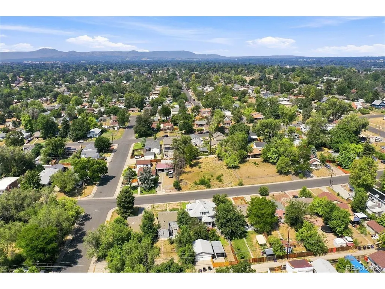
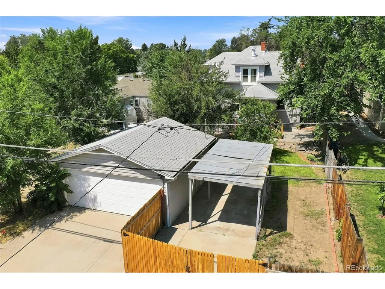
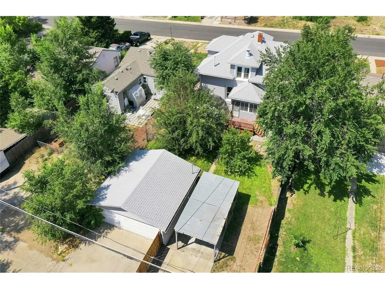
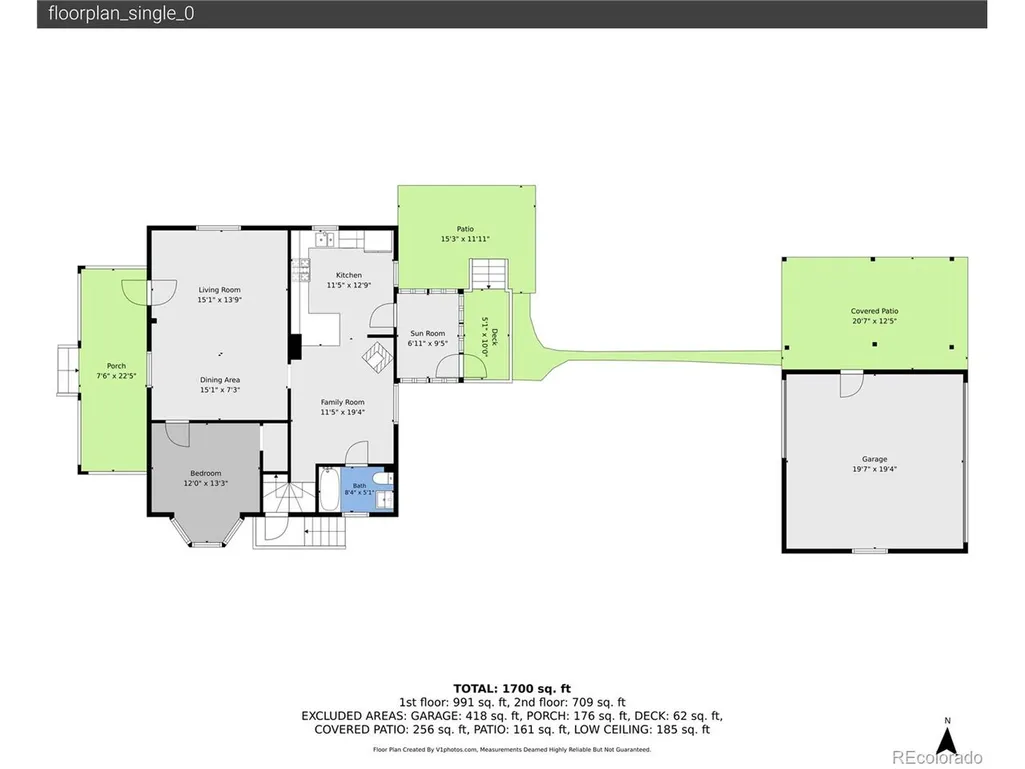
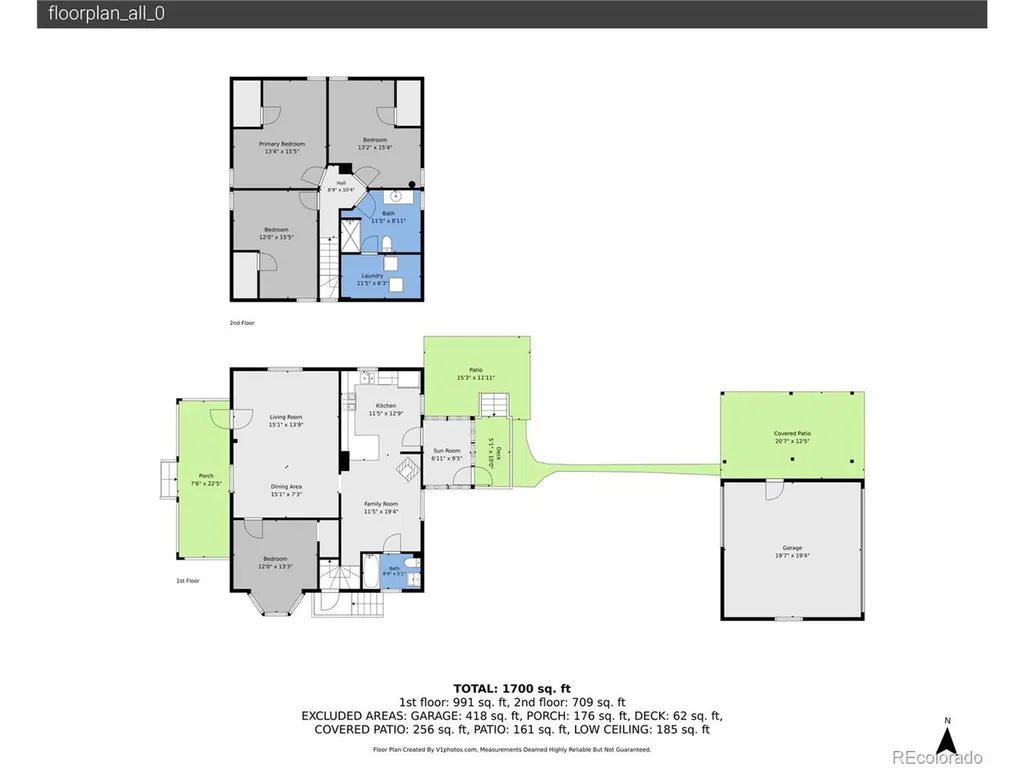
Charming 1907 Bungalow - Where History Meets Modern Living. Step onto the covered front porch and feel it right away - this home has soul. Built in 1907, this beautifully updated bungalow blends original charm with thoughtful modern touches throughout. Inside, a bright open living and dining space welcomes you with rich hardwood floors, a bold emerald accent wall, and tons of natural light. The updated kitchen is a showstopper, sage green cabinetry, stainless steel appliances, with quartz countertops, and a fresh, functional layout perfect for cooking and entertaining. A cozy sitting room with a wood-burning stove and eclectic wallpaper accents offers a warm, unique retreat. Layout includes: 1 bedroom + full bathroom on the main floor. 3 additional bedrooms Upstairs, 3/4 bathroom upstairs with upstairs laundry for everyday convenience. Rooftop deck with wrought iron railing - a rare and unforgettable outdoor space. Covered front porch with classic awnings. Fenced yard for the four-legged friends, mature landscaping, 2 car detached garage, 1 carport and additional space for recreational toys. This home comes with real character - original bones, modern comfort, and a new rooftop deck you won't find just anywhere. Brand New sewer system, Charm like this doesn't come around often. Come see
| Elementary School | Middle School | High School |
|---|---|---|
| Newlon Elementary School | KIPP Sunshine Peak Academy Middle School | Compassion Road Academy High School |
| Price History | |
|---|---|
| 8/6/2026 | Listed $499,000 |
General Features
| Living Area | 1906 |
|---|---|
| Sewer | Public Sewer |
| Heating | Forced Air,Pellet Stove |
| Cooling | Wall/Window Unit(s),Ceiling Fan(s) |
| Utilities | Electricity Available |
| Roof | Fiberglass |
| Appliances | Dishwasher,Refrigerator,Washer,Dryer,Microwave,Disposal,Fire Alarm |
| Zoning | E-SU-DX |
| Garage Spaces | 2 |
| Construction Materials | Frame,Brick |
| Exclusions | Staging items. Seller belongings in garage. |
| Year Built | 1907 |
| Levels | Two |
| Property Subtype | Single Family Residence |
| Tax Year | 2025 |
| Accessibility | Level Lot |
| County | Denver |
| New Construction | No |
| Property Type | Residential |
| HOA | No |
| Energy Efficient | Windows |
| Subdivision Name | Barnum |
| Full Baths | 1 |
| Status | Active |
| Directions | Property is located on west side of Quitman Street,between second and third street |
| High School | Compassion Road Academy |
| City | Denver |
| High School District | Denver District 1 |
| MLS Area | Metro Denver |
| Elementary School | Newlon |
| Property Attached Y/N | No |
| Tax Annual Amount | 2560 |
| Middle/Junior High School | KIPP Sunshine Peak Academy |
| MLS Area Minor | Metro17/DSW |
| Virtual Tour | https://www.zillow.com/view-imx/2ef74217-ef35-4cc3-a8af-e26c910d91ab?setAttribution=mls&wl=true&initialViewType=pano |
| Standard Status | Active |
| Expected Active Date | 2026-08-06 |
| AttributionContact | lilliancolbert@comcast.net,303-549-7907 |
Interior Features
| Interior Amenities | Kitchen Island |
|---|---|
| Above Grade Finished Area | 1906 |
| 3/4 Baths | 1 |
| Total Bedrooms | 4 |
| LivingAreaSource | Assessor |
| Total Baths | 2 |
Exterior Features
| Fencing | Fenced |
|---|---|
| Parking Features | Detached |
| Lot Features | Level,Outbuildings,Paved |
| Water Source | Public |
| Lot Size Area | 6240 |
| Lot Size Acres | 0.14 |
| Waterfront Y/N | No |
Amenities
- Foreclosure
- Views
- Short Sale
- New Construction
- Adult 55+
- Lease To Own
- No HOA Fees
- Furnished
- Primary On Main
- Air Conditioning
- Seller Finance
- Green
- Fixer Upper
- Horse
- Golf
- Fireplace
- Deck
- Garage
- Basement
- Pool
Property vs Single Family Average in 80219
Price
Taxes
Year Built
Visits
 Information deemed reliable but not guaranteed by the MLS. © 2026 Information and Real Estate Services, LLC.
Information source: Information and Real Estate Services, LLC. Provided for limited non-commercial use only under IRES Rules. © Copyright IRES.
The information being provided is for the consumers personal, non-commercial use and may not be used for any purpose other than to identify prospective properties consumer may be interested in purchasing.
The IRES, LLC Data on this
Information deemed reliable but not guaranteed by the MLS. © 2026 Information and Real Estate Services, LLC.
Information source: Information and Real Estate Services, LLC. Provided for limited non-commercial use only under IRES Rules. © Copyright IRES.
The information being provided is for the consumers personal, non-commercial use and may not be used for any purpose other than to identify prospective properties consumer may be interested in purchasing.
The IRES, LLC Data on this
 The real estate listing information and related content displayed on this site is provided exclusively for consumers’ personal, non-commercial use and may not be used for any purpose other than to identify prospective properties consumers may be interested in purchasing. This information and related content is deemed reliable but is not guaranteed accurate by elevateMLS.
 Copyright © 2026 Altitude MLS, Inc., a wholly owned subsidiary of Altitude REALTORS®. All rights reserved. The information being provided is for the consumer's non-commercial, personal use and may not be used for any purpose other than to identify prospective properties consumer may be interested in purchasing. The information provided is not guaranteed and should be independently verified. You may not reprint or redistribute the information, in whole or in part, without the expressed written
