
Open House Sat, Oct 3rd 01:00 PM - 03:00 PM - Views - Golf Course - Primary on Main
Address
5375 Country Club Dr, Larkspur, CO
Price
$ 1,350,000
Property Attributes
- MLS#6497585
- TypeSingle Family
- Listing Status Active
- CountyDOUGLAS
- CityLarkspur
- AreaMetro Denver
- NeighborhoodPerry Park
- Zip80118
- StyleChalet
- Year Built2007
- Taxes$ 8367
- Price$ 1,350,000
- Bedrooms4
- Full Bathrooms4
- Half Bathrooms2
- Sqr Footage5859
- Lot Size1.03 Acres
Data Source:
Information and Real Estate Services (IRES)
Property Description
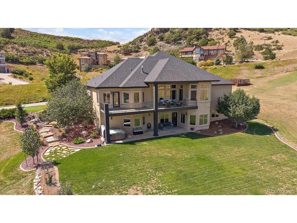
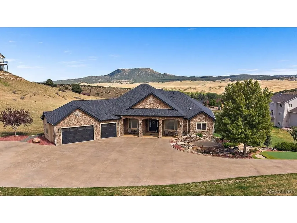
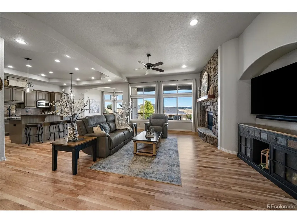
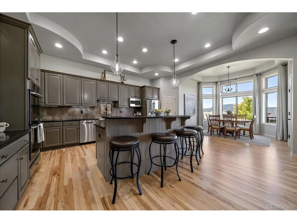
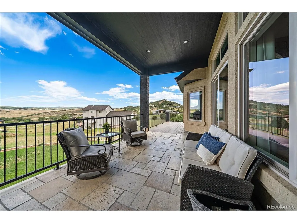
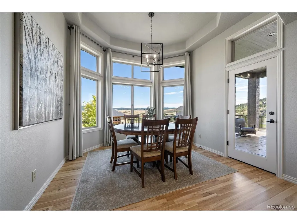
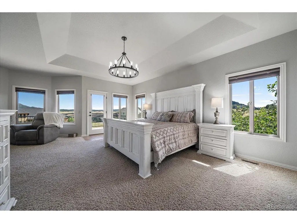
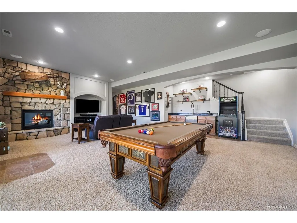
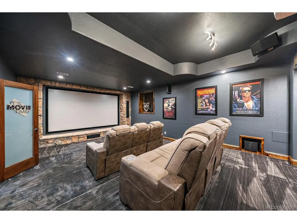
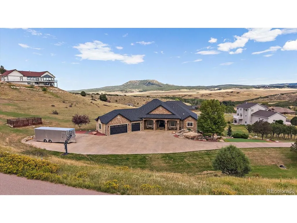
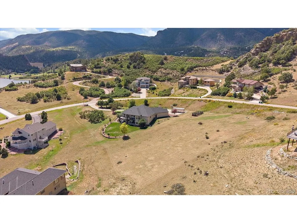
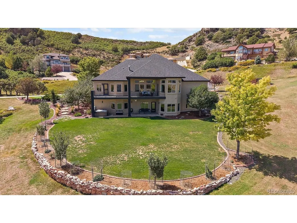
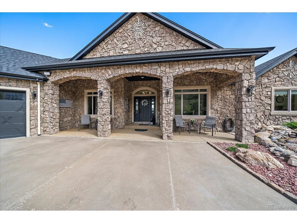
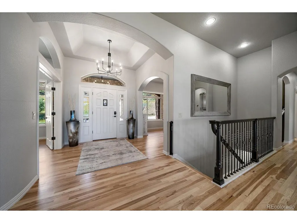
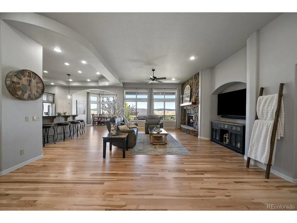
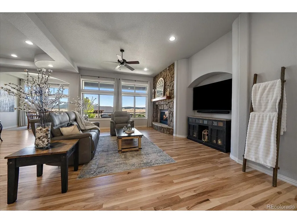
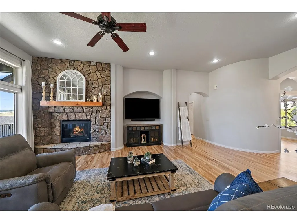
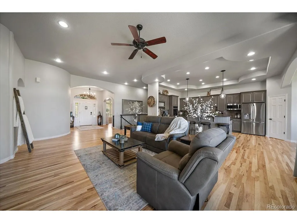
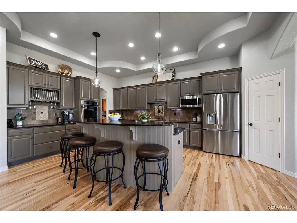
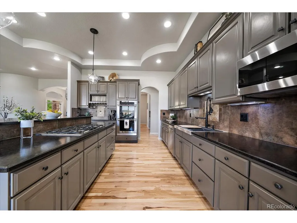
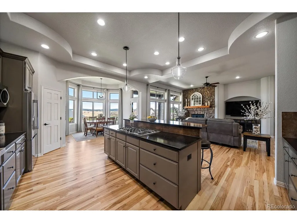
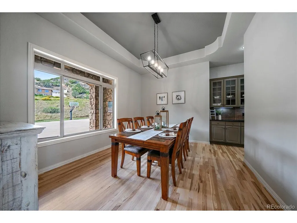
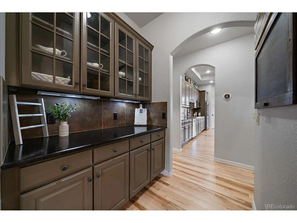
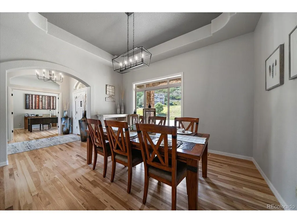
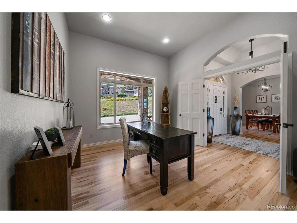
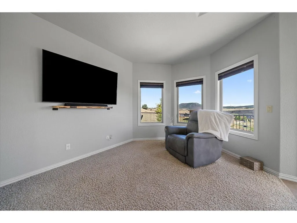
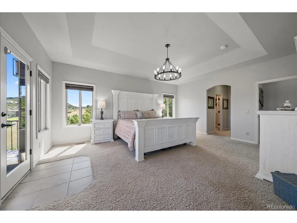
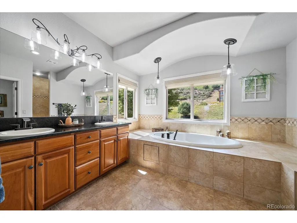
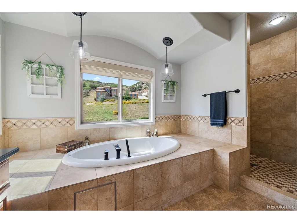
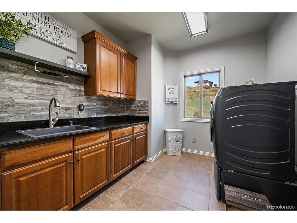
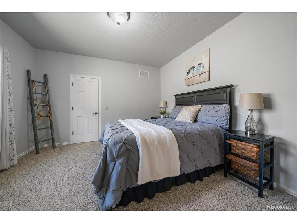
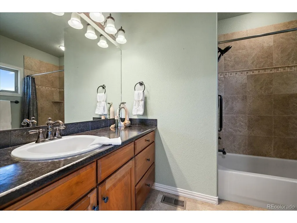
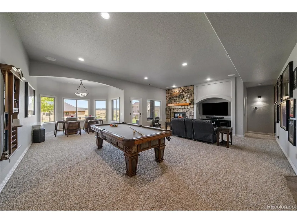
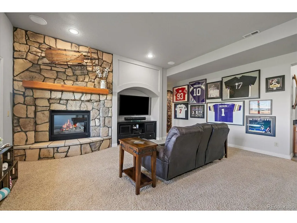
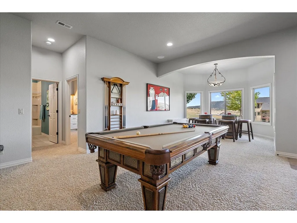
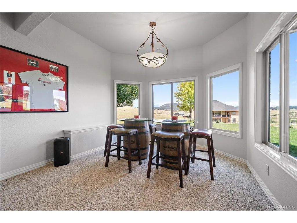
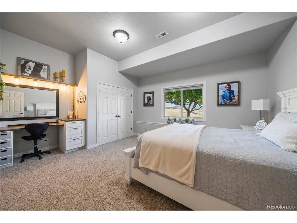
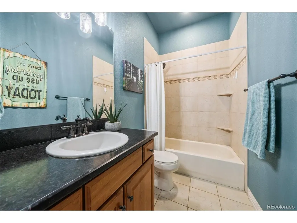
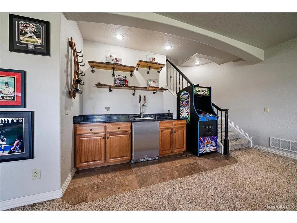
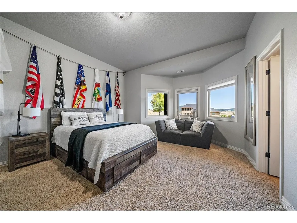
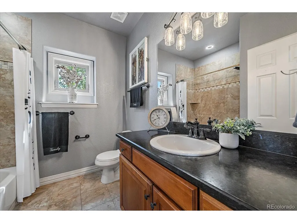
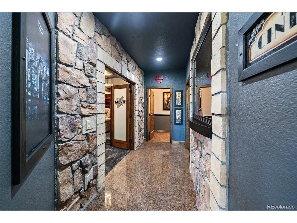
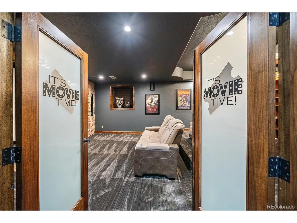
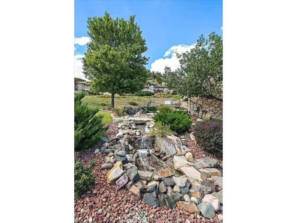
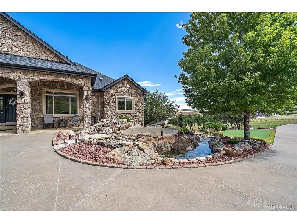
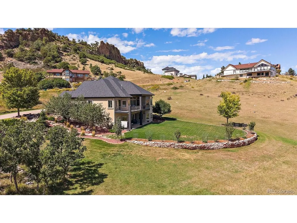
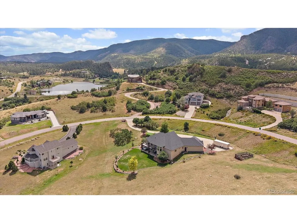
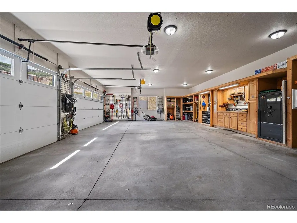
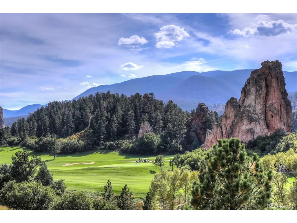
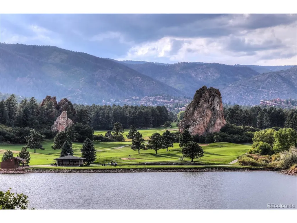
Looking for more space? ***CONTIGUOUS LOT AVAILABLE*** to purchase with the house, which would give you 2 acres total! Set on a beautifully landscaped 1-acre lot in Perry Park, this 4-bed, 6-bath ranch-style home, built on 40-ft. caissons, offers approx. 4,758 finished sqft of main-floor living, a finished 3-car garage, RV parking, and impressive indoor-outdoor spaces. Professional landscaping includes a water feature with 4 waterfalls, a pond & bridge next to a putting green. The covered front porch, upper deck & lower patio create inviting spaces to enjoy the peaceful Colorado setting. Inside, hickory hardwood floors flow throughout the main level. A light-filled living room features soaring ceilings, picture windows & a gas fireplace w/stone surround. The chef's kitchen offers a center island, gas cooktop, custom cabinetry w/built-in wine storage, granite counters, stainless appliances, double ovens & a large walk-in pantry. A sunny breakfast nook & formal dining room provide additional gathering spaces. The primary suite captures valley views & features a tray ceiling, bay-window seating, private deck access, dual walk-in closets, & a spa-like en-suite bath w/soaking tub & dual vanities. A private office, powder room, & laundry room complete the main level. The finished walk-out lower level is built for entertaining w/a family room, fireplace, wet bar w/kegerator, & a movie theatre w/surround sound & ticket booth. Two additional bedrooms, 2 full baths, a powder room, & flexible bonus room complete the lower level. The 3-car garage has built-in shelving, plus RV parking & 2 more off-street spaces. Easy-to-maintain, south-facing, flat concrete driveway. Nestled in the prestigious Perry Park Golf Course community, enjoy golf, dining, social options, open space, national forest, trails, horse stables & iconic red rock scenery. Just 5 min to Sandstone Ranch Open Space, 20 min to Castle Rock & 40 min to DTC or CO Springs-the perfect balance of privacy & convenience.
| Elementary School | Middle School | High School |
|---|---|---|
| Larkspur Elementary School | Castle Rock Middle School | Castle View High School |
| Price History | |
|---|---|
| 9/17/2026 | Listed $1,350,000 |
General Features
| Living Area | 4758 |
|---|---|
| Sewer | Public Sewer |
| Heating | Forced Air |
| Cooling | Central Air,Ceiling Fan(s) |
| Utilities | Natural Gas Available,Electricity Available |
| Roof | Composition |
| Appliances | Self Cleaning Oven,Double Oven,Dishwasher,Refrigerator,Microwave,Water Softener Owned,Disposal,Fire Alarm |
| Zoning | SR |
| Garage Spaces | 3 |
| Patio/Porch Features | Patio,Deck |
| Architectural Style | Chalet |
| Construction Materials | Frame,Stone,Stucco |
| Exclusions | All movie theme wall art,Arcade,Washer/dryer,Outdoor furniture,Living room tv and speaker,All workout equipment,Gun safe,Fridge (garage),mounted shop vac in garage,Hot tub,Pool table/ping pong conver |
| Year Built | 2007 |
| View | Mountain(s),Hills,Plains View |
| Levels | One |
| Property Subtype | Single Family Residence |
| Tax Year | 2026 |
| Community Features | Fitness Center |
| County | Douglas |
| New Construction | No |
| Property Type | Residential |
| HOA | No |
| Energy Efficient | Windows |
| Subdivision Name | Perry Park |
| Possible Use | Business |
| Full Baths | 4 |
| Status | Active |
| Directions | HWY 105 (AKA PERRY PARK ROAD) TO PERRY PARK RANCH ENTRANCE. WEST ON RED ROCK TO Y IN ROAD (HORSE STABLES ON LEFT). RIGHT AT Y ON PERRY PARK BLVD AND FOLLOW PAST CLUB HOUSE AND LAKE WAUCONDA ON LEFT |
| High School | Castle View |
| City | Larkspur |
| High School District | Douglas County RE-1 |
| MLS Area | Metro Denver |
| Elementary School | Larkspur |
| Property Attached Y/N | No |
| Tax Annual Amount | 8367 |
| Middle/Junior High School | Castle Rock |
| MLS Area Minor | Metro23/DCW |
| Virtual Tour | https://iframe.videodelivery.net/a1643db0936a98499e279a067b3e3d5b |
| Standard Status | Active |
| Expected Active Date | 2026-09-17 |
| AttributionContact | eowens@remax.net,720-988-4058 |
Interior Features
| Interior Amenities | Eat-in Kitchen,Open Floorplan,Pantry,Walk-In Closet(s),Wet Bar,Kitchen Island |
|---|---|
| Basement | Full,Partially Finished,Walk-Out Access,Daylight,Structural Floor |
| Fireplace Features | Two or More,Living Room,Family Room,Basement |
| Window Features | Window Coverings |
| Above Grade Finished Area | 2782 |
| Half Baths | 2 |
| Total Bedrooms | 4 |
| Room Type | Media Room |
| LivingAreaSource | Assessor |
| Total Baths | 6 |
Exterior Features
| Exterior Amenities | Sprinkler System,Oversized Garage |
|---|---|
| Parking Features | Attached |
| Lot Features | House Faces South,Xeriscape,Paved |
| Water Source | Public |
| Lot Size Area | 44867 |
| Lot Size Acres | 1.03 |
| Waterfront Y/N | No |
| Builder Model | Custom |
Amenities
- Foreclosure
- Views
- Short Sale
- New Construction
- Adult 55+
- Lease To Own
- No HOA Fees
- Furnished
- Primary On Main
- Air Conditioning
- Seller Finance
- Green
- Fixer Upper
- Horse
- Golf
- Fireplace
- Deck
- Garage
- Basement
- Pool
Property vs Single Family Average in 80118
Price
Taxes
Year Built
Visits
 Information deemed reliable but not guaranteed by the MLS. © 2026 Information and Real Estate Services, LLC.
Information source: Information and Real Estate Services, LLC. Provided for limited non-commercial use only under IRES Rules. © Copyright IRES.
The information being provided is for the consumers personal, non-commercial use and may not be used for any purpose other than to identify prospective properties consumer may be interested in purchasing.
The IRES, LLC Data on this
Information deemed reliable but not guaranteed by the MLS. © 2026 Information and Real Estate Services, LLC.
Information source: Information and Real Estate Services, LLC. Provided for limited non-commercial use only under IRES Rules. © Copyright IRES.
The information being provided is for the consumers personal, non-commercial use and may not be used for any purpose other than to identify prospective properties consumer may be interested in purchasing.
The IRES, LLC Data on this
 The real estate listing information and related content displayed on this site is provided exclusively for consumers’ personal, non-commercial use and may not be used for any purpose other than to identify prospective properties consumers may be interested in purchasing. This information and related content is deemed reliable but is not guaranteed accurate by elevateMLS.
 Copyright © 2026 Altitude MLS, Inc., a wholly owned subsidiary of Altitude REALTORS®. All rights reserved. The information being provided is for the consumer's non-commercial, personal use and may not be used for any purpose other than to identify prospective properties consumer may be interested in purchasing. The information provided is not guaranteed and should be independently verified. You may not reprint or redistribute the information, in whole or in part, without the expressed written
