







Address
5344 S Haleyville St, Aurora, CO
Price
$ 710,000
Property Attributes
- MLS#6050413
- TypeSingle Family
- Listing Status Coming Soon
- CountyARAPAHOE
- CityAurora
- AreaMetro Denver
- NeighborhoodTollgate Crossing
- Zip80016
- StyleSingle Family Residence
- Year Built2006
- Taxes$ 6394
- Price$ 710,000
- Bedrooms4
- Full Bathrooms3
- Half Bathrooms1
- Sqr Footage4825
- Lot Size0.21 Acres
Data Source:
Information and Real Estate Services (IRES)
Property Description
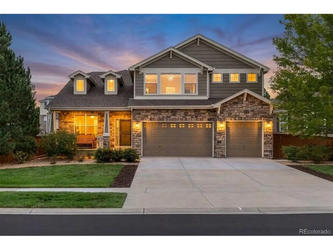
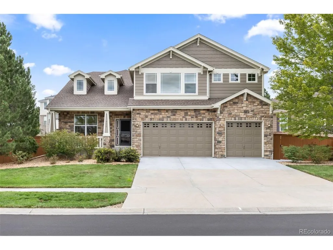
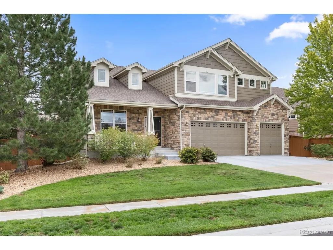
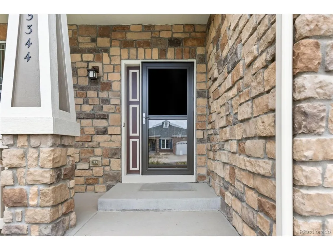
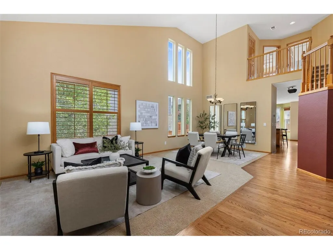
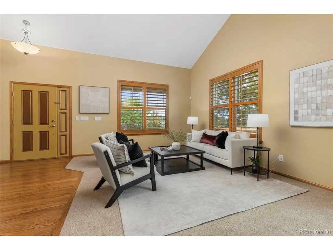
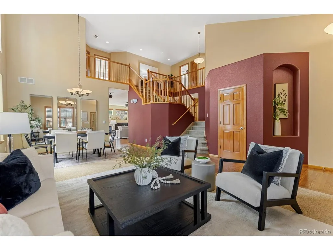
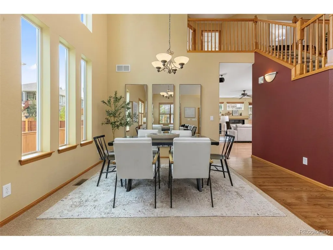
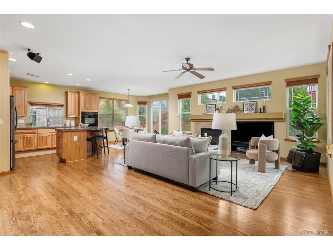
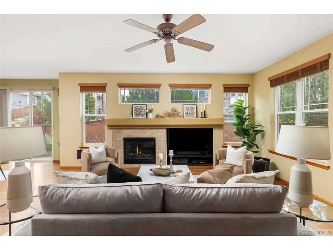
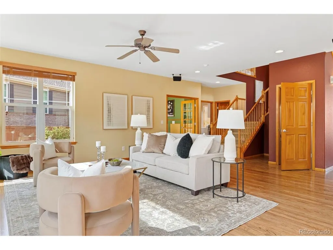
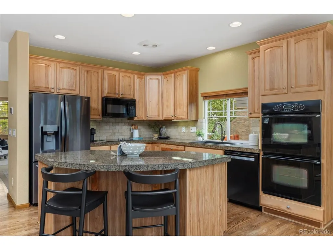
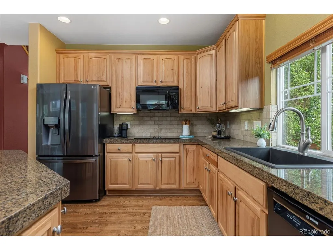
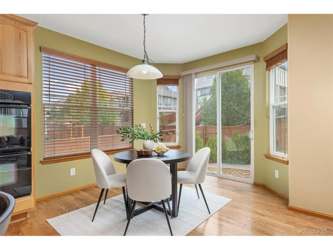
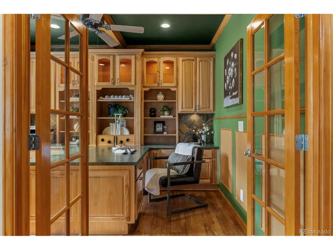
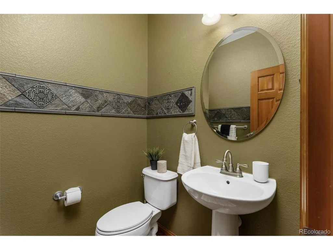
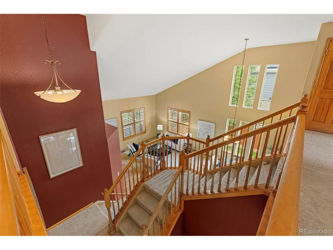
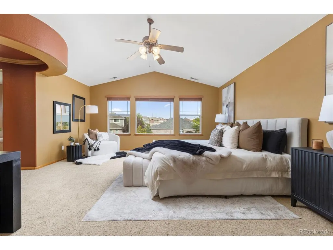
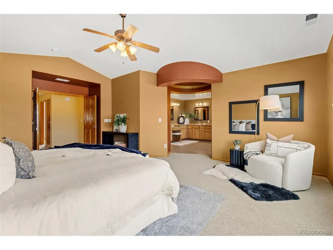
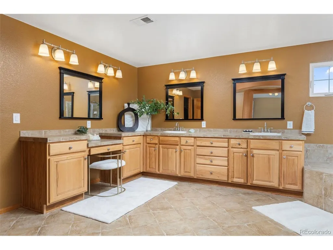
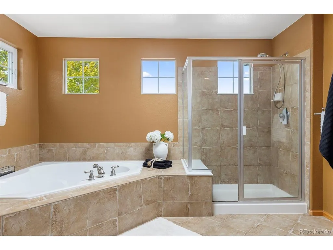
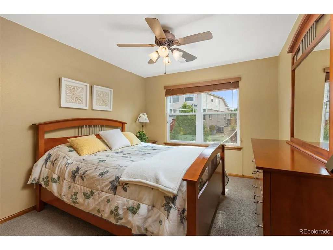
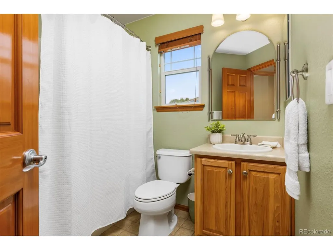
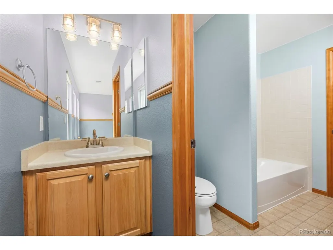
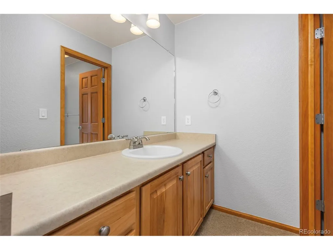
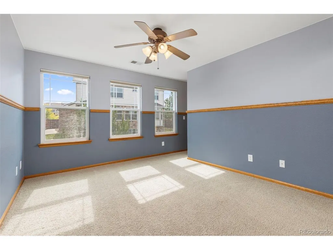
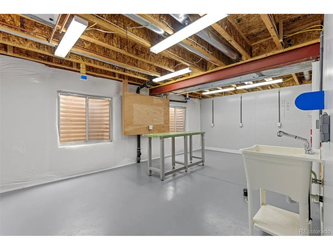
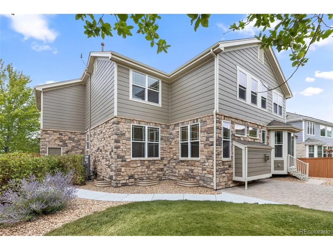
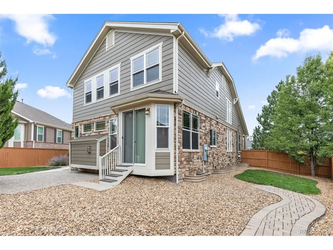
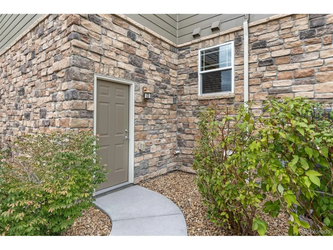
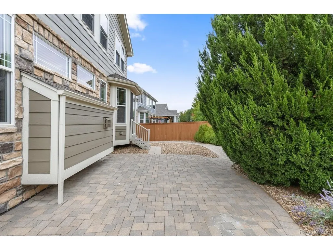
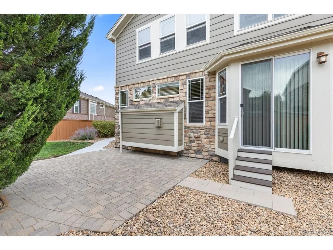
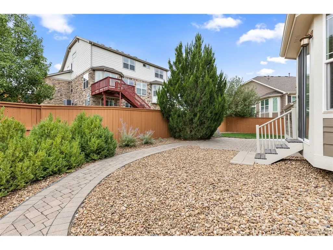
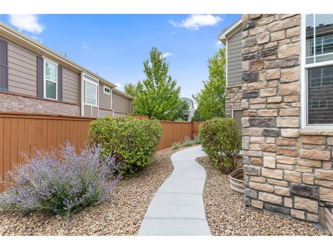
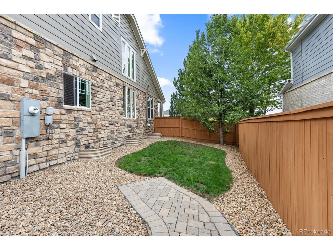
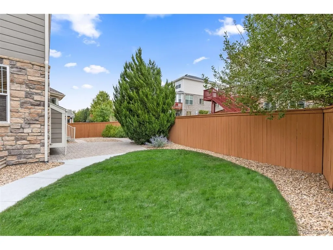
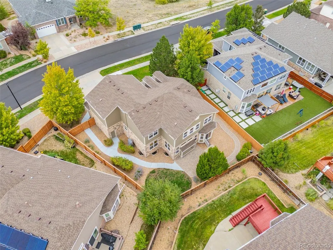
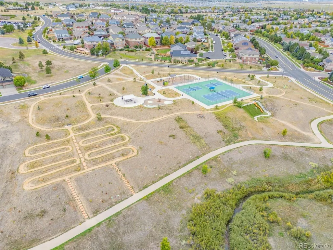
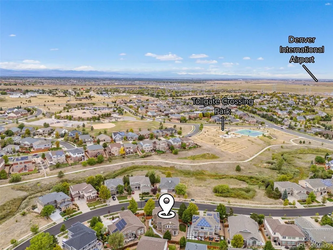
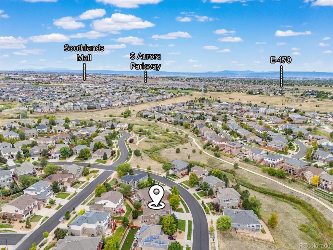
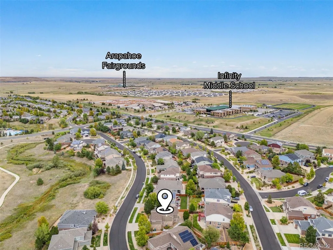
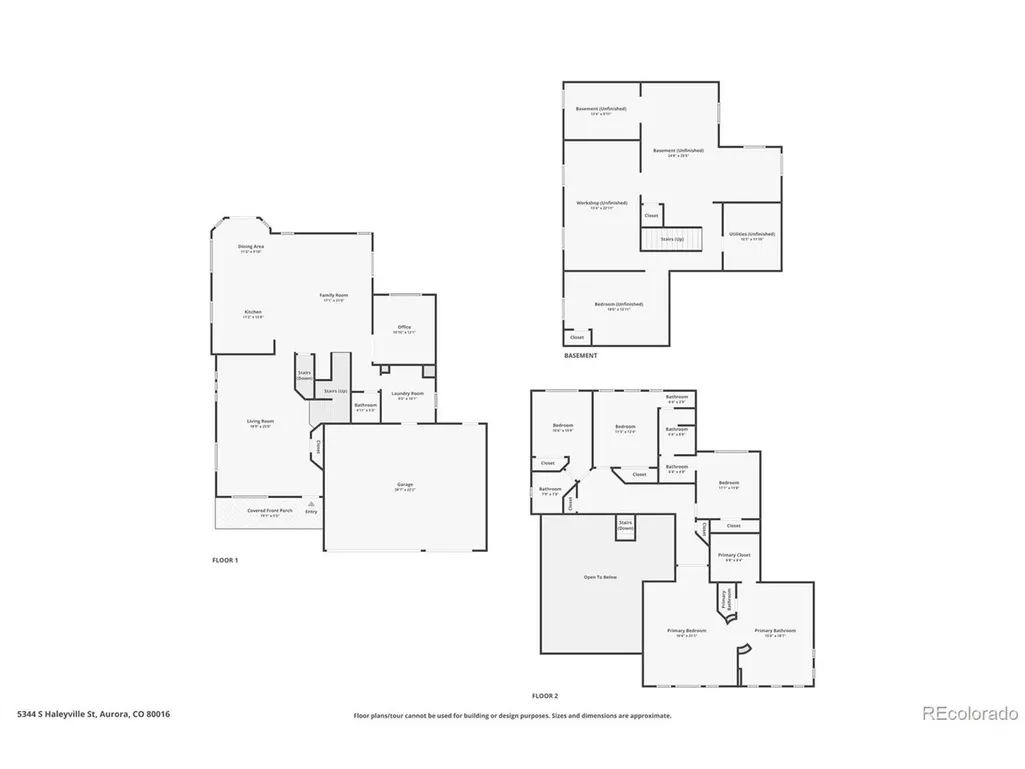
Welcome to Tollgate Crossing, where thoughtful design, substantial updates, and an inviting community setting come together in this beautifully maintained 4 bedroom and 4 bathroom Aurora home. Step inside, an open floor plan is enhanced by vaulted ceilings, a gas fireplace, plantation shutters, and abundant natural light. The kitchen features granite countertops and 42" cabinets with crown moulding with double oven while the spacious primary suite offers a five-piece bath and room to unwind. A custom office with a coffered celing and built-in double-sided desk, shelving, and counter space creates a polished and functional workspace with french doors. A spacious laundry room, dual staircase, and two furnaces serving the upper and lower levels add everyday convenience. Recent improvements provide added peace of mind, including a new high-efficiency furnace and AC system valued at over $24,000, installed in February 2026. Additional updates include new gutters and exterior paint, 15 new windows, and a roof replaced in 2022. Beautiful landscaping complements the exterior with a large stone patio surround by lush trees and beautiful landscaping, while the three-car garage provides generous parking & storage. A whole-home humidifier adds year-round comfort. You will also enjoy the partially finished basement which offers even more versatility, featuring a workshop with a sink, added walls, closets, and shelving for plenty of storage. This flexible space provides an excellent opportunity to customize it to fit your needs-whether for a hobby area, workshop, home office, or bedroom. Tollgate Crossing adds to the appeal with a community clubhouse, swimming pool, parks, playgrounds, and maintained common areas. The neighborhood is located in southeast Aurora near Southlands, providing convenient access to shopping, dining, entertainment, and everyday services, while E-470 offers connections throughout the Denver metro area and toward Denver International Airport.
| Elementary School | Middle School | High School |
|---|---|---|
| Buffalo Trail Elementary School | Fox Ridge Middle School | Cherokee Trail High School |
| Price History | |
|---|---|
| 9/25/2026 | Listed $710,000 |
General Features
| Living Area | 3267 |
|---|---|
| Sewer | Public Sewer |
| Heating | Forced Air,Humidity Control |
| Cooling | Central Air,Ceiling Fan(s) |
| Roof | Composition |
| Appliances | Double Oven,Dishwasher,Refrigerator,Washer,Dryer,Fire Alarm |
| HOA Fee | 33 |
| Garage Spaces | 3 |
| Patio/Porch Features | Patio |
| Construction Materials | Brick |
| Exclusions | Seller's Personal Property and Staging Items. |
| Year Built | 2006 |
| Levels | Two |
| Property Subtype | Single Family Residence |
| Tax Year | 2025 |
| Accessibility | Level Lot |
| Assoc Fee Paid Per | Monthly |
| County | Arapahoe |
| New Construction | No |
| Property Type | Residential |
| HOA | Yes |
| Energy Efficient | Windows |
| Subdivision Name | Tollgate Crossing |
| Full Baths | 3 |
| Status | Coming Soon |
| High School | Cherokee Trail |
| City | Aurora |
| Association Name | Tollgate Crossing HOA - AMI |
| High School District | Cherry Creek 5 |
| MLS Area | Metro Denver |
| HOA Fee 2 Frequency | Other |
| Elementary School | Buffalo Trail |
| Property Attached Y/N | No |
| Tax Annual Amount | 6394 |
| Middle/Junior High School | Fox Ridge |
| MLS Area Minor | Metro26/ESS |
| Virtual Tour | https://www.zillow.com/view-imx/0672f456-ce69-4fdd-ac19-25981334707e?setAttribution=mls&wl=true&initialViewType=pano |
| AssociationName2 | Tollgate Crossing Metro District |
| Standard Status | Coming Soon |
| Expected Active Date | 2026-10-01 |
| AttributionContact | courtney.trembly@8z.com,720-296-6371 |
Interior Features
| Interior Amenities | Eat-in Kitchen,Cathedral Ceiling(s),Open Floorplan,Pantry,Walk-In Closet(s),Jack & Jill Bathroom,Kitchen Island |
|---|---|
| Basement | Full,Built-In Radon,Radon Test Available |
| Fireplace Features | Gas,Living Room,One |
| Window Features | Window Coverings |
| Above Grade Finished Area | 3267 |
| Half Baths | 1 |
| Total Bedrooms | 4 |
| LivingAreaSource | Assessor |
| Total Baths | 4 |
Exterior Features
| Fencing | Fenced |
|---|---|
| Parking Features | Attached |
| Lot Features | Level,House/Lot Faces NW,Paved,Gutters |
| Water Source | Public |
| Lot Size Area | 9148 |
| Lot Size Acres | 0.21 |
| Waterfront Y/N | No |
Amenities
- Foreclosure
- Views
- Short Sale
- New Construction
- Adult 55+
- Lease To Own
- No HOA Fees
- Furnished
- Primary On Main
- Air Conditioning
- Seller Finance
- Green
- Fixer Upper
- Horse
- Golf
- Fireplace
- Deck
- Garage
- Basement
- Pool
Property vs Single Family Average in 80016
Price
Taxes
Year Built
 Information deemed reliable but not guaranteed by the MLS. © 2026 Information and Real Estate Services, LLC.
Information source: Information and Real Estate Services, LLC. Provided for limited non-commercial use only under IRES Rules. © Copyright IRES.
The information being provided is for the consumers personal, non-commercial use and may not be used for any purpose other than to identify prospective properties consumer may be interested in purchasing.
The IRES, LLC Data on this
Information deemed reliable but not guaranteed by the MLS. © 2026 Information and Real Estate Services, LLC.
Information source: Information and Real Estate Services, LLC. Provided for limited non-commercial use only under IRES Rules. © Copyright IRES.
The information being provided is for the consumers personal, non-commercial use and may not be used for any purpose other than to identify prospective properties consumer may be interested in purchasing.
The IRES, LLC Data on this
 The real estate listing information and related content displayed on this site is provided exclusively for consumers’ personal, non-commercial use and may not be used for any purpose other than to identify prospective properties consumers may be interested in purchasing. This information and related content is deemed reliable but is not guaranteed accurate by elevateMLS.
 Copyright © 2026 Altitude MLS, Inc., a wholly owned subsidiary of Altitude REALTORS®. All rights reserved. The information being provided is for the consumer's non-commercial, personal use and may not be used for any purpose other than to identify prospective properties consumer may be interested in purchasing. The information provided is not guaranteed and should be independently verified. You may not reprint or redistribute the information, in whole or in part, without the expressed written
