
Primary on Main

Address
8701 Mcelwain Blvd, Denver, CO
Price
$ 499,000
Property Attributes
- MLS#5834786
- TypeSingle Family
- Listing Status Active
- CountyADAMS
- CityDenver
- AreaMetro Denver
- NeighborhoodNorthfield
- Zip80229
- StyleContemporary
- Year Built1959
- Taxes$ 2732
- Price$ 499,000
- Bedrooms4
- Full Bathrooms2
- Half Bathrooms0
- Sqr Footage2501
- Lot Size0.19 Acres
Data Source:
Information and Real Estate Services (IRES)
Property Description
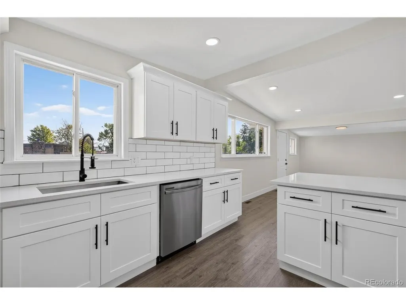
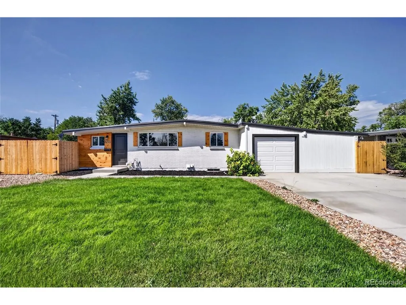
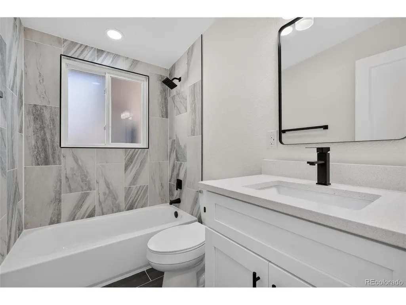
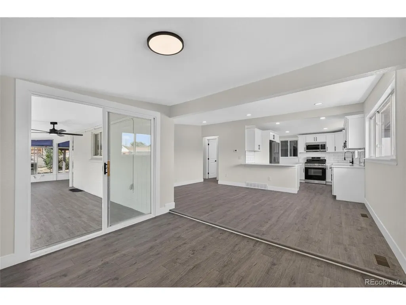
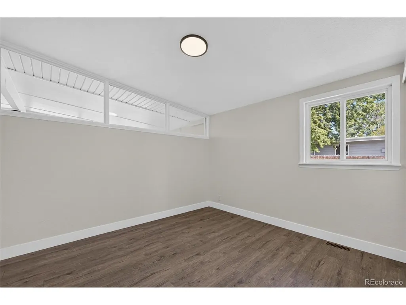
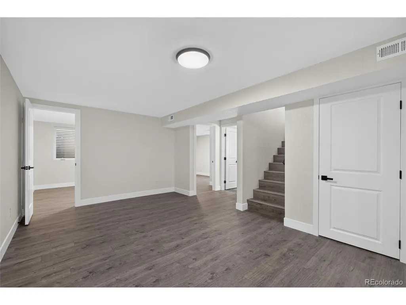
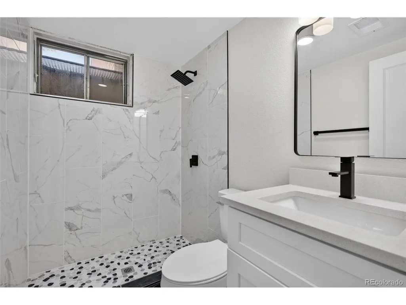
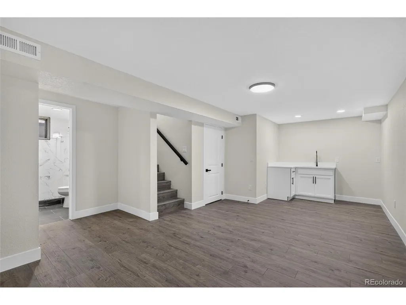
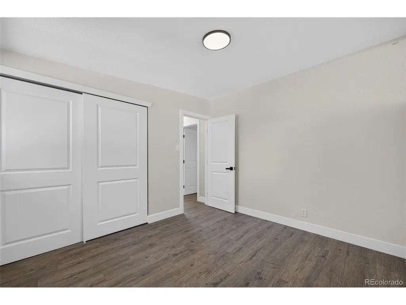
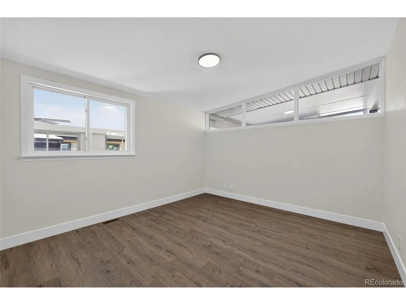
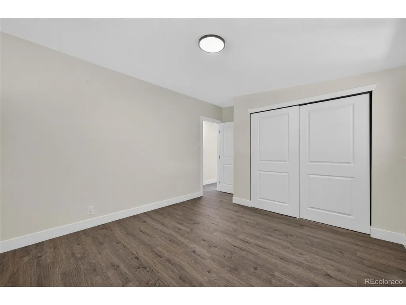
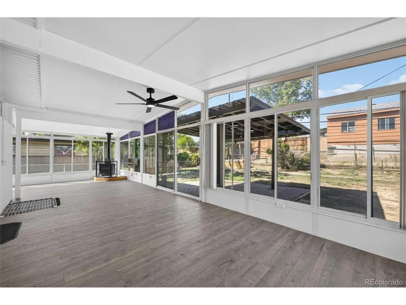
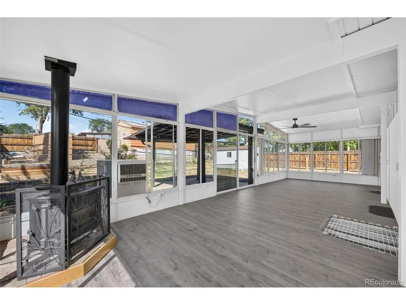
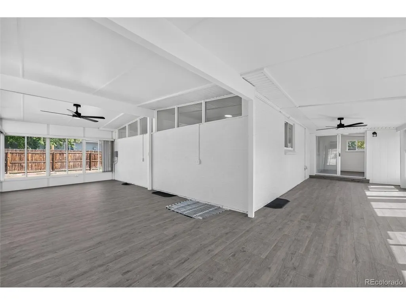
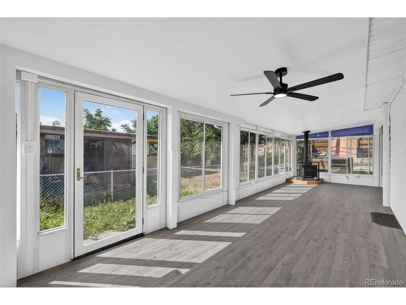
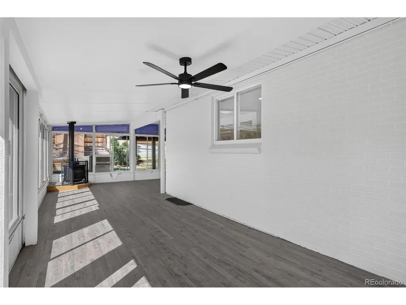
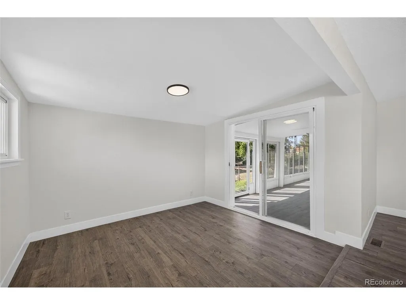
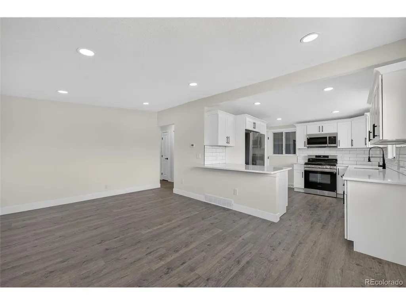
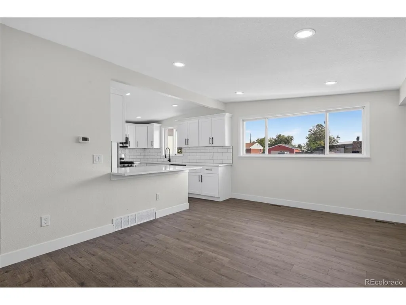
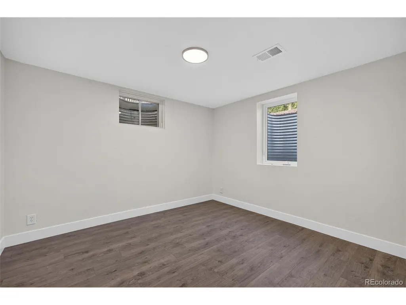
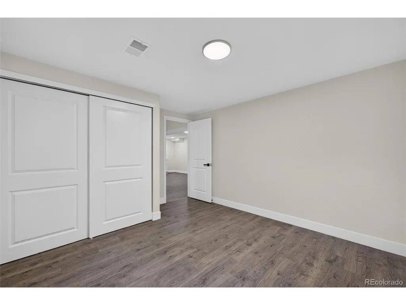
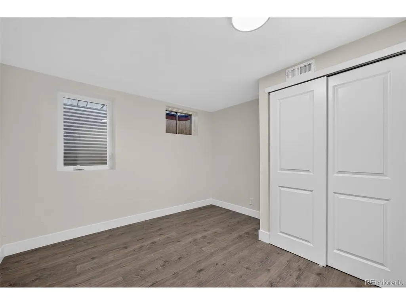
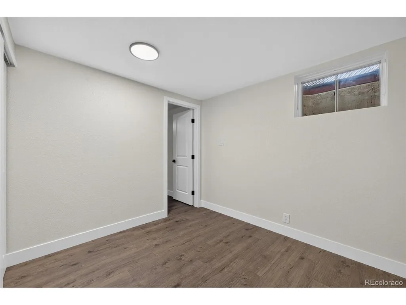
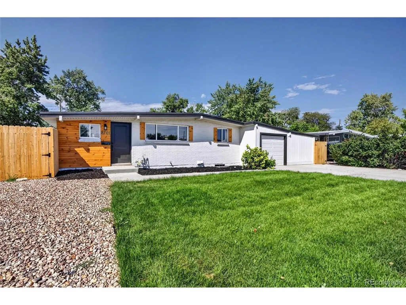
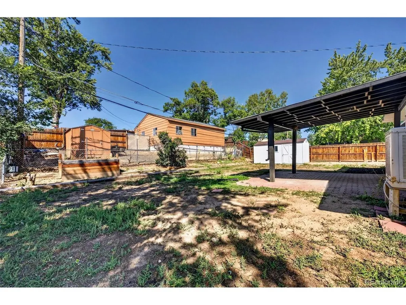
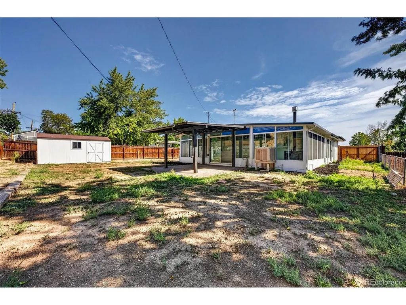
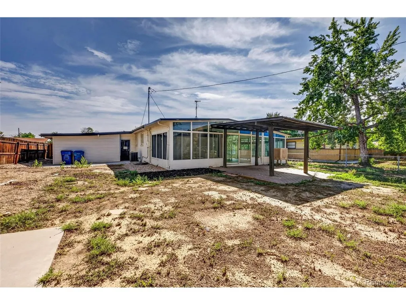
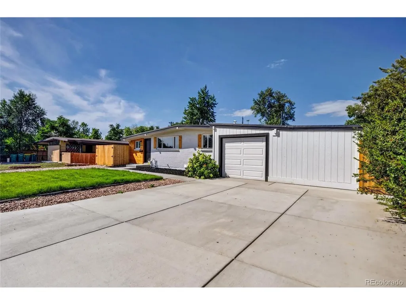
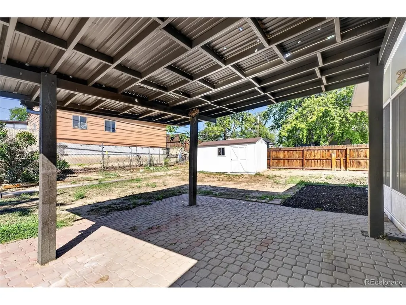
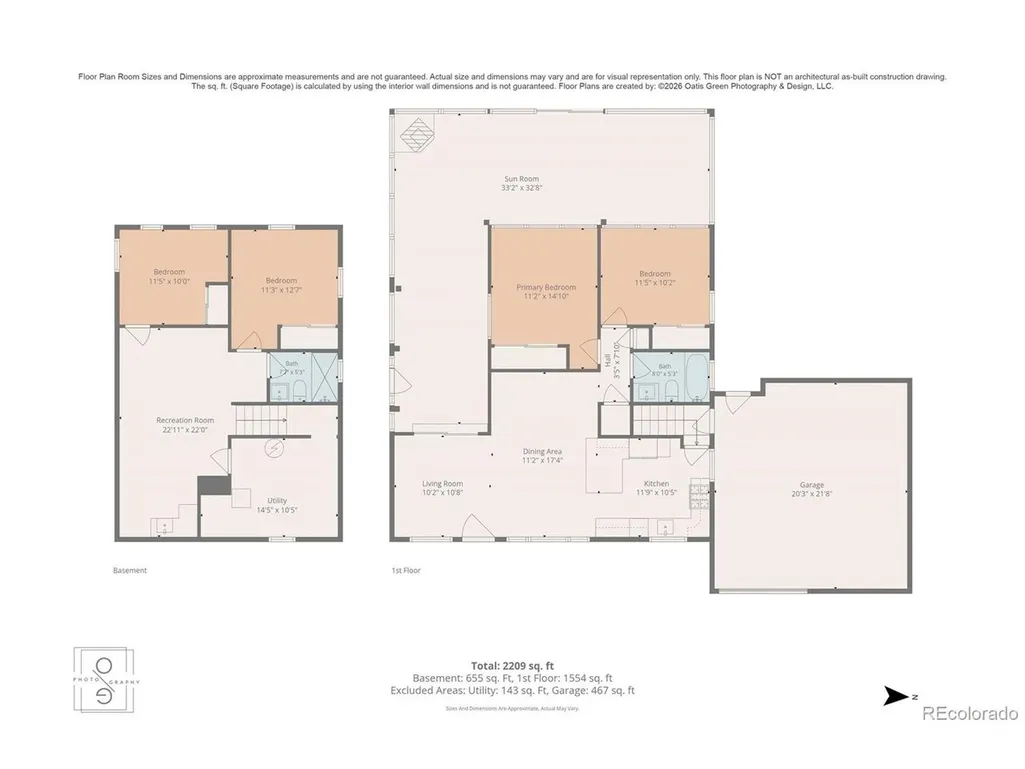
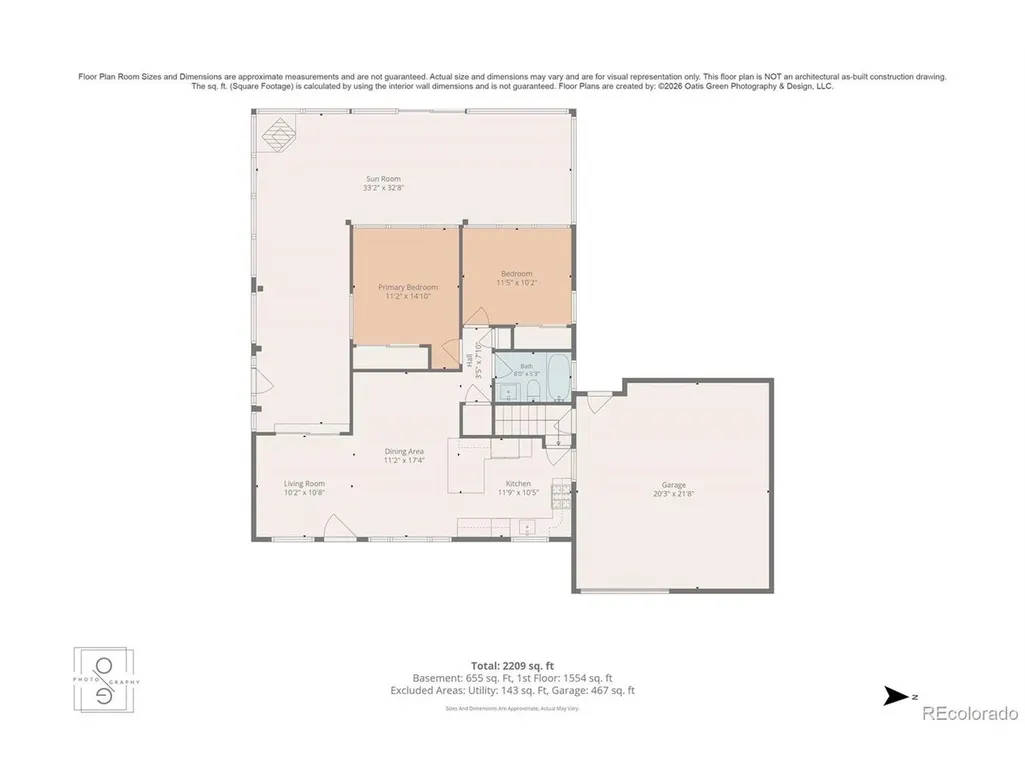
Stunning Mid-Century Modern masterpiece completely remodeled from top to bottom with designer finishes throughout. With a new roof and furnace, this one-of-a-kind home blends timeless architecture with today's most sought-after updates, offering a truly turnkey living experience. The expansive 650+ sq. ft. sunroom creates an incredible extension of the living space, perfect for entertaining, relaxing, or enjoying year-round indoor/outdoor living. Situated on a beautifully landscaped lot, the property showcases exceptional curb appeal and thoughtfully designed outdoor spaces. Inside, you'll find an open, light-filled floor plan featuring updated flooring, fixtures, kitchen, baths, systems, and finishes throughout. Every detail has been carefully curated to preserve the home's mid-century character while providing modern comfort and functionality. Rarely does a home offer this combination of architectural style, extensive renovations, oversized bonus living space, and meticulously maintained grounds. Move-in ready and truly unlike anything else on the market. This home qualifies for the community reinvestment act providing 1.75% of the loan amount with a cap of $7,000 as a credit towards buyer's closing costs, pre-paids and discount points. Contact listing agent for more details.
| Elementary School | Middle School | High School |
|---|---|---|
| McElwain Elementary School | Prospect Ridge Academy Middle School | The Academy High School |
| Price History | |
|---|---|
| 6/10/2026 | Listed $529,000 |
| 7/2/2026 | 2$519,000 |
| 7/13/2026 | 2$509,000 |
| 7/24/2026 | 2$499,000 |
General Features
| Living Area | 2494 |
|---|---|
| Sewer | Public Sewer |
| Heating | Forced Air |
| Cooling | Central Air |
| Roof | Fiberglass |
| Zoning | R-1-C |
| Garage Spaces | 2 |
| Patio/Porch Features | Patio |
| Architectural Style | Contemporary |
| Construction Materials | Frame,Brick |
| Exclusions | None |
| Year Built | 1959 |
| Levels | One |
| Property Subtype | Single Family Residence |
| Tax Year | 2025 |
| County | Adams |
| New Construction | No |
| Property Type | Residential |
| HOA | No |
| Energy Efficient | Windows,High Efficiency Furnace |
| Subdivision Name | Northfield |
| Full Baths | 1 |
| Status | Active |
| Directions | GPS is accurate |
| High School | The Academy |
| City | Denver |
| High School District | Adams CO. Dist 12 |
| MLS Area | Metro Denver |
| Elementary School | McElwain |
| Property Attached Y/N | No |
| Tax Annual Amount | 2732 |
| Middle/Junior High School | Prospect Ridge Academy |
| MLS Area Minor | Metro5/NSC |
| Standard Status | Active |
| Expected Active Date | 2026-06-11 |
| AttributionContact | jason.hernandez@apollohomesinc.com,303-875-6018 |
Interior Features
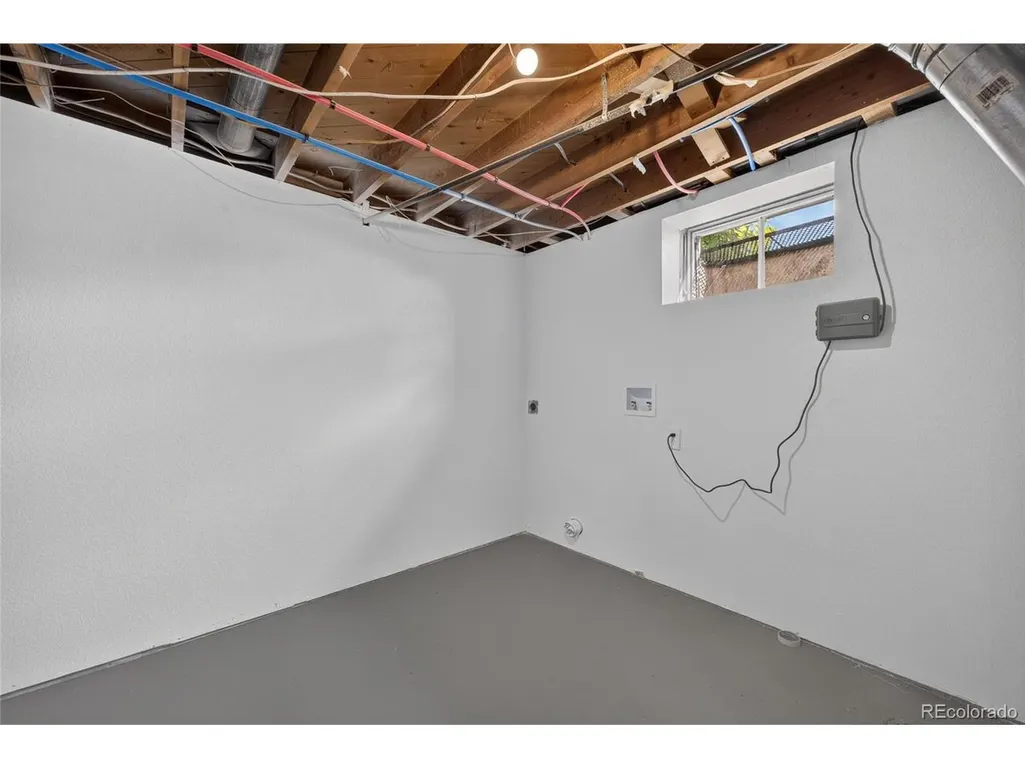
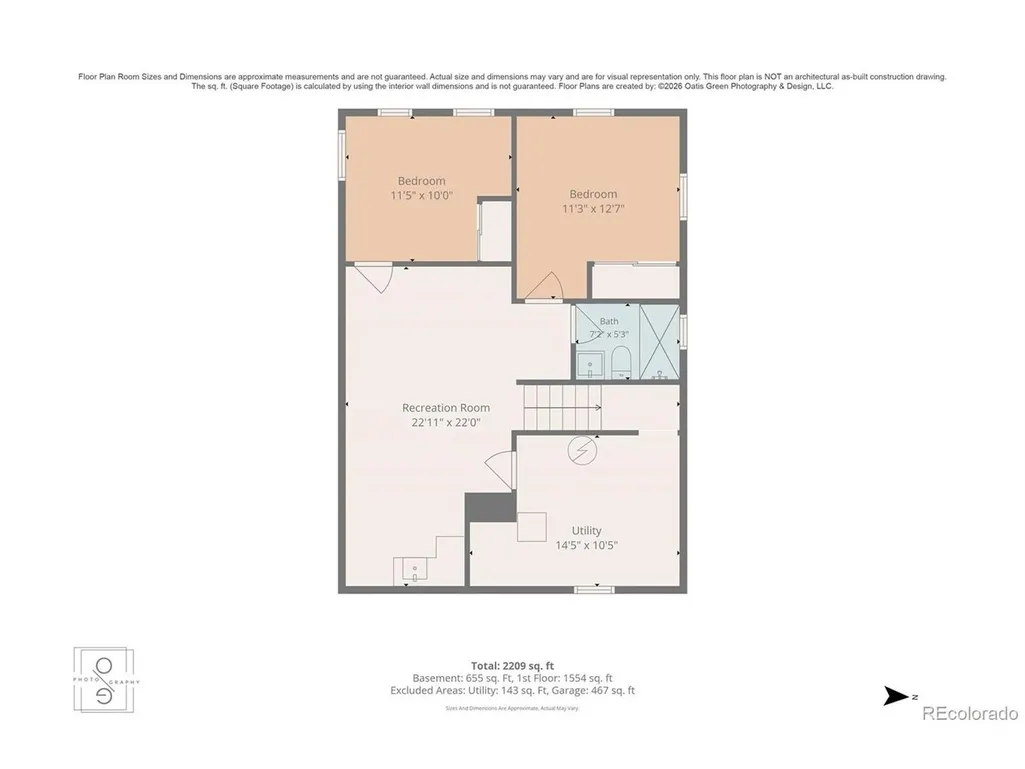
| Basement | Partially Finished,Structural Floor |
|---|---|
| Above Grade Finished Area | 1651 |
| 3/4 Baths | 1 |
| Total Bedrooms | 4 |
| LivingAreaSource | Other |
| Total Baths | 2 |
Exterior Features
| Exterior Amenities | Oversized Garage |
|---|---|
| Fencing | Fenced |
| Parking Features | Attached |
| Lot Features | House Faces East |
| Water Source | City |
| Lot Size Area | 8424 |
| Lot Size Acres | 0.19 |
| Waterfront Y/N | No |
Amenities
- Foreclosure
- Views
- Short Sale
- New Construction
- Adult 55+
- Lease To Own
- No HOA Fees
- Furnished
- Primary On Main
- Air Conditioning
- Seller Finance
- Green
- Fixer Upper
- Horse
- Golf
- Fireplace
- Deck
- Garage
- Basement
- Pool
Property vs Single Family Average in 80229
Price
Taxes
Year Built
Visits
 Information deemed reliable but not guaranteed by the MLS. © 2026 Information and Real Estate Services, LLC.
Information source: Information and Real Estate Services, LLC. Provided for limited non-commercial use only under IRES Rules. © Copyright IRES.
The information being provided is for the consumers personal, non-commercial use and may not be used for any purpose other than to identify prospective properties consumer may be interested in purchasing.
The IRES, LLC Data on this
Information deemed reliable but not guaranteed by the MLS. © 2026 Information and Real Estate Services, LLC.
Information source: Information and Real Estate Services, LLC. Provided for limited non-commercial use only under IRES Rules. © Copyright IRES.
The information being provided is for the consumers personal, non-commercial use and may not be used for any purpose other than to identify prospective properties consumer may be interested in purchasing.
The IRES, LLC Data on this
 The real estate listing information and related content displayed on this site is provided exclusively for consumers’ personal, non-commercial use and may not be used for any purpose other than to identify prospective properties consumers may be interested in purchasing. This information and related content is deemed reliable but is not guaranteed accurate by elevateMLS.
 Copyright © 2026 Altitude MLS, Inc., a wholly owned subsidiary of Altitude REALTORS®. All rights reserved. The information being provided is for the consumer's non-commercial, personal use and may not be used for any purpose other than to identify prospective properties consumer may be interested in purchasing. The information provided is not guaranteed and should be independently verified. You may not reprint or redistribute the information, in whole or in part, without the expressed written
