
Primary on Main
Address
38707 E 145th Avenue, Keenesburg, CO
Price
$ 775,000
Property Attributes
- MLS#5802262
- TypeSingle Family
- Listing Status Coming Soon
- CountyADAMS
- CityKeenesburg
- AreaMetro Denver
- NeighborhoodCavanaugh Hills
- Zip80643
- StyleContemporary
- Year Built2016
- Taxes$ 5497
- Price$ 775,000
- Bedrooms4
- Full Bathrooms3
- Half Bathrooms1
- Sqr Footage3156
- Lot Size2.58 Acres
Data Source:
Information and Real Estate Services (IRES)
Property Description
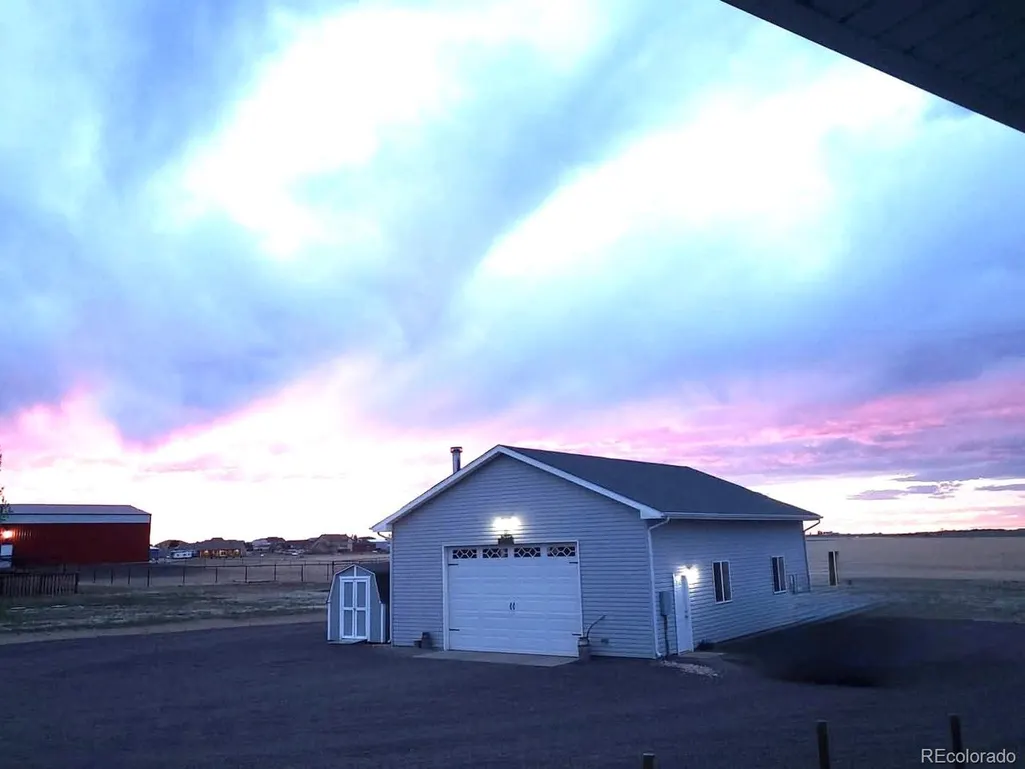
Live the lifestyle you've been dreaming of in this exceptional ranch-style 4-bedroom, 4-bath home, perfectly positioned against 340 acres of open space planted in winter wheat. Built in 2016, this beautifully maintained property combines comfortable living, thoughtful design, and incredible spaces for entertaining, hobbies, and animals. Inside, hardwood floors, new carpeting, and a spacious layout create a warm and inviting atmosphere. The gourmet kitchen features natural quartzite, ss appliances, abundant cabinetry, generous workspace, a large walk-in pantry, and a charming breakfast nook. The living room offers new carpet, a pellet stove for cozy winter evenings, pre-wiring for a 5-unit surround sound system. A formal dining/flex space with new carpet adds versatility. The private main-level primary suite is a peaceful retreat with a luxurious 5-piece ensuite bath and walk-in closet. Two additional bedrooms, a full bath, laundry room with newer washer/dryer, and half bath complete the main level. Downstairs, the finished basement is made for fun and gathering, featuring a pool table, spacious TV/gaming area, and a ready-to-finish bar area with water. Tile incl for floor. The fourth bedroom with ensuite bath offers a comfortable private retreat for guests. Step outside and discover even more possibilities. The impressive 1,200-square-foot insulated outbuilding has a 10-foot door, fans, and water-ideal for workshop, storage, hobbies, or recreational toys. A storage shed adds convenience, while stable with tack room is ready for small horses or donkeys. The fully fenced property includes cross-fencing, water to the animal area, and electricity for heat lamps or feeders. Beautiful landscaping, mature trees, colorful flowers, drip irrigation, and a sprinkler system complete this special property. With room to expand the irrigation system and plenty of space to enjoy the outdoors, this is more than a home-it's a place to live, gather, create, and enjoy.
| Elementary School | Middle School | High School |
|---|---|---|
| Mary E Pennock Elementary School | Overland Trail Middle School | Brighton High School |
| Price History | |
|---|---|
| 9/28/2026 | Listed $775,000 |
General Features
| Living Area | 3156 |
|---|---|
| Sewer | Septic Tank |
| Heating | Forced Air,Pellet Stove |
| Cooling | Central Air,Ceiling Fan(s) |
| Utilities | Electricity Available,Propane,Cable Available |
| Roof | Composition |
| Appliances | Dishwasher,Refrigerator,Washer,Dryer,Microwave,Disposal,Fire Alarm |
| HOA Fee | 265 |
| Garage Spaces | 3 |
| Patio/Porch Features | Patio,Deck |
| Architectural Style | Contemporary |
| Construction Materials | Frame,Brick |
| Exclusions | Freezer in house garage,Exterior feeders and attached wall feeders,fans,power feeder inverter and heat lamps in the stable. Cameras in and outside of home. Thick rubber mats on floor of stable,sand |
| Year Built | 2016 |
| Levels | One |
| Property Subtype | Single Family Residence |
| Tax Year | 2025 |
| Accessibility | Level Lot,No Stairs |
| Assoc Fee Paid Per | Quarterly |
| County | Adams |
| New Construction | No |
| Property Type | Residential |
| HOA | Yes |
| Energy Efficient | Windows |
| Subdivision Name | Cavanaugh Hills |
| Full Baths | 2 |
| Status | Coming Soon |
| Directions | From I-76 and Bromley Lane,head east on Bromley Lane for 12 miles,turn right on E 145th Avenue and head east until you come to the property on the left. |
| High School | Brighton |
| City | Keenesburg |
| Association Name | Cavanaugh Hills HOA |
| High School District | Brighton Dist 27J |
| MLS Area | Metro Denver |
| Elementary School | Mary E Pennock |
| Property Attached Y/N | No |
| Tax Annual Amount | 5497 |
| Middle/Junior High School | Overland Trail |
| MLS Area Minor | Metro27/ESN |
| Standard Status | Coming Soon |
| Expected Active Date | 2026-10-01 |
| AttributionContact | Ckernsells@gmail.com,303-915-0809 |
Interior Features
| Interior Amenities | Eat-in Kitchen,Open Floorplan,Pantry,Walk-In Closet(s),Kitchen Island |
|---|---|
| Basement | Full,Partially Finished,Slab |
| Fireplace Features | Free Standing,One |
| Window Features | Window Coverings |
| Above Grade Finished Area | 1578 |
| Half Baths | 1 |
| 3/4 Baths | 1 |
| Total Bedrooms | 4 |
| LivingAreaSource | Assessor |
| Total Baths | 4 |
Exterior Features
| Exterior Amenities | Sprinkler System,Oversized Garage |
|---|---|
| Fencing | Fenced,Dog Run/Kennel |
| Parking Features | Detached |
| Lot Features | Level,Abuts Public Open Space,Outbuildings,House Faces South,Paved,Gutters |
| Lot Size Area | 112385 |
| Lot Size Acres | 2.58 |
| Road Surface Type | Gravel |
| Waterfront Y/N | No |
| Builder Model | Beautiful Ranch |
| Horse Amenities | Horse(s) Allowed,Tack Room |
Amenities
- Foreclosure
- Views
- Short Sale
- New Construction
- Adult 55+
- Lease To Own
- No HOA Fees
- Furnished
- Primary On Main
- Air Conditioning
- Seller Finance
- Green
- Fixer Upper
- Horse
- Golf
- Fireplace
- Deck
- Garage
- Basement
- Pool
Property vs Single Family Average in 80643
Price
Taxes
Year Built
 Information deemed reliable but not guaranteed by the MLS. © 2026 Information and Real Estate Services, LLC.
Information source: Information and Real Estate Services, LLC. Provided for limited non-commercial use only under IRES Rules. © Copyright IRES.
The information being provided is for the consumers personal, non-commercial use and may not be used for any purpose other than to identify prospective properties consumer may be interested in purchasing.
The IRES, LLC Data on this
Information deemed reliable but not guaranteed by the MLS. © 2026 Information and Real Estate Services, LLC.
Information source: Information and Real Estate Services, LLC. Provided for limited non-commercial use only under IRES Rules. © Copyright IRES.
The information being provided is for the consumers personal, non-commercial use and may not be used for any purpose other than to identify prospective properties consumer may be interested in purchasing.
The IRES, LLC Data on this
 The real estate listing information and related content displayed on this site is provided exclusively for consumers’ personal, non-commercial use and may not be used for any purpose other than to identify prospective properties consumers may be interested in purchasing. This information and related content is deemed reliable but is not guaranteed accurate by elevateMLS.
 Copyright © 2026 Altitude MLS, Inc., a wholly owned subsidiary of Altitude REALTORS®. All rights reserved. The information being provided is for the consumer's non-commercial, personal use and may not be used for any purpose other than to identify prospective properties consumer may be interested in purchasing. The information provided is not guaranteed and should be independently verified. You may not reprint or redistribute the information, in whole or in part, without the expressed written
