
Open House Sat, Oct 3rd 12:00 PM - 02:00 PM
Address
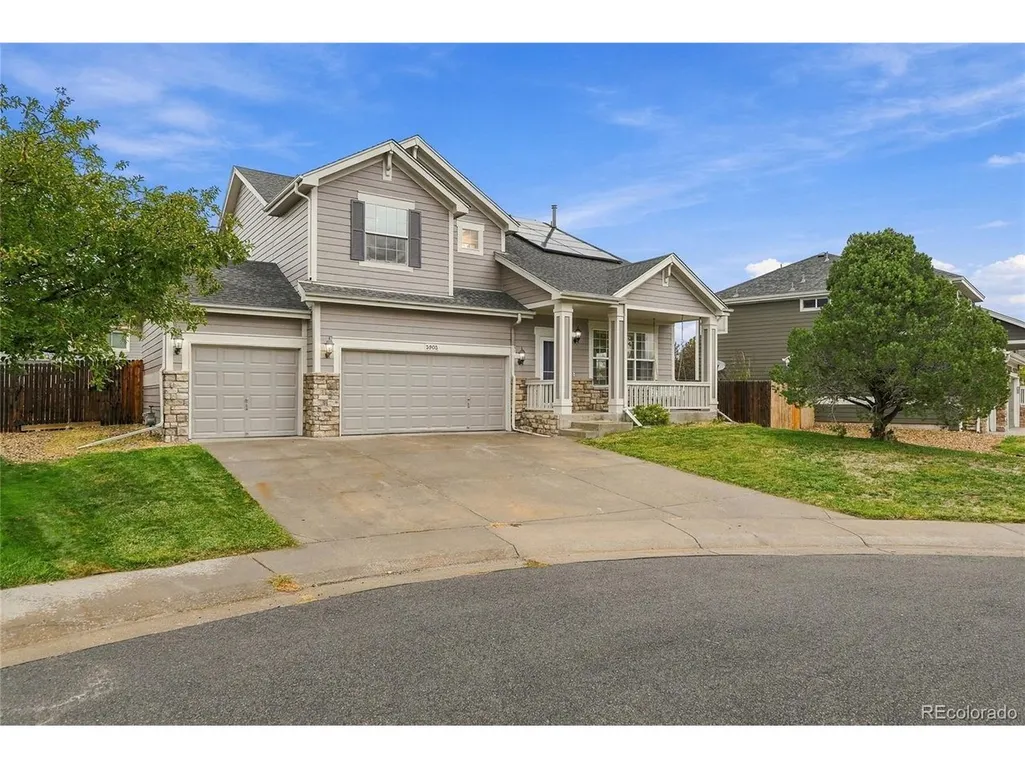
3903 S Quemoy Way, Aurora, CO
Price
$ 625,000
Property Attributes
- MLS#5772416
- TypeSingle Family
- Listing Status Coming Soon
- CountyARAPAHOE
- CityAurora
- AreaMetro Denver
- NeighborhoodEast Quincy Highlands
- Zip80018
- StyleChalet
- Year Built2000
- Taxes$ 4270
- Price$ 625,000
- Bedrooms6
- Full Bathrooms4
- Half Bathrooms0
- Sqr Footage3529
- Lot Size0.2 Acres
Data Source:
Information and Real Estate Services (IRES)
Property Description
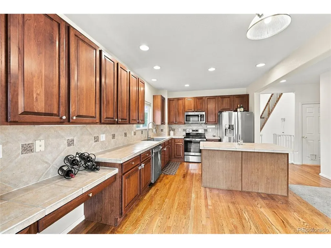
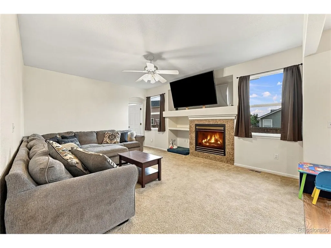
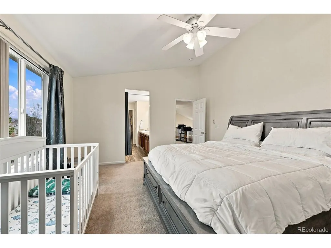
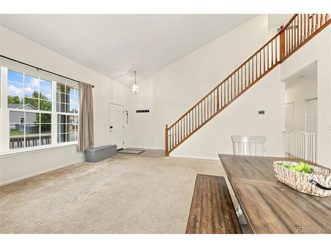
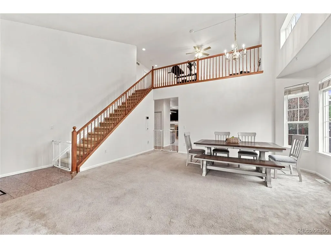
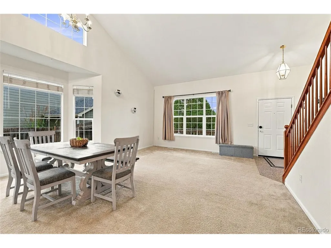
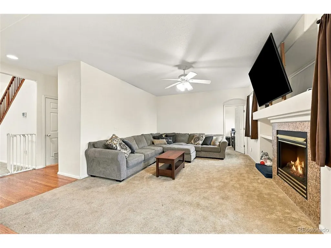
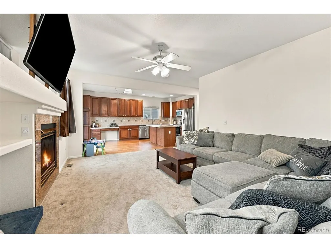
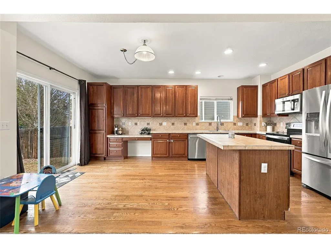
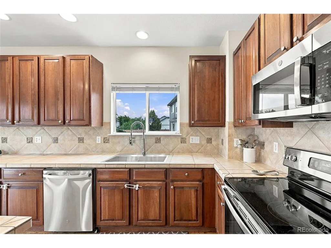
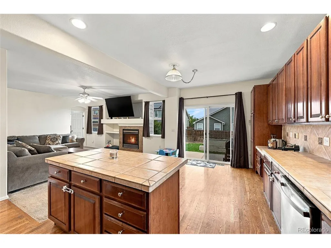
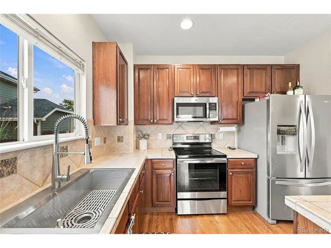
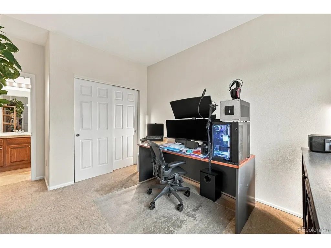
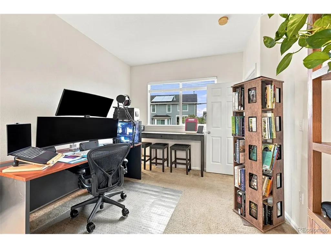
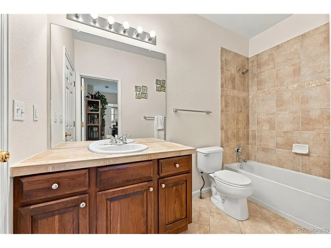
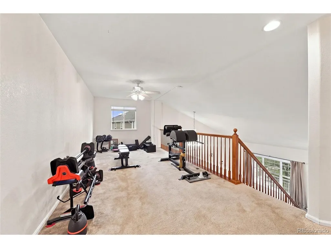
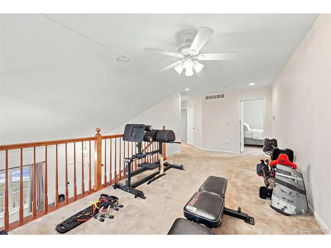
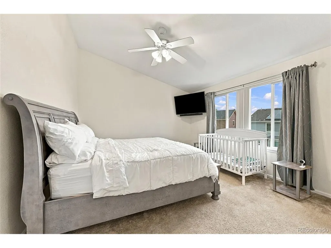
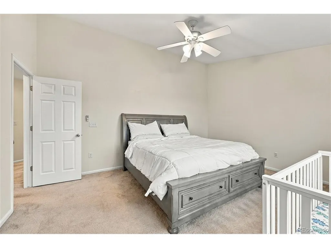
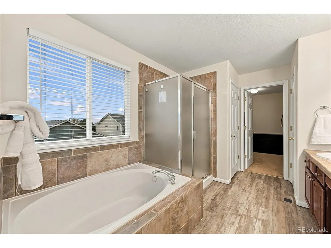
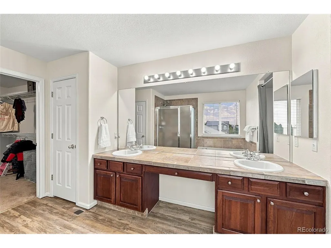
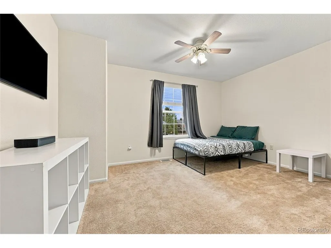
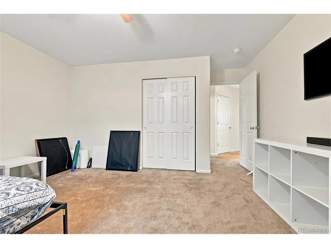
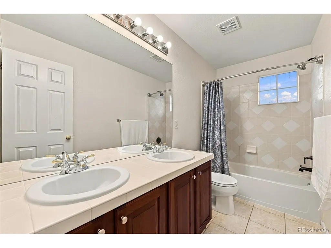
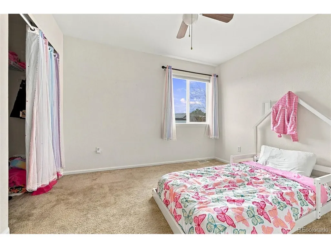
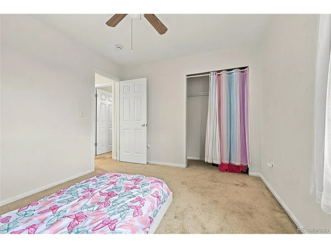
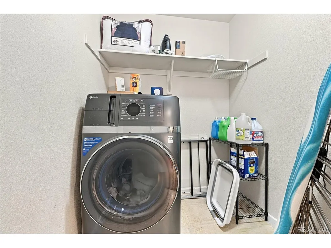
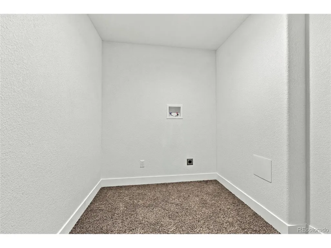
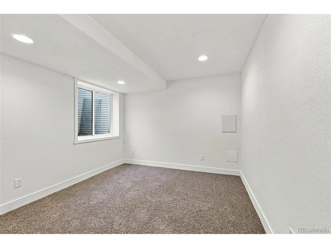
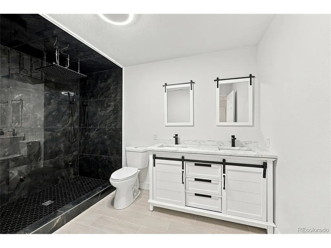
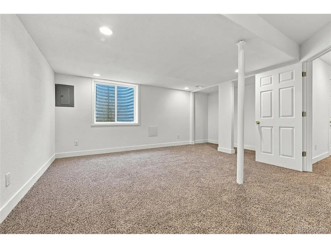
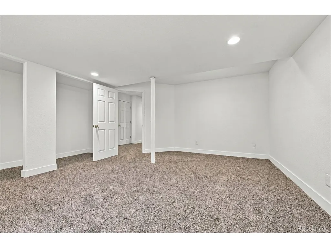
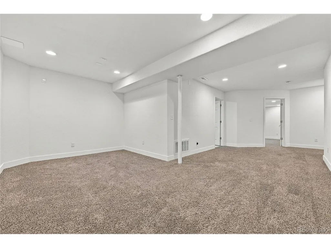
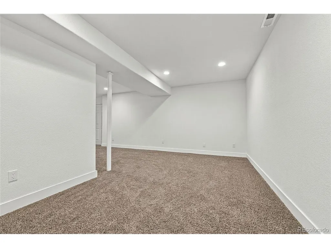
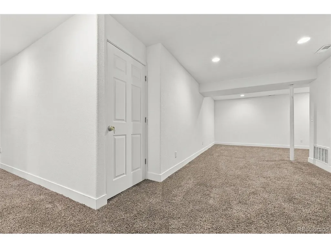
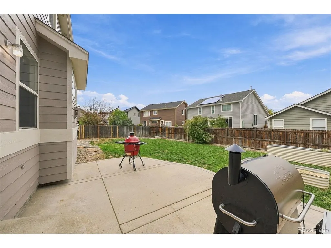
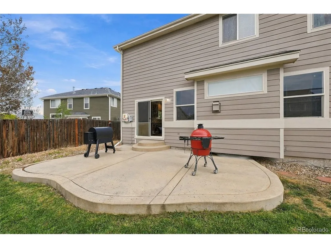
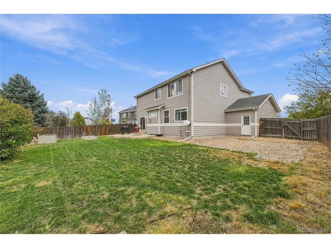
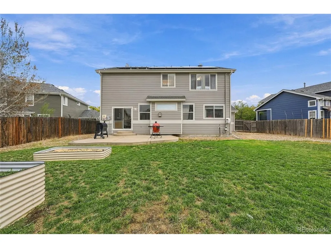
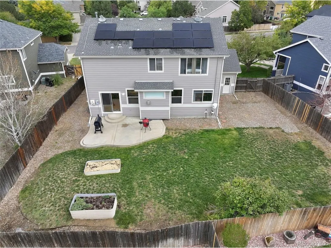
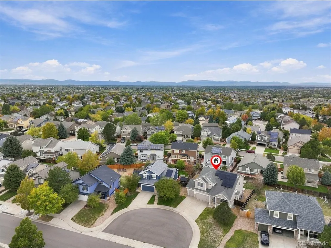
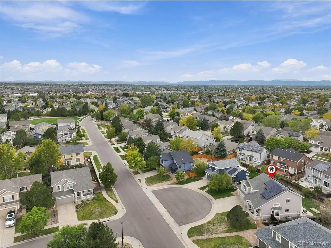
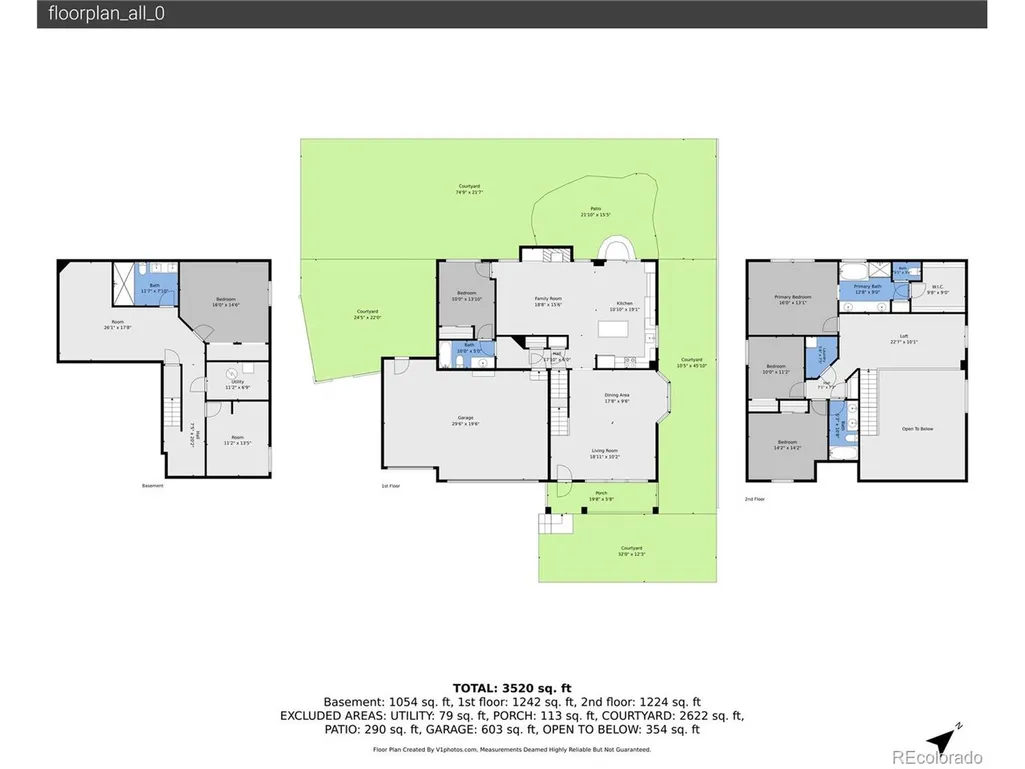
Beautiful & Spacious 6-Bedroom Retreat in East Quincy Highlands! Welcome home to this exceptional 6-bedroom, 4-bathroom residence nestled in the popular East Quincy Highlands neighborhood, zoned for top-rated Cherry Creek Schools! Designed for both everyday living and effortless entertaining, this home checks every box. Step inside to Formal entertaining space followed by an inviting Great Room with an eat-in kitchen at its heart-the perfect gathering space for family and friends. Beautiful natural wood cabinetry and hardwood floors add warmth and craftsmanship throughout the main level, creating a timeless, comfortable space for every day life. The recently finished basement is a true showstopper, featuring a spa-like bathroom complete with a luxurious steam shower-your own private wellness retreat at home. With six spacious bedrooms, there's room for a growing family, guests, home offices, or all of the above. Outside, enjoy a private, fenced backyard on a generous .2-acre lot-ideal for outdoor dining, play, gardening, or simply relaxing in your own tranquil space. Location, location, location! This home puts you minutes from Southlands Mall for premier shopping, dining, services, and medical care. Outdoor enthusiasts will love easy access to Aurora Reservoir, Quincy Reservoir, the Arapahoe County Fair Grounds, and Plains Conservation Center. Commuters and military families benefit from quick access to E470 and Buckley Space Force Base. Don't miss this rare opportunity to own a move-in-ready home with an open and functional floor plan, incredible spaces, and an unbeatable Aurora location. Schedule your private showing today!
| Elementary School | Middle School | High School |
|---|---|---|
| Mountain Vista Elementary School | Sky Vista Middle School | Eaglecrest High School |
| Price History | |
|---|---|
| 9/26/2026 | Listed $625,000 |
General Features
| Living Area | 3411 |
|---|---|
| Sewer | Public Sewer |
| Heating | Heat Pump |
| Cooling | Central Air,Ceiling Fan(s) |
| Roof | Fiberglass |
| Appliances | Dishwasher,Refrigerator,Washer,Dryer,Microwave |
| HOA Fee | 160 |
| Garage Spaces | 3 |
| Association Fee Includes | Trash |
| Patio/Porch Features | Patio |
| Architectural Style | Chalet |
| Construction Materials | Frame,Concrete |
| Exclusions | All sellers personal items |
| Year Built | 2000 |
| Levels | Two |
| Property Subtype | Single Family Residence |
| Tax Year | 2025 |
| Accessibility | Level Lot |
| Assoc Fee Paid Per | Quarterly |
| County | Arapahoe |
| New Construction | No |
| Property Type | Residential |
| HOA | Yes |
| Energy Efficient | Windows |
| Subdivision Name | East Quincy Highlands |
| Full Baths | 3 |
| Status | Coming Soon |
| High School | Eaglecrest |
| City | Aurora |
| Association Name | East Quincy Highlands |
| High School District | Cherry Creek 5 |
| MLS Area | Metro Denver |
| Elementary School | Mountain Vista |
| Property Attached Y/N | No |
| Tax Annual Amount | 4270 |
| Middle/Junior High School | Sky Vista |
| MLS Area Minor | Metro19/AUS |
| Virtual Tour | https://youtu.be/gHh-V4xSgBk |
| Standard Status | Coming Soon |
| Expected Active Date | 2026-09-30 |
| AttributionContact | tammihoerner@gmail.com,303-304-7460 |
Interior Features
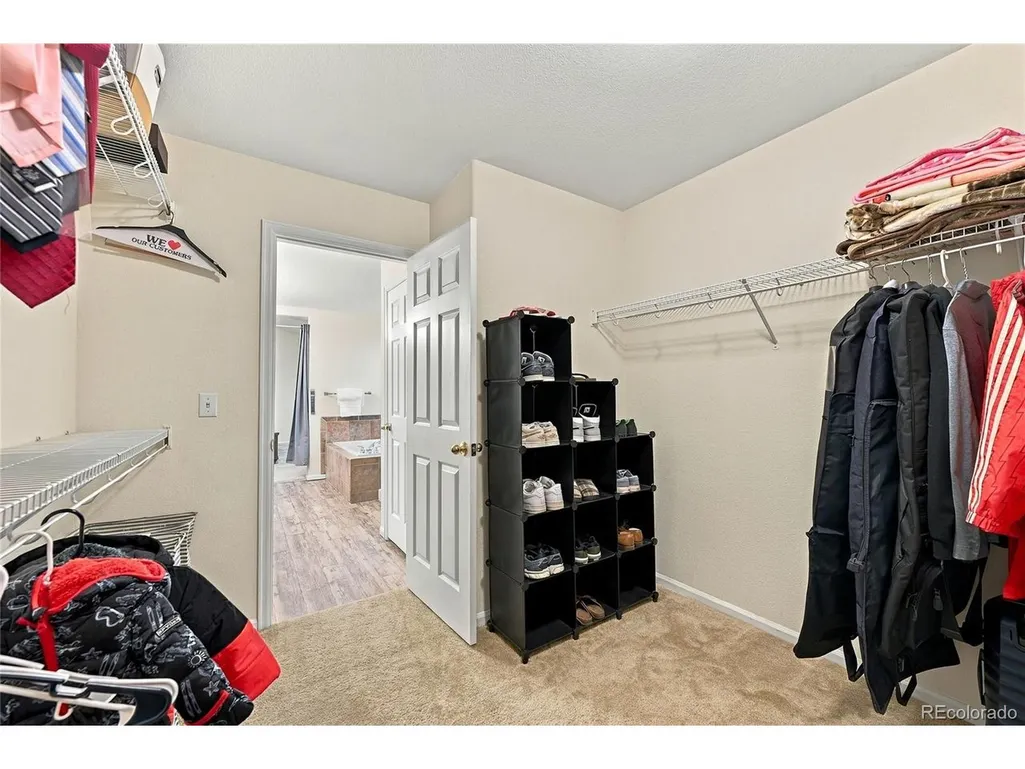
| Interior Amenities | Eat-in Kitchen,Pantry,Bay or Bow Window,Walk-In Closet(s),Kitchen Island,Steam Shower |
|---|---|
| Basement | Partially Finished,Slab |
| Fireplace Features | Family Room,One |
| Above Grade Finished Area | 2349 |
| 3/4 Baths | 1 |
| Total Bedrooms | 6 |
| LivingAreaSource | Assessor |
| Total Baths | 4 |
| Power Production Type | 1 |
Exterior Features
| Fencing | Partial |
|---|---|
| Parking Features | Attached |
| Lot Features | Cul-De-Sac,Level,House/Lot Faces SE,Paved |
| Water Source | Public |
| Lot Size Area | 8712 |
| Lot Size Acres | 0.2 |
| Waterfront Y/N | No |
Amenities
- Foreclosure
- Views
- Short Sale
- New Construction
- Adult 55+
- Lease To Own
- No HOA Fees
- Furnished
- Primary On Main
- Air Conditioning
- Seller Finance
- Green
- Fixer Upper
- Horse
- Golf
- Fireplace
- Deck
- Garage
- Basement
- Pool
Property vs Single Family Average in 80018
Price
Taxes
Year Built
 Information deemed reliable but not guaranteed by the MLS. © 2026 Information and Real Estate Services, LLC.
Information source: Information and Real Estate Services, LLC. Provided for limited non-commercial use only under IRES Rules. © Copyright IRES.
The information being provided is for the consumers personal, non-commercial use and may not be used for any purpose other than to identify prospective properties consumer may be interested in purchasing.
The IRES, LLC Data on this
Information deemed reliable but not guaranteed by the MLS. © 2026 Information and Real Estate Services, LLC.
Information source: Information and Real Estate Services, LLC. Provided for limited non-commercial use only under IRES Rules. © Copyright IRES.
The information being provided is for the consumers personal, non-commercial use and may not be used for any purpose other than to identify prospective properties consumer may be interested in purchasing.
The IRES, LLC Data on this
 The real estate listing information and related content displayed on this site is provided exclusively for consumers’ personal, non-commercial use and may not be used for any purpose other than to identify prospective properties consumers may be interested in purchasing. This information and related content is deemed reliable but is not guaranteed accurate by elevateMLS.
 Copyright © 2026 Altitude MLS, Inc., a wholly owned subsidiary of Altitude REALTORS®. All rights reserved. The information being provided is for the consumer's non-commercial, personal use and may not be used for any purpose other than to identify prospective properties consumer may be interested in purchasing. The information provided is not guaranteed and should be independently verified. You may not reprint or redistribute the information, in whole or in part, without the expressed written
