
Views - Golf Course
Address
13674 Plaster Cir, Broomfield, CO
Price
$ 800,000
Property Attributes
- MLS#5695774
- TypeSingle Family
- Listing Status Active
- CountyBROOMFIELD
- CityBroomfield
- AreaBroomfield
- NeighborhoodStoneridge
- Zip80023
- StyleContemporary
- Year Built2000
- Taxes$ 4598
- Price$ 800,000
- Bedrooms5
- Full Bathrooms3
- Half Bathrooms1
- Sqr Footage3236
- Lot Size0.16 Acres
Data Source:
Information and Real Estate Services (IRES)
Property Description
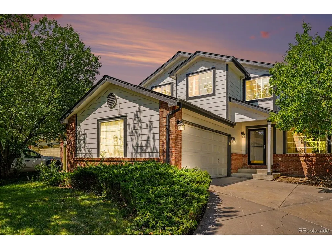
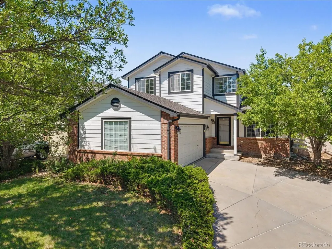
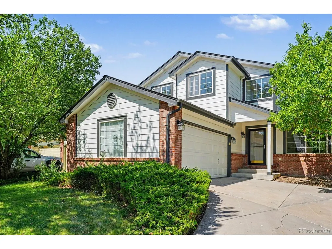
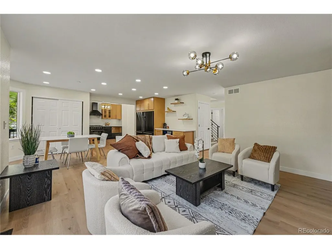
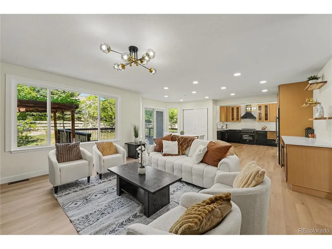
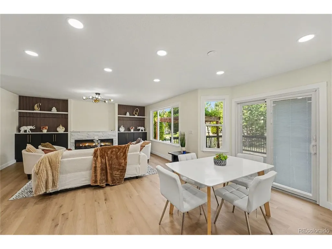
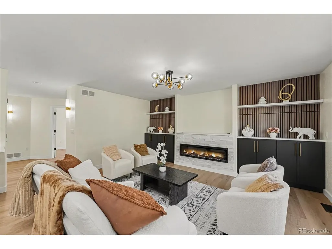
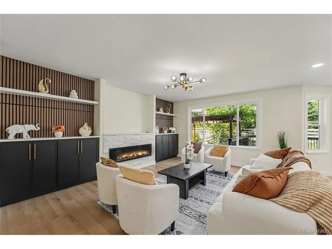
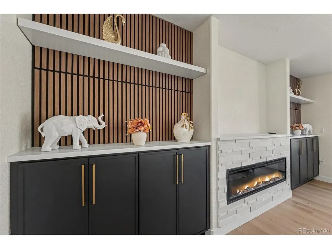
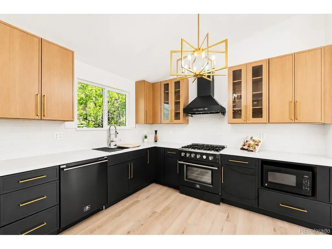
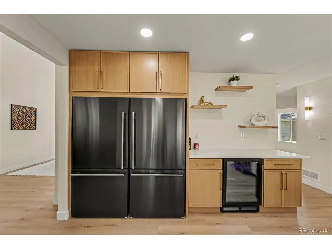
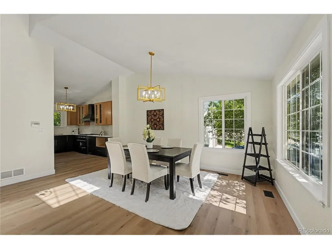
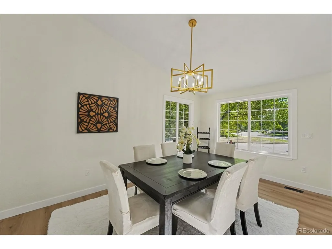
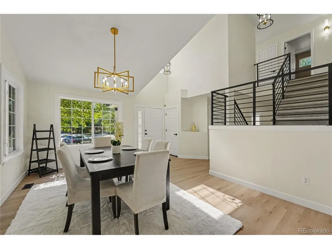
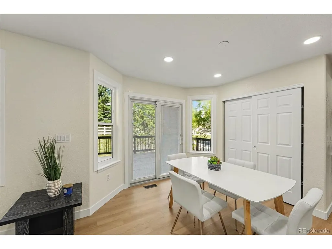
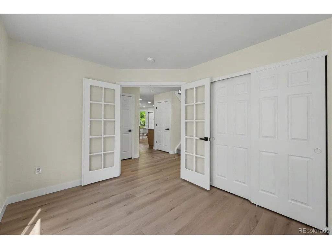
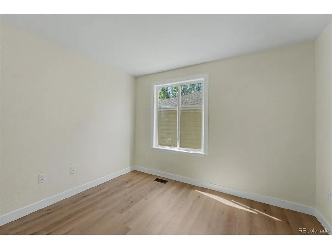
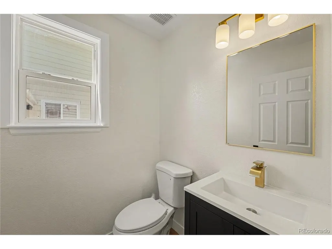
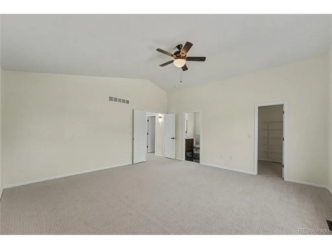
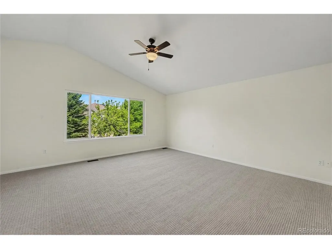
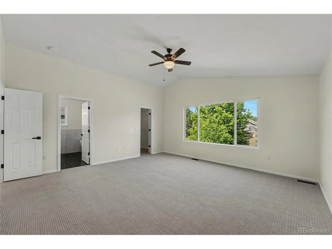
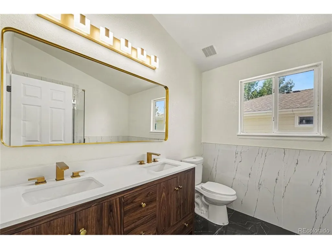
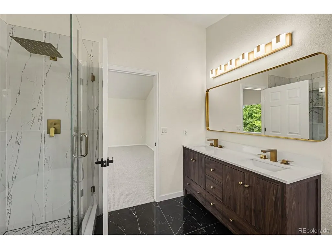
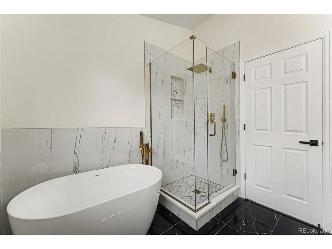
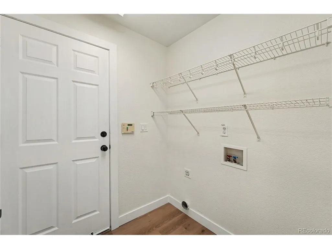
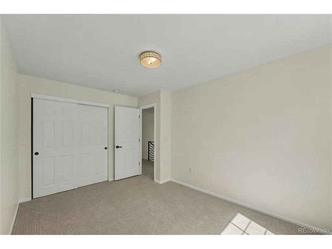
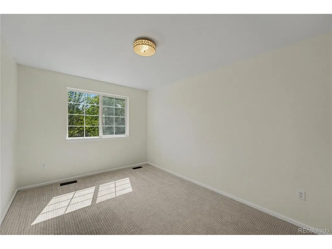
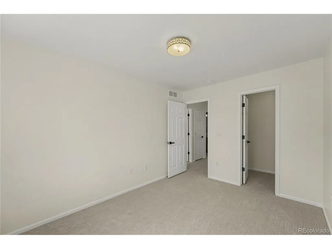
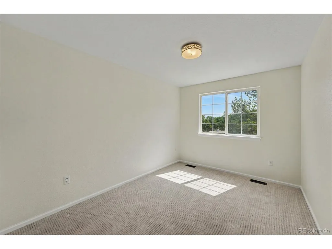
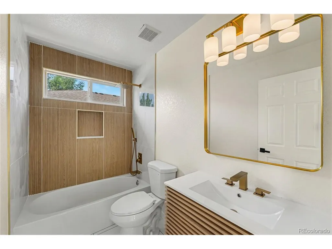
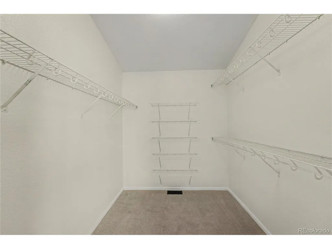
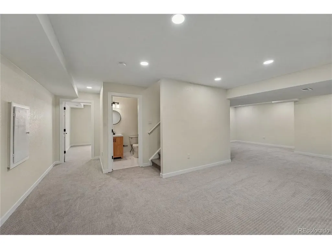
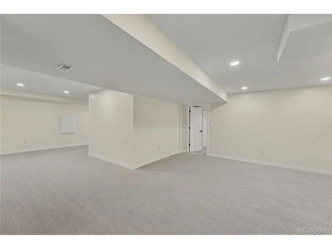
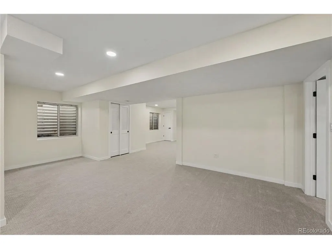
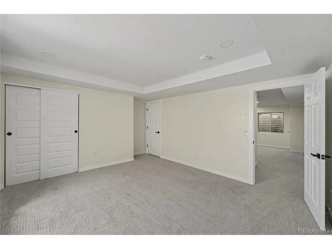
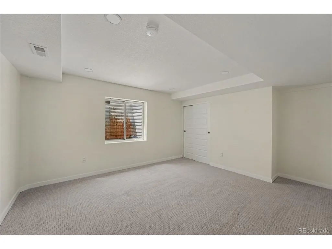
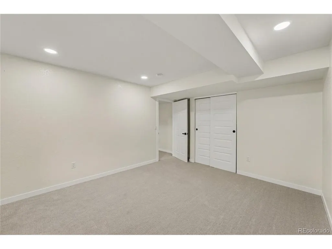
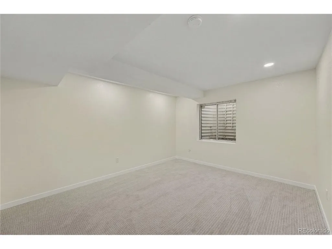
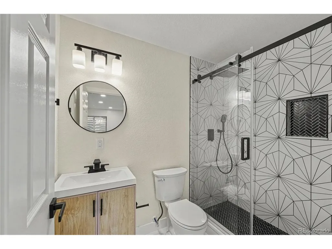
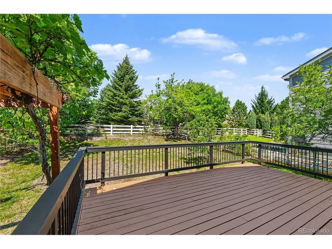
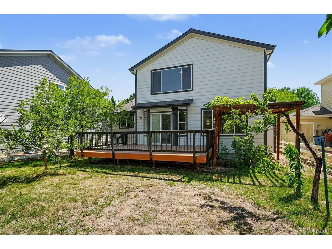
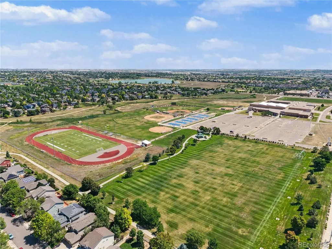
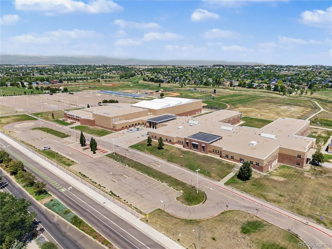
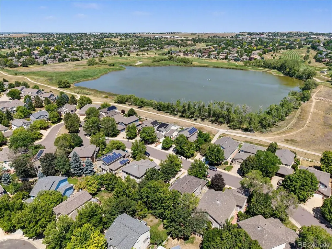
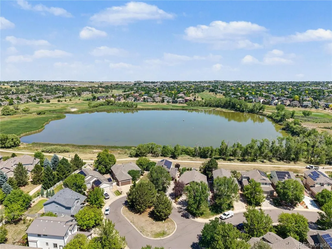
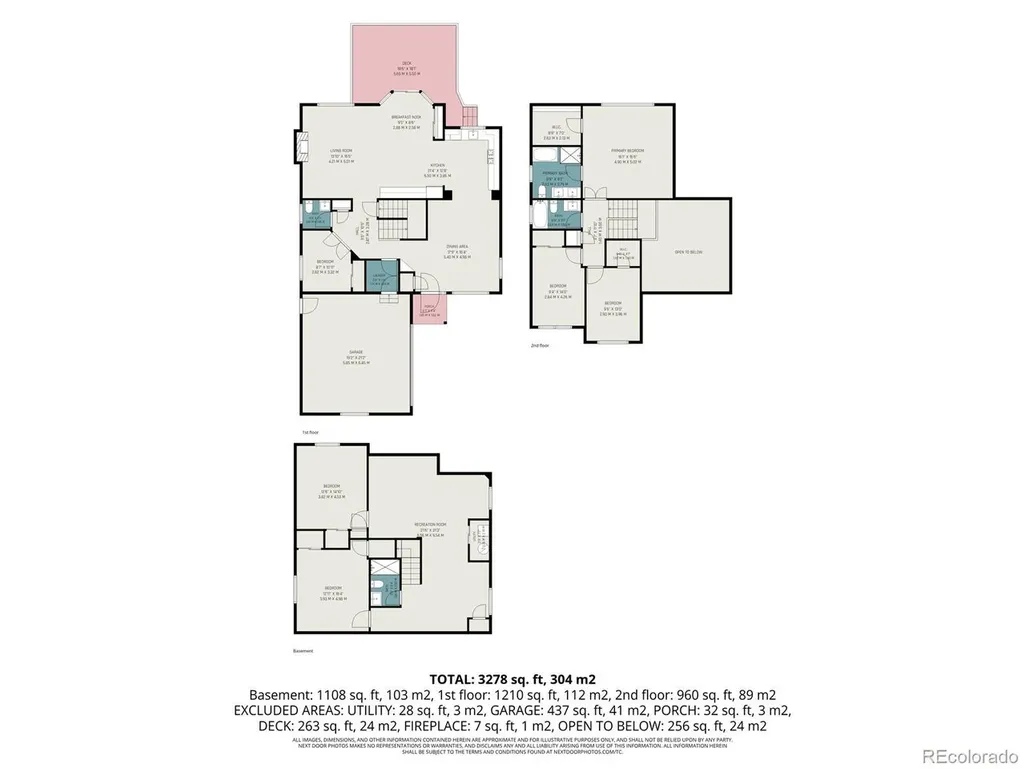
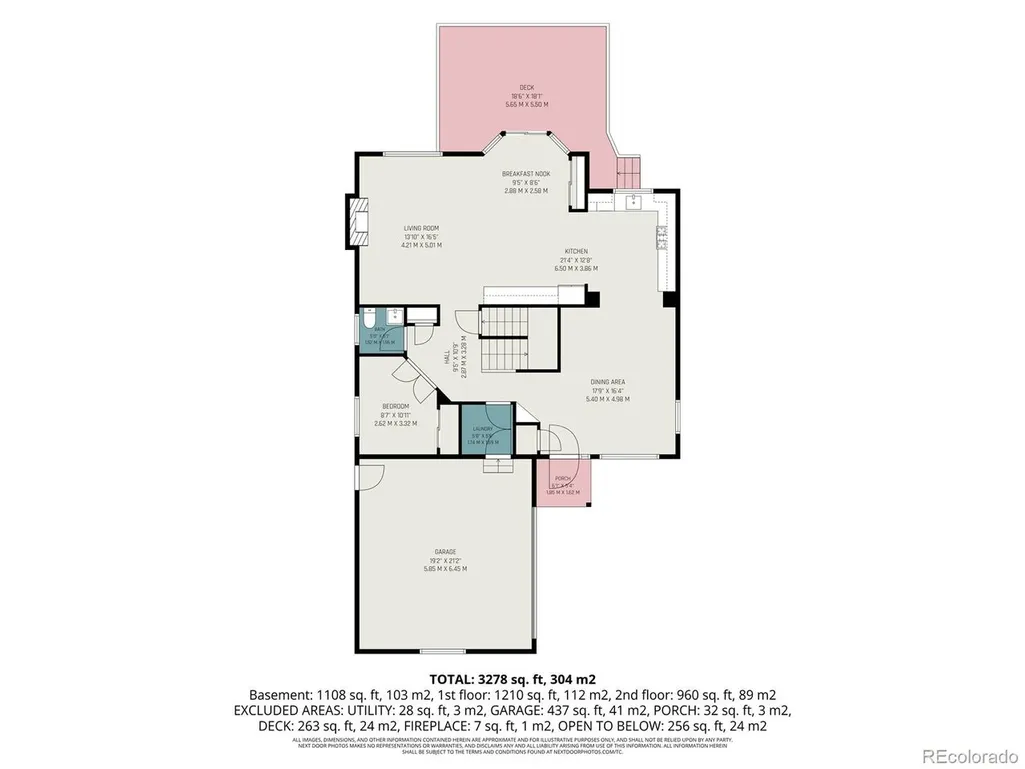
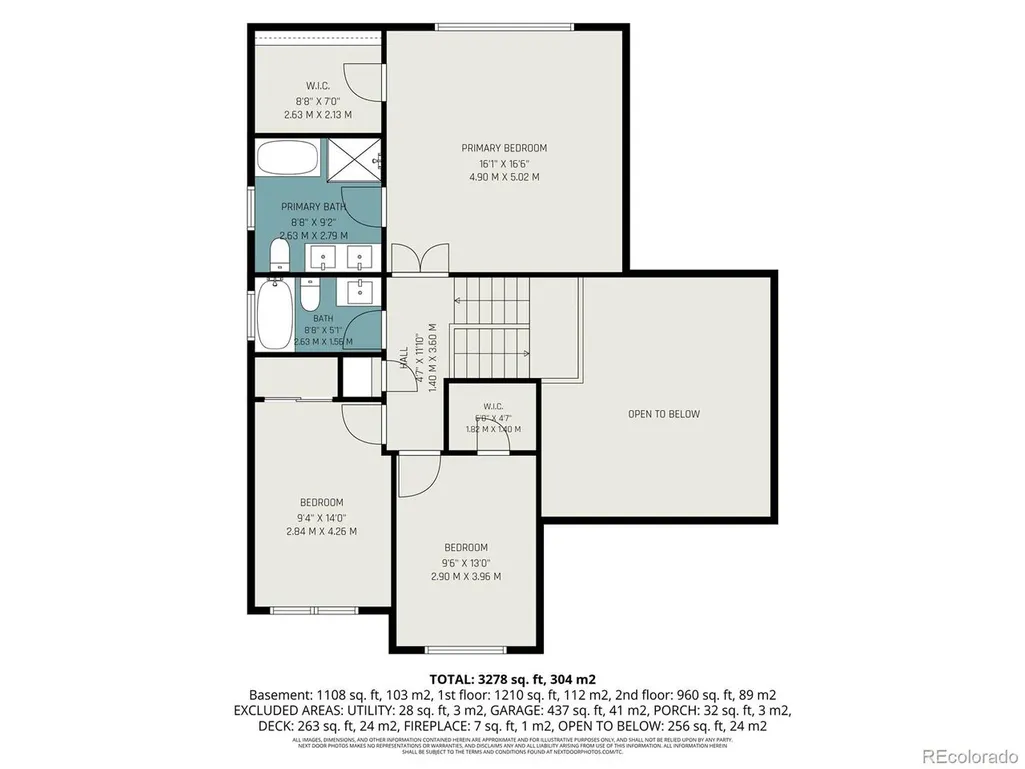
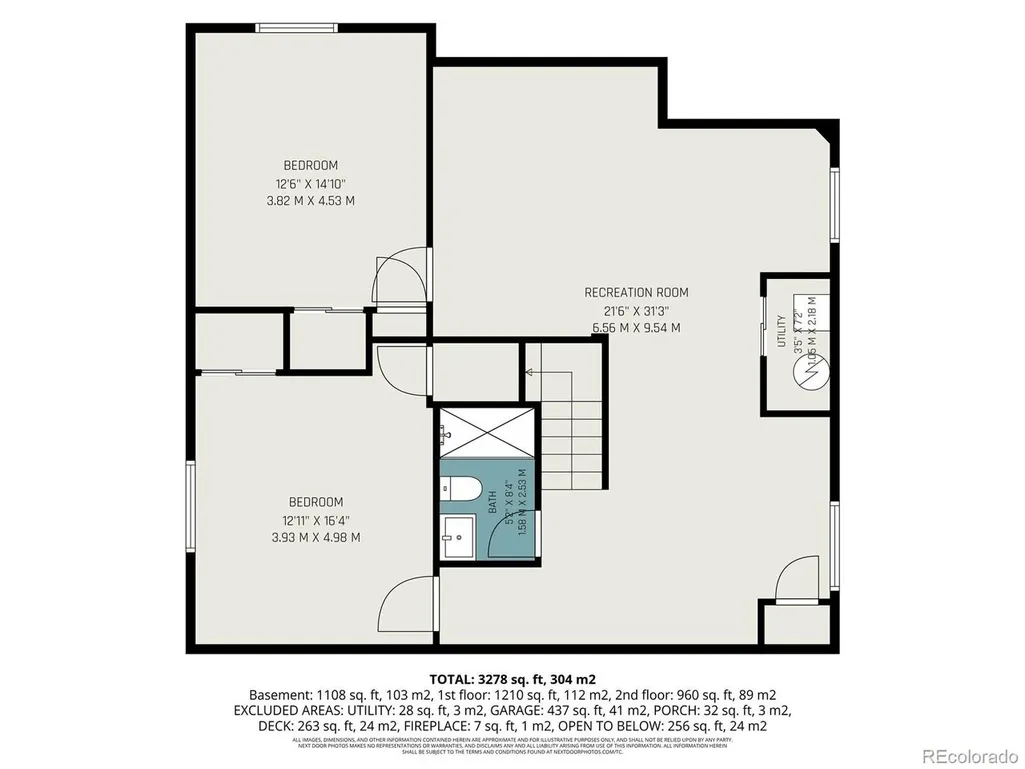
Fully renovated and truly move-in ready, this exceptional Stoneridge home combines designer finishes, modern functionality, and one of the largest floor plans in the neighborhood. Situated on one of the neighborhood's larger lots, this spacious residence offers the largest floor plan in the community with beautifully updated living spaces designed for today's lifestyle. The open-concept main level is filled with natural light and seamlessly connects the living, dining, and kitchen areas, making it ideal for everyday living and entertaining. The stunning chef's kitchen features custom slim-frame shaker cabinetry, elegant natural oak and black finishes, quartz countertops, brand new premium appliances, and an impressive 60-inch double refrigerator. A dedicated main-floor office provides the perfect work-from-home space. Upstairs, the spacious primary suite boasts vaulted ceilings, a walk-in closet, and a beautifully remodeled five-piece spa-inspired bathroom. Every bathroom throughout the home has been completely updated with stylish, contemporary finishes. The finished basement offers valuable additional living space, perfect for a media room, recreation room, home gym, or guest retreat. Step outside to the expansive covered deck off the kitchen-ideal for grilling, smoking, or relaxing with ample seating and views of the beautifully landscaped backyard. Multiple mature fruit trees offer privacy and homegrown treats. A walking and bike path just behind the home leads to stunning views of Plaster Reservoir and Broadlands Golf Course. Families will love the central park, HOA pool, and easy walk to Legacy High School in the highly regarded Adams 12 Five Star Schools district, plus nearby shopping and restaurants. Every detail has been thoughtfully updated, creating a truly turnkey home that offers luxury, comfort, and an exceptional lifestyle in one of Broomfield's most desirable neighborhoods.
| Elementary School | Middle School | High School |
|---|---|---|
| Meridian Elementary School | Westlake Middle School | Legacy High School |
| Price History | |
|---|---|
| 7/16/2026 | Listed $800,000 |
General Features
| Living Area | 3236 |
|---|---|
| Sewer | Public Sewer |
| Heating | Forced Air |
| Cooling | Central Air,Ceiling Fan(s) |
| Utilities | Electricity Available,Cable Available |
| Roof | Fiberglass |
| Zoning | PUD |
| HOA Fee | 95 |
| Garage Spaces | 2 |
| Association Fee Includes | Trash |
| Patio/Porch Features | Patio,Deck |
| Architectural Style | Contemporary |
| Construction Materials | Frame,Brick,Concrete |
| Exclusions | Sellers personal property,staging supplies |
| Year Built | 2000 |
| Levels | Two |
| Property Subtype | Single Family Residence |
| Tax Year | 2025 |
| Community Features | Clubhouse,Pool,Playground,Trail(s) |
| Accessibility | Level Lot |
| HOA Fee 2 | 80 |
| Assoc Fee Paid Per | Monthly |
| County | Broomfield |
| New Construction | No |
| Property Type | Residential |
| HOA | Yes |
| Energy Efficient | Windows |
| Subdivision Name | Stoneridge |
| Full Baths | 2 |
| Status | Active |
| Directions | 136th Ave to Plaster Circle. North on Plaster to the stop sign. Left at the stop sign to the property on the left. |
| High School | Legacy |
| City | Broomfield |
| Association Name | Stoneridge at the Broadlands |
| High School District | Adams CO. Dist 12 |
| MLS Area | Broomfield |
| HOA Fee 2 Frequency | Quarterly |
| Elementary School | Meridian |
| Property Attached Y/N | No |
| Tax Annual Amount | 4598 |
| Middle/Junior High School | Westlake |
| Virtual Tour | https://next-door-photos.vr-360-tour.com/e/RrcBn3Qr4ZA/e?accessibility=false&dimensions=false&hidelive=true&share_button=false&t_3d_model_dimensions=false |
| AssociationName2 | The Broadlands Master Association |
| Standard Status | Active |
| Expected Active Date | 2026-07-18 |
| AttributionContact | Ivelina.Realtor@gmail.com,720-231-5475 |
Interior Features
| Interior Amenities | Cathedral Ceiling(s),Open Floorplan,Walk-In Closet(s) |
|---|---|
| Basement | Full,Partially Finished,Crawl Space |
| Fireplace Features | Electric,One |
| Window Features | Window Coverings |
| Above Grade Finished Area | 2052 |
| Half Baths | 1 |
| 3/4 Baths | 1 |
| Total Bedrooms | 5 |
| LivingAreaSource | Assessor |
| Total Baths | 4 |
Exterior Features
| Exterior Amenities | Sprinkler System |
|---|---|
| Fencing | Fenced |
| Parking Features | Attached |
| Lot Features | Level,Abuts Private Open Space,Paved,Gutters |
| Water Source | City |
| Lot Size Area | 7129 |
| Lot Size Acres | 0.16 |
| Waterfront Y/N | No |
Amenities
- Foreclosure
- Views
- Short Sale
- New Construction
- Adult 55+
- Lease To Own
- No HOA Fees
- Furnished
- Primary On Main
- Air Conditioning
- Seller Finance
- Green
- Fixer Upper
- Horse
- Golf
- Fireplace
- Deck
- Garage
- Basement
- Pool
Property vs Single Family Average in 80023
Price
Taxes
Year Built
Visits
 Information deemed reliable but not guaranteed by the MLS. © 2026 Information and Real Estate Services, LLC.
Information source: Information and Real Estate Services, LLC. Provided for limited non-commercial use only under IRES Rules. © Copyright IRES.
The information being provided is for the consumers personal, non-commercial use and may not be used for any purpose other than to identify prospective properties consumer may be interested in purchasing.
The IRES, LLC Data on this
Information deemed reliable but not guaranteed by the MLS. © 2026 Information and Real Estate Services, LLC.
Information source: Information and Real Estate Services, LLC. Provided for limited non-commercial use only under IRES Rules. © Copyright IRES.
The information being provided is for the consumers personal, non-commercial use and may not be used for any purpose other than to identify prospective properties consumer may be interested in purchasing.
The IRES, LLC Data on this
 The real estate listing information and related content displayed on this site is provided exclusively for consumers’ personal, non-commercial use and may not be used for any purpose other than to identify prospective properties consumers may be interested in purchasing. This information and related content is deemed reliable but is not guaranteed accurate by elevateMLS.
 Copyright © 2026 Altitude MLS, Inc., a wholly owned subsidiary of Altitude REALTORS®. All rights reserved. The information being provided is for the consumer's non-commercial, personal use and may not be used for any purpose other than to identify prospective properties consumer may be interested in purchasing. The information provided is not guaranteed and should be independently verified. You may not reprint or redistribute the information, in whole or in part, without the expressed written
