














Address
8619 Ellis Ct, Arvada, CO
Price
$ 895,000
Property Attributes
- MLS#5137351
- TypeSingle Family
- Listing Status Active
- CountyJEFFERSON
- CityArvada
- AreaMetro Denver
- NeighborhoodVillage of Five Parks
- Zip80005
- StyleSingle Family Residence
- Year Built2006
- Taxes$ 7570
- Price$ 895,000
- Bedrooms6
- Full Bathrooms3
- Half Bathrooms1
- Sqr Footage4580
- Lot Size0.16 Acres
Data Source:
Information and Real Estate Services (IRES)
Property Description
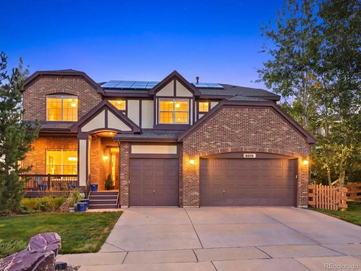
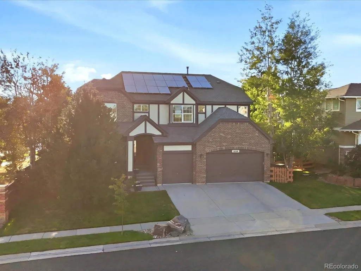
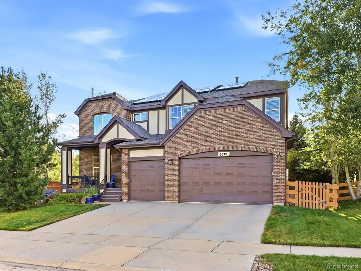
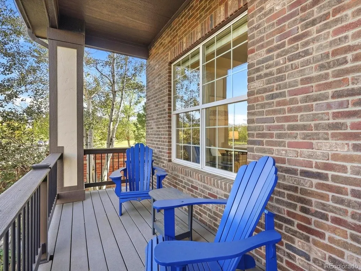
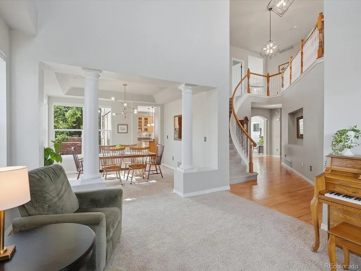
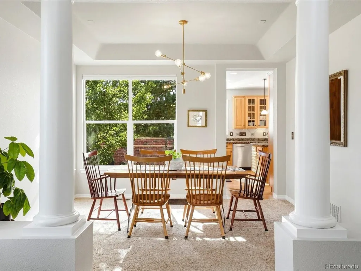
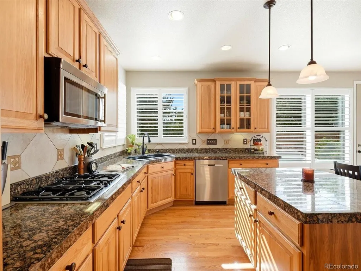
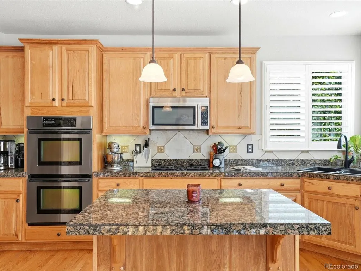
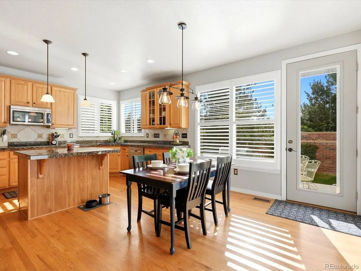
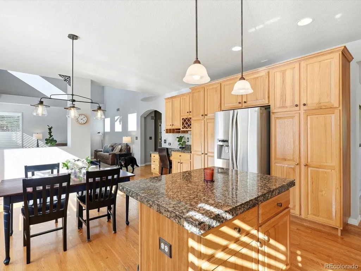
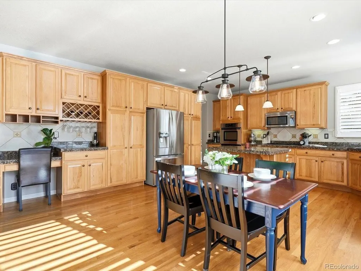
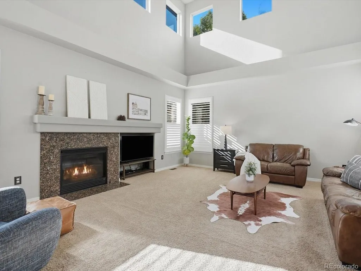
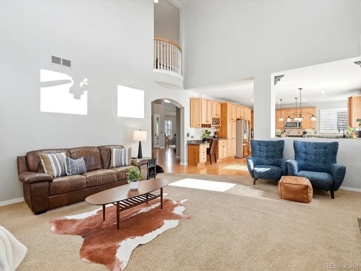
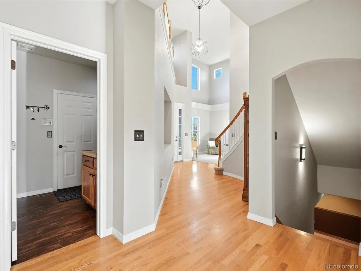
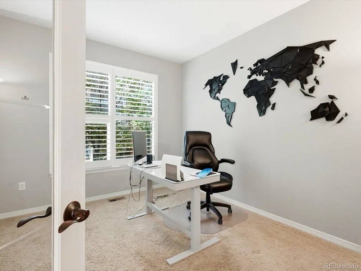
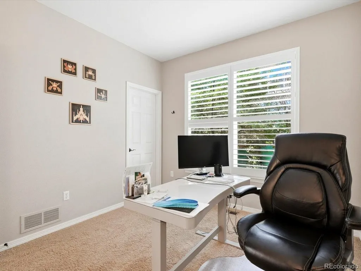
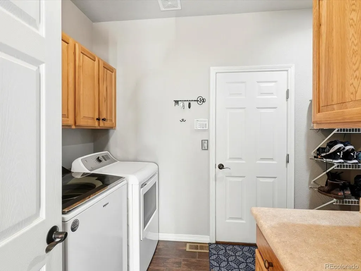
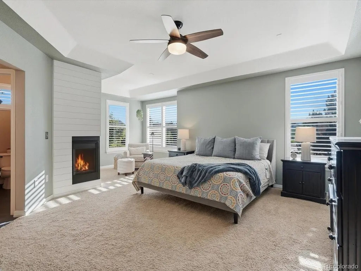
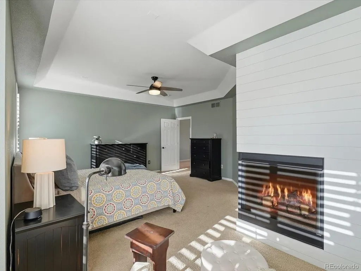
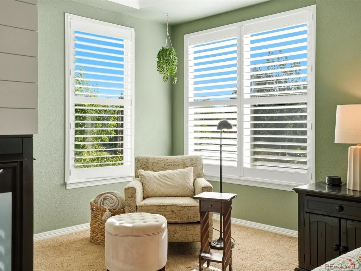
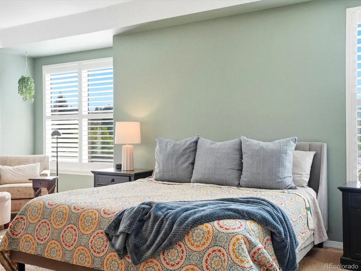
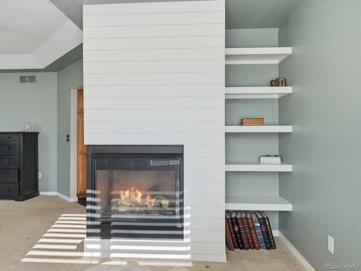
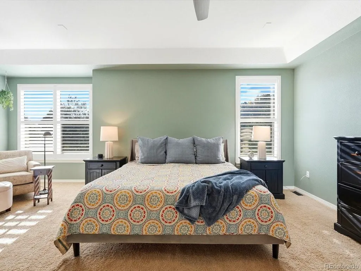
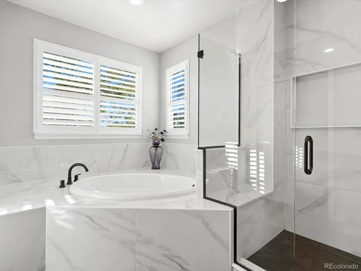
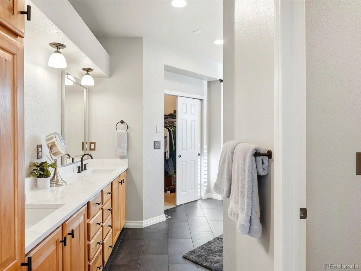
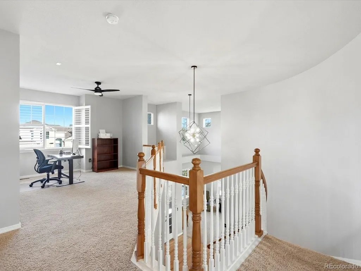
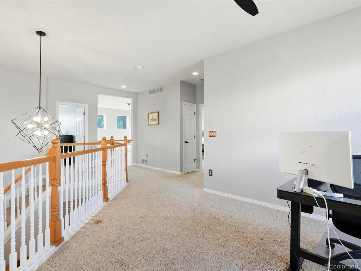
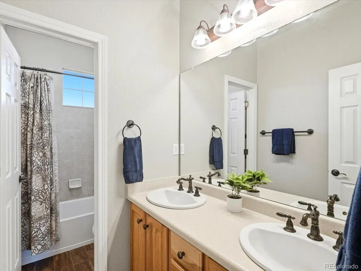
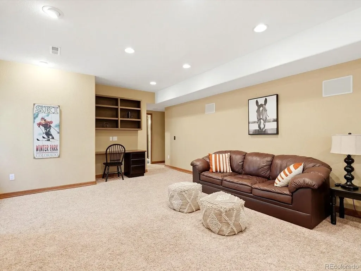
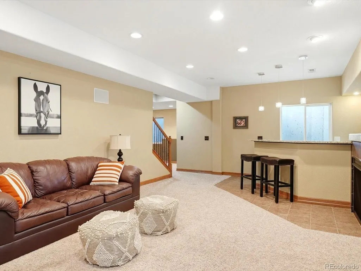
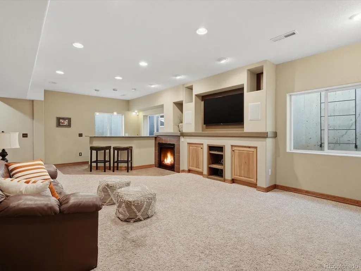
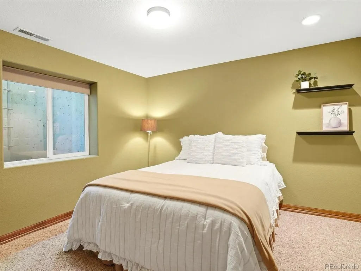
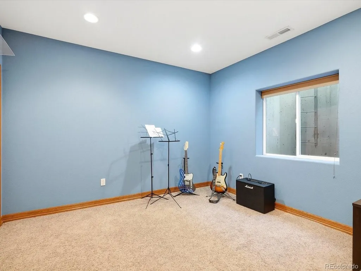
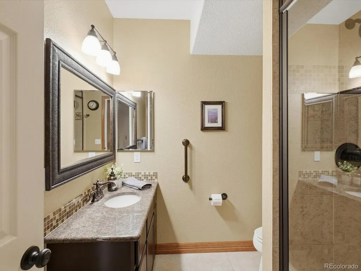
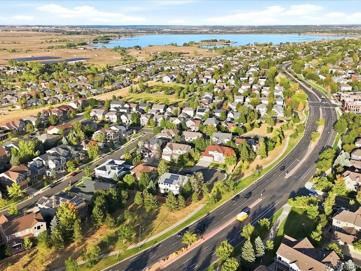
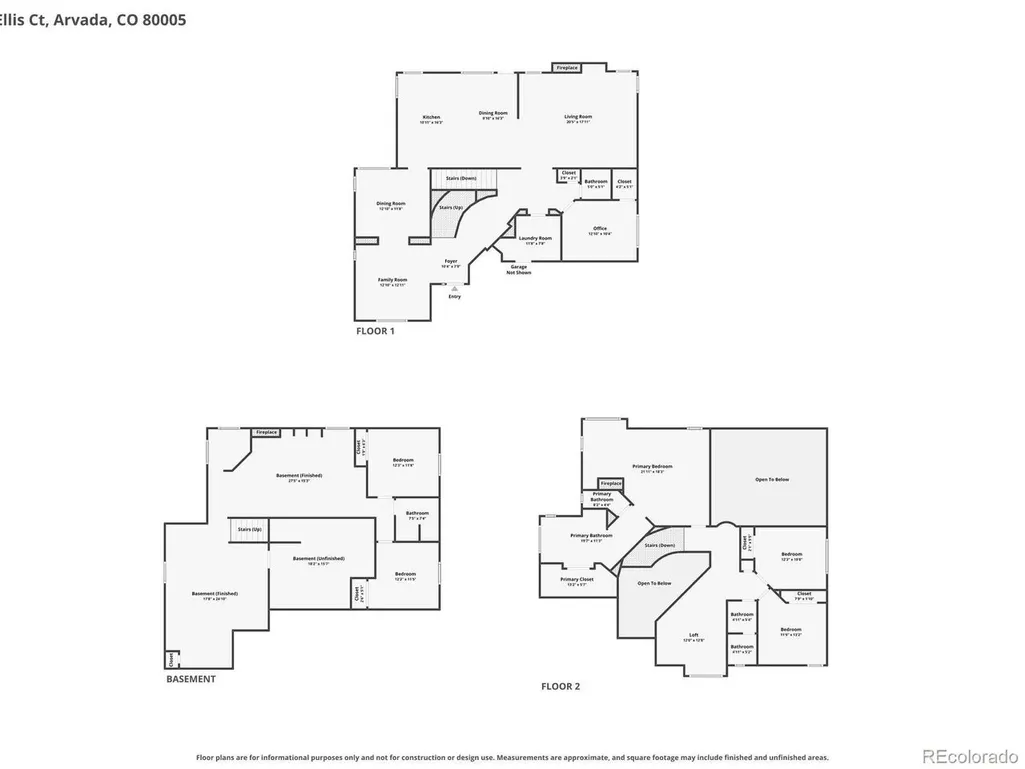
Welcome to this exceptional two-story home with a finished basement in the highly sought-after Five Parks community, where thoughtful updates, functional living spaces, and an unbeatable location come together. Filled with natural light, the open main level features soaring ceilings, hardwood floors, and a spacious layout designed for everyday living and entertaining. The expansive kitchen offers stainless steel appliances, abundant cabinetry, and overlooks the inviting family room, creating the perfect gathering space. A main-floor office that can also serve as a bedroom, convenient laundry room, and flexible living spaces complete the main level. Upstairs, retreat to the spacious primary suite featuring a custom-trimmed fireplace and a remodeled five-piece ensuite with a spa-like feel. Heated tile flooring adds comfort to the secondary full bath. A versatile loft provides additional living space for a media room, home office, or play area, along with two generously sized secondary bedrooms. The finished basement expands the home's functionality with a large family room, bonus game room, and wet bar with built-in beverage refrigerator, ideal for entertaining. Two additional bedrooms and a beautifully appointed three-quarter bath with steam shower provide comfortable accommodations for guests or multigenerational living. Outside, enjoy a private backyard with plenty of space for outdoor dining, play, relaxing, and gatherings. Five Parks offers exceptional amenities including a clubhouse, pool, fitness center, parks, playgrounds, and miles of walking trails. Enjoy top-rated schools, nearby shopping and dining, and easy access to Olde Town Arvada, Golden, Denver, and Boulder.
| Elementary School | Middle School | High School |
|---|---|---|
| Meiklejohn Elementary School | Wayne Carle Middle School | Ralston Valley High School |
| Price History | |
|---|---|
| 9/18/2026 | Listed $895,000 |
General Features
| Living Area | 4480 |
|---|---|
| Sewer | Public Sewer |
| Heating | Forced Air |
| Cooling | Central Air,Ceiling Fan(s) |
| Utilities | Natural Gas Available,Electricity Available,Cable Available |
| Roof | Composition |
| Appliances | Dishwasher,Refrigerator,Washer,Dryer,Microwave,Disposal,Fire Alarm |
| HOA Fee | 301 |
| Garage Spaces | 3 |
| Patio/Porch Features | Patio |
| Construction Materials | Frame |
| Exclusions | Seller's Personal Property & Staging Items |
| Year Built | 2006 |
| Levels | Two |
| Property Subtype | Single Family Residence |
| Tax Year | 2025 |
| Community Features | Clubhouse,Pool,Fitness Center,Trail(s) |
| Accessibility | Level Lot |
| Assoc Fee Paid Per | Quarterly |
| County | Jefferson |
| New Construction | No |
| Property Type | Residential |
| HOA | Yes |
| Subdivision Name | Village of Five Parks |
| Full Baths | 2 |
| Status | Active |
| High School | Ralston Valley |
| City | Arvada |
| Association Name | Village of Five Parks |
| High School District | Jefferson Dist R-1 |
| MLS Area | Metro Denver |
| Elementary School | Meiklejohn |
| Property Attached Y/N | No |
| Tax Annual Amount | 7570 |
| Middle/Junior High School | Wayne Carle |
| MLS Area Minor | Metro10/JNC |
| Virtual Tour | https://www.zillow.com/view-imx/fde45a2e-a2a2-43af-9540-01c980b7b052?setAttribution=mls&wl=true&initialViewType=pano |
| Builder Name | Village Homes |
| Standard Status | Active |
| Expected Active Date | 2026-09-24 |
| AttributionContact | jordankessler.kwrealty@gmail.com,303-594-7364 |
Interior Features
| Interior Amenities | Eat-in Kitchen,Open Floorplan,Pantry,Walk-In Closet(s),Kitchen Island |
|---|---|
| Basement | Full |
| Fireplace Features | Two or More,Living Room,Bedroom |
| Above Grade Finished Area | 2928 |
| Half Baths | 1 |
| 3/4 Baths | 1 |
| Total Bedrooms | 6 |
| Room Type | Loft |
| LivingAreaSource | Assessor |
| Total Baths | 4 |
Exterior Features
| Exterior Amenities | Sprinkler System |
|---|---|
| Fencing | Fenced |
| Parking Features | Attached |
| Lot Features | Cul-De-Sac,Level,Paved,Gutters |
| Water Source | Public |
| Lot Size Area | 6970 |
| Lot Size Acres | 0.16 |
| Waterfront Y/N | No |
Amenities
- Foreclosure
- Views
- Short Sale
- New Construction
- Adult 55+
- Lease To Own
- No HOA Fees
- Furnished
- Primary On Main
- Air Conditioning
- Seller Finance
- Green
- Fixer Upper
- Horse
- Golf
- Fireplace
- Deck
- Garage
- Basement
- Pool
Property vs Single Family Average in 80005
Price
Taxes
Year Built
Visits
 Information deemed reliable but not guaranteed by the MLS. © 2026 Information and Real Estate Services, LLC.
Information source: Information and Real Estate Services, LLC. Provided for limited non-commercial use only under IRES Rules. © Copyright IRES.
The information being provided is for the consumers personal, non-commercial use and may not be used for any purpose other than to identify prospective properties consumer may be interested in purchasing.
The IRES, LLC Data on this
Information deemed reliable but not guaranteed by the MLS. © 2026 Information and Real Estate Services, LLC.
Information source: Information and Real Estate Services, LLC. Provided for limited non-commercial use only under IRES Rules. © Copyright IRES.
The information being provided is for the consumers personal, non-commercial use and may not be used for any purpose other than to identify prospective properties consumer may be interested in purchasing.
The IRES, LLC Data on this
 The real estate listing information and related content displayed on this site is provided exclusively for consumers’ personal, non-commercial use and may not be used for any purpose other than to identify prospective properties consumers may be interested in purchasing. This information and related content is deemed reliable but is not guaranteed accurate by elevateMLS.
 Copyright © 2026 Altitude MLS, Inc., a wholly owned subsidiary of Altitude REALTORS®. All rights reserved. The information being provided is for the consumer's non-commercial, personal use and may not be used for any purpose other than to identify prospective properties consumer may be interested in purchasing. The information provided is not guaranteed and should be independently verified. You may not reprint or redistribute the information, in whole or in part, without the expressed written
