
New Construction

Address
5801 E 3rd Ave, Denver, CO
Price
$ 6,250,000
Property Attributes
- MLS#5113541
- TypeSingle Family
- Listing Status Active
- CountyDENVER
- CityDenver
- AreaMetro Denver
- NeighborhoodHilltop - Crestmoor
- Zip80220
- StyleTudor,Contemporary
- Year Built2026
- Taxes$ 8572
- Price$ 6,250,000
- Bedrooms7
- Full Bathrooms7
- Half Bathrooms2
- Sqr Footage10190
- Lot Size0.25 Acres
Data Source:
Information and Real Estate Services (IRES)
Property Description
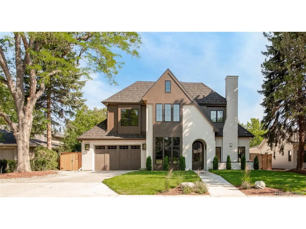
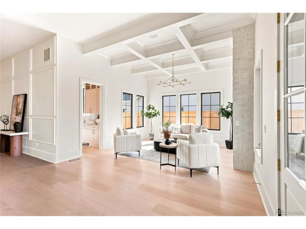
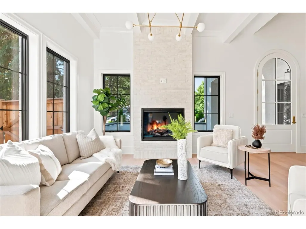
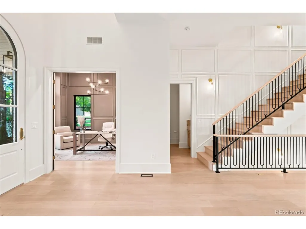
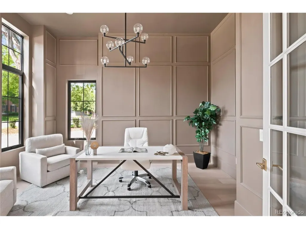
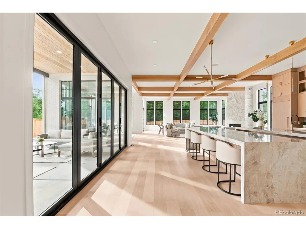
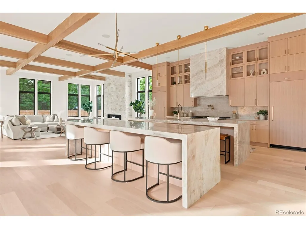
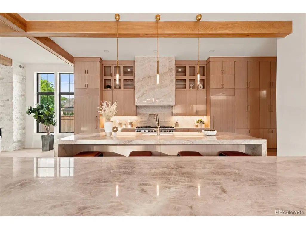
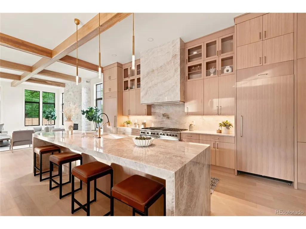
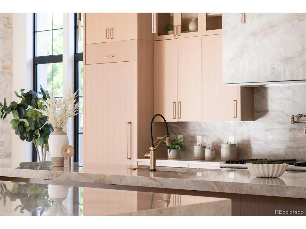
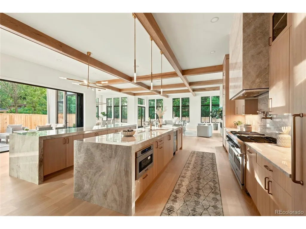
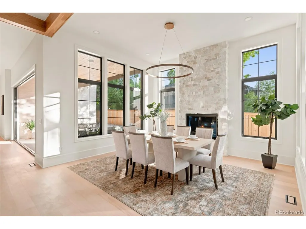
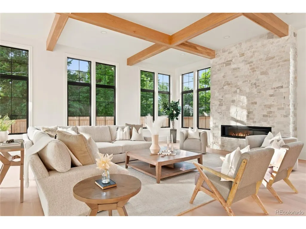
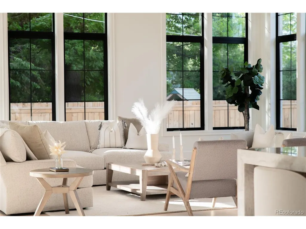
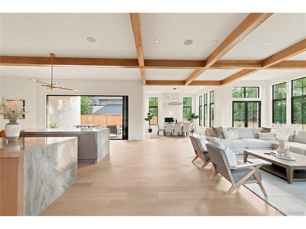
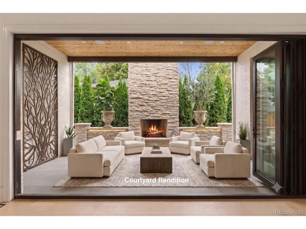
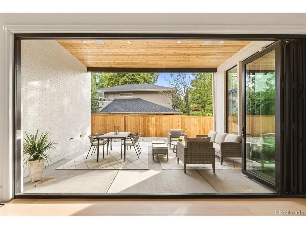
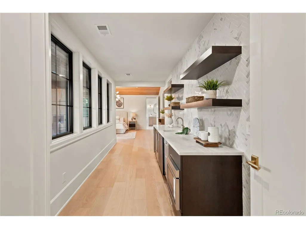
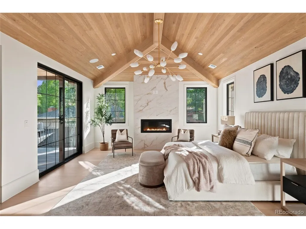
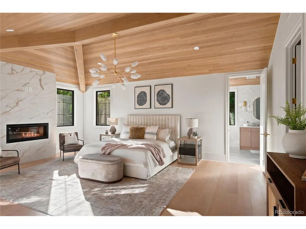
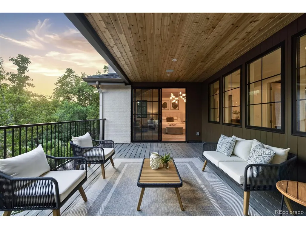
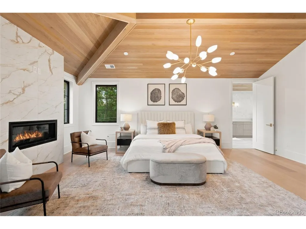
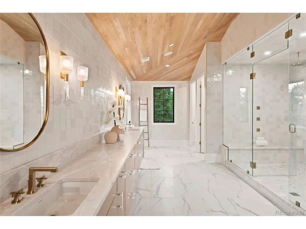
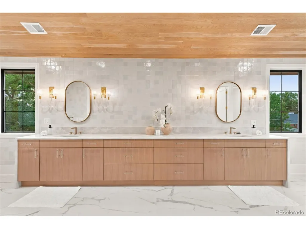
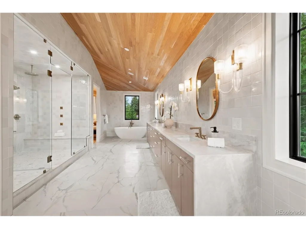
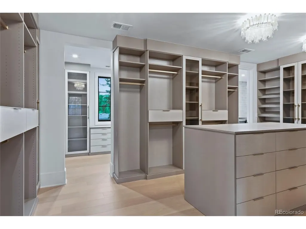
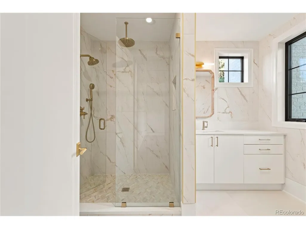
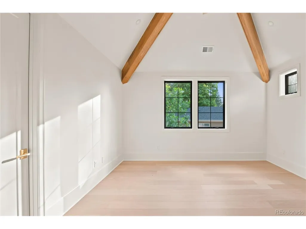
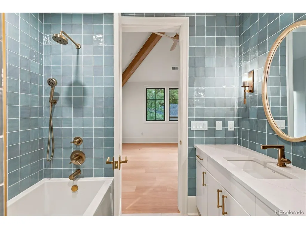
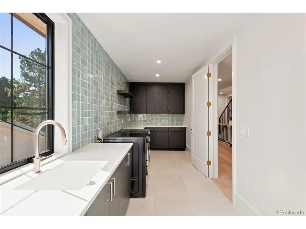
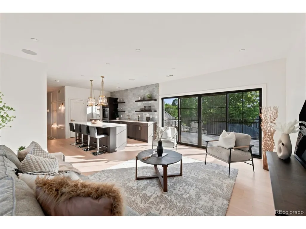
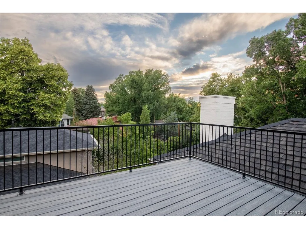
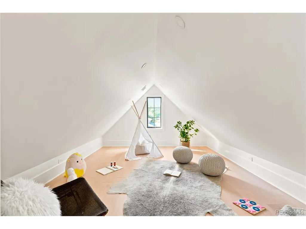
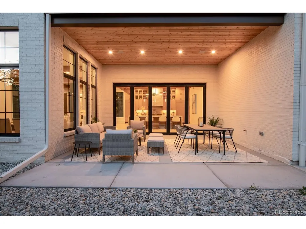
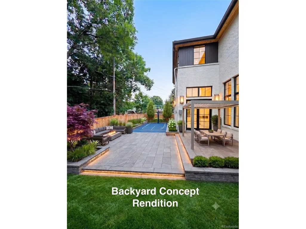
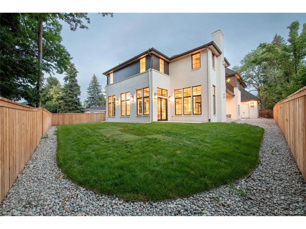
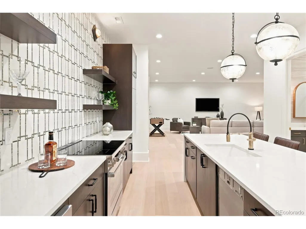
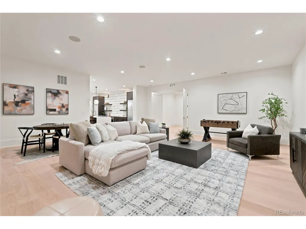
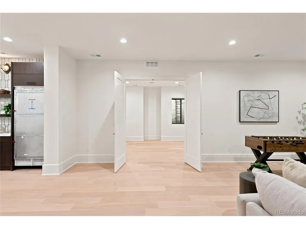
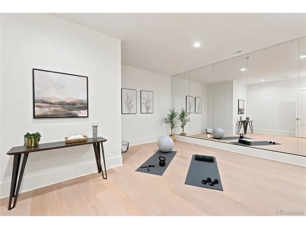
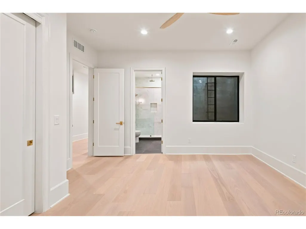
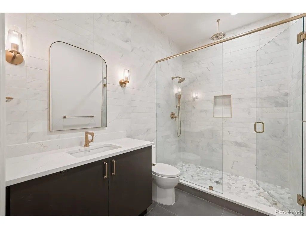
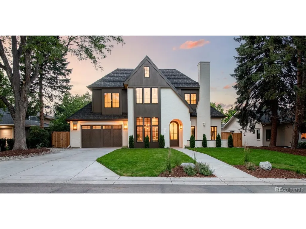
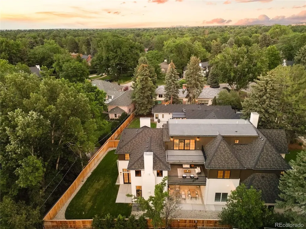
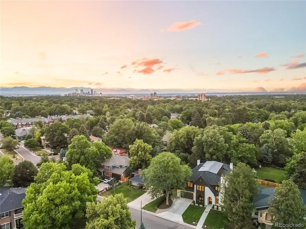
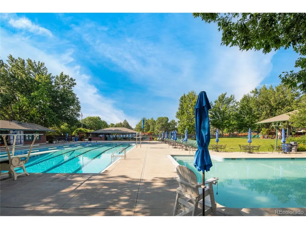
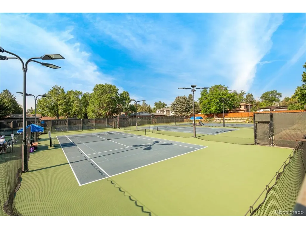
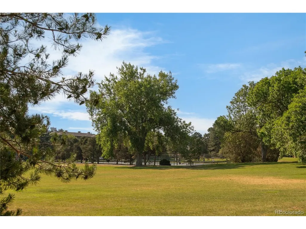
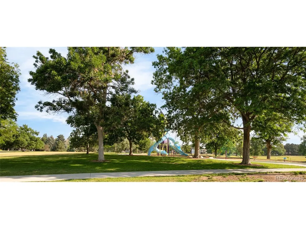
Introducing Park & Third, a brand new estate in the heart of Crestmoor Park and one of Denver's most coveted addresses. Across four finished levels, this residence was designed for the way modern luxury lives: gracious, connected, and built to gather. The main floor is a true entertainer's stage, where a chef's kitchen with double waterfall quartzite islands, a Viking range, and Miele appliances flows into a separate wet bar prep kitchen. A 15 ft accordion glass wall opens the great room to a private courtyard, dissolving the line between inside and out. Soaring 12 ft ceilings, wood beam detail, four gas fireplaces, and a built in sound system set a tone of effortless sophistication. The owner's suite is its own private wing, complete with a fireplace, dual walk in closets, a dedicated kitchenette, a luxurious bath with soaking tub and double vanity, and a private deck. Four additional en suite bedrooms, each with a walk in closet, give family and guests room to spread out, while the loft level adds a rooftop Sky Deck and wet bar for sunset gatherings. The lower level is built for play: a home theater, gym complete with a sauna, a full second kitchen, and an oversized rec room bathed in natural light. Wide white oak floors, quartzite and quartz surfaces, champagne brass fixtures, and brick and wood construction speak to a level of craftsmanship rarely delivered at this scale. A three car tandem garage, solar ready roof, and tankless systems complete the home. Residents enjoy priority access to the Crestmoor Swim and Tennis Club and a lifestyle steps from the park, with Call Your Mother, Park Burger, Cherry Creek, and Lowry all close by. Seven bedrooms. Nine bathrooms. One singular Crestmoor estate. Welcome to Park & Third.
| Elementary School | Middle School | High School |
|---|---|---|
| Carson Elementary School | Hill Middle School | George Washington High School |
| Price History | |
|---|---|
| 7/9/2026 | Listed $6,250,000 |
General Features
| Living Area | 10190 |
|---|---|
| Sewer | Public Sewer |
| Heating | Forced Air,Humidity Control |
| Cooling | Central Air,Ceiling Fan(s) |
| Utilities | Electricity Available,Cable Available |
| Roof | Composition,Rubber |
| Appliances | Self Cleaning Oven,Double Oven,Dishwasher,Refrigerator,Washer,Dryer,Microwave,Freezer,Disposal,Fire Alarm |
| Zoning | E-SU-G |
| HOA Fee | 175 |
| Garage Spaces | 3 |
| Patio/Porch Features | Patio |
| Architectural Style | Tudor,Contemporary |
| Construction Materials | Frame,Brick,Wood Siding,Concrete |
| Exclusions | Sellers Personal Property & Staging Items |
| Year Built | 2026 |
| Levels | Three Or More |
| Property Subtype | Single Family Residence |
| Tax Year | 2024 |
| Community Features | Fitness Center |
| Accessibility | Level Lot |
| Assoc Fee Paid Per | Annually |
| County | Denver |
| New Construction | Yes |
| Property Type | Residential |
| HOA | Yes |
| Energy Efficient | Solar Hot Water,Windows |
| Subdivision Name | Hilltop / Crestmoor |
| Full Baths | 7 |
| Status | Active |
| High School | George Washington |
| City | Denver |
| Association Name | Crestmoor Park Filing Two |
| High School District | Denver District 1 |
| MLS Area | Metro Denver |
| Elementary School | Carson |
| Property Attached Y/N | No |
| Tax Annual Amount | 8572 |
| Middle/Junior High School | Hill |
| MLS Area Minor | Metro18/DSE |
| Standard Status | Active |
| Expected Active Date | 2026-07-16 |
| AttributionContact | Ghassank@kentwood.com,619-300-2390 |
Interior Features
| Interior Amenities | Cathedral Ceiling(s),Open Floorplan,Pantry,Walk-In Closet(s),Sauna,Wet Bar,Kitchen Island,Steam Shower |
|---|---|
| Basement | Full,Partially Finished,Built-In Radon,Sump Pump |
| Fireplace Features | Two or More,Living Room,Great Room,Dining Room |
| Above Grade Finished Area | 7303 |
| Half Baths | 2 |
| Total Bedrooms | 7 |
| Room Type | Loft,Media Room |
| LivingAreaSource | Assessor |
| Total Baths | 9 |
Exterior Features
| Exterior Amenities | Sprinkler System,Oversized Garage,Tandem Garage |
|---|---|
| Fencing | Fenced |
| Parking Features | Attached |
| Lot Features | Level,House Faces North,Paved |
| Water Source | City |
| Lot Size Area | 10700 |
| Lot Size Acres | 0.25 |
| Waterfront Y/N | No |
Amenities
- Foreclosure
- Views
- Short Sale
- New Construction
- Adult 55+
- Lease To Own
- No HOA Fees
- Furnished
- Primary On Main
- Air Conditioning
- Seller Finance
- Green
- Fixer Upper
- Horse
- Golf
- Fireplace
- Deck
- Garage
- Basement
- Pool
Property vs Single Family Average in 80220
Price
Taxes
Year Built
Visits
 Information deemed reliable but not guaranteed by the MLS. © 2026 Information and Real Estate Services, LLC.
Information source: Information and Real Estate Services, LLC. Provided for limited non-commercial use only under IRES Rules. © Copyright IRES.
The information being provided is for the consumers personal, non-commercial use and may not be used for any purpose other than to identify prospective properties consumer may be interested in purchasing.
The IRES, LLC Data on this
Information deemed reliable but not guaranteed by the MLS. © 2026 Information and Real Estate Services, LLC.
Information source: Information and Real Estate Services, LLC. Provided for limited non-commercial use only under IRES Rules. © Copyright IRES.
The information being provided is for the consumers personal, non-commercial use and may not be used for any purpose other than to identify prospective properties consumer may be interested in purchasing.
The IRES, LLC Data on this
 The real estate listing information and related content displayed on this site is provided exclusively for consumers’ personal, non-commercial use and may not be used for any purpose other than to identify prospective properties consumers may be interested in purchasing. This information and related content is deemed reliable but is not guaranteed accurate by elevateMLS.
 Copyright © 2026 Altitude MLS, Inc., a wholly owned subsidiary of Altitude REALTORS®. All rights reserved. The information being provided is for the consumer's non-commercial, personal use and may not be used for any purpose other than to identify prospective properties consumer may be interested in purchasing. The information provided is not guaranteed and should be independently verified. You may not reprint or redistribute the information, in whole or in part, without the expressed written
