
Open House Sat, Sep 26th 11:00 AM - 02:00 PM - Views
Address
10523 Rivington Ct, Lone Tree, CO
Price
$ 1,639,000
Property Attributes
- MLS#5045908
- TypeSingle Family
- Listing Status Active
- CountyDOUGLAS
- CityLone Tree
- AreaMetro Denver
- NeighborhoodBluffmont Heights
- Zip80124
- StyleContemporary
- Year Built2006
- Taxes$ 11650
- Price$ 1,639,000
- Bedrooms5
- Full Bathrooms5
- Half Bathrooms1
- Sqr Footage6954
- Lot Size0.03 Acres
Data Source:
Information and Real Estate Services (IRES)
Property Description
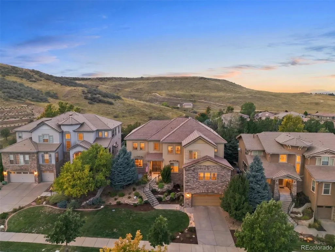
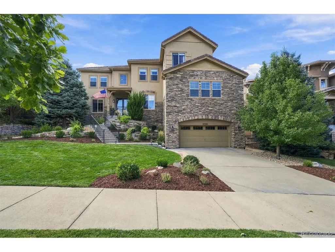
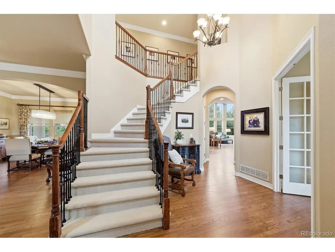
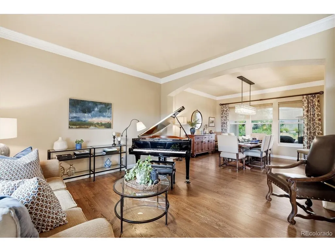
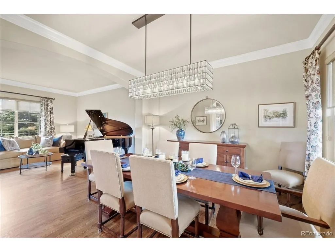
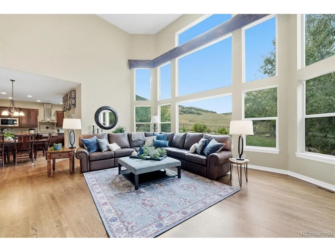
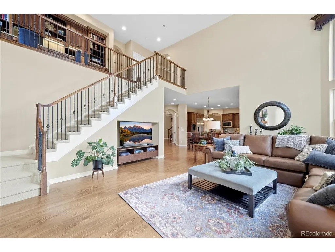
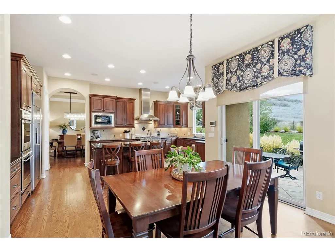
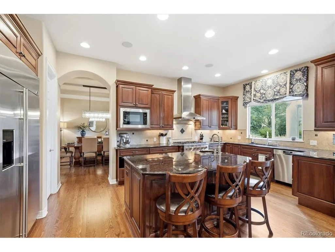
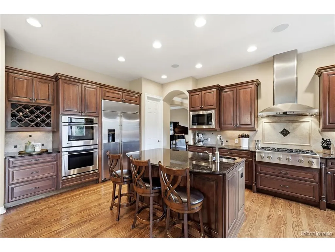
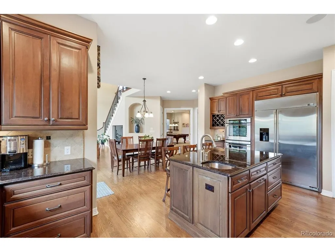
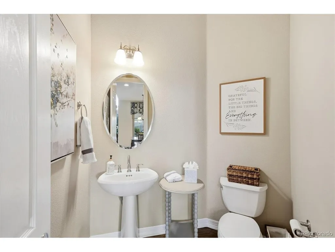
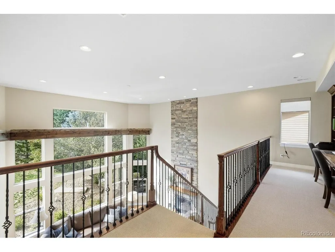
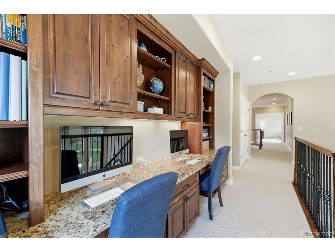
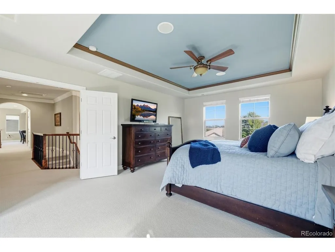
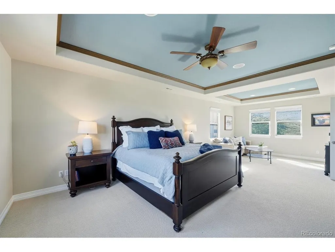
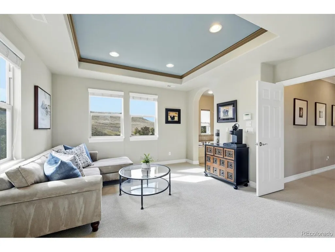
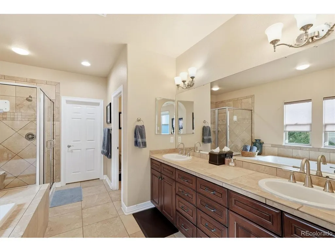
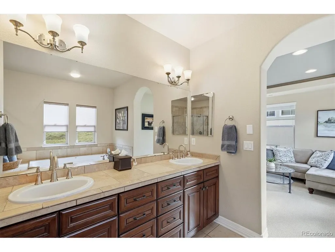
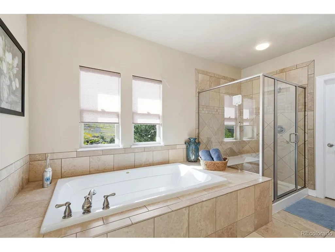
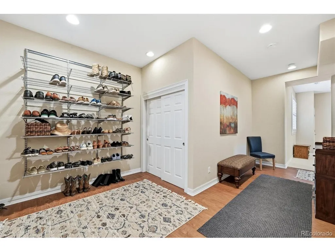
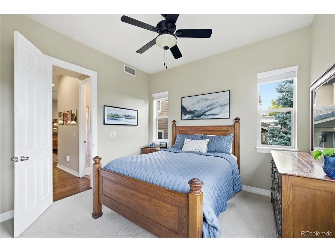
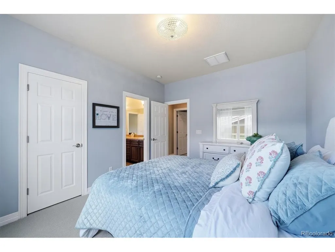
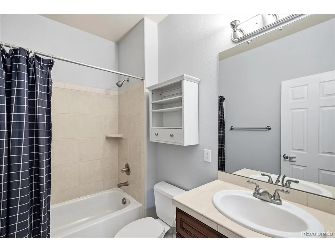
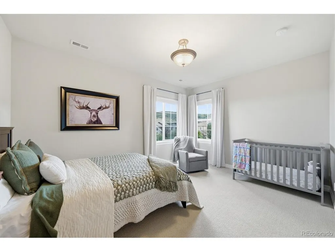
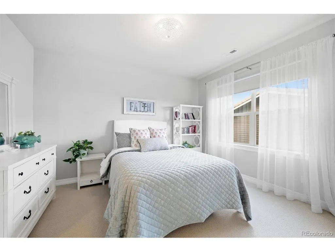
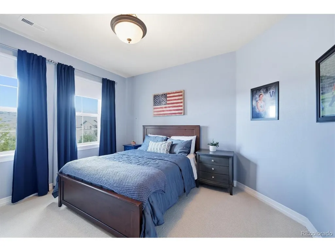
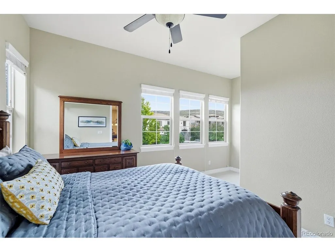
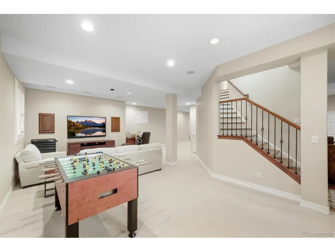
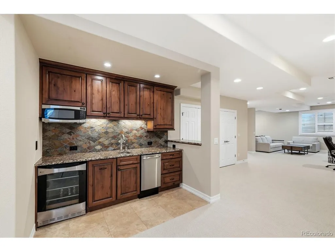
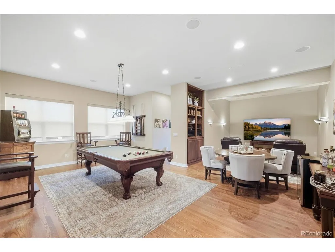
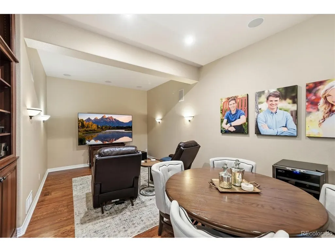
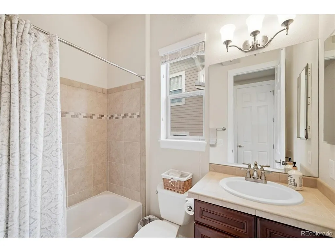
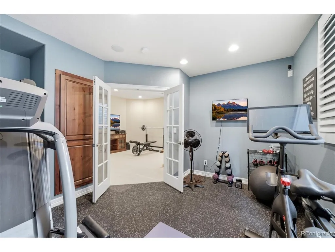
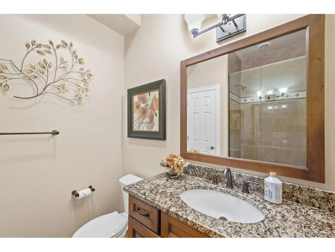
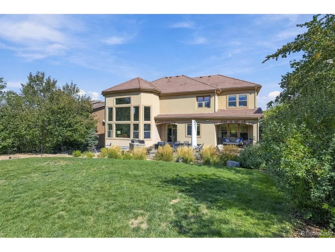
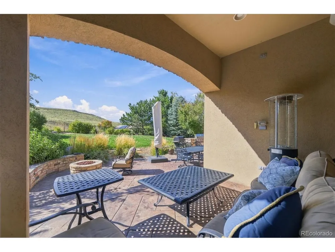
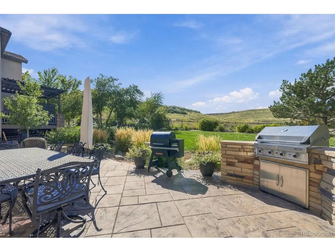
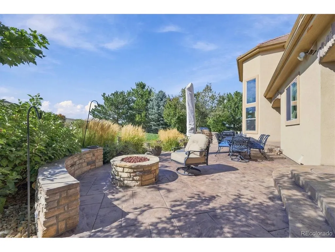
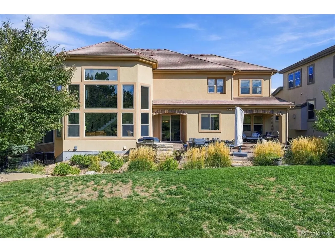
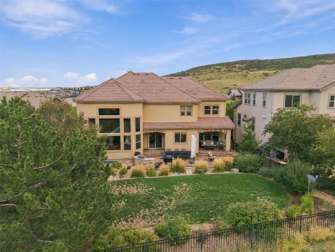
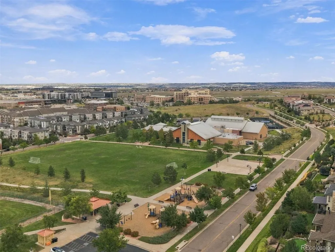
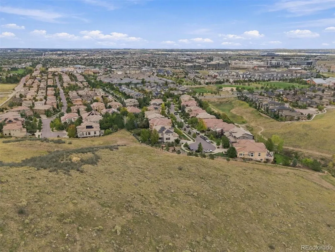
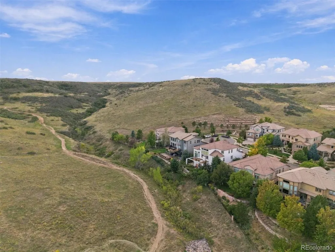
BACKS TO THE BLUFFS WITH A 4 CAR GARAGE! Nestled within the exclusive and private enclave of Bluffmont Heights, this exceptional custom residence at 10523 Rivington Court epitomizes refined Colorado luxury. Offered by its original owner and sited on a tranquil cul-de-sac spanning over a quarter acre, the home seamlessly merges sophisticated design with unmatched natural beauty, backing directly to the pristine open space of Bluffs Regional Park to deliver sweeping panoramic views and ultimate privacy. Encompassing nearly 7,000 total square feet with 6,431 meticulously finished square feet, the residence features five graciously proportioned bedrooms and six elegant bathrooms, offering an ideal framework for both grand-scale entertaining and refined daily living. Expansive windows frame captivating vistas from nearly every angle, flooding the open-concept living spaces with abundant natural light. Offered to the discerning buyer who values both serenity and connectivity, the outdoor living experience is second to none. Step outside to an oversized, professionally designed patio complete with a custom built-in fire pit, creating an idyllic setting for crisp Colorado evenings under the stars against a breathtaking natural backdrop. Conveniently located just moments from neighborhood parks and the premier Lone Tree Recreation Center, this property provides a peaceful sanctuary paired with exceptional commuter access to major employment hubs, top-tier dining, and upscale shopping. Experience a lifestyle of uncompromising quality, exclusivity, and effortless elegance in one of Lone Tree's most coveted settings.
| Elementary School | Middle School | High School |
|---|---|---|
| Eagle Ridge Elementary School | Cresthill Middle School | Highlands Ranch High School |
| Price History | |
|---|---|
| 9/24/2026 | Listed $1,639,000 |
General Features
| Living Area | 6431 |
|---|---|
| Sewer | Public Sewer |
| Heating | Forced Air |
| Cooling | Central Air |
| Utilities | Natural Gas Available,Electricity Available |
| Roof | Shake |
| Appliances | Self Cleaning Oven,Double Oven,Dishwasher,Refrigerator,Washer,Dryer,Microwave,Gas Bar-B-Q,Disposal,Fire Alarm |
| HOA Fee | 168 |
| Garage Spaces | 4 |
| Association Fee Includes | Trash |
| Patio/Porch Features | Patio |
| Architectural Style | Contemporary |
| Construction Materials | Brick,Stucco,Concrete |
| Exclusions | Gun Safe,black garage freezer |
| Year Built | 2006 |
| Levels | Three Or More |
| Property Subtype | Single Family Residence |
| Tax Year | 2025 |
| Community Features | Clubhouse,Playground,Fitness Center,Park |
| Assoc Fee Paid Per | Monthly |
| County | Douglas |
| New Construction | No |
| Property Type | Residential |
| HOA | Yes |
| Energy Efficient | Windows,Storm Window |
| Subdivision Name | Bluffmont Heights |
| Full Baths | 4 |
| Status | Active |
| High School | Highlands Ranch |
| City | Lone Tree |
| Association Name | Ridgegate WestVillage |
| High School District | Douglas County RE-1 |
| MLS Area | Metro Denver |
| Elementary School | Eagle Ridge |
| Property Attached Y/N | No |
| Tax Annual Amount | 11650 |
| Middle/Junior High School | Cresthill |
| MLS Area Minor | Metro24/DHL |
| Virtual Tour | https://www.zillow.com/view-imx/97193a0f-2035-4f67-adc8-4c92a4a53faf?setAttribution=mls&wl=true&initialViewType=pano |
| Builder Name | Toll Brothers |
| Standard Status | Active |
| Expected Active Date | 2026-09-25 |
| AttributionContact | markrielly@mindspring.com,303-881-9800 |
Interior Features
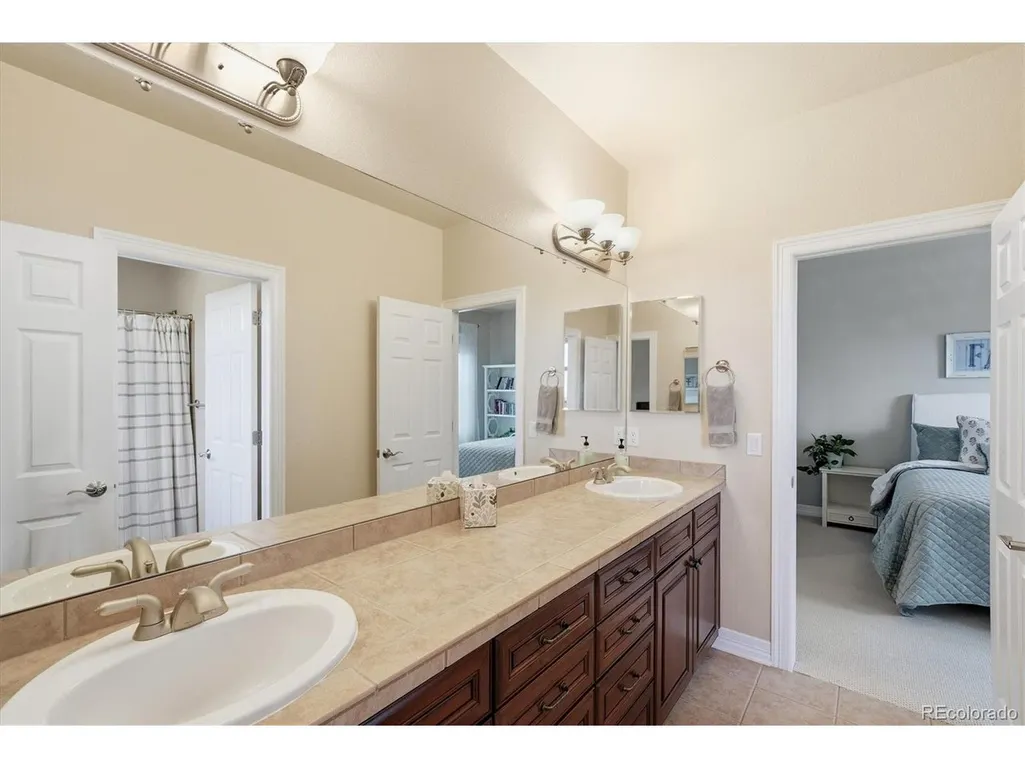
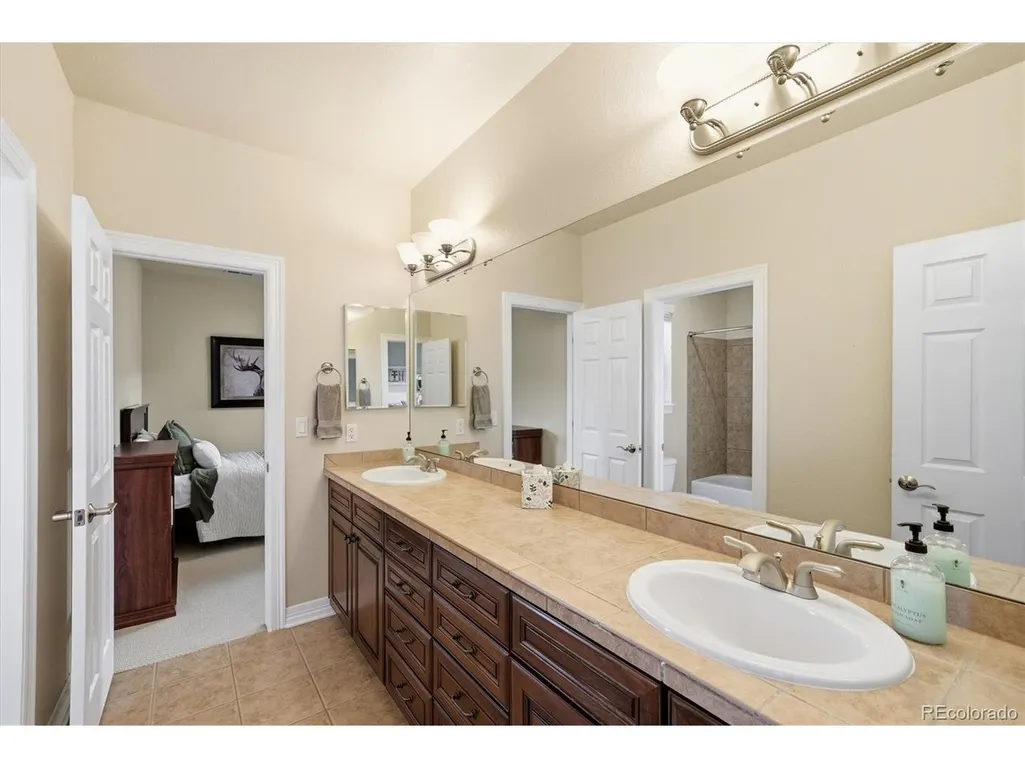
| Interior Amenities | Eat-in Kitchen,Open Floorplan,Pantry,Walk-In Closet(s),Jack & Jill Bathroom,Kitchen Island |
|---|---|
| Basement | Partial,Partially Finished |
| Fireplace Features | Great Room,One |
| Window Features | Window Coverings |
| Above Grade Finished Area | 5115 |
| Half Baths | 1 |
| 3/4 Baths | 1 |
| Total Bedrooms | 5 |
| LivingAreaSource | Assessor |
| Total Baths | 6 |
Exterior Features
| Exterior Amenities | Oversized Garage,Tandem Garage |
|---|---|
| Fencing | Partial |
| Parking Features | Attached |
| Lot Features | Cul-De-Sac,Abuts Public Open Space,House Faces East,Paved,Gutters |
| Water Source | Public |
| Lot Size Area | 1171 |
| Lot Size Acres | 0.03 |
| Waterfront Y/N | No |
Amenities
- Foreclosure
- Views
- Short Sale
- New Construction
- Adult 55+
- Lease To Own
- No HOA Fees
- Furnished
- Primary On Main
- Air Conditioning
- Seller Finance
- Green
- Fixer Upper
- Horse
- Golf
- Fireplace
- Deck
- Garage
- Basement
- Pool
Property vs Single Family Average in 80124
Price
Taxes
Year Built
 Information deemed reliable but not guaranteed by the MLS. © 2026 Information and Real Estate Services, LLC.
Information source: Information and Real Estate Services, LLC. Provided for limited non-commercial use only under IRES Rules. © Copyright IRES.
The information being provided is for the consumers personal, non-commercial use and may not be used for any purpose other than to identify prospective properties consumer may be interested in purchasing.
The IRES, LLC Data on this
Information deemed reliable but not guaranteed by the MLS. © 2026 Information and Real Estate Services, LLC.
Information source: Information and Real Estate Services, LLC. Provided for limited non-commercial use only under IRES Rules. © Copyright IRES.
The information being provided is for the consumers personal, non-commercial use and may not be used for any purpose other than to identify prospective properties consumer may be interested in purchasing.
The IRES, LLC Data on this
 The real estate listing information and related content displayed on this site is provided exclusively for consumers’ personal, non-commercial use and may not be used for any purpose other than to identify prospective properties consumers may be interested in purchasing. This information and related content is deemed reliable but is not guaranteed accurate by elevateMLS.
 Copyright © 2026 Altitude MLS, Inc., a wholly owned subsidiary of Altitude REALTORS®. All rights reserved. The information being provided is for the consumer's non-commercial, personal use and may not be used for any purpose other than to identify prospective properties consumer may be interested in purchasing. The information provided is not guaranteed and should be independently verified. You may not reprint or redistribute the information, in whole or in part, without the expressed written
