
Views - Primary on Main
Address
14500 W 82nd Ave, Arvada, CO
Price
$ 2,500,000
Property Attributes
- MLS#5043832
- TypeSingle Family
- Listing Status Coming Soon
- CountyJEFFERSON
- CityArvada
- AreaMetro Denver
- NeighborhoodPearce Acres
- Zip80005
- StyleContemporary
- Year Built2026
- Taxes$ 4750
- Price$ 2,500,000
- Bedrooms5
- Full Bathrooms5
- Half Bathrooms2
- Sqr Footage6536
- Lot Size0.94 Acres
Data Source:
Information and Real Estate Services (IRES)
Property Description
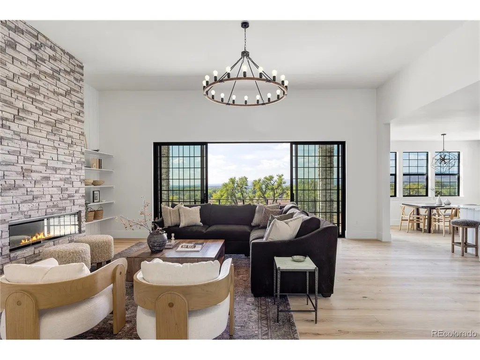
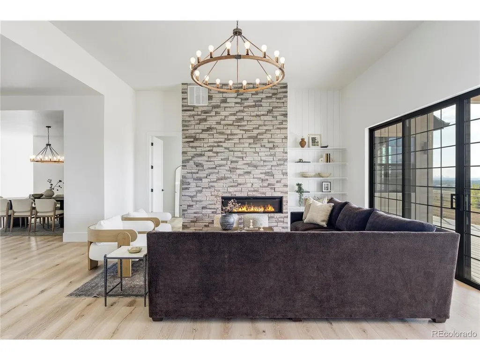
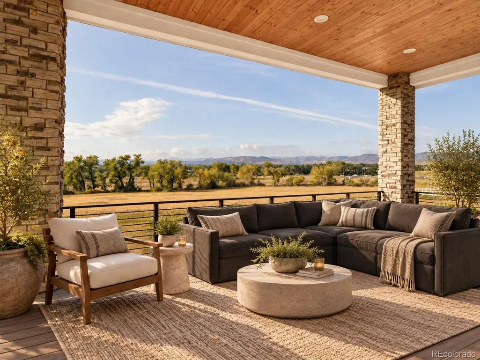
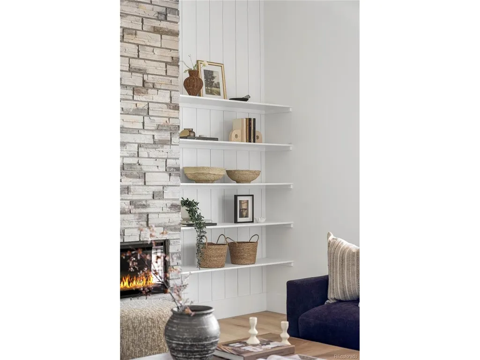
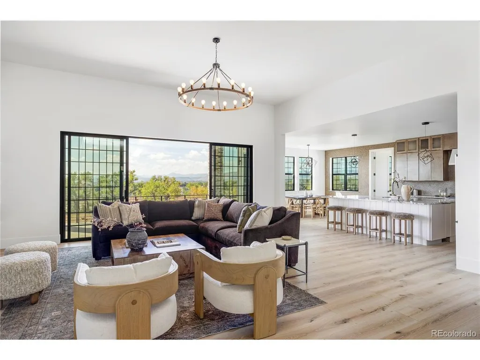
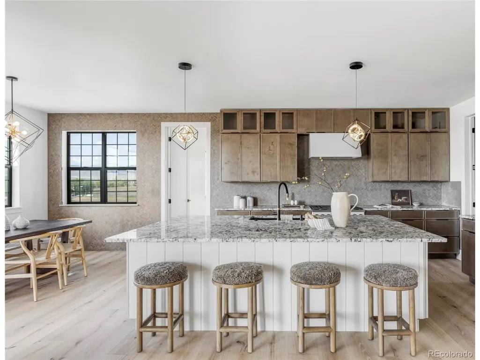
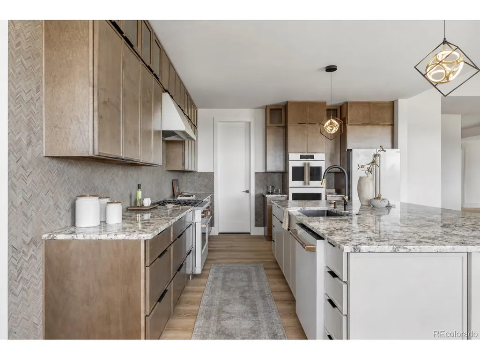
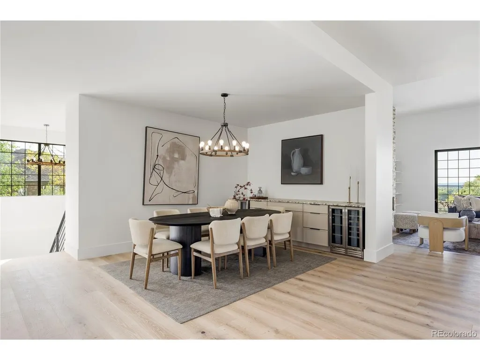
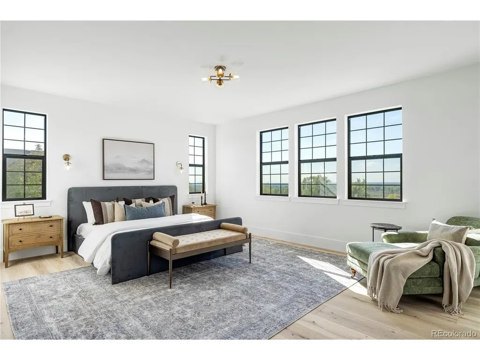
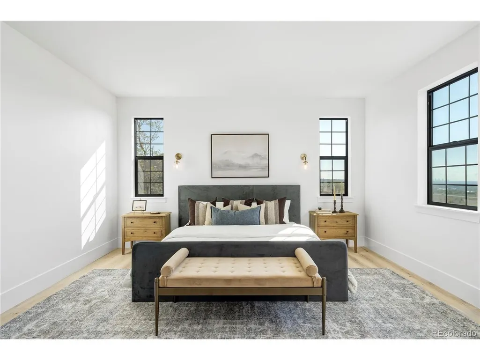
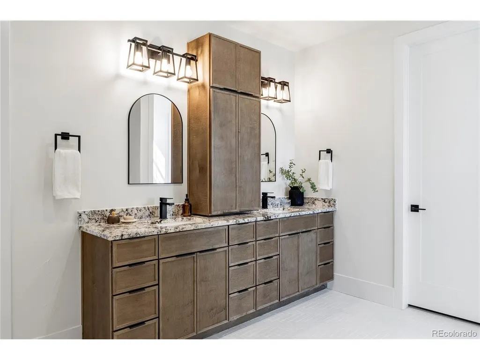
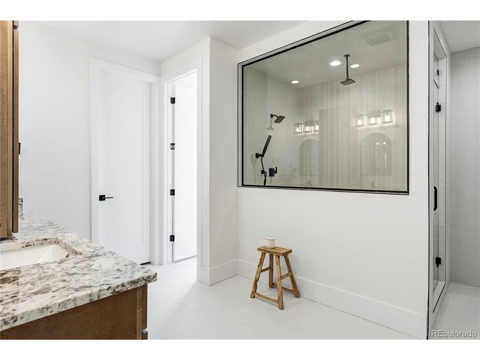
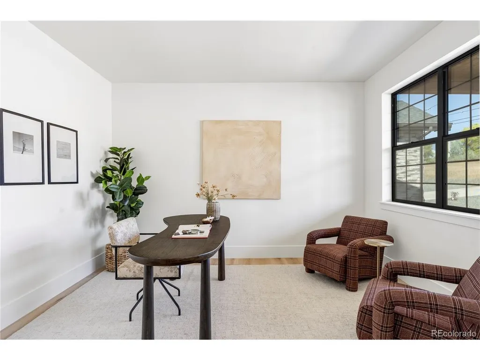
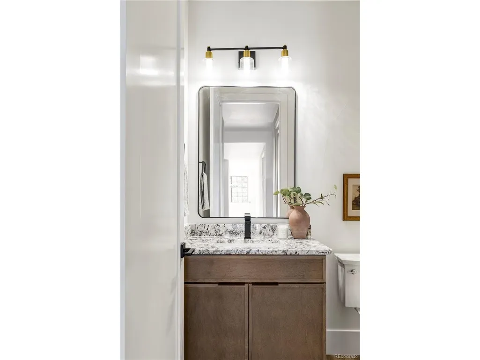
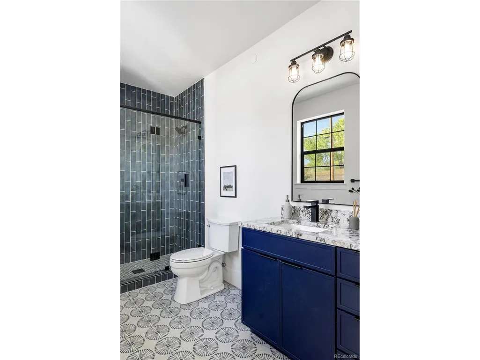
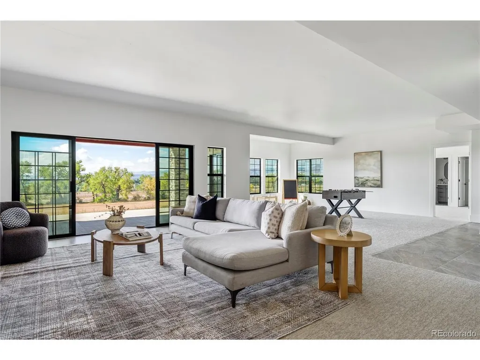
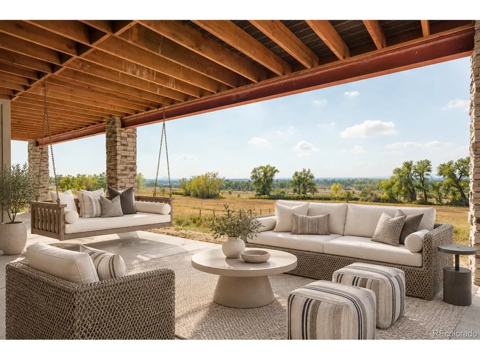
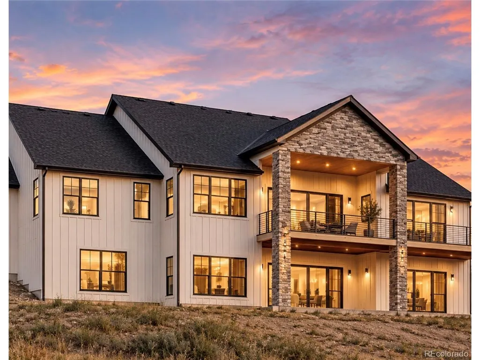
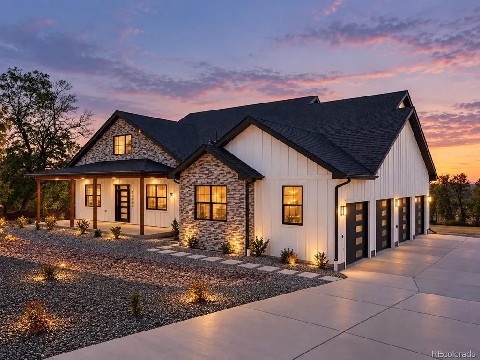
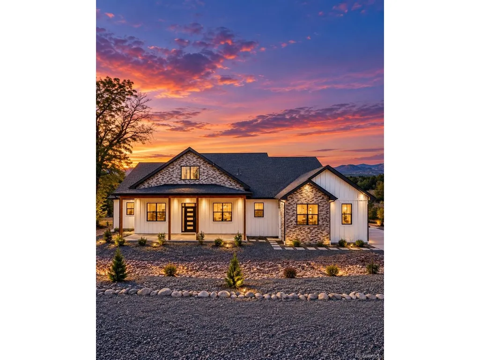
Welcome to 14500 W 82nd Ave in Arvada, an ultra-rare custom estate offering nearly 6,600 square feet of brand-new construction, sweeping city & mountain views, and a premier elevated 1-acre lot backing to 65 acres of open space at Pearce Park. This ranch with walkout basement showcases exceptional craftsmanship throughout with soaring ceilings, custom stonework, 2 modern fireplaces, iron railings, black-framed gridded windows, shiplap accents, custom shelving & hand-applied skip-trowel finishes. The chef's kitchen features ceiling-height custom cabinetry, soft-close hinges, dovetail drawers, glass accents, GE Cafe appliances, Level 5 granite countertops & wide-plank 8-inch white oak engineered hardwood flooring. The main level opens to a large composite deck with modern iron railings and incredible views. The luxurious primary suite captures mountain & city views and includes a spa-inspired bath with zero-entry steam shower, custom tile & frameless European glass. 2 additional main-level bedrooms each offer walk-in closets & en-suite baths, while an office, formal dining room with cabinetry & dual beverage fridges, and powder bath complete the level. The finished walkout basement is built for entertaining with a custom wet bar, island, full-size refrigerator, generous gathering spaces, 2 additional en-suite bedrooms, flex office/gym, powder bath & nearly 1,000 square feet of storage. Additional upgrades include 400 amp panel service to the home, extensive audio/video wiring, reverse osmosis water filtration & fire suppression systems. The nearly 1,500-square-foot side-load 6-car tandem garage offers 4 oversized individual bays with dual 220V power sources for EV charging or power tools, WiFi-enabled side-mount openers & abundant storage. The A-2 zoned lot allows up to 3 large domestic animals and offers 2 RV parking spaces, low-maintenance landscaping, expanded well, septic & leach field improvements, plus space for future outbuildings.
| Elementary School | Middle School | High School |
|---|---|---|
| Van Arsdale Elementary School | Oberon Middle School | Ralston Valley High School |
| Price History | |
|---|---|
| 9/25/2026 | Listed $2,500,000 |
General Features
| Living Area | 5555 |
|---|---|
| Sewer | Septic Tank |
| Heating | Forced Air |
| Cooling | Central Air,Ceiling Fan(s) |
| Utilities | Electricity Available,Cable Available |
| Roof | Composition |
| Appliances | Dishwasher,Refrigerator,Bar Fridge,Microwave,Fire Alarm |
| Zoning | A-2 |
| Garage Spaces | 6 |
| Patio/Porch Features | Patio,Deck |
| Architectural Style | Contemporary |
| Construction Materials | Frame,Moss Rock |
| Exclusions | Staging Items. |
| Year Built | 2026 |
| View | Mountain(s),City |
| Levels | One |
| Property Subtype | Single Family Residence |
| Tax Year | 2025 |
| Community Features | Fitness Center |
| County | Jefferson |
| New Construction | No |
| Property Type | Residential |
| HOA | No |
| Energy Efficient | Windows |
| Subdivision Name | Pearce Acres |
| Full Baths | 1 |
| Status | Coming Soon |
| High School | Ralston Valley |
| City | Arvada |
| High School District | Jefferson Dist R-1 |
| MLS Area | Metro Denver |
| Elementary School | Van Arsdale |
| Property Attached Y/N | No |
| Tax Annual Amount | 4750 |
| Middle/Junior High School | Oberon |
| MLS Area Minor | Metro10/JNC |
| Standard Status | Coming Soon |
| Expected Active Date | 2026-10-02 |
| AttributionContact | psubry@coloradohomesales.com,303-898-7783 |
Interior Features
| Interior Amenities | Eat-in Kitchen,Open Floorplan,Pantry,Walk-In Closet(s),Wet Bar,Kitchen Island |
|---|---|
| Basement | Full,Partially Finished,Walk-Out Access,Structural Floor,Radon Test Available |
| Fireplace Features | Two or More,Gas,Family Room,Basement |
| Above Grade Finished Area | 3268 |
| Half Baths | 2 |
| 3/4 Baths | 4 |
| Total Bedrooms | 5 |
| LivingAreaSource | Appraiser |
| Total Baths | 7 |
Exterior Features
| Exterior Amenities | Sprinkler System,Balcony,Tandem Garage |
|---|---|
| Fencing | Partial |
| Parking Features | Attached |
| Lot Features | Abuts Public Open Space |
| Water Source | Well |
| Lot Size Area | 40903 |
| Lot Size Acres | 0.94 |
| Waterfront Y/N | No |
Amenities
- Foreclosure
- Views
- Short Sale
- New Construction
- Adult 55+
- Lease To Own
- No HOA Fees
- Furnished
- Primary On Main
- Air Conditioning
- Seller Finance
- Green
- Fixer Upper
- Horse
- Golf
- Fireplace
- Deck
- Garage
- Basement
- Pool
Property vs Single Family Average in 80005
Price
Taxes
Year Built
Visits
 Information deemed reliable but not guaranteed by the MLS. © 2026 Information and Real Estate Services, LLC.
Information source: Information and Real Estate Services, LLC. Provided for limited non-commercial use only under IRES Rules. © Copyright IRES.
The information being provided is for the consumers personal, non-commercial use and may not be used for any purpose other than to identify prospective properties consumer may be interested in purchasing.
The IRES, LLC Data on this
Information deemed reliable but not guaranteed by the MLS. © 2026 Information and Real Estate Services, LLC.
Information source: Information and Real Estate Services, LLC. Provided for limited non-commercial use only under IRES Rules. © Copyright IRES.
The information being provided is for the consumers personal, non-commercial use and may not be used for any purpose other than to identify prospective properties consumer may be interested in purchasing.
The IRES, LLC Data on this
 The real estate listing information and related content displayed on this site is provided exclusively for consumers’ personal, non-commercial use and may not be used for any purpose other than to identify prospective properties consumers may be interested in purchasing. This information and related content is deemed reliable but is not guaranteed accurate by elevateMLS.
 Copyright © 2026 Altitude MLS, Inc., a wholly owned subsidiary of Altitude REALTORS®. All rights reserved. The information being provided is for the consumer's non-commercial, personal use and may not be used for any purpose other than to identify prospective properties consumer may be interested in purchasing. The information provided is not guaranteed and should be independently verified. You may not reprint or redistribute the information, in whole or in part, without the expressed written
