
Views - Primary on Main







Address
17110 Copper Valley Ct, Monument, CO
Price
$ 2,500,000
Property Attributes
- MLS#4788446
- TypeSingle Family
- Listing Status Active
- CountyEL PASO
- CityMonument
- NeighborhoodGrandwood Ranch
- Zip80132
- StyleSingle Family Residence
- Year Built2021
- Taxes$ 6924
- Price$ 2,500,000
- Bedrooms5
- Full Bathrooms5
- Half Bathrooms2
- Sqr Footage6543
- Lot Size2.62 Acres
Data Source:
Information and Real Estate Services (IRES)
Property Description
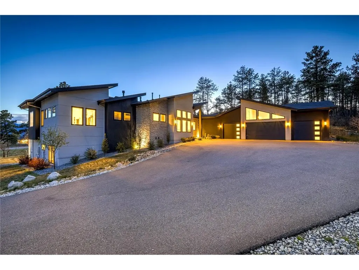
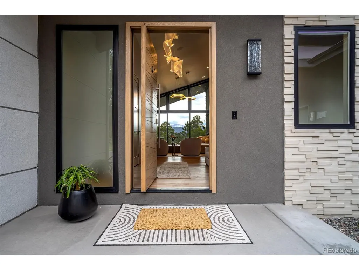
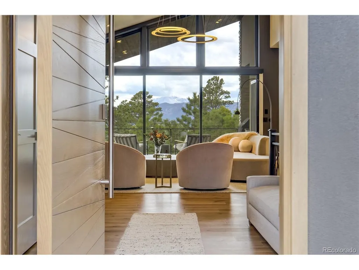
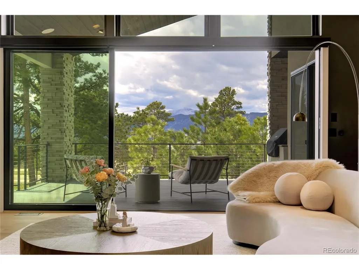
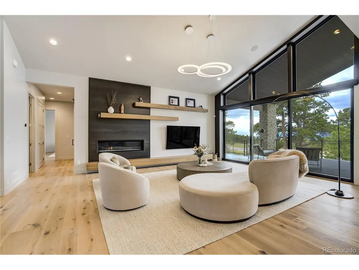
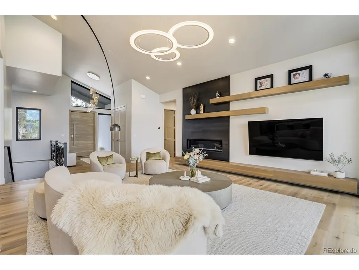
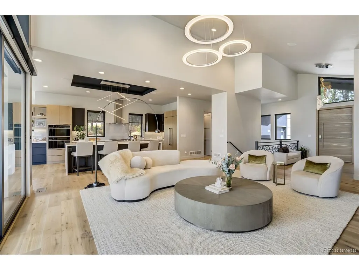
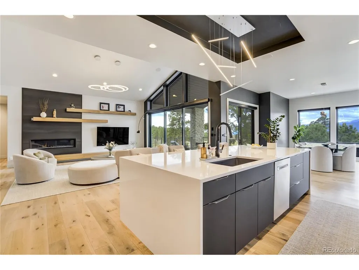
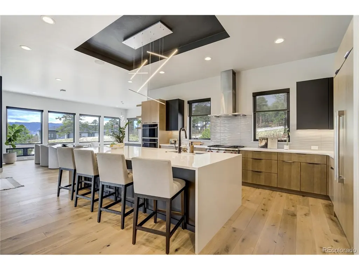
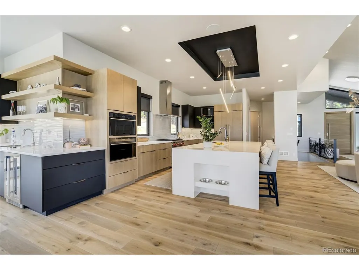
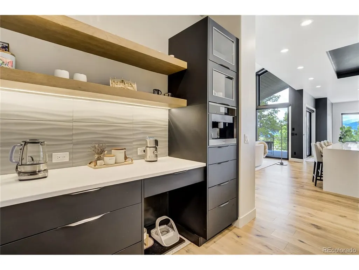
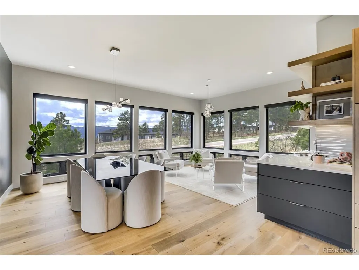
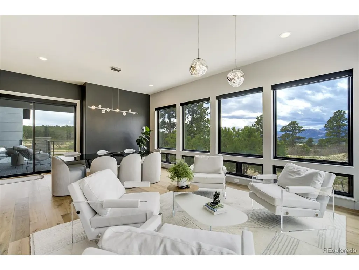
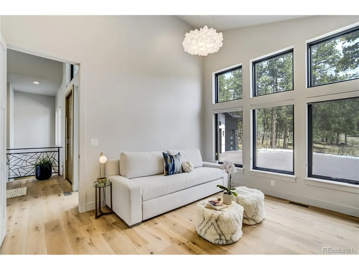
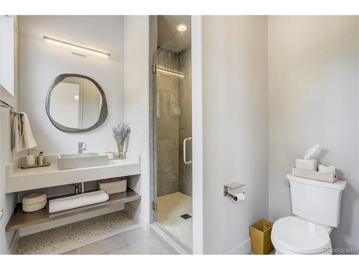
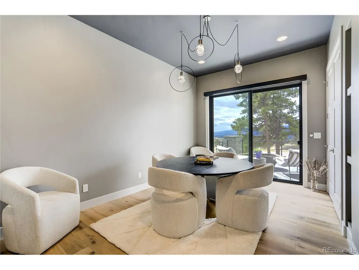
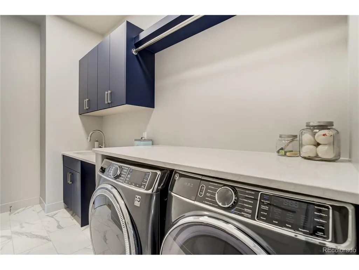
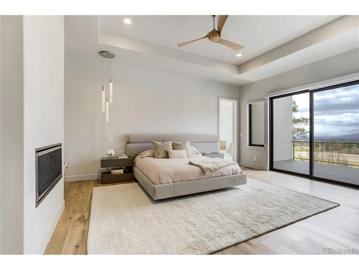
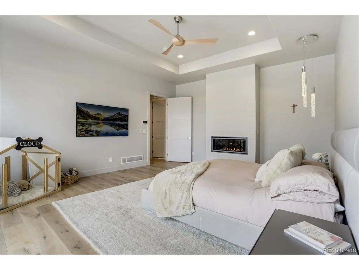
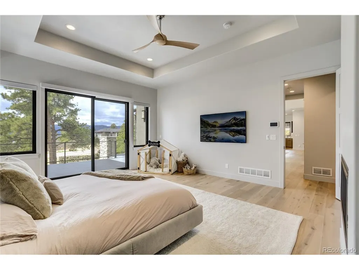
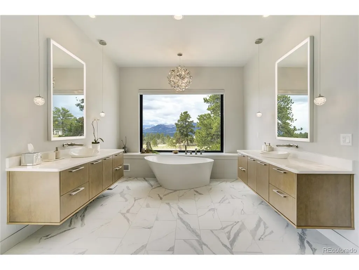
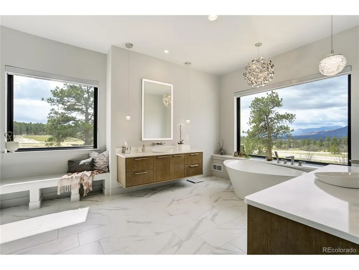
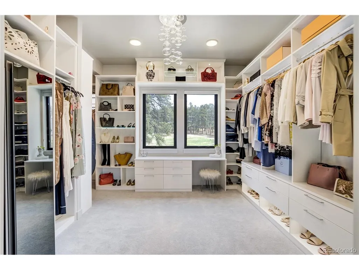
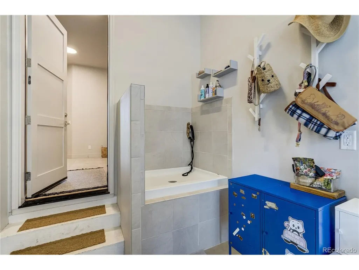
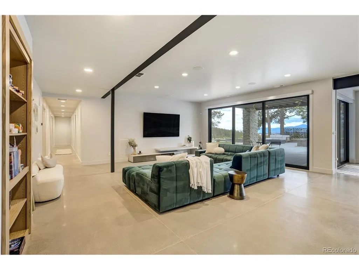
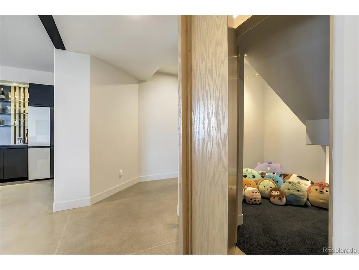
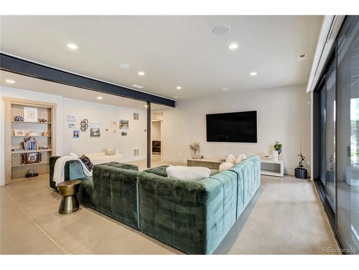
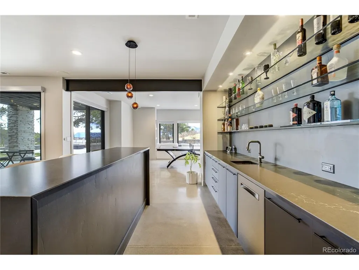
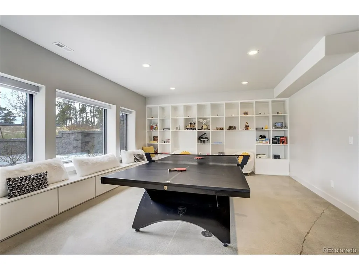
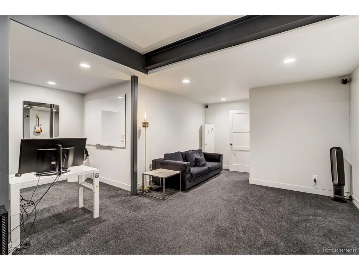
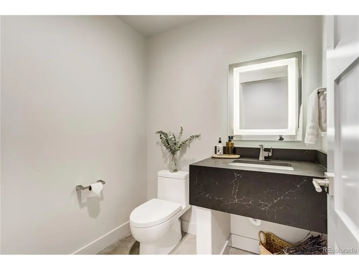
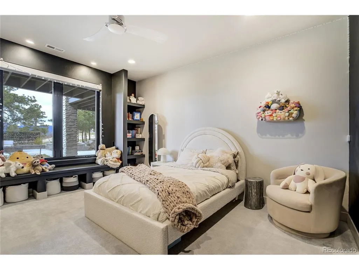
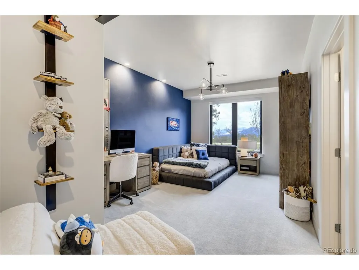
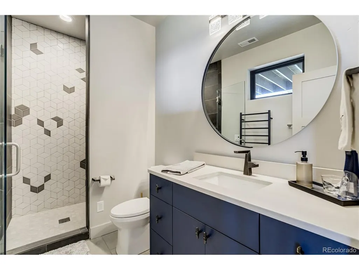
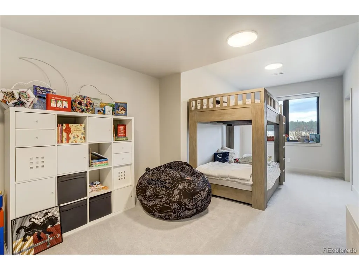
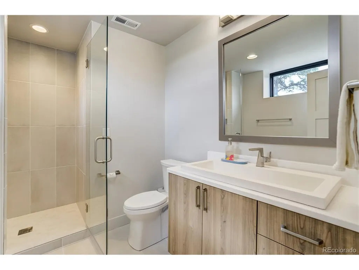
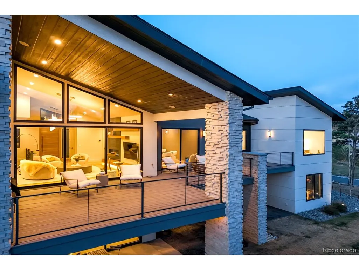
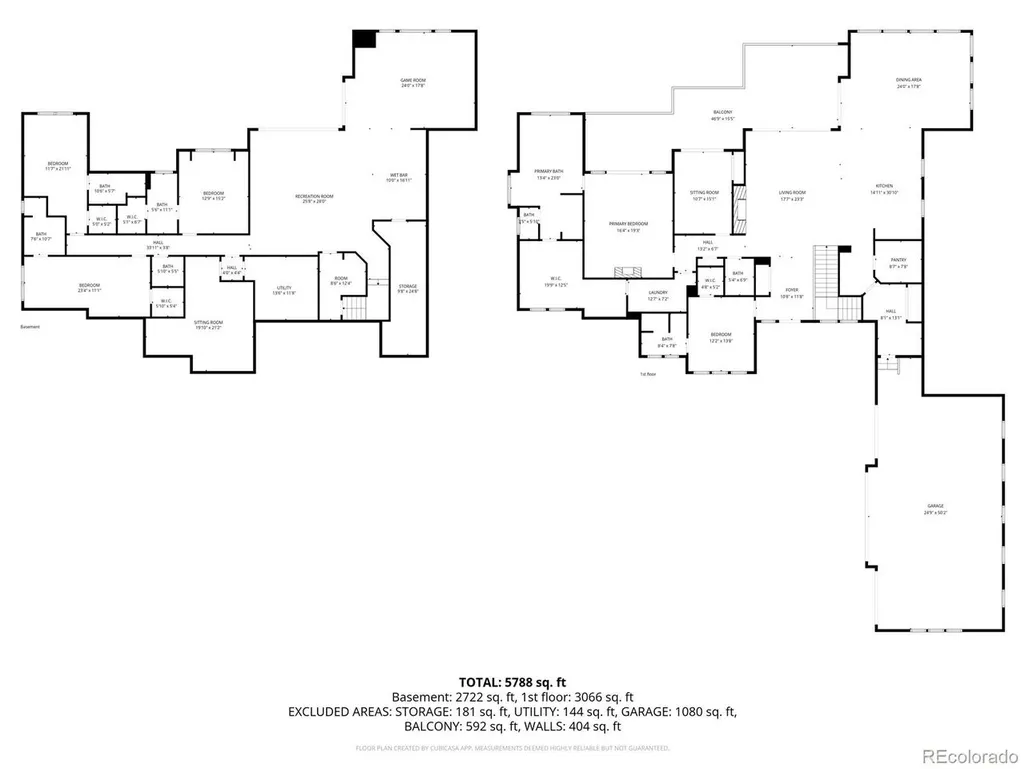
Discover timeless elegance and modern luxury in this stunning contemporary home, masterfully built by award-winning Alliance Builders in the exclusive Grandwood Ranch Estates of Monument, Colorado. Over 6,500 sqft on a 2.62-acre lot, this residence offers breathtaking Pikes Peak and mountain views that captivate from nearly every room. The four-car garage provides ample space for vehicles and storage, while the outdoor space offers a built-in gas fire pits and a poured pad ready for a hot tub. Step inside to a bright, airy, and light-filled interior defined by walls of windows that frame the majestic mountain scenery. Contemporary finishes to include sustainable French Oak engineered wood floors on the main level and concrete floors in the living areas of the lower level. Exquisite lighting fixtures throughout create a sophisticated ambiance. The gourmet kitchen is a chef's dream, equipped with a gas stove and range, speed oven and steam oven, and built-in coffee system-ideal for entertaining or everyday living. This home boasts five bedrooms, each with its own en suite bathroom. The main floor features a spacious primary suite, a secondary bedroom, and a dedicated study. Two elegant gas fireplaces add warmth and ambiance on the main level. The lower level is an entertainer's paradise, complete with a large family room, dedicated media room, game room, and a generous wet bar. Three additional bedrooms with en suite bathrooms and a convenient half bath provide comfort and privacy for guests or family. Walk-out access from multiple levels opens directly to the serene backyard and stunning views. Every detail reflects superior craftsmanship-from the beautiful finishes to the thoughtful layout designed for both everyday living and grand entertaining. Nestled in the highly acclaimed Lewis-Palmer School District 38, this property offers the perfect blend of privacy, luxury, and convenience in one of Monument's most desirable communities.
| Elementary School | Middle School | High School |
|---|---|---|
| Bear Creek Elementary School | Lewis-Palmer Middle School | Lewis-Palmer High School |
| Price History | |
|---|---|
| 8/19/2026 | Listed $2,500,000 |
General Features
| Living Area | 6445 |
|---|---|
| Sewer | Septic Tank |
| Heating | Forced Air |
| Cooling | Central Air,Ceiling Fan(s) |
| Roof | Composition |
| Appliances | Dishwasher,Refrigerator,Bar Fridge,Washer,Dryer,Water Softener Owned,Disposal,Fire Alarm |
| HOA Fee | 700 |
| Garage Spaces | 4 |
| Patio/Porch Features | Patio,Deck |
| Construction Materials | Stone,Stucco |
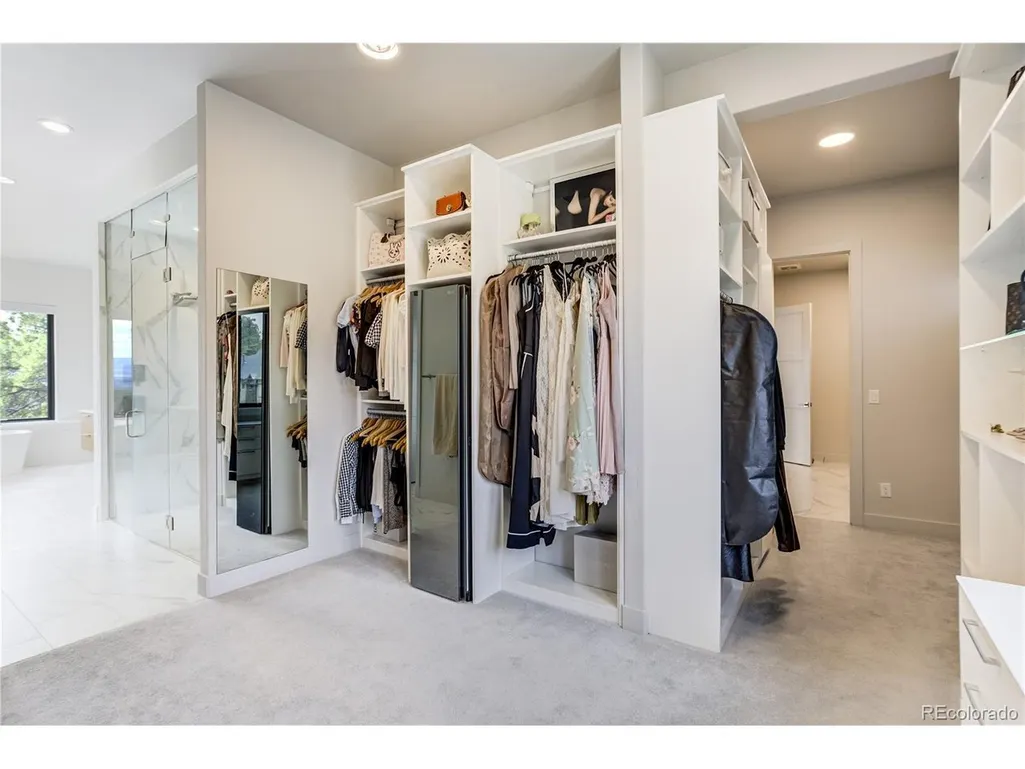
| Exclusions | seller's personal property,clothing steamer/sanitizer located in primary bedroom closet |
| Year Built | 2021 |
| View | Mountain(s) |
| Levels | Two |
| Property Subtype | Single Family Residence |
| Tax Year | 2025 |
| Assoc Fee Paid Per | Annually |
| County | El Paso |
| New Construction | No |
| Property Type | Residential |
| HOA | Yes |
| Energy Efficient | Thermostat |
| Subdivision Name | Grandwood Ranch |
| Full Baths | 2 |
| Status | Active |
| Directions | From I 25,Monument Exit 161,East on Hwy 105,Right on Furrow Rd,Left on Copper Valley Ct,First home on left |
| High School | Lewis-Palmer |
| City | Monument |
| Association Name | Grandwood Ranch HOA |
| High School District | Lewis-Palmer 38 |
| MLS Area | Out of Area |
| Elementary School | Bear Creek |
| Property Attached Y/N | No |
| Tax Annual Amount | 6924 |
| Middle/Junior High School | Lewis-Palmer |
| Virtual Tour | https://pic2click.io/projects/17110-copper-valley-ct-presented-by-kelly-sheffield/ |
| Standard Status | Active |
| Expected Active Date | 2026-08-19 |
| AttributionContact | kelly@thesheffieldteam.com,719-322-5725 |
Interior Features
| Interior Amenities | Eat-in Kitchen,Cathedral Ceiling(s),Open Floorplan,Pantry,Walk-In Closet(s),Wet Bar,Kitchen Island |
|---|---|
| Basement | Full,Partially Finished,Walk-Out Access |
| Fireplace Features | Two or More,Gas,Living Room,Bedroom |
| Window Features | Window Coverings |
| Above Grade Finished Area | 3277 |
| Half Baths | 2 |
| 3/4 Baths | 3 |
| Total Bedrooms | 5 |
| Room Type | Media Room |
| LivingAreaSource | Assessor |
| Total Baths | 7 |
Exterior Features
| Exterior Amenities | Balcony |
|---|---|
| Parking Features | Attached |
| Lot Features | Corner Lot,Deciduous Trees |
| Water Source | Well |
| Lot Size Area | 114127 |
| Lot Size Acres | 2.62 |
| Waterfront Y/N | No |
| Builder Model | Custom |
Amenities
- Foreclosure
- Views
- Short Sale
- New Construction
- Adult 55+
- Lease To Own
- No HOA Fees
- Furnished
- Primary On Main
- Air Conditioning
- Seller Finance
- Green
- Fixer Upper
- Horse
- Golf
- Fireplace
- Deck
- Garage
- Basement
- Pool
Property vs Single Family Average in 80132
Price
Taxes
Year Built
Visits
 Information deemed reliable but not guaranteed by the MLS. © 2026 Information and Real Estate Services, LLC.
Information source: Information and Real Estate Services, LLC. Provided for limited non-commercial use only under IRES Rules. © Copyright IRES.
The information being provided is for the consumers personal, non-commercial use and may not be used for any purpose other than to identify prospective properties consumer may be interested in purchasing.
The IRES, LLC Data on this
Information deemed reliable but not guaranteed by the MLS. © 2026 Information and Real Estate Services, LLC.
Information source: Information and Real Estate Services, LLC. Provided for limited non-commercial use only under IRES Rules. © Copyright IRES.
The information being provided is for the consumers personal, non-commercial use and may not be used for any purpose other than to identify prospective properties consumer may be interested in purchasing.
The IRES, LLC Data on this
 The real estate listing information and related content displayed on this site is provided exclusively for consumers’ personal, non-commercial use and may not be used for any purpose other than to identify prospective properties consumers may be interested in purchasing. This information and related content is deemed reliable but is not guaranteed accurate by elevateMLS.
 Copyright © 2026 Altitude MLS, Inc., a wholly owned subsidiary of Altitude REALTORS®. All rights reserved. The information being provided is for the consumer's non-commercial, personal use and may not be used for any purpose other than to identify prospective properties consumer may be interested in purchasing. The information provided is not guaranteed and should be independently verified. You may not reprint or redistribute the information, in whole or in part, without the expressed written
