
Price Reduction


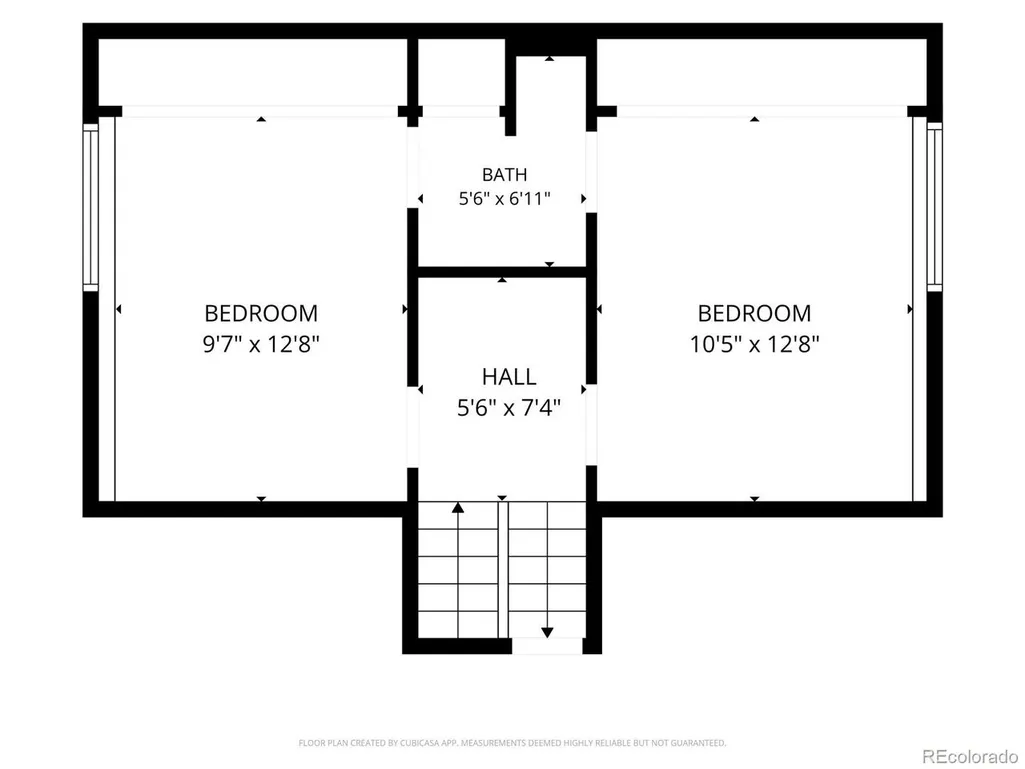
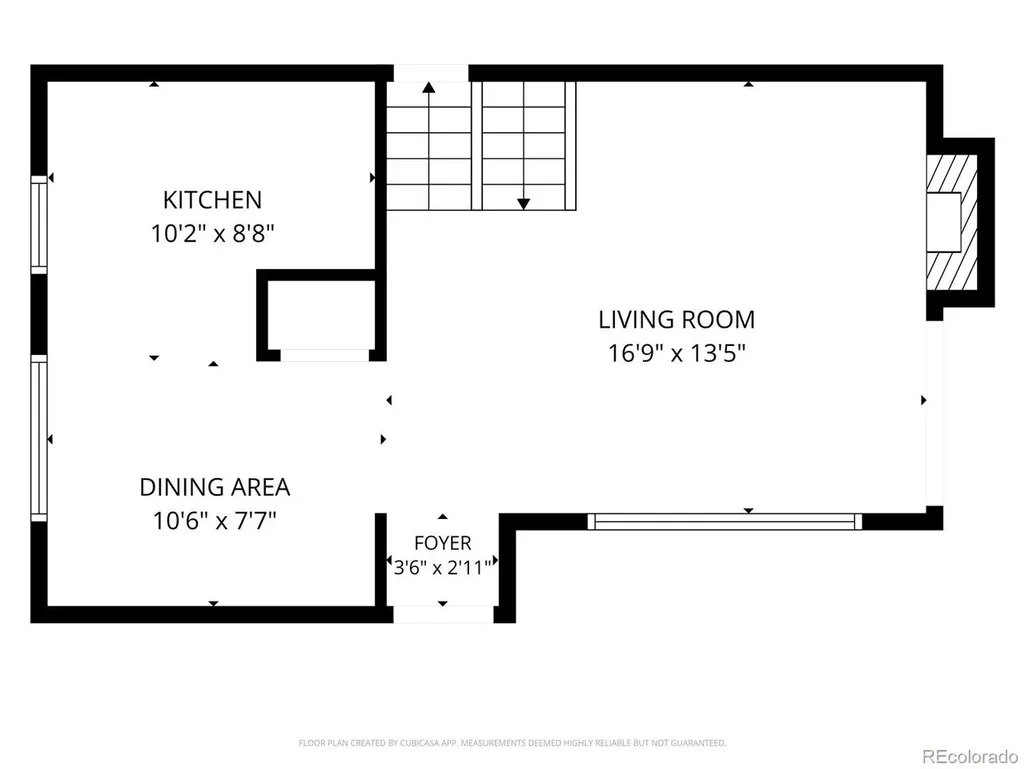
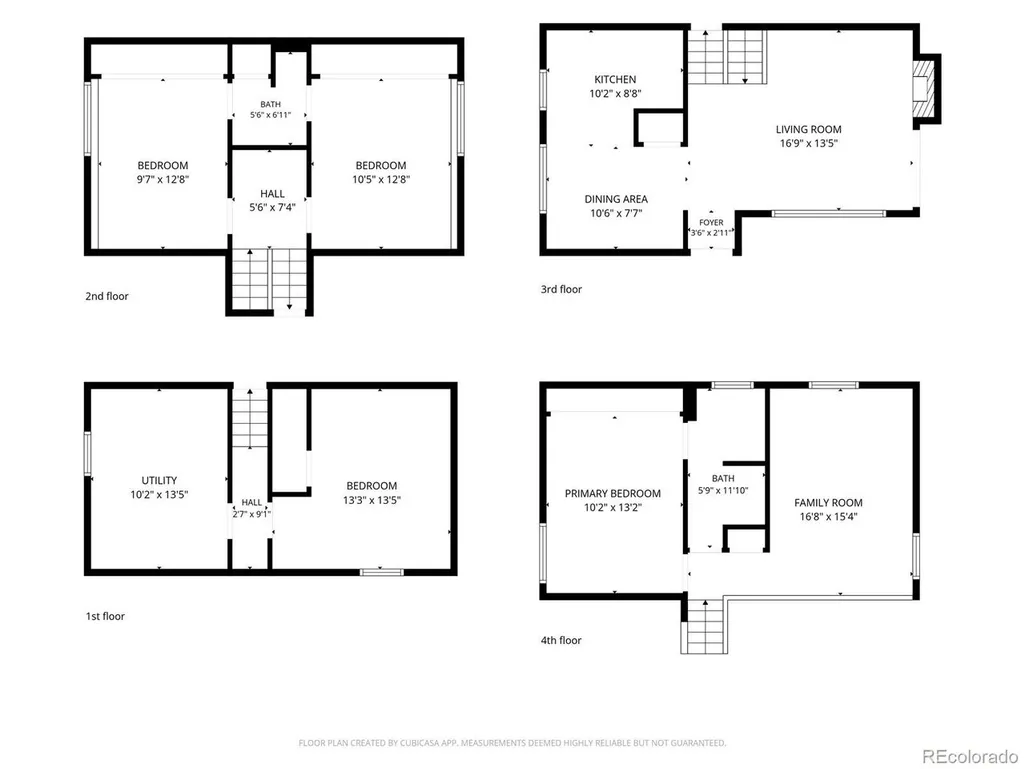
Address
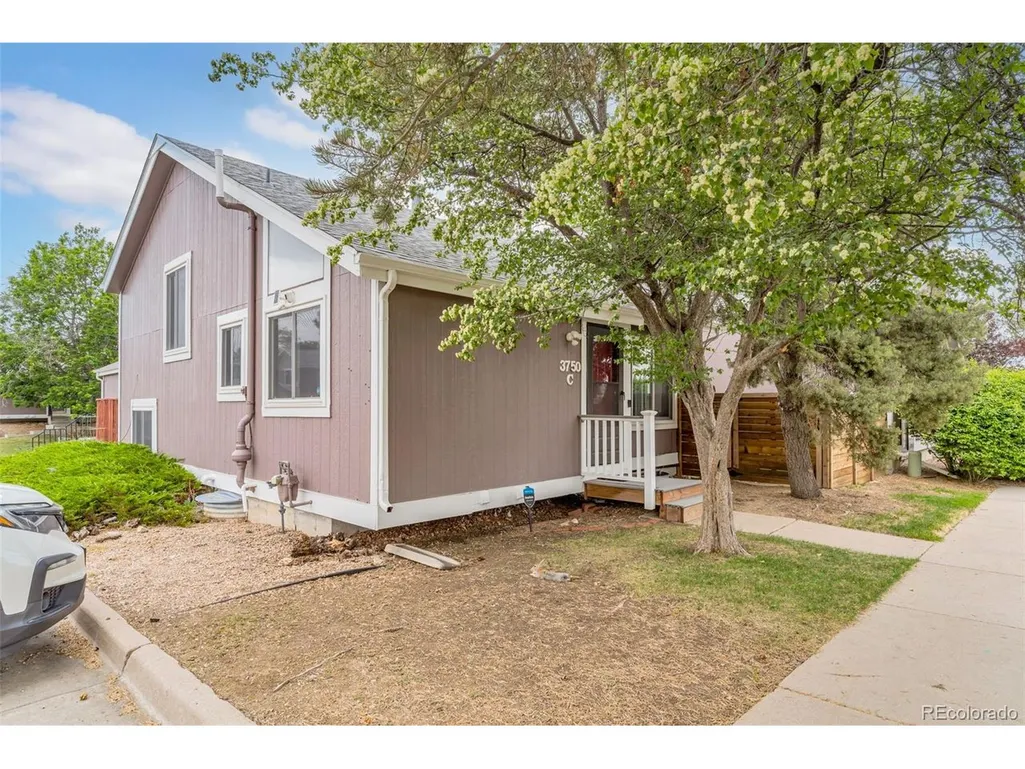
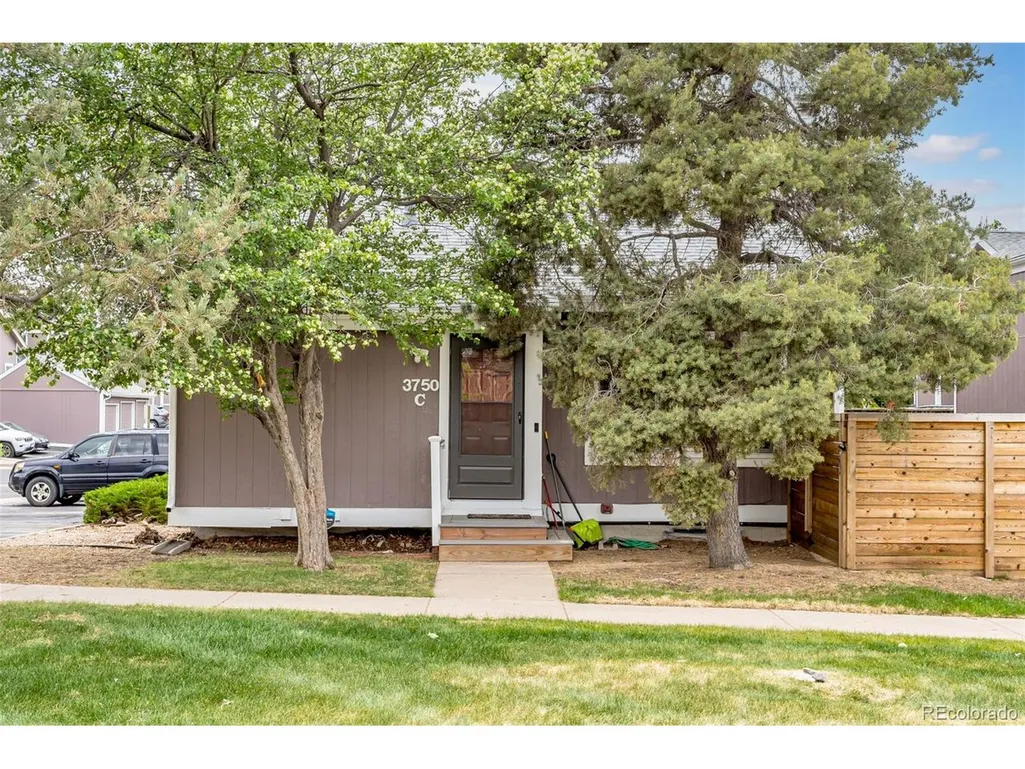
3750 S Genoa Cir # C, Aurora, CO
Price
$ 369,000
Property Attributes
- MLS#4740446
- TypeSingle Family
- Listing Status Active
- CountyARAPAHOE
- CityAurora
- AreaMetro Denver
- NeighborhoodHampden Hills
- Zip80013
- StyleSingle Family Residence
- Year Built1982
- Taxes$ 2322
- Price$ 369,000
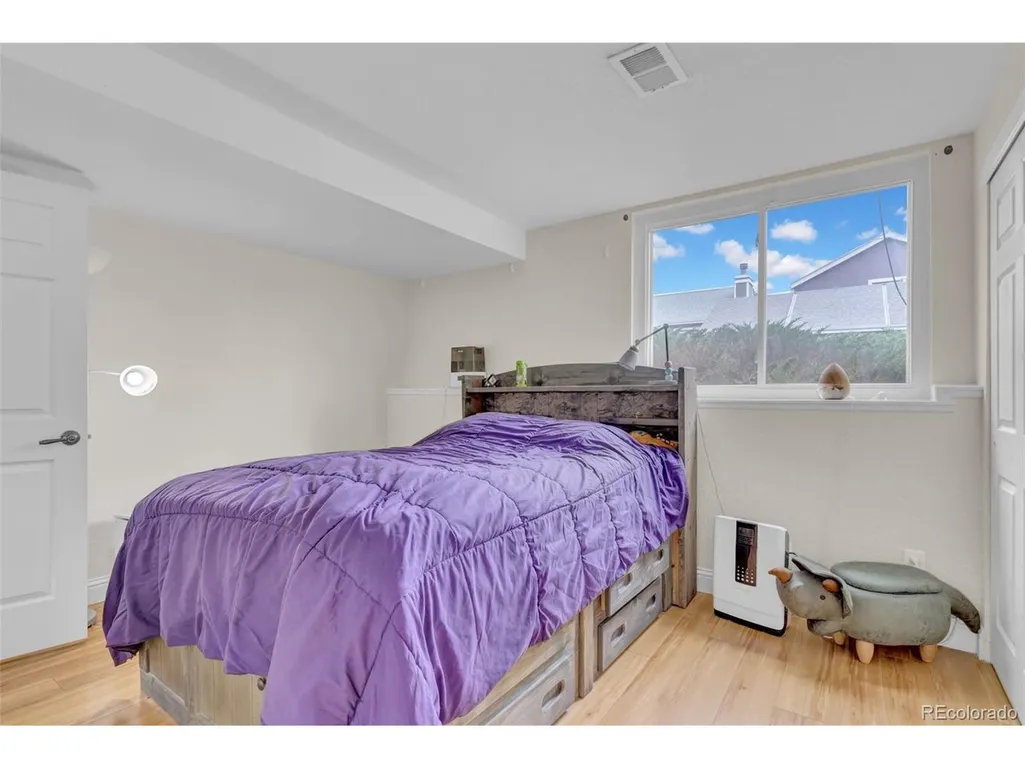
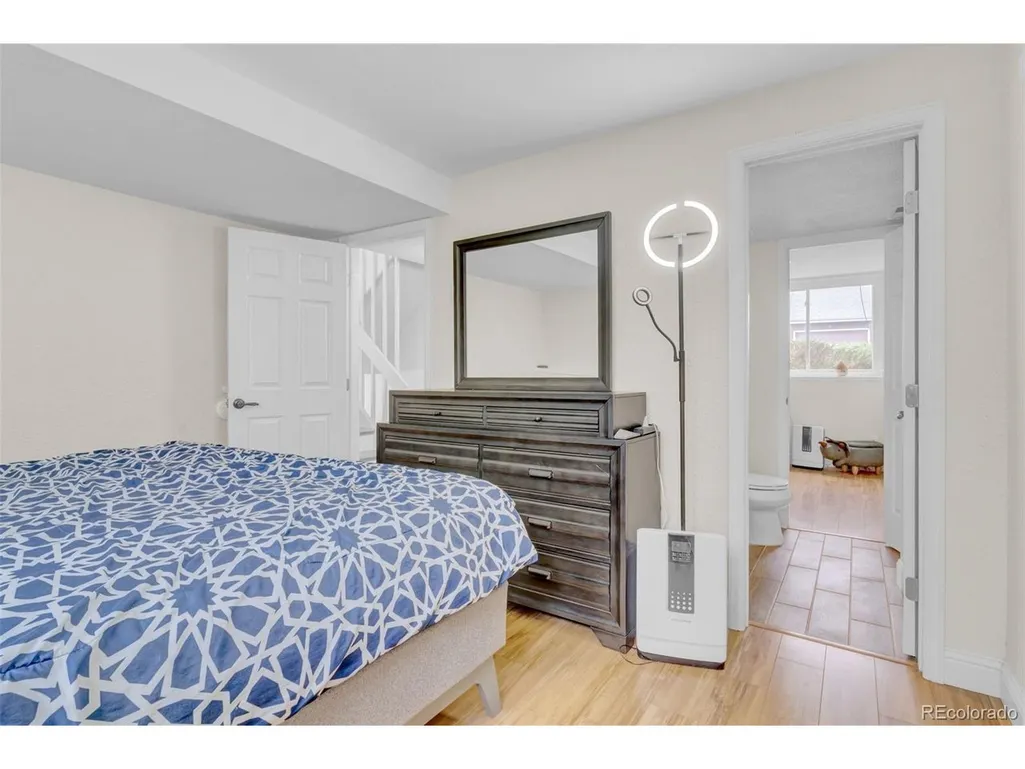
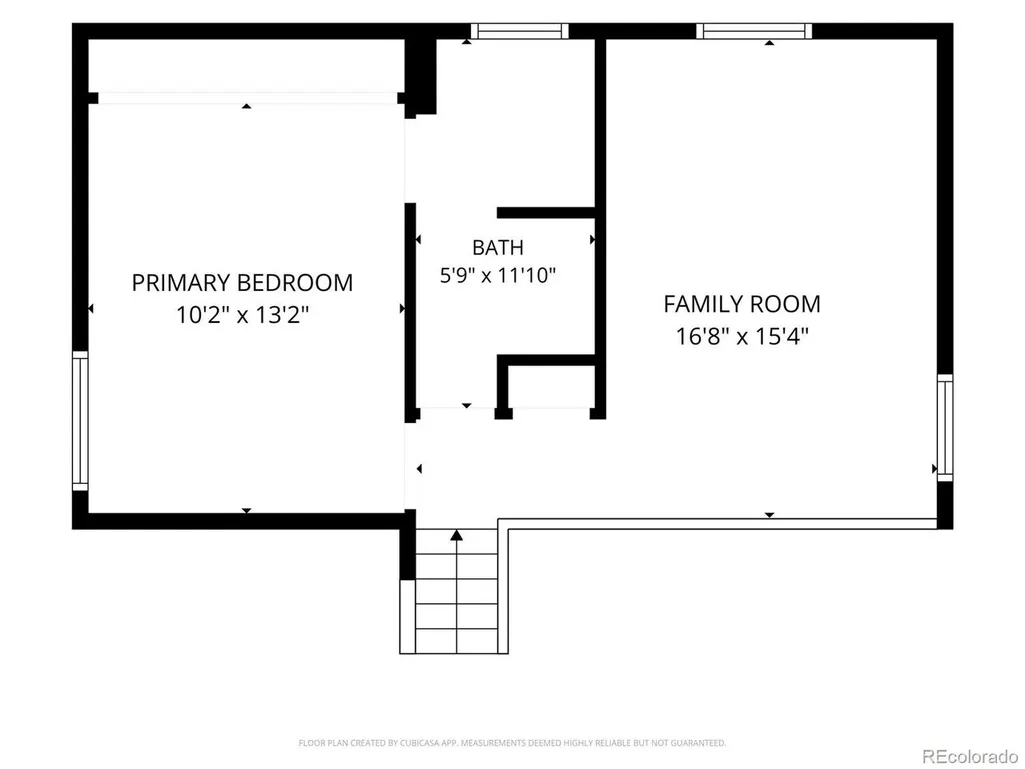
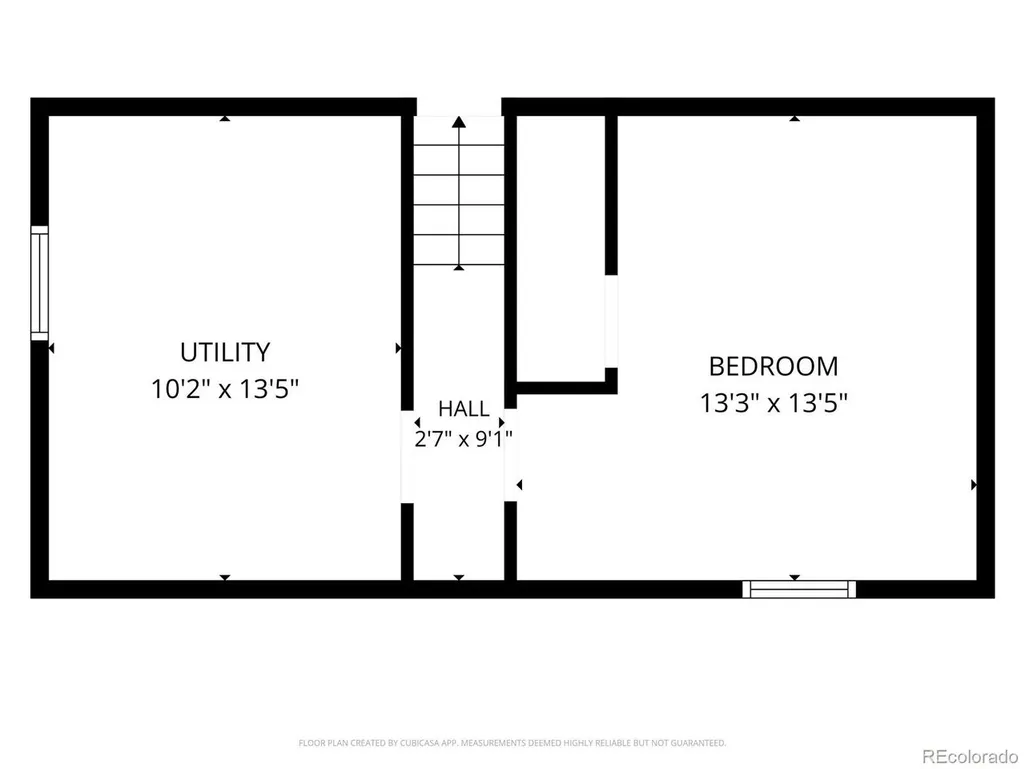
- Bedrooms4
- Full Bathrooms2
- Half Bathrooms0
- Sqr Footage1753
- Lot Size0.05 Acres
Data Source:
Information and Real Estate Services (IRES)
Property Description
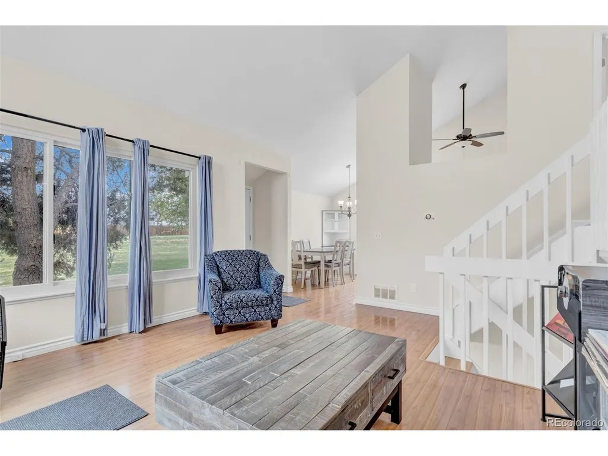
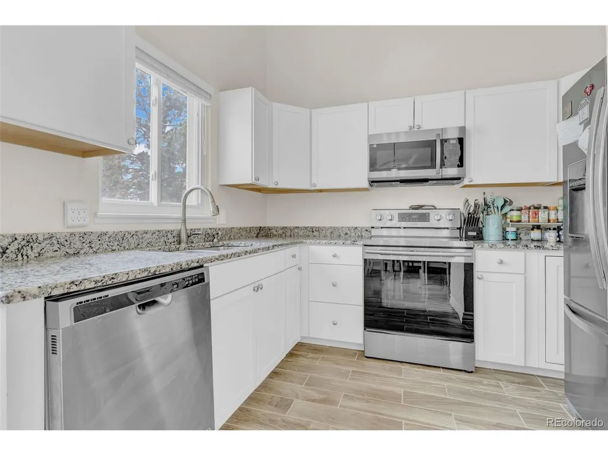
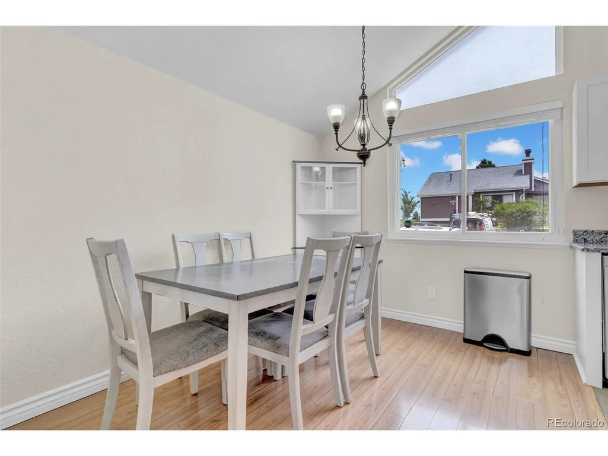
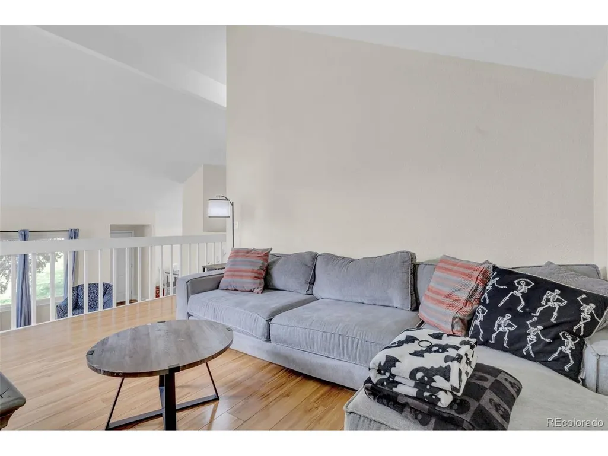
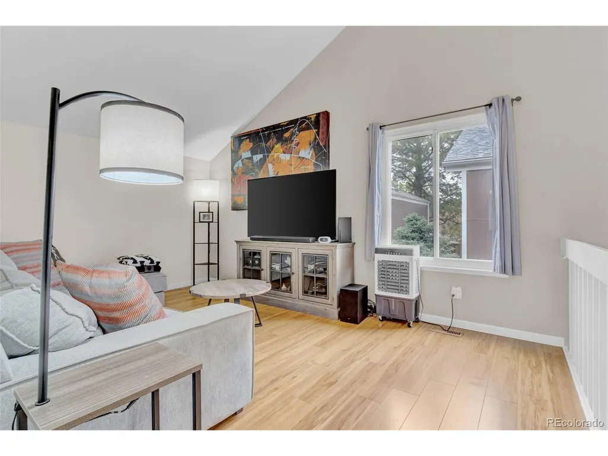
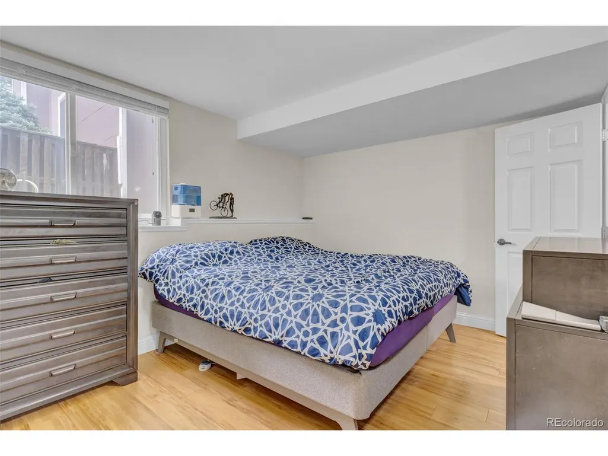
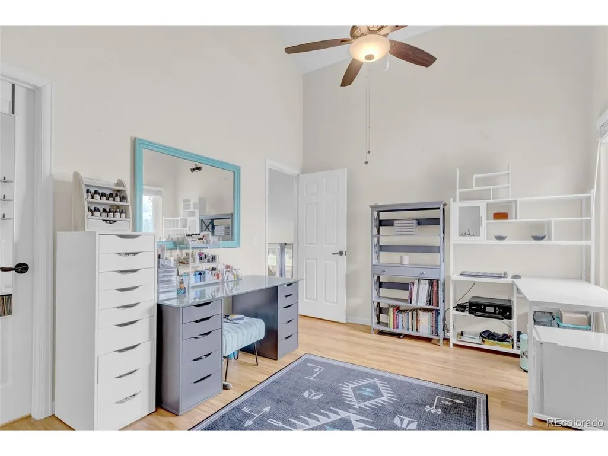
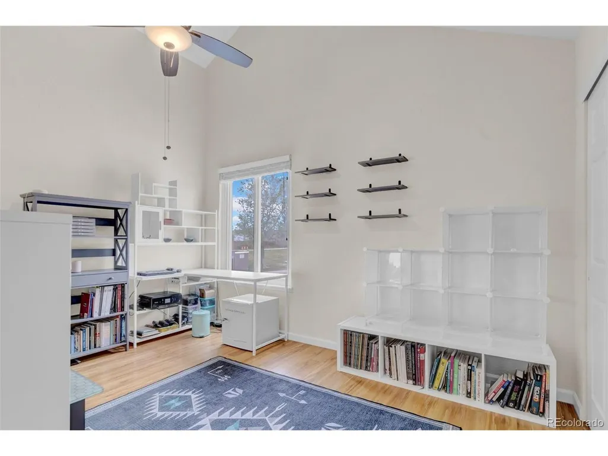
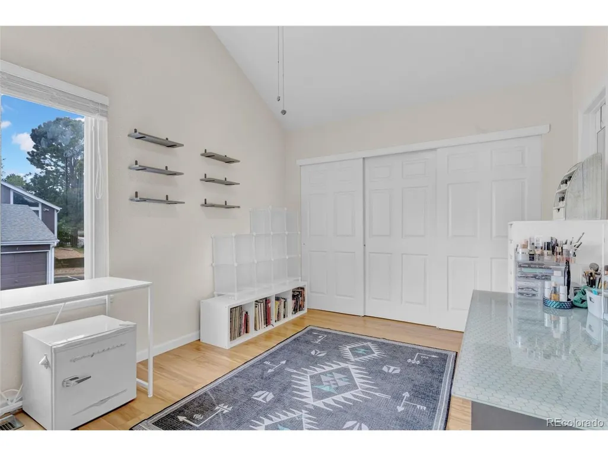
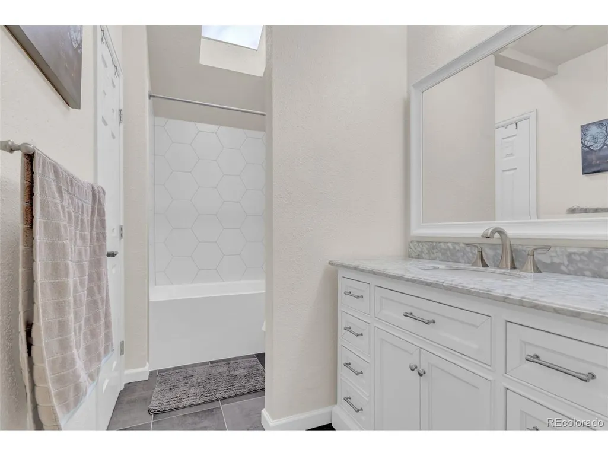
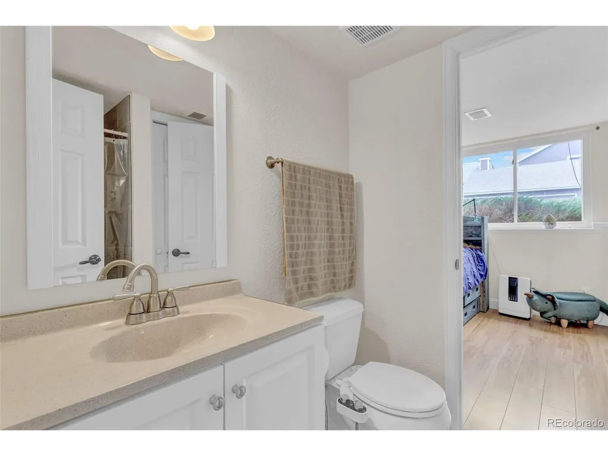
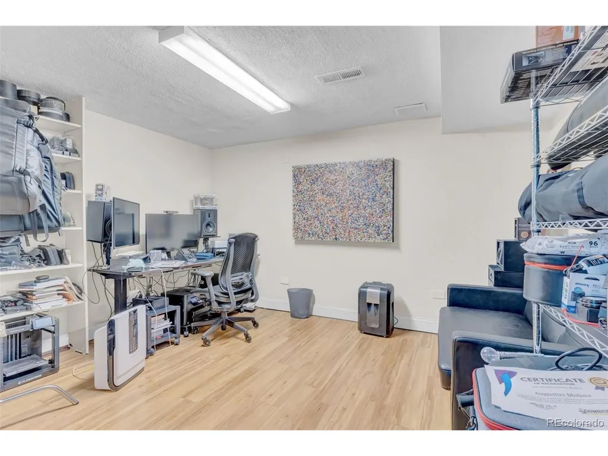
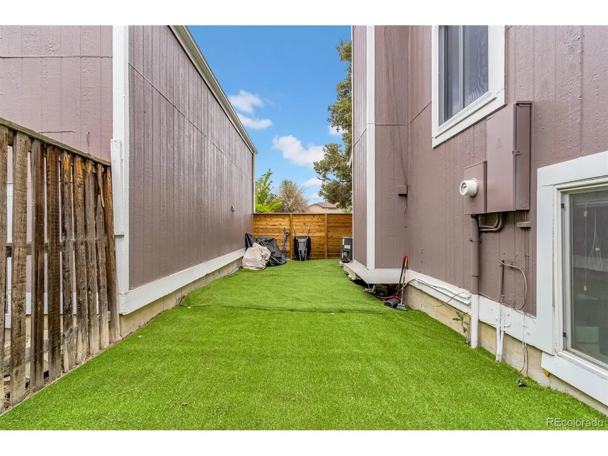
Location, Community, and Convenience! Tucked away in Aurora's Hampden Hills, this fantastic tri-level home features a bright and spacious multi-level layout complete with a cozy living room fireplace and a private back area. Perfect for first-time buyers or investors alike. Enjoy low-maintenance living with easy access to I-225, RTD transit, and local medical centers. Plus, it feeds into top-tier Cherry Creek Schools! Low HOA and move-in ready. Schedule your showing today! Parking is simple with 2 dedicated spots and plenty of additional street parking. Garages can be rented through HOA.
| Elementary School | Middle School | High School |
|---|---|---|
| Sunrise Elementary School | Horizon Middle School | Eaglecrest High School |
| Price History | |
|---|---|
| 6/4/2026 | Listed $400,000 |
| 6/26/2026 | 3$389,000 |
| 8/11/2026 | 3$379,000 |
| 9/21/2026 | 3$369,000 |
General Features
| Living Area | 1753 |
|---|---|
| Sewer | Public Sewer |
| Heating | Forced Air |
| Cooling | Central Air |
| Utilities | Natural Gas Available |
| Roof | Composition |
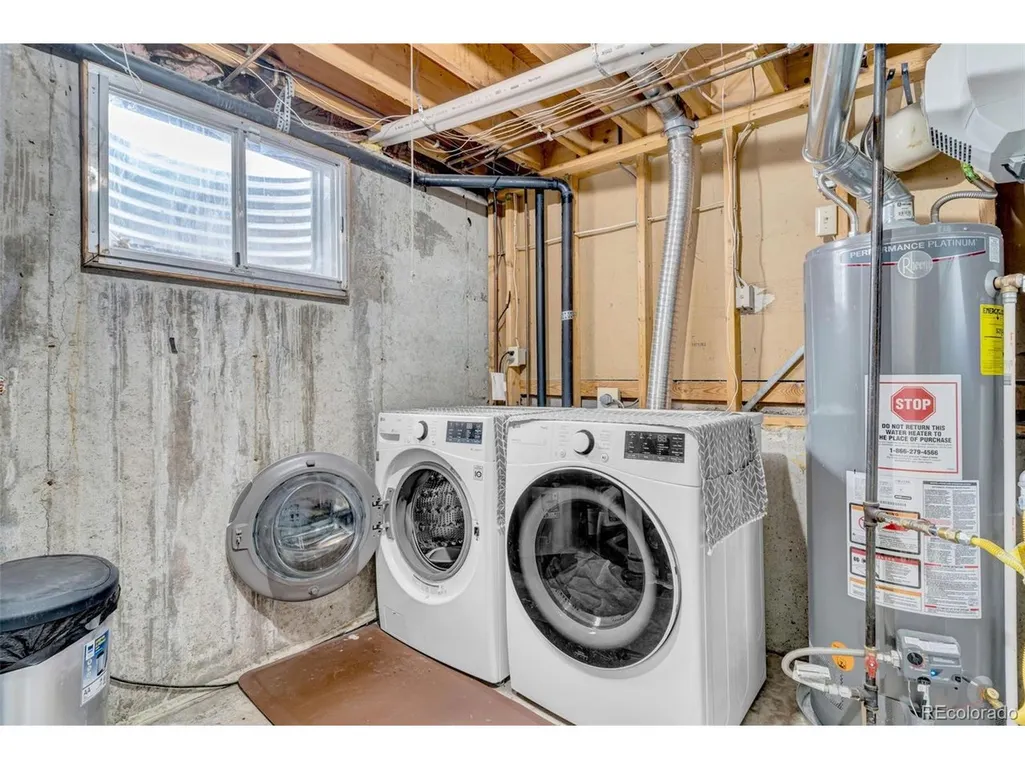
| Appliances | Dishwasher,Refrigerator,Washer,Microwave,Disposal |
| HOA Fee | 235 |
| Garage Spaces | 2 |
| Association Fee Includes | Trash,Snow Removal,Exterior Maintenance |
| Construction Materials | Frame,Wood Siding |
| Exclusions | Seller`s Personal Property,any staging items |
| Year Built | 1982 |
| Levels | Tri-Level |
| Unit Number | C |
| Property Subtype | Single Family Residence |
| Tax Year | 2025 |
| Community Features | Playground,Park,Trail(s) |
| Assoc Fee Paid Per | Monthly |
| County | Arapahoe |
| New Construction | No |
| Property Type | Residential |
| HOA | Yes |
| Subdivision Name | Hampden Hills |
| Full Baths | 1 |
| Status | Active |
| High School | Eaglecrest |
| City | Aurora |
| Association Name | Metro Property Management Inc |
| High School District | Cherry Creek 5 |
| MLS Area | Metro Denver |
| Elementary School | Sunrise |
| Property Attached Y/N | No |
| Tax Annual Amount | 2322 |
| Middle/Junior High School | Horizon |
| MLS Area Minor | Metro19/AUS |
| Standard Status | Active |
| Expected Active Date | 2026-06-04 |
| AttributionContact | Will@storyhomegroup.com,720-975-7227 |
Interior Features
| Basement | Partially Finished |
|---|---|
| Above Grade Finished Area | 1333 |
| 3/4 Baths | 1 |
| Total Bedrooms | 4 |
| Room Type | Loft |
| LivingAreaSource | Assessor |
| Total Baths | 2 |
Exterior Features
| Parking Features | Assigned |
|---|---|
| Water Source | Public |
| Lot Size Area | 2047 |
| Lot Size Acres | 0.05 |
| Waterfront Y/N | No |
Amenities
- Foreclosure
- Views
- Short Sale
- New Construction
- Adult 55+
- Lease To Own
- No HOA Fees
- Furnished
- Primary On Main
- Air Conditioning
- Seller Finance
- Green
- Fixer Upper
- Horse
- Golf
- Fireplace
- Deck
- Garage
- Basement
- Pool
Property vs Single Family Average in 80013
Price
Taxes
Year Built
Visits
 Information deemed reliable but not guaranteed by the MLS. © 2026 Information and Real Estate Services, LLC.
Information source: Information and Real Estate Services, LLC. Provided for limited non-commercial use only under IRES Rules. © Copyright IRES.
The information being provided is for the consumers personal, non-commercial use and may not be used for any purpose other than to identify prospective properties consumer may be interested in purchasing.
The IRES, LLC Data on this
Information deemed reliable but not guaranteed by the MLS. © 2026 Information and Real Estate Services, LLC.
Information source: Information and Real Estate Services, LLC. Provided for limited non-commercial use only under IRES Rules. © Copyright IRES.
The information being provided is for the consumers personal, non-commercial use and may not be used for any purpose other than to identify prospective properties consumer may be interested in purchasing.
The IRES, LLC Data on this
 The real estate listing information and related content displayed on this site is provided exclusively for consumers’ personal, non-commercial use and may not be used for any purpose other than to identify prospective properties consumers may be interested in purchasing. This information and related content is deemed reliable but is not guaranteed accurate by elevateMLS.
 Copyright © 2026 Altitude MLS, Inc., a wholly owned subsidiary of Altitude REALTORS®. All rights reserved. The information being provided is for the consumer's non-commercial, personal use and may not be used for any purpose other than to identify prospective properties consumer may be interested in purchasing. The information provided is not guaranteed and should be independently verified. You may not reprint or redistribute the information, in whole or in part, without the expressed written
