
Fixer Upper - Primary on Main







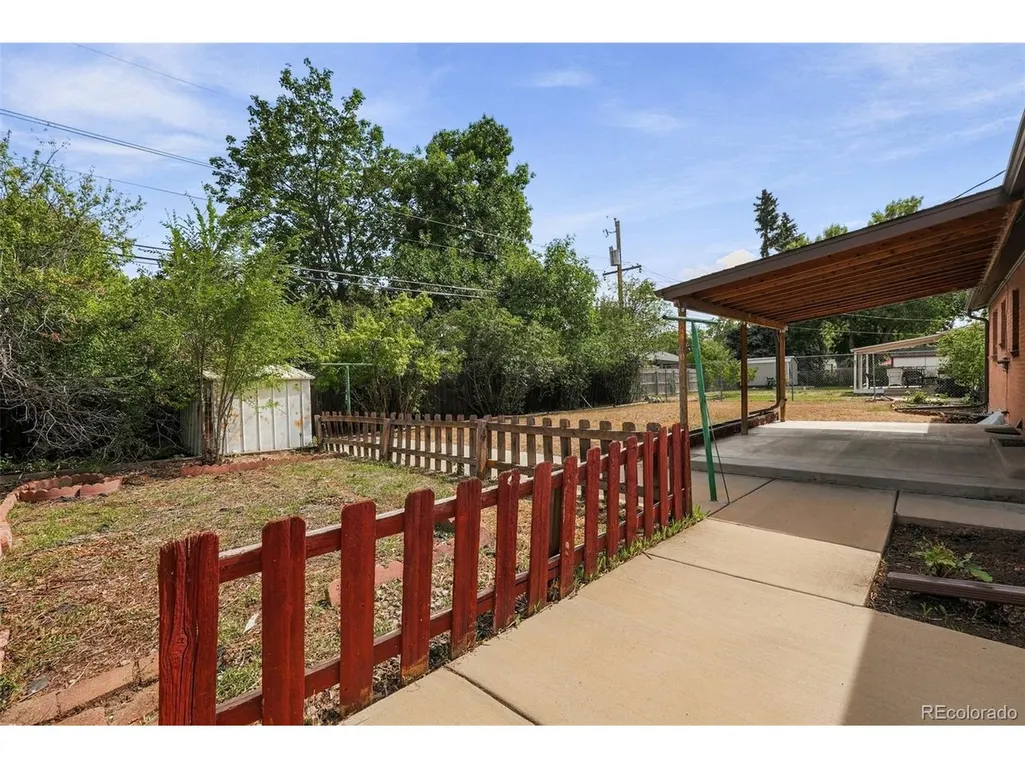
Address
6704 Nelson St, Arvada, CO
Price
$ 465,000
Property Attributes
- MLS#4717018
- TypeSingle Family
- Listing Status Active
- CountyJEFFERSON
- CityArvada
- AreaMetro Denver
- NeighborhoodArvada West Flg # 7
- Zip80004
- StyleFixer-Upper
- Year Built1960
- Taxes$ 2982
- Price$ 465,000
- Bedrooms5
- Full Bathrooms3
- Half Bathrooms0
- Sqr Footage2292
- Lot Size0.18 Acres
Data Source:
Information and Real Estate Services (IRES)
Property Description
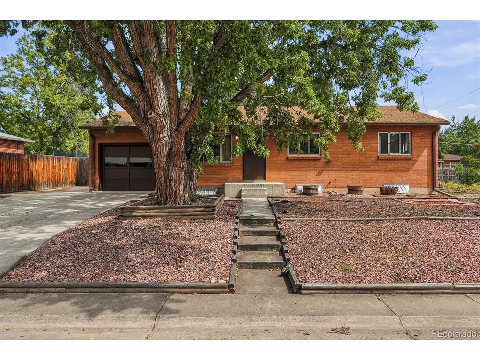
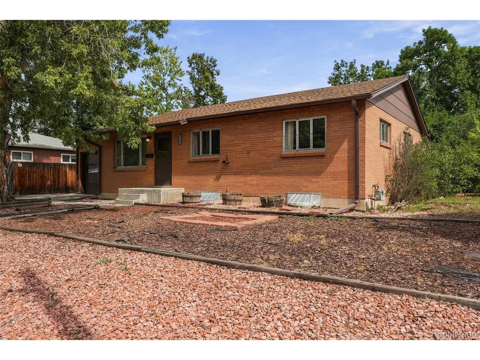
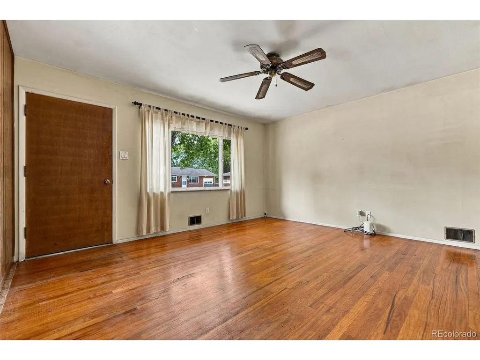
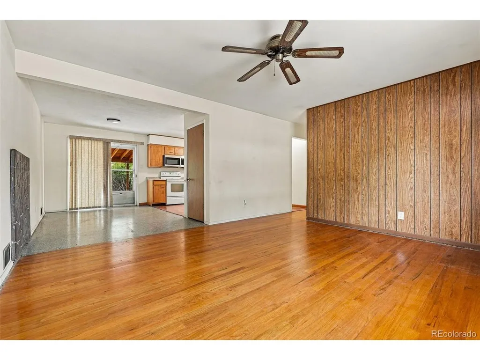
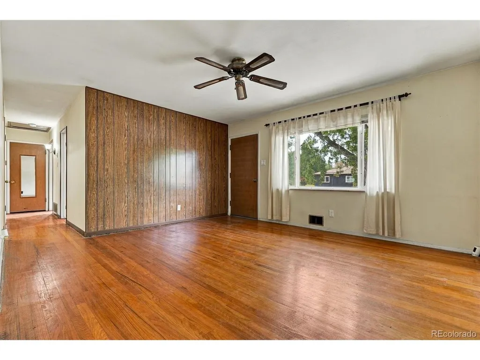
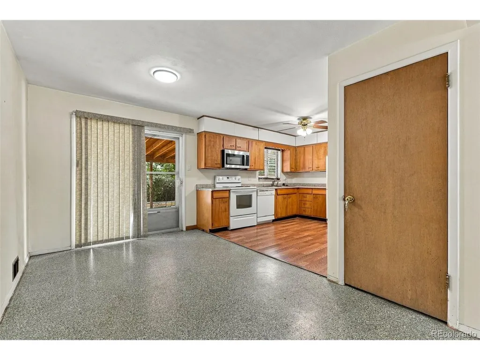
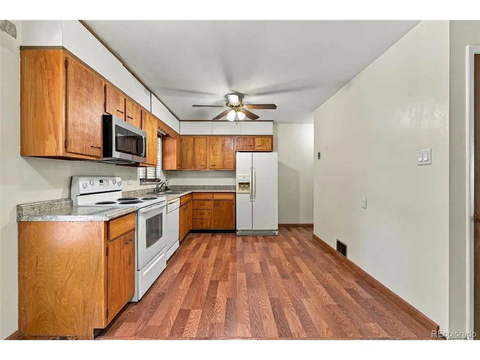
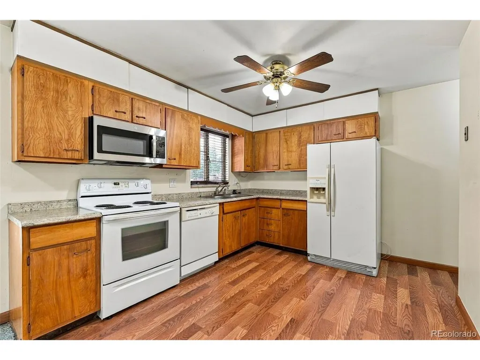
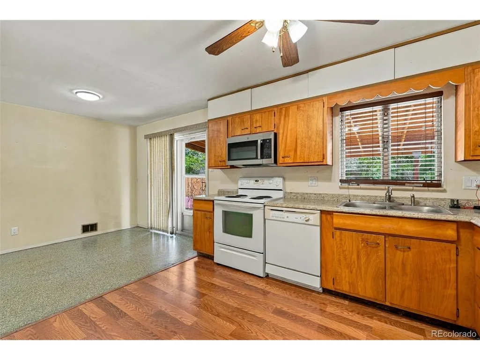
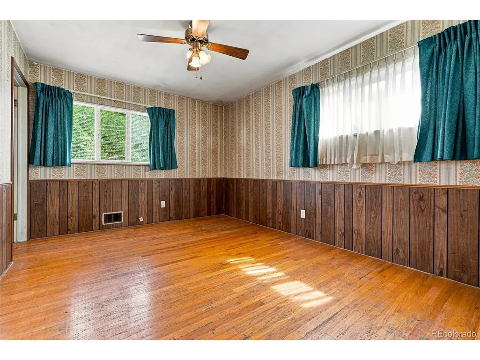
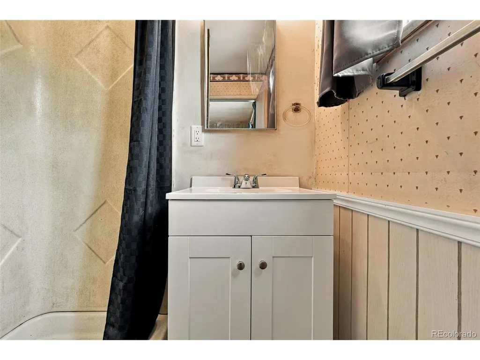
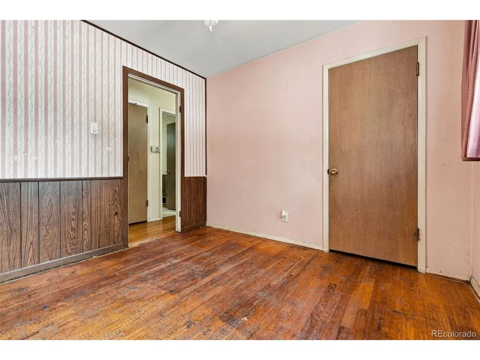
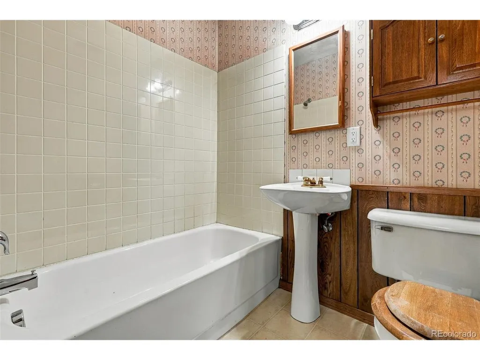
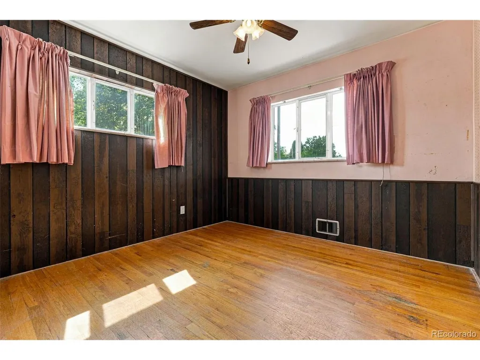
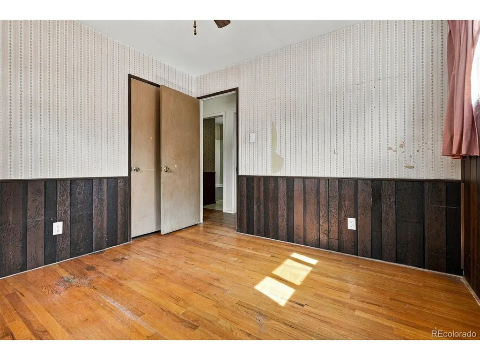
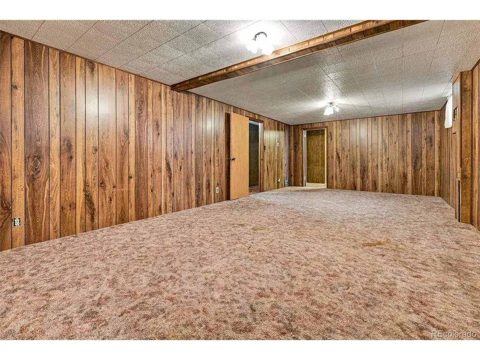
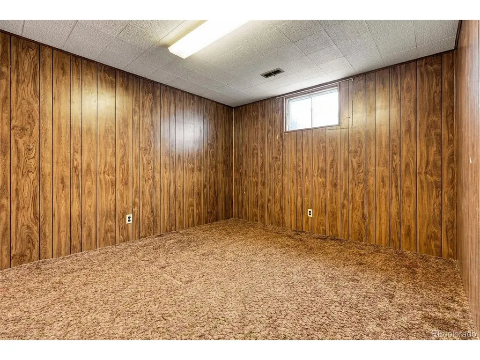
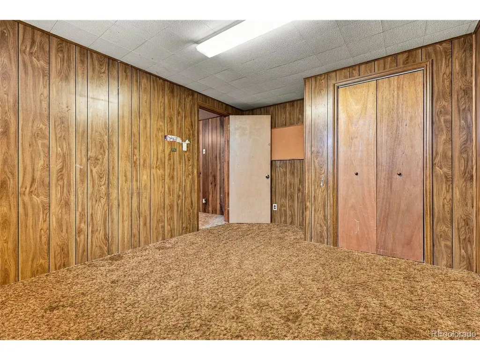
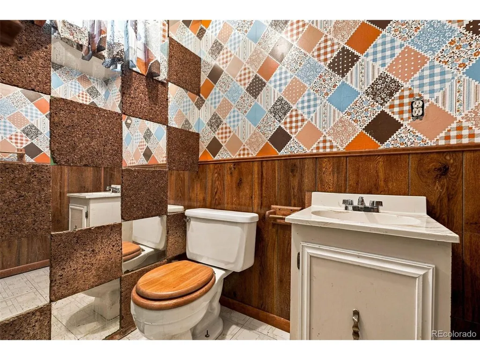
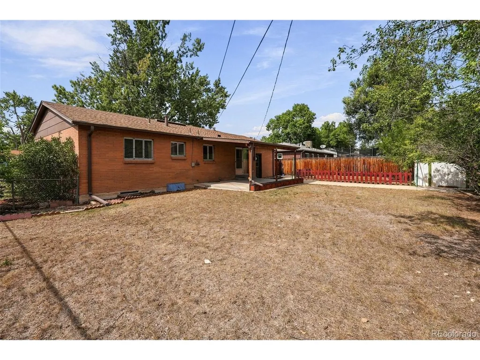
Step through the front door of 6704 Nelson St and discover an extraordinary opportunity to craft the exact home of your dreams. Radiating classic mid-century appeal, this inviting ranch-style gem boasts truly fantastic structural bones and a timeless layout just waiting for a creative spark to bring it back to its absolute finest. Nestled within a peaceful, tree-lined enclave in one of Jefferson County's most sought-after neighborhoods, this spacious 5-bedroom, 3-bathroom residence offers an expansive footprint brimming with possibility. While the property is a true fixer-upper in need of a comprehensive cosmetic transformation and plenty of tender loving care, its rock-solid foundation provides the ultimate blank slate. Imagine the satisfaction of building instant equity: whether you are a visionary first-time home buyer eager to roll up your sleeves and customize every modern finish to your exact taste or a seasoned fix-and-flip investor hunting for your next masterpiece, this property hits every mark. With an impressive After Repair Value (ARV) the numbers make undeniable sense for those ready to reap the rewards.
| Elementary School | Middle School | High School |
|---|---|---|
| Fremont Elementary School | Oberon Middle School | Arvada West High School |
| Price History | |
|---|---|
| 9/25/2026 | Listed $465,000 |
General Features
| Living Area | 2292 |
|---|---|
| Sewer | Public Sewer |
| Heating | Forced Air |
| Cooling | Attic Fan |
| Roof | Composition |
| Garage Spaces | 1 |
| Patio/Porch Features | Patio |
| Architectural Style | Fixer-Upper |
| Construction Materials | Brick |
| Exclusions | N/A |
| Year Built | 1960 |
| Levels | One |
| Property Subtype | Single Family Residence |
| Tax Year | 2025 |
| Accessibility | Level Lot |
| County | Jefferson |
| New Construction | No |
| Property Type | Residential |
| HOA | No |
| Subdivision Name | Arvada West Flg # 7 |
| Full Baths | 2 |
| Status | Active |
| Directions | Google Maps |
| High School | Arvada West |
| City | Arvada |
| High School District | Jefferson Dist R-1 |
| MLS Area | Metro Denver |
| Elementary School | Fremont |
| Property Attached Y/N | No |
| Tax Annual Amount | 2982 |
| Middle/Junior High School | Oberon |
| MLS Area Minor | Metro10/JNC |
| Standard Status | Active |
| Expected Active Date | 2026-09-25 |
| AttributionContact | tim.jantz@compass.com,720-281-2429 |
Interior Features
| Basement | Partially Finished |
|---|---|
| Above Grade Finished Area | 1146 |
| 3/4 Baths | 1 |
| Total Bedrooms | 5 |
| LivingAreaSource | Assessor |
| Total Baths | 3 |
Exterior Features
| Fencing | Dog Run/Kennel |
|---|---|
| Parking Features | Attached |
| Lot Features | Level,Gutters |
| Water Source | Public |
| Lot Size Area | 7754 |
| Lot Size Acres | 0.18 |
| Waterfront Y/N | No |
Amenities
- Foreclosure
- Views
- Short Sale
- New Construction
- Adult 55+
- Lease To Own
- No HOA Fees
- Furnished
- Primary On Main
- Air Conditioning
- Seller Finance
- Green
- Fixer Upper
- Horse
- Golf
- Fireplace
- Deck
- Garage
- Basement
- Pool
Property vs Single Family Average in 80004
Price
Taxes
Year Built
 Information deemed reliable but not guaranteed by the MLS. © 2026 Information and Real Estate Services, LLC.
Information source: Information and Real Estate Services, LLC. Provided for limited non-commercial use only under IRES Rules. © Copyright IRES.
The information being provided is for the consumers personal, non-commercial use and may not be used for any purpose other than to identify prospective properties consumer may be interested in purchasing.
The IRES, LLC Data on this
Information deemed reliable but not guaranteed by the MLS. © 2026 Information and Real Estate Services, LLC.
Information source: Information and Real Estate Services, LLC. Provided for limited non-commercial use only under IRES Rules. © Copyright IRES.
The information being provided is for the consumers personal, non-commercial use and may not be used for any purpose other than to identify prospective properties consumer may be interested in purchasing.
The IRES, LLC Data on this
 The real estate listing information and related content displayed on this site is provided exclusively for consumers’ personal, non-commercial use and may not be used for any purpose other than to identify prospective properties consumers may be interested in purchasing. This information and related content is deemed reliable but is not guaranteed accurate by elevateMLS.
 Copyright © 2026 Altitude MLS, Inc., a wholly owned subsidiary of Altitude REALTORS®. All rights reserved. The information being provided is for the consumer's non-commercial, personal use and may not be used for any purpose other than to identify prospective properties consumer may be interested in purchasing. The information provided is not guaranteed and should be independently verified. You may not reprint or redistribute the information, in whole or in part, without the expressed written
