
Primary on Main - Eco Friendly
Address
336 Oakland St, Aurora, CO
Price
$ 519,000
Property Attributes
- MLS#4644733
- TypeSingle Family
- Listing Status Active
- CountyARAPAHOE
- CityAurora
- AreaMetro Denver
- NeighborhoodPark East
- Zip80010
- StyleSingle Family Residence
- Year Built1968
- Taxes$ 3463
- Price$ 519,000
- Bedrooms4
- Full Bathrooms2
- Half Bathrooms1
- Sqr Footage3140
- Lot Size0.24 Acres
Data Source:
Information and Real Estate Services (IRES)
Property Description
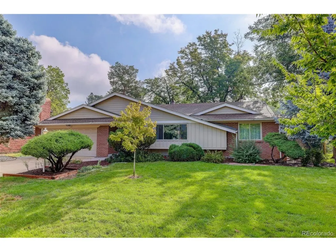
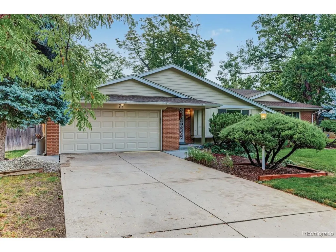
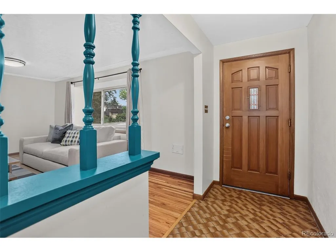
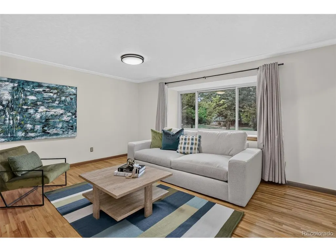
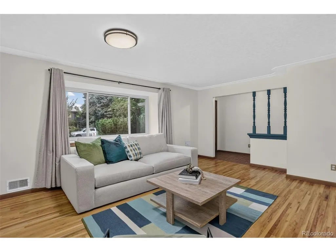
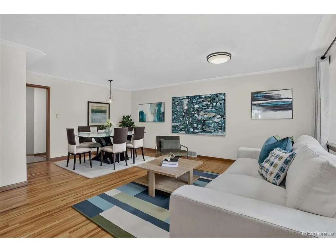
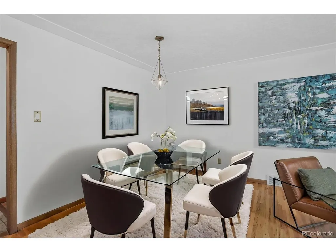
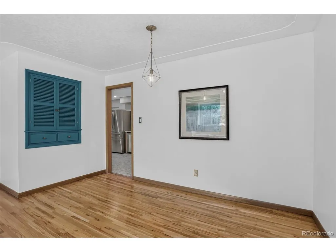
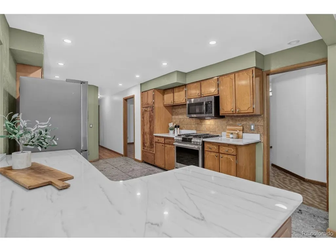
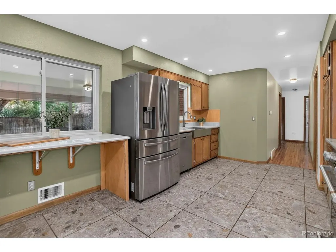
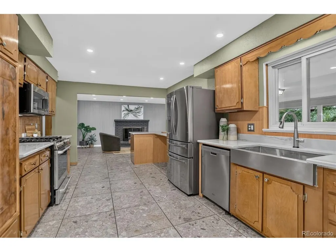
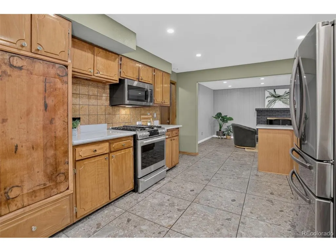
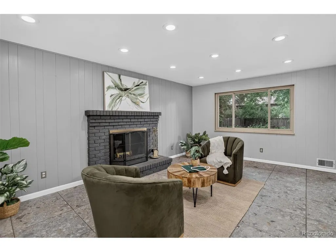
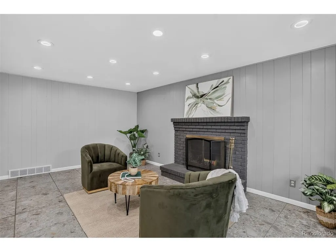
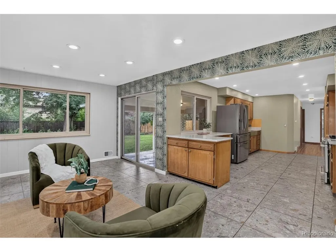
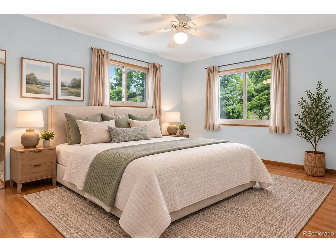
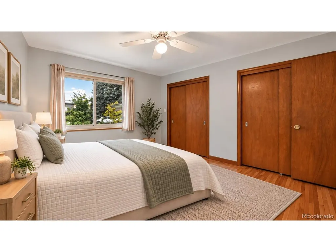
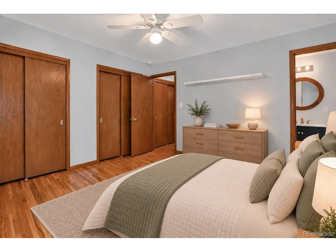
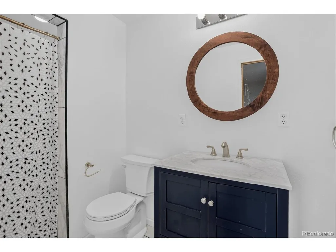
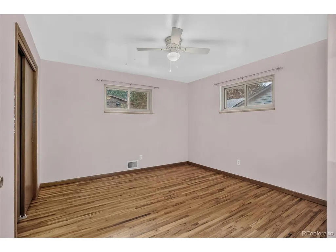
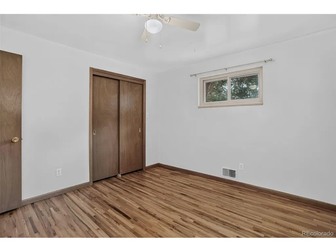
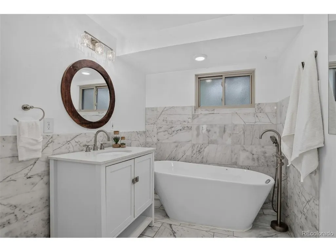
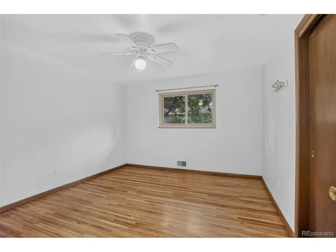
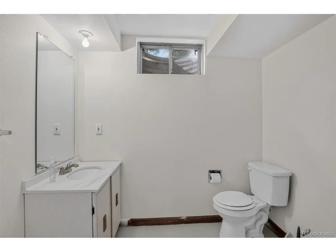
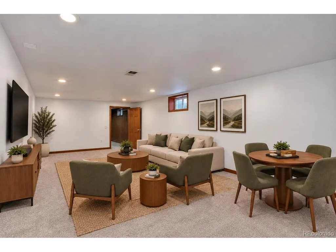
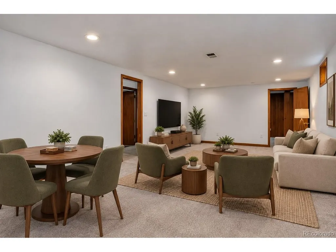
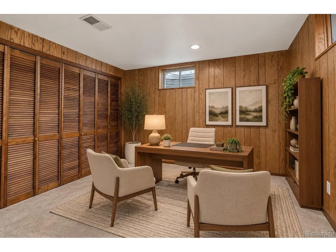
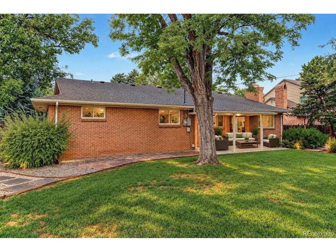
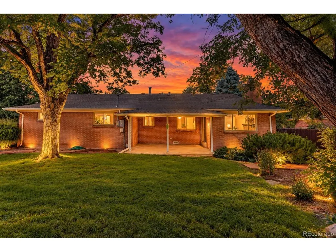
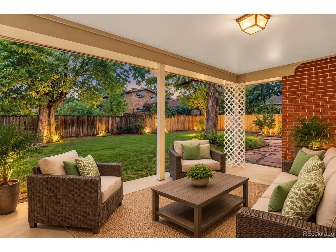
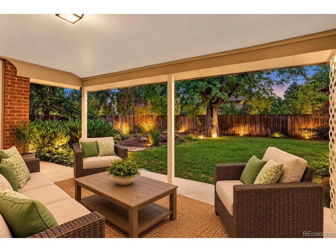
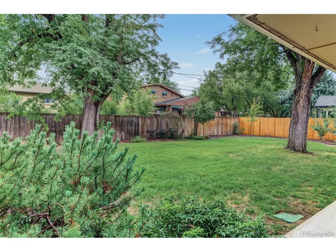
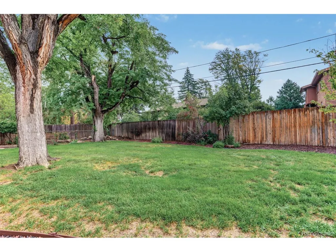
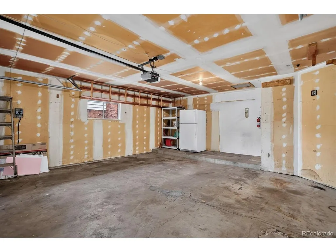
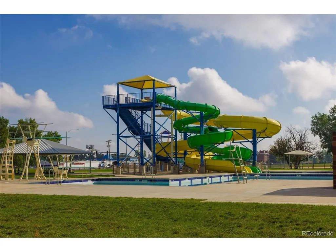
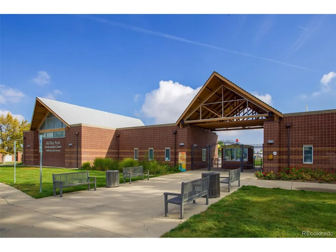
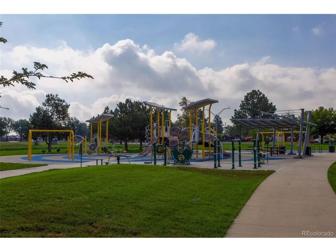
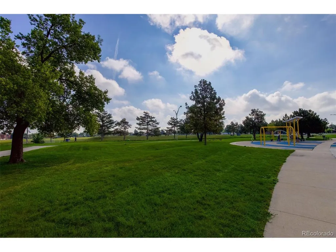
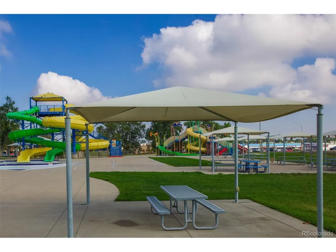
Welcome to this beautifully remodeled custom ranch-style home, offering spacious living, thoughtful updates, and abundant storage. The main level features original hardwood floors throughout, a bright and spacious living room with a bay window, and a dedicated dining area. The updated kitchen is designed for both everyday living and entertaining, featuring stainless steel appliances, quartz countertops, a pantry, and a convenient breakfast bar. It opens seamlessly to the family room, highlighted by a cozy fireplace and sliding glass doors leading to the large covered backyard patio. The main level includes a private primary suite with dual closets and a private bathroom, along with two additional bedrooms. Newer double-pane windows throughout provide comfort and energy efficiency. The partially finished basement offers a large carpeted entertainment room, an additional non-conforming bedroom or office, and a generous storage room with a workbench. Outside, enjoy a large, professionally landscaped backyard with plenty of room to relax, entertain, or garden. The oversized two-car garage provides ample parking and additional storage. This well-maintained and thoughtfully updated home combines classic character with modern comfort in a highly livable ranch-style layout. Close to parks, water park, playground, schools, restrurants, and shopping. Some photos have virtual staging. CALL ME 303-818-1584 to experience your private showing.
| Elementary School | Middle School | High School |
|---|---|---|
| Lansing Elementary School | South Middle School | Aurora Central High School |
| Price History | |
|---|---|
| 9/24/2026 | Listed $519,000 |
General Features
| Living Area | 2160 |
|---|---|
| Sewer | Public Sewer |
| Heating | Forced Air |
| Cooling | Central Air,Ceiling Fan(s) |
| Utilities | Natural Gas Available,Electricity Available,Cable Available |
| Roof | Composition |
| Appliances | Dishwasher,Refrigerator,Washer,Dryer,Microwave,Fire Alarm |
| Garage Spaces | 2 |
| Patio/Porch Features | Patio |
| Construction Materials | Frame,Brick |
| Exclusions | Sellers personal property,staging items. |
| Year Built | 1968 |
| Levels | One |
| Property Subtype | Single Family Residence |
| Tax Year | 2025 |
| Accessibility | Level Lot |
| County | Arapahoe |
| New Construction | No |
| Property Type | Residential |
| HOA | No |
| Energy Efficient | Windows |
| Subdivision Name | Park East |
| Full Baths | 1 |
| Status | Active |
| Directions | From Del Mar circle and 6th avenue,go west on 6th avenue to Del Mar circle,then go south on Del Mar circle to Oakland Street,go west on Oakland St to property |
| High School | Aurora Central |
| City | Aurora |
| High School District | Adams-Arapahoe 28J |
| MLS Area | Metro Denver |
| Elementary School | Lansing |
| Property Attached Y/N | No |
| Tax Annual Amount | 3463 |
| Middle/Junior High School | South |
| MLS Area Minor | Metro15/AUN |
| Standard Status | Active |
| Expected Active Date | 2026-09-24 |
| AttributionContact | mark.neises7@gmail.com,303-818-1584 |
Interior Features
| Interior Amenities | Eat-in Kitchen,Open Floorplan,Pantry,Bay or Bow Window |
|---|---|
| Basement | Full,Partially Finished,Slab |
| Fireplace Features | Family Room,One |
| Window Features | Window Coverings |
| Above Grade Finished Area | 1742 |
| Half Baths | 1 |
| 3/4 Baths | 1 |
| Total Bedrooms | 4 |
| LivingAreaSource | Assessor |
| Total Baths | 3 |
Exterior Features
| Exterior Amenities | Sprinkler System,Oversized Garage |
|---|---|
| Fencing | Fenced |
| Parking Features | Attached |
| Lot Features | Deciduous Trees,Level,Paved,Gutters |
| Water Source | Public |
| Lot Size Area | 10411 |
| Lot Size Acres | 0.24 |
| Waterfront Y/N | No |
Amenities
- Foreclosure
- Views
- Short Sale
- New Construction
- Adult 55+
- Lease To Own
- No HOA Fees
- Furnished
- Primary On Main
- Air Conditioning
- Seller Finance
- Green
- Fixer Upper
- Horse
- Golf
- Fireplace
- Deck
- Garage
- Basement
- Pool
Property vs Single Family Average in 80010
Price
Taxes
Year Built
Visits
 Information deemed reliable but not guaranteed by the MLS. © 2026 Information and Real Estate Services, LLC.
Information source: Information and Real Estate Services, LLC. Provided for limited non-commercial use only under IRES Rules. © Copyright IRES.
The information being provided is for the consumers personal, non-commercial use and may not be used for any purpose other than to identify prospective properties consumer may be interested in purchasing.
The IRES, LLC Data on this
Information deemed reliable but not guaranteed by the MLS. © 2026 Information and Real Estate Services, LLC.
Information source: Information and Real Estate Services, LLC. Provided for limited non-commercial use only under IRES Rules. © Copyright IRES.
The information being provided is for the consumers personal, non-commercial use and may not be used for any purpose other than to identify prospective properties consumer may be interested in purchasing.
The IRES, LLC Data on this
 The real estate listing information and related content displayed on this site is provided exclusively for consumers’ personal, non-commercial use and may not be used for any purpose other than to identify prospective properties consumers may be interested in purchasing. This information and related content is deemed reliable but is not guaranteed accurate by elevateMLS.
 Copyright © 2026 Altitude MLS, Inc., a wholly owned subsidiary of Altitude REALTORS®. All rights reserved. The information being provided is for the consumer's non-commercial, personal use and may not be used for any purpose other than to identify prospective properties consumer may be interested in purchasing. The information provided is not guaranteed and should be independently verified. You may not reprint or redistribute the information, in whole or in part, without the expressed written
