
Primary on Main




Address
1536 S Meade St, Denver, CO
Price
$ 564,999
Property Attributes
- MLS#4636306
- TypeSingle Family
- Listing Status Active
- CountyDENVER
- CityDenver
- AreaMetro Denver
- NeighborhoodHurley Heights
- Zip80219
- StyleSingle Family Residence
- Year Built1952
- Taxes$ 3173
- Price$ 564,999
- Bedrooms4
- Full Bathrooms3
- Half Bathrooms0
- Sqr Footage1730
- Lot Size0.21 Acres
Data Source:
Information and Real Estate Services (IRES)
Property Description
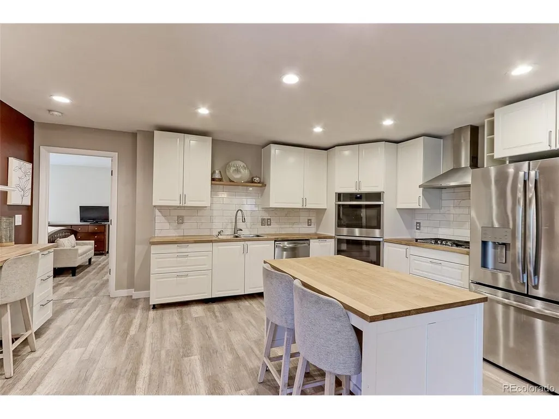
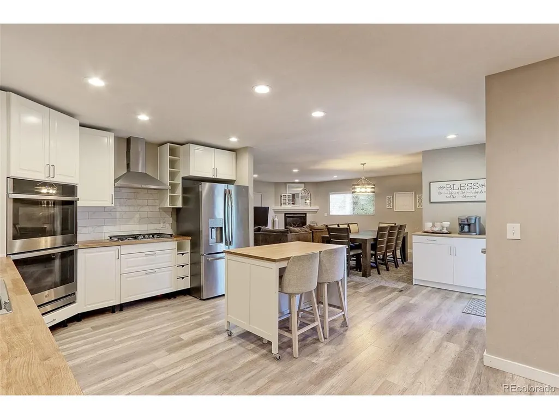
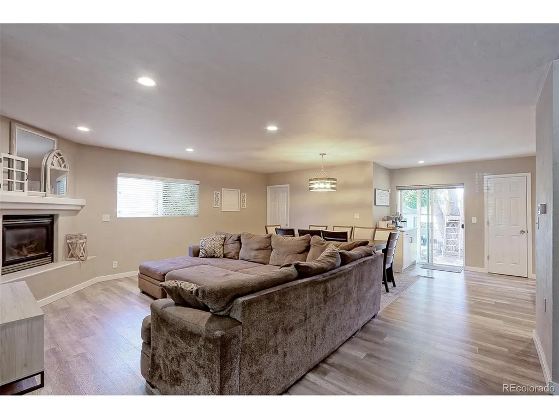
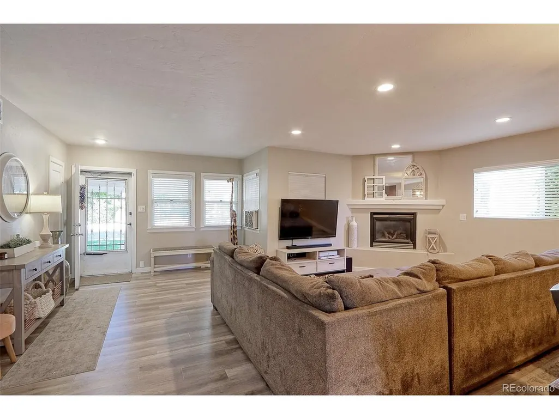
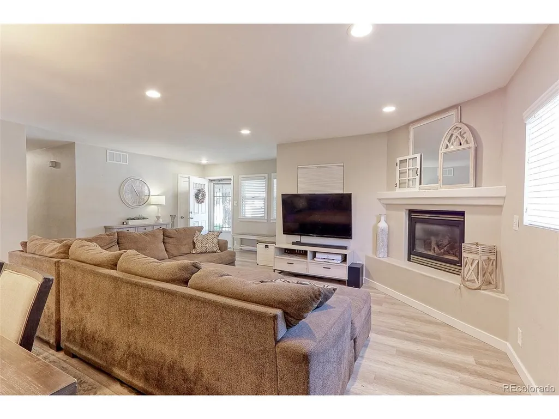
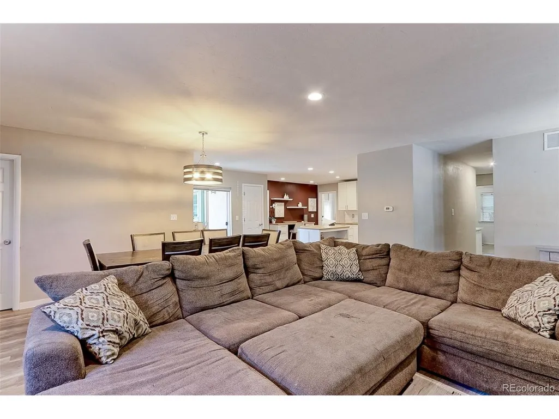
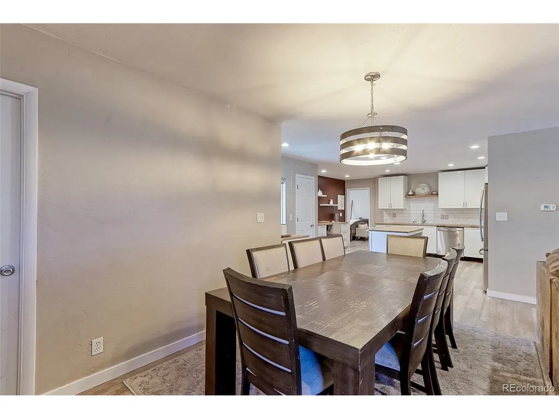
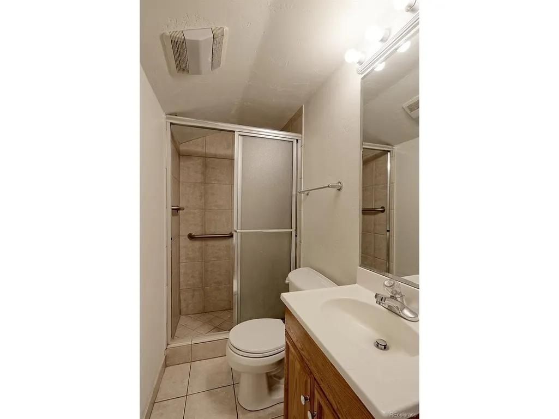
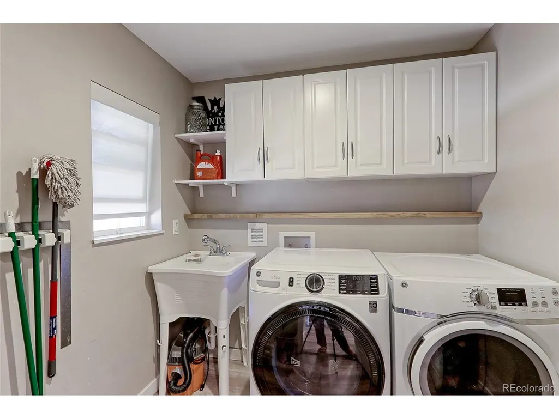
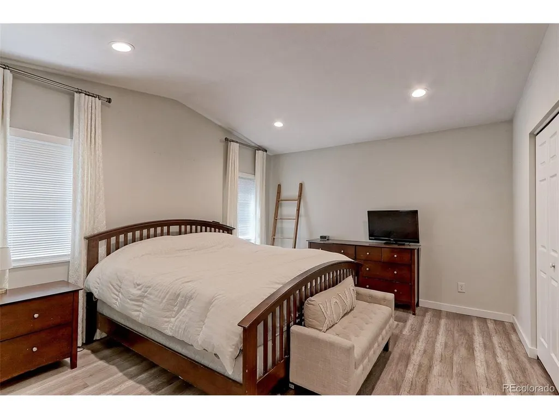
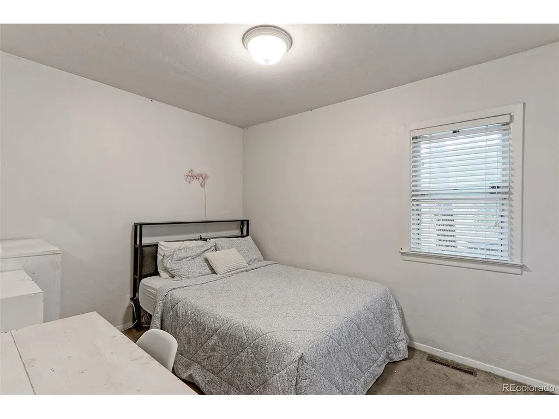
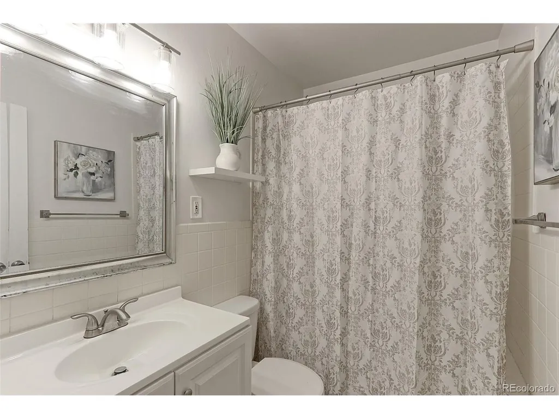
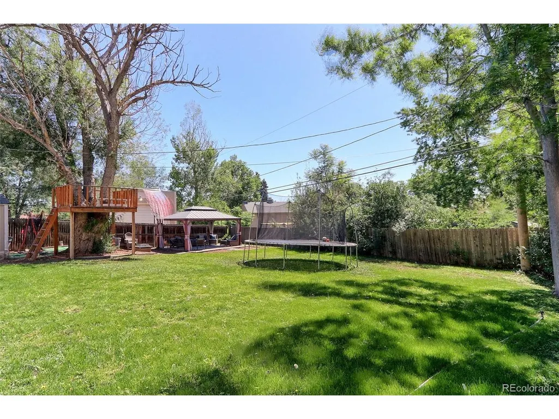
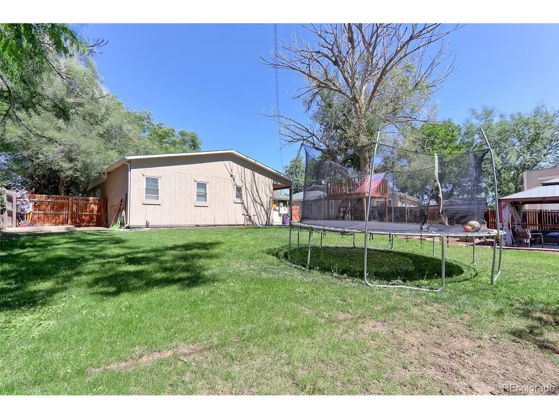
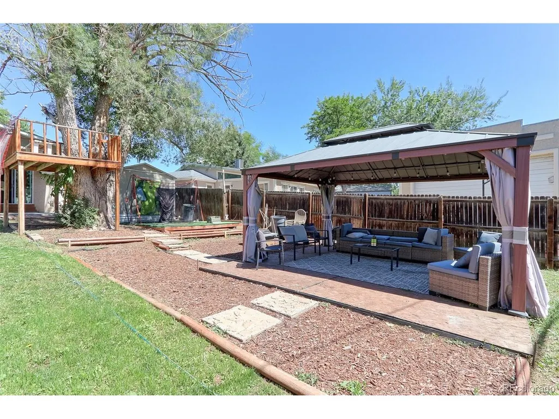
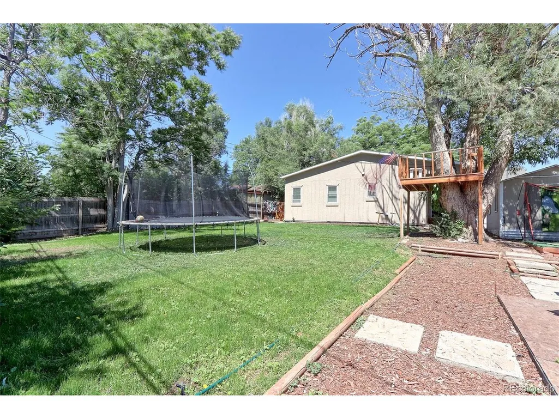
Beautifully updated 4 bedroom, 3 bath, ranch style family home. Lite & brite open floor plan with brand new 748 square feet addition in 2020 for a total of 1730 square feet one level living. Amazing seller designed new Kitchen (2020), dbl ovens with wi-fi, lots of soft close cabinetry & butcher block countertops, all stainless steel appliances included! Great size private yard for entertaining with nice size covered patio and fire pit. Price Reduced, Motivated Seller!
| Elementary School | Middle School | High School |
|---|---|---|
| Johnson Elementary School | Strive Westwood Middle School | Abraham Lincoln High School |
| Price History | |
|---|---|
| 6/12/2026 | Listed $600,000 |
| 6/29/2026 | 5$575,000 |
| 8/10/2026 | 2$564,999 |
General Features
| Living Area | 1730 |
|---|---|
| Sewer | Public Sewer |
| Heating | Forced Air |
| Cooling | Evaporative Cooling |
| Utilities | Natural Gas Available |
| Roof | Composition |
| Appliances | Self Cleaning Oven,Double Oven,Dishwasher,Refrigerator,Disposal,Fire Alarm |
| Zoning | S-SU-D |
| Garage Spaces | 2 |
| Patio/Porch Features | Patio |
| Construction Materials | Stucco |
| Exclusions | Washer/Dryer. |
| Year Built | 1952 |
| Levels | One |
| Property Subtype | Single Family Residence |
| Tax Year | 2025 |
| Accessibility | Level Lot,No Stairs |
| County | Denver |
| New Construction | No |
| Property Type | Residential |
| HOA | No |
| Energy Efficient | Windows |
| Subdivision Name | Hurley Heights |
| Full Baths | 2 |
| Status | Active |
| High School | Abraham Lincoln |
| City | Denver |
| High School District | Denver District 1 |
| MLS Area | Metro Denver |
| Elementary School | Johnson |
| Property Attached Y/N | No |
| Tax Annual Amount | 3173 |
| Middle/Junior High School | Strive Westwood |
| MLS Area Minor | Metro17/DSW |
| Virtual Tour | https://view.paradym.com/idx/1536-S-Meade-St-Denver-CO/4972477 |
| Standard Status | Active |
| Expected Active Date | 2026-06-12 |
| AttributionContact | LYNNREMAXROMERO@MSN.COM,303-589-4170 |
Interior Features
| Interior Amenities | Eat-in Kitchen,Cathedral Ceiling(s),Open Floorplan,Pantry |
|---|---|
| Fireplace Features | Gas,Living Room |
| Window Features | Window Coverings |
| Above Grade Finished Area | 1730 |
| 3/4 Baths | 1 |
| Total Bedrooms | 4 |
| LivingAreaSource | Assessor |
| Total Baths | 3 |
Exterior Features
| Fencing | Partial |
|---|---|
| Parking Features | Off Street |
| Lot Features | Level |
| Water Source | City |
| Lot Size Area | 9020 |
| Lot Size Acres | 0.21 |
| Waterfront Y/N | No |
Amenities
- Foreclosure
- Views
- Short Sale
- New Construction
- Adult 55+
- Lease To Own
- No HOA Fees
- Furnished
- Primary On Main
- Air Conditioning
- Seller Finance
- Green
- Fixer Upper
- Horse
- Golf
- Fireplace
- Deck
- Garage
- Basement
- Pool
Property vs Single Family Average in 80219
Price
Taxes
Year Built
Visits
 Information deemed reliable but not guaranteed by the MLS. © 2026 Information and Real Estate Services, LLC.
Information source: Information and Real Estate Services, LLC. Provided for limited non-commercial use only under IRES Rules. © Copyright IRES.
The information being provided is for the consumers personal, non-commercial use and may not be used for any purpose other than to identify prospective properties consumer may be interested in purchasing.
The IRES, LLC Data on this
Information deemed reliable but not guaranteed by the MLS. © 2026 Information and Real Estate Services, LLC.
Information source: Information and Real Estate Services, LLC. Provided for limited non-commercial use only under IRES Rules. © Copyright IRES.
The information being provided is for the consumers personal, non-commercial use and may not be used for any purpose other than to identify prospective properties consumer may be interested in purchasing.
The IRES, LLC Data on this
 The real estate listing information and related content displayed on this site is provided exclusively for consumers’ personal, non-commercial use and may not be used for any purpose other than to identify prospective properties consumers may be interested in purchasing. This information and related content is deemed reliable but is not guaranteed accurate by elevateMLS.
 Copyright © 2026 Altitude MLS, Inc., a wholly owned subsidiary of Altitude REALTORS®. All rights reserved. The information being provided is for the consumer's non-commercial, personal use and may not be used for any purpose other than to identify prospective properties consumer may be interested in purchasing. The information provided is not guaranteed and should be independently verified. You may not reprint or redistribute the information, in whole or in part, without the expressed written
