
Primary on Main



Address
540 Wenlock Ct, Castle Rock, CO
Price
$ 650,000
Property Attributes
- MLS#4537655
- TypeSingle Family
- Listing Status Active
- CountyDOUGLAS
- CityCastle Rock
- AreaMetro Denver
- NeighborhoodPlum Creek
- Zip80104
- StyleSingle Family Residence
- Year Built2003
- Taxes$ 2283
- Price$ 650,000
- Bedrooms3
- Full Bathrooms3
- Half Bathrooms0
- Sqr Footage3123
- Lot Size0.11 Acres
Data Source:
Information and Real Estate Services (IRES)
Property Description
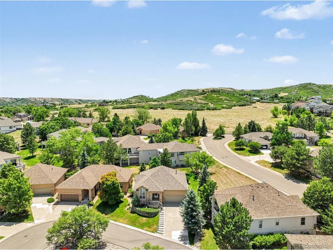
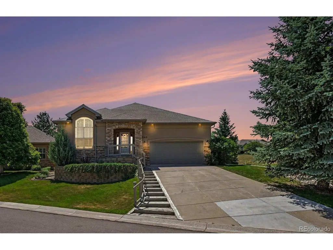
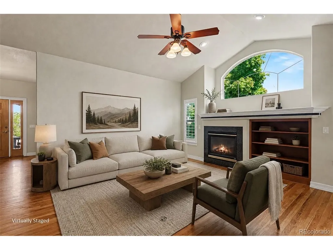
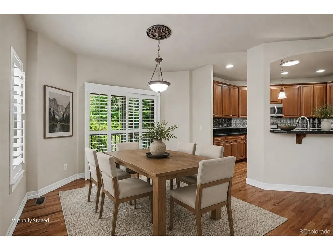
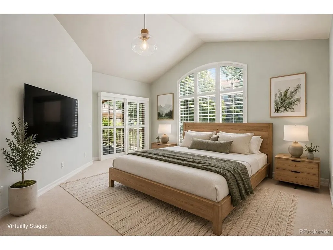
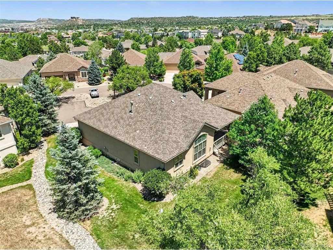
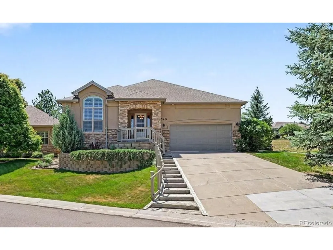
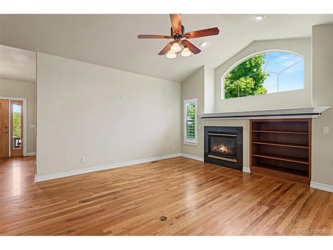
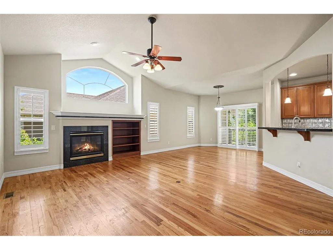
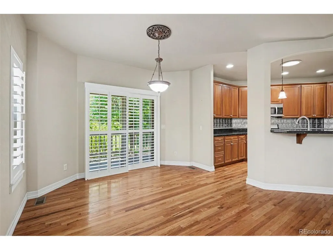
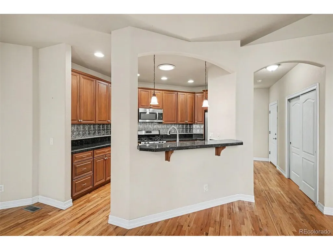
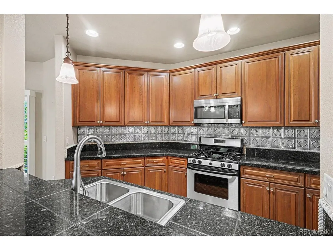
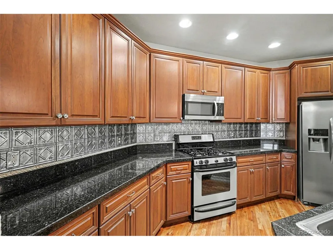
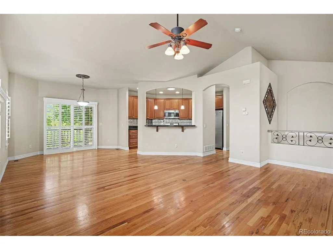
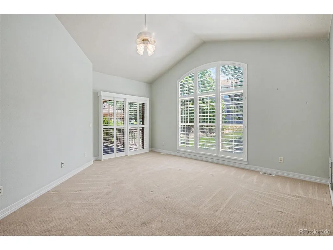
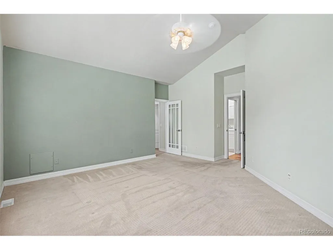
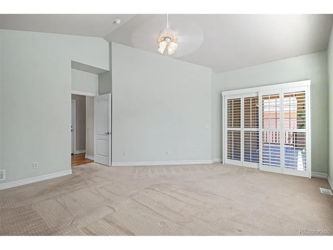
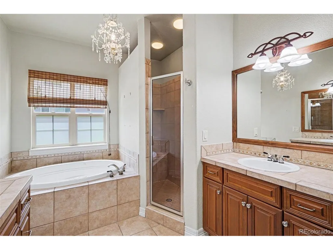
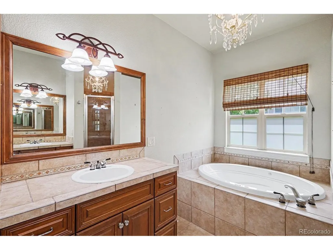
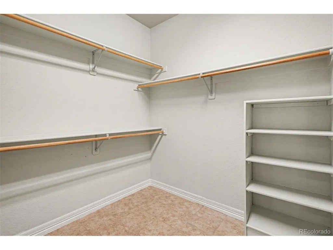
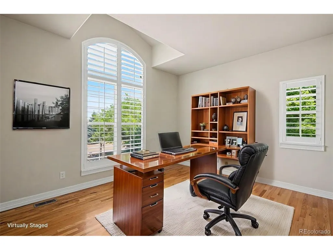
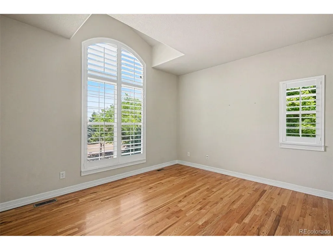
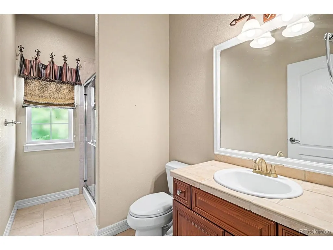
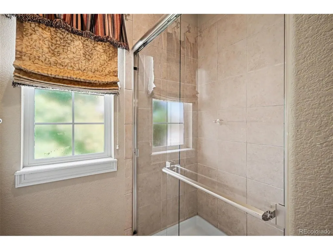
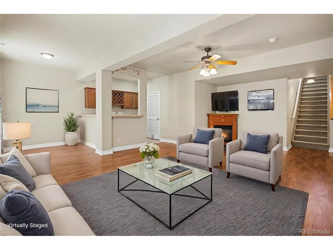
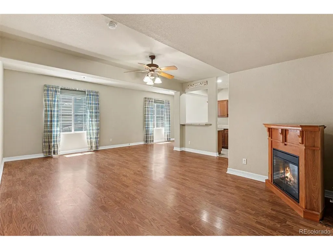
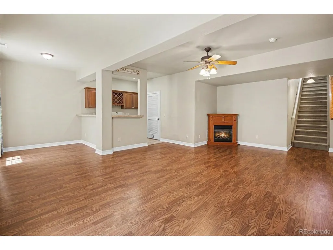
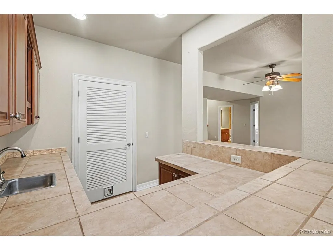
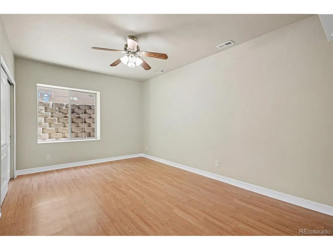
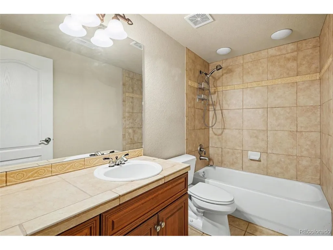
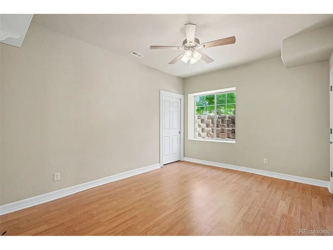
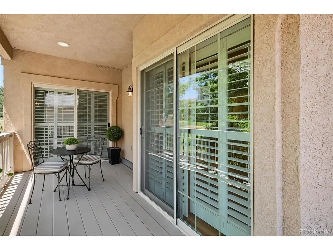
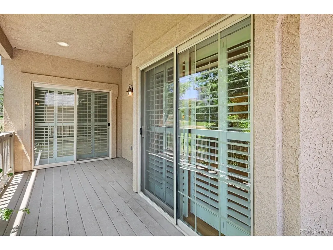
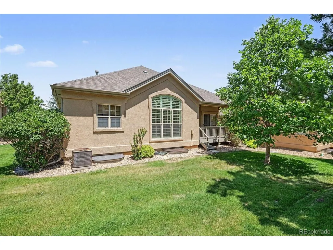
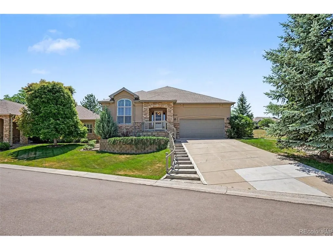
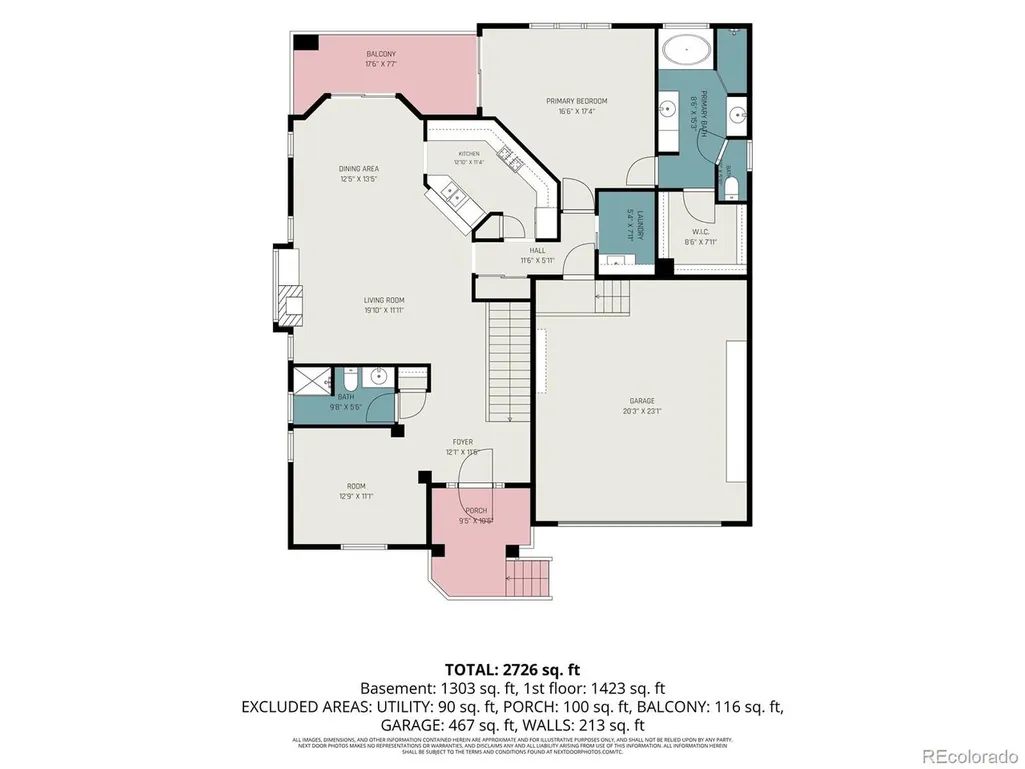
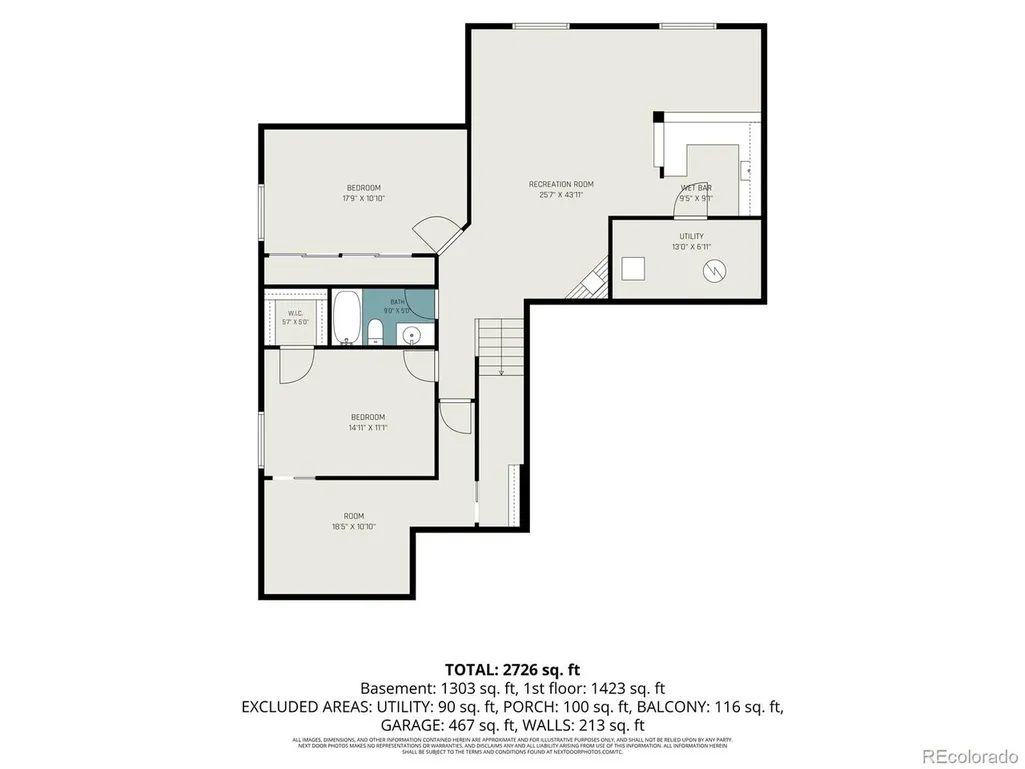
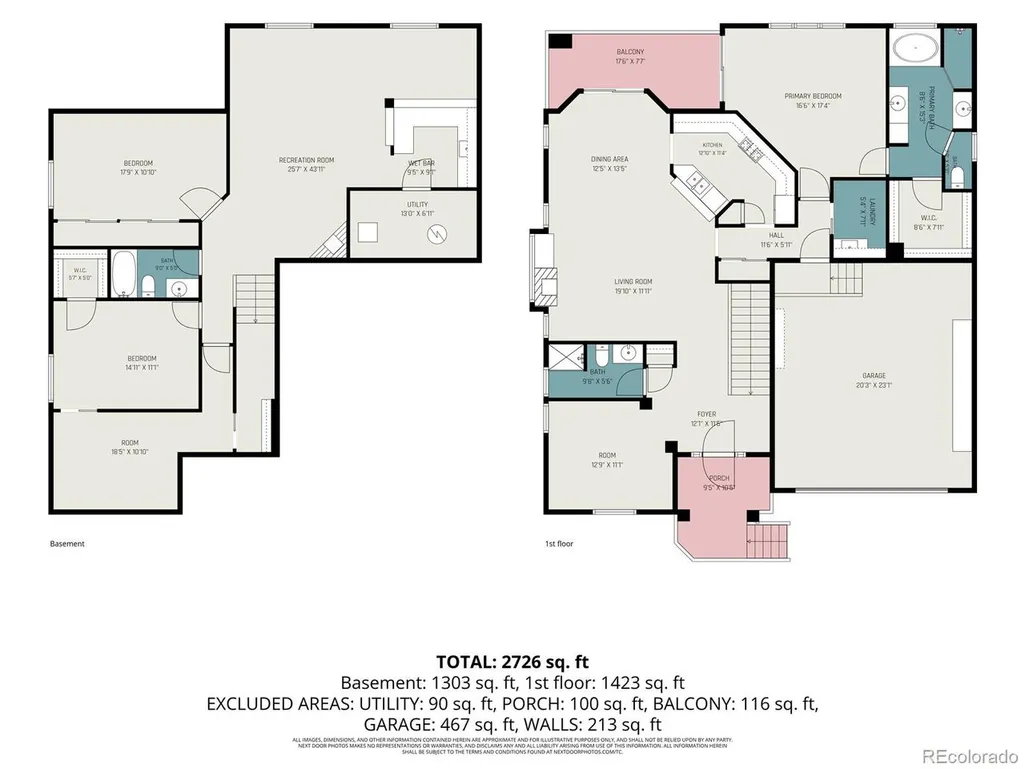
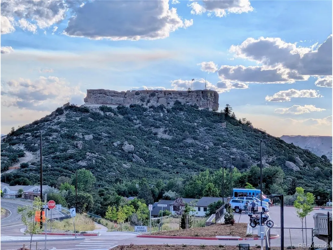
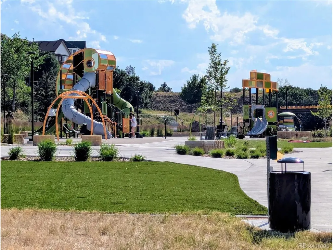
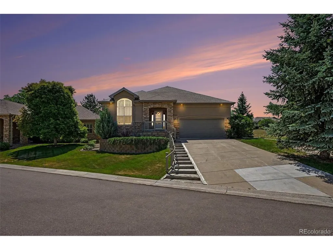
This lock-and-leave home offers the freedom of homeownership without the many time-consuming exterior chores, making it easy to enjoy everything life has to offer along with space and comfort of a single-family home. If you've been looking for a spacious, exceptionally well-maintained home where you can move in now and update at your own pace, this may be the perfect fit. Imagine weekends spent exploring scenic trails, enjoying dinner in downtown Castle Rock, or just locking the door and heading off on your next adventure. Located in the desirable community of Plum Creek with low taxes-No Metro District, this ranch-style home offers the perfect blend of comfort, convenience, and low-maintenance living. The HOA takes care of the home's yard, all grounds maintenance, snow removal up to the door, and trash service, giving you more time to enjoy life. Just minutes from downtown Castle Rock, you'll enjoy local restaurants, boutique shopping, year-round events, parks, trails, and convenient access to I-25 for commuting to Denver or Colorado Springs. The open-concept floor plan is filled with natural light, creating an inviting space for entertaining friends, gathering with family, or relaxing by the cozy fireplace. A dedicated office (potential bedroom) with large front-facing windows provides the perfect space to work from home while enjoying Colorado's blue skies. The private primary suite offers a peaceful retreat at the back of the home, while the finished basement expands your living space with a spacious family room featuring a wet bar, two additional bedrooms, a full bath, and a versatile bonus room perfect for a home gym, hobby room, craft room, or game room. Whether your busy career keeps you on the go, you love to travel, or you simply want to spend your weekends doing what you enjoy instead of maintaining a yard, this home offers a rare combination: the space and privacy of a single-family home with the freedom of low-maintenance, lock-and-leave living.
| Elementary School | Middle School | High School |
|---|---|---|
| South Ridge Elementary School | Mesa Middle School | Douglas County High School |
| Price History | |
|---|---|
| 7/1/2026 | Listed $678,000 |
| 7/27/2026 | 2$670,000 |
| 8/12/2026 | 3$650,000 |
General Features
| Living Area | 2790 |
|---|---|
| Sewer | Public Sewer |
| Heating | Forced Air,Humidity Control |
| Cooling | Central Air,Ceiling Fan(s) |
| Utilities | Electricity Available,Cable Available |
| Roof | Composition |
| Appliances | Dishwasher,Refrigerator,Microwave,Disposal,Fire Alarm |
| HOA Fee | 365 |
| Garage Spaces | 2 |
| Association Fee Includes | Trash,Snow Removal,Exterior Maintenance |
| Patio/Porch Features | Patio,Deck |
| Construction Materials | Frame,Stone,Stucco |
| Exclusions | Sellers Personal Property and Staging Items. |
| Year Built | 2003 |
| Levels | One |
| Property Subtype | Single Family Residence |
| Tax Year | 2025 |
| Assoc Fee Paid Per | Monthly |
| County | Douglas |
| New Construction | No |
| Property Type | Residential |
| HOA | Yes |
| Subdivision Name | Plum Creek |
| Full Baths | 2 |
| Status | Active |
| High School | Douglas County |
| City | Castle Rock |
| Association Name | Fairways Vista II |
| High School District | Douglas County RE-1 |
| MLS Area | Metro Denver |
| Spa Features | Bath |
| Elementary School | South Ridge |
| Property Attached Y/N | No |
| Tax Annual Amount | 2283 |
| Middle/Junior High School | Mesa |
| MLS Area Minor | Metro23/DCW |
| Virtual Tour | https://youtu.be/gfze4a3bDyc |
| Standard Status | Active |
| Expected Active Date | 2026-07-01 |
| AttributionContact | anne.templeton@kw.com,303-828-8098 |
Interior Features
| Interior Amenities | Open Floorplan,Pantry,Walk-In Closet(s),Wet Bar |
|---|---|
| Basement | Full,Partially Finished,Daylight |
| Fireplace Features | Gas,Living Room,One |
| Window Features | Window Coverings |
| Above Grade Finished Area | 1580 |
| 3/4 Baths | 1 |
| Total Bedrooms | 3 |
| LivingAreaSource | Assessor |
| Total Baths | 3 |
Exterior Features
| Exterior Amenities | Sprinkler System |
|---|---|
| Parking Features | Attached |
| Lot Features | Cul-De-Sac,Paved |
| Water Source | Public |
| Lot Size Area | 5009 |
| Lot Size Acres | 0.11 |
| Waterfront Y/N | No |
Amenities
- Foreclosure
- Views
- Short Sale
- New Construction
- Adult 55+
- Lease To Own
- No HOA Fees
- Furnished
- Primary On Main
- Air Conditioning
- Seller Finance
- Green
- Fixer Upper
- Horse
- Golf
- Fireplace
- Deck
- Garage
- Basement
- Pool
Property vs Single Family Average in 80104
Price
Taxes
Year Built
Visits
 Information deemed reliable but not guaranteed by the MLS. © 2026 Information and Real Estate Services, LLC.
Information source: Information and Real Estate Services, LLC. Provided for limited non-commercial use only under IRES Rules. © Copyright IRES.
The information being provided is for the consumers personal, non-commercial use and may not be used for any purpose other than to identify prospective properties consumer may be interested in purchasing.
The IRES, LLC Data on this
Information deemed reliable but not guaranteed by the MLS. © 2026 Information and Real Estate Services, LLC.
Information source: Information and Real Estate Services, LLC. Provided for limited non-commercial use only under IRES Rules. © Copyright IRES.
The information being provided is for the consumers personal, non-commercial use and may not be used for any purpose other than to identify prospective properties consumer may be interested in purchasing.
The IRES, LLC Data on this
 The real estate listing information and related content displayed on this site is provided exclusively for consumers’ personal, non-commercial use and may not be used for any purpose other than to identify prospective properties consumers may be interested in purchasing. This information and related content is deemed reliable but is not guaranteed accurate by elevateMLS.
 Copyright © 2026 Altitude MLS, Inc., a wholly owned subsidiary of Altitude REALTORS®. All rights reserved. The information being provided is for the consumer's non-commercial, personal use and may not be used for any purpose other than to identify prospective properties consumer may be interested in purchasing. The information provided is not guaranteed and should be independently verified. You may not reprint or redistribute the information, in whole or in part, without the expressed written
