
Price Reduction





Address
10253 Uravan St, Commerce City, CO
Price
$ 475,000
Property Attributes
- MLS#4460194
- TypeSingle Family
- Listing Status Active
- CountyADAMS
- CityCommerce City
- AreaMetro Denver
- NeighborhoodREUNION B
- Zip80022
- StyleSingle Family Residence
- Year Built2004
- Taxes$ 6743
- Price$ 475,000
- Bedrooms3
- Full Bathrooms2
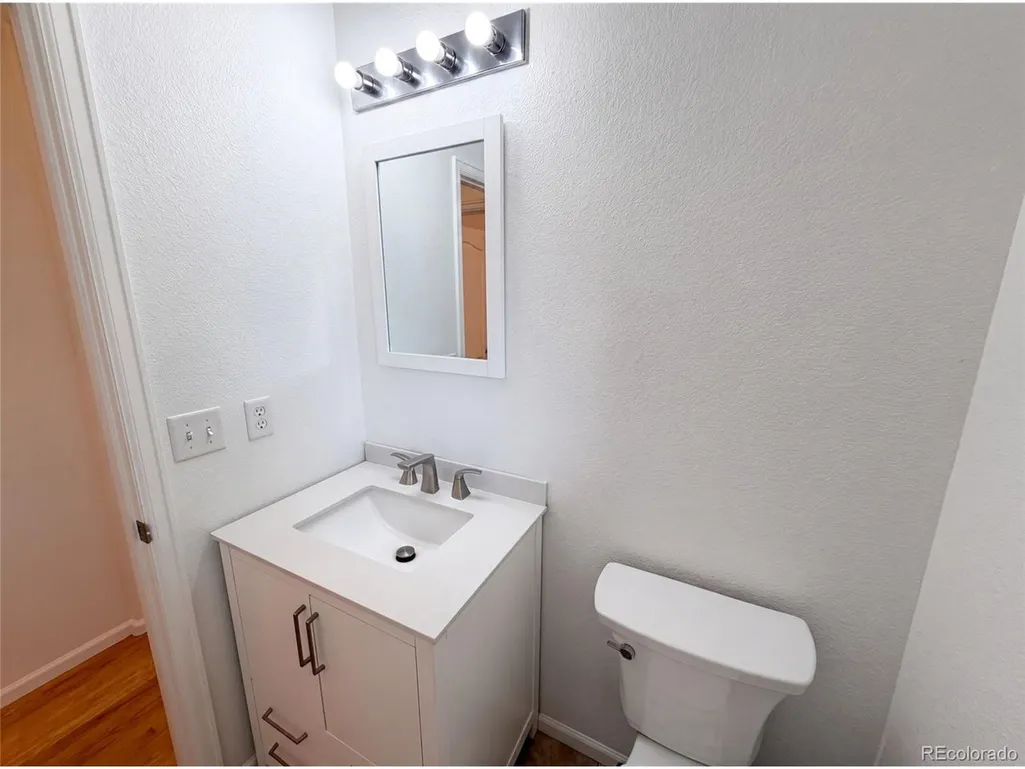
- Half Bathrooms1
- Sqr Footage2540
- Lot Size0.12 Acres
Data Source:
Information and Real Estate Services (IRES)
Property Description
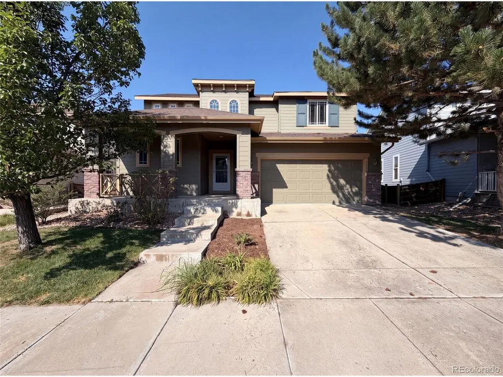
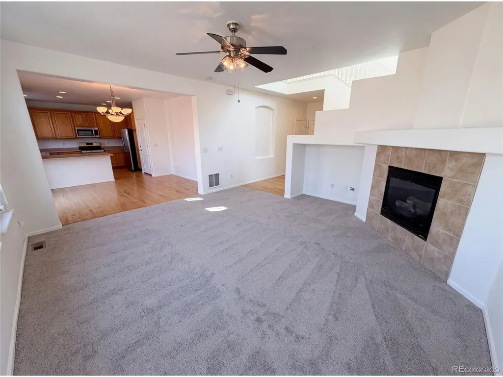
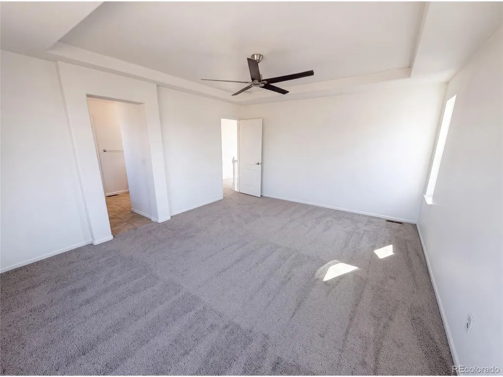
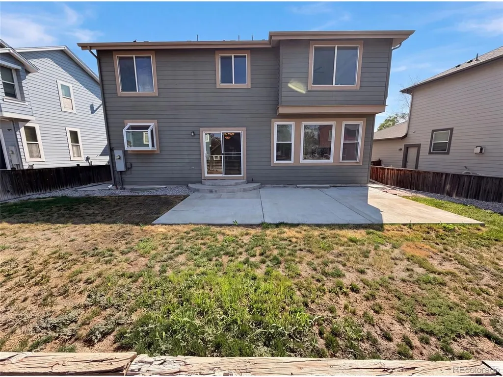
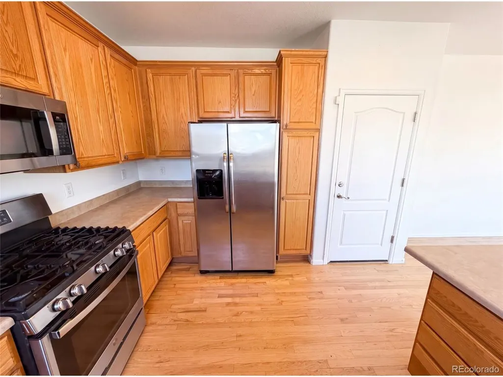
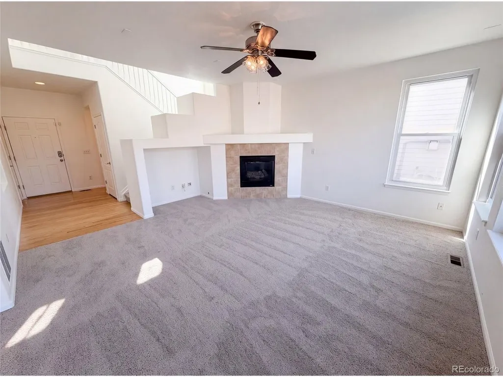
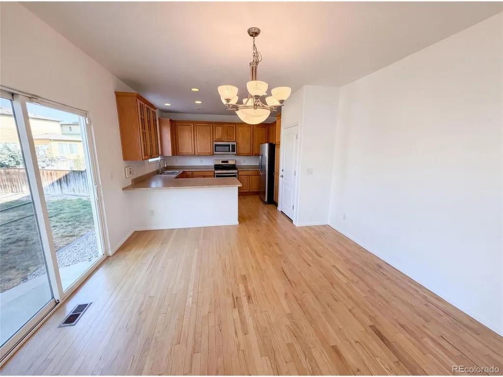
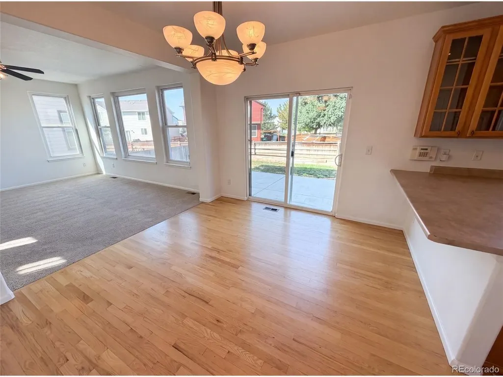
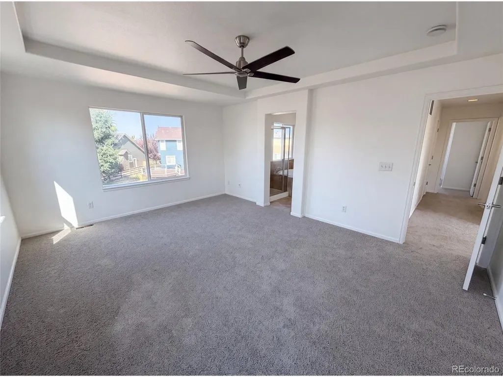
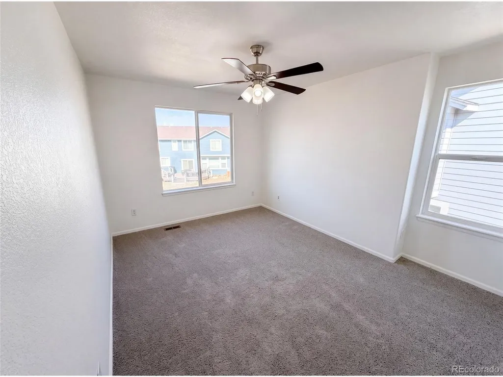
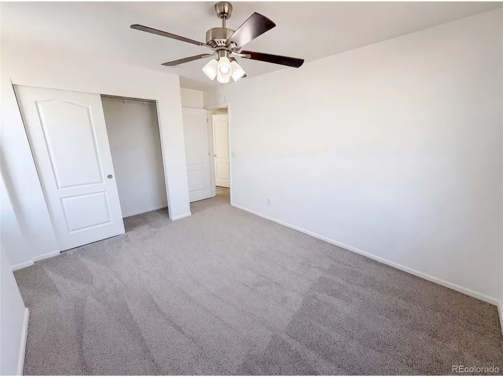
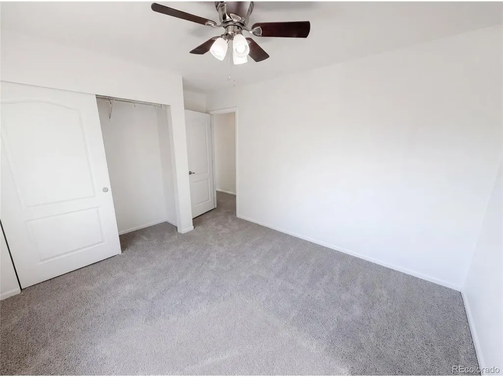
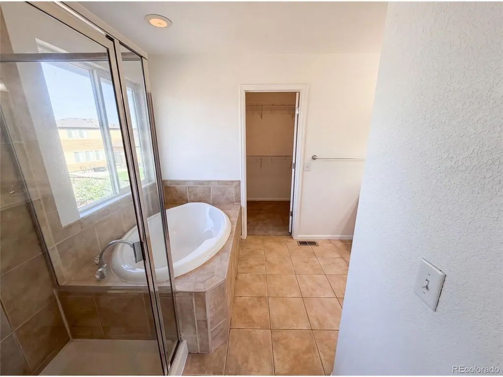
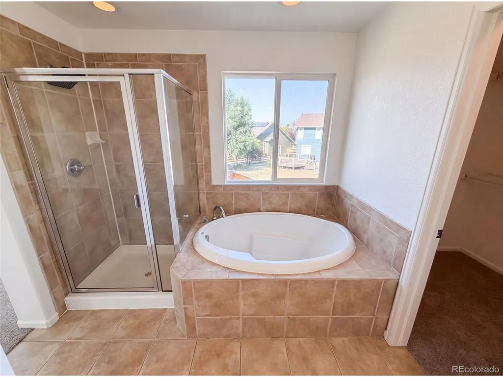
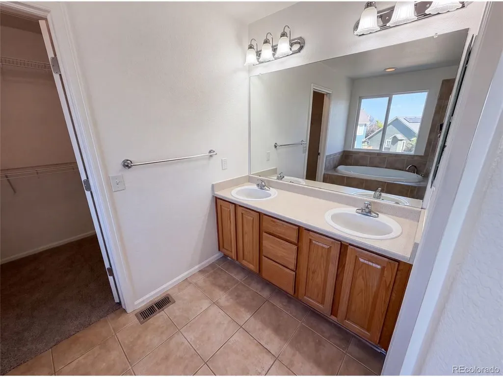
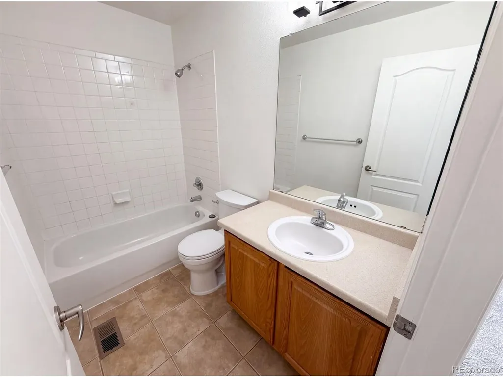
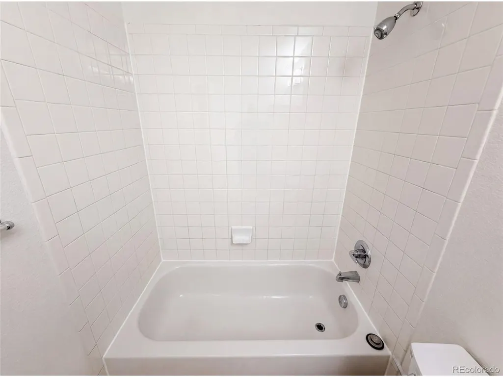
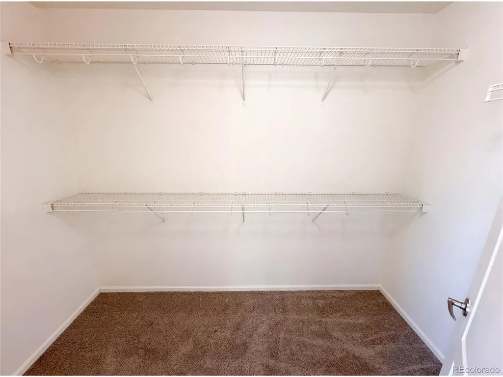
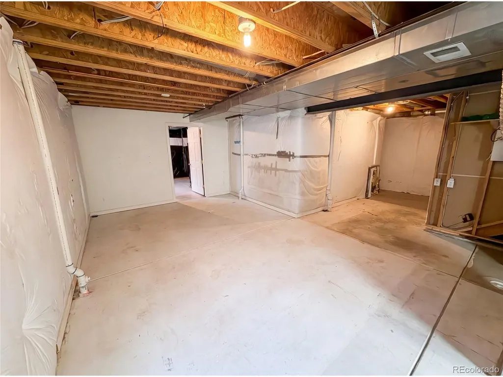
10253 Uravan St is a two-story Commerce City home built in 2004 with a connected main-floor layout. The kitchen is arranged around a central island with generous counter space, wood cabinetry, and stainless steel appliances for everyday cooking. A fireplace anchors the adjacent living area, adding warmth to the open gathering space. The primary bedroom pairs with a walk-in closet for organized storage and an en-suite bathroom that includes double sinks, a soaking tub, and a separate walk-in shower. A rear patio and backyard extend the living space outdoors, while a two-car attached garage and an unfinished basement add parking and storage. Clean interior finishes complete this well-proportioned residence.. Included 100-Day Home Warranty with buyer activation
| Elementary School | Middle School | High School |
|---|---|---|
| Ranch Creek Elementary School | Challenger Middle School | Air Academy High School |
| Price History | |
|---|---|
| 8/3/2026 | Listed $495,000 |
| 8/27/2026 | 2$488,000 |
| 9/17/2026 | 3$475,000 |
General Features
| Living Area | 1905 |
|---|---|
| Sewer | Public Sewer |
| Heating | Forced Air |
| Cooling | Central Air |
| Utilities | Natural Gas Available,Electricity Available |
| Roof | Composition |
| Appliances | Microwave |
| Garage Spaces | 2 |
| Construction Materials | Frame,Brick |
| Exclusions | Alarm and Kwikset lock do not convey. |
| Year Built | 2004 |
| Levels | Two |
| Property Subtype | Single Family Residence |
| Tax Year | 2025 |
| County | Adams |
| New Construction | No |
| Property Type | Residential |
| HOA | No |
| Subdivision Name | REUNION B |
| Full Baths | 2 |
| Status | Active |
| Directions | Head toward Reunion Pkwy Turn right onto Reunion Pkwy Turn left onto Truckee Way Turn left onto E 102nd Dr Turn left onto Uravan St Destination will be on the left |
| High School | Air Academy |
| City | Commerce City |
| High School District | Academy 20 |
| MLS Area | Metro Denver |
| Elementary School | Ranch Creek |
| Property Attached Y/N | No |
| Tax Annual Amount | 6743 |
| Middle/Junior High School | Challenger |
| MLS Area Minor | Metro8/NSE |
| Standard Status | Active |
| Expected Active Date | 2026-08-03 |
| AttributionContact | homes@opendoor.com,720-594-2727 |
Interior Features
| Basement | Partial,Unfinished |
|---|---|
| Fireplace Features | One |
| Above Grade Finished Area | 1905 |
| Half Baths | 1 |
| Total Bedrooms | 3 |
| LivingAreaSource | Assessor |
| Total Baths | 3 |
Exterior Features
| Parking Features | Attached |
|---|---|
| Lot Size Area | 5072 |
| Lot Size Acres | 0.12 |
| Waterfront Y/N | No |
Amenities
- Foreclosure
- Views
- Short Sale
- New Construction
- Adult 55+
- Lease To Own
- No HOA Fees
- Furnished
- Primary On Main
- Air Conditioning
- Seller Finance
- Green
- Fixer Upper
- Horse
- Golf
- Fireplace
- Deck
- Garage
- Basement
- Pool
Property vs Single Family Average in 80022
Price
Taxes
Year Built
Visits
 Information deemed reliable but not guaranteed by the MLS. © 2026 Information and Real Estate Services, LLC.
Information source: Information and Real Estate Services, LLC. Provided for limited non-commercial use only under IRES Rules. © Copyright IRES.
The information being provided is for the consumers personal, non-commercial use and may not be used for any purpose other than to identify prospective properties consumer may be interested in purchasing.
The IRES, LLC Data on this
Information deemed reliable but not guaranteed by the MLS. © 2026 Information and Real Estate Services, LLC.
Information source: Information and Real Estate Services, LLC. Provided for limited non-commercial use only under IRES Rules. © Copyright IRES.
The information being provided is for the consumers personal, non-commercial use and may not be used for any purpose other than to identify prospective properties consumer may be interested in purchasing.
The IRES, LLC Data on this
 The real estate listing information and related content displayed on this site is provided exclusively for consumers’ personal, non-commercial use and may not be used for any purpose other than to identify prospective properties consumers may be interested in purchasing. This information and related content is deemed reliable but is not guaranteed accurate by elevateMLS.
 Copyright © 2026 Altitude MLS, Inc., a wholly owned subsidiary of Altitude REALTORS®. All rights reserved. The information being provided is for the consumer's non-commercial, personal use and may not be used for any purpose other than to identify prospective properties consumer may be interested in purchasing. The information provided is not guaranteed and should be independently verified. You may not reprint or redistribute the information, in whole or in part, without the expressed written
