
Address
19817 E Prentice Ave, Centennial, CO
Price
$ 599,000
Property Attributes
- MLS#4402026
- TypeSingle Family
- Listing Status Coming Soon
- CountyARAPAHOE
- CityCentennial
- AreaMetro Denver
- NeighborhoodSmoky Ridge
- Zip80015
- StyleSingle Family Residence
- Year Built1993
- Taxes$ 4289
- Price$ 599,000
- Bedrooms5
- Full Bathrooms3
- Half Bathrooms0
- Sqr Footage2687
- Lot Size0.18 Acres
Data Source:
Information and Real Estate Services (IRES)
Property Description
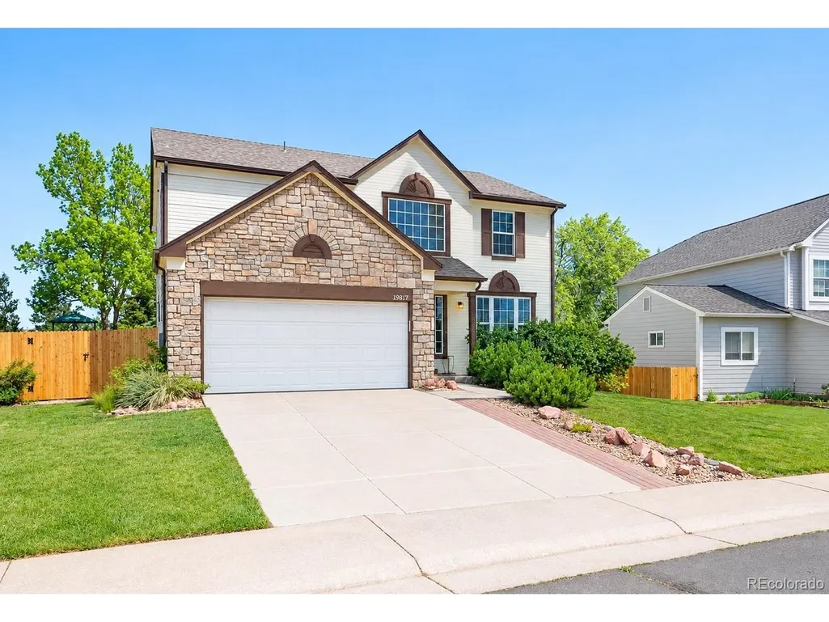
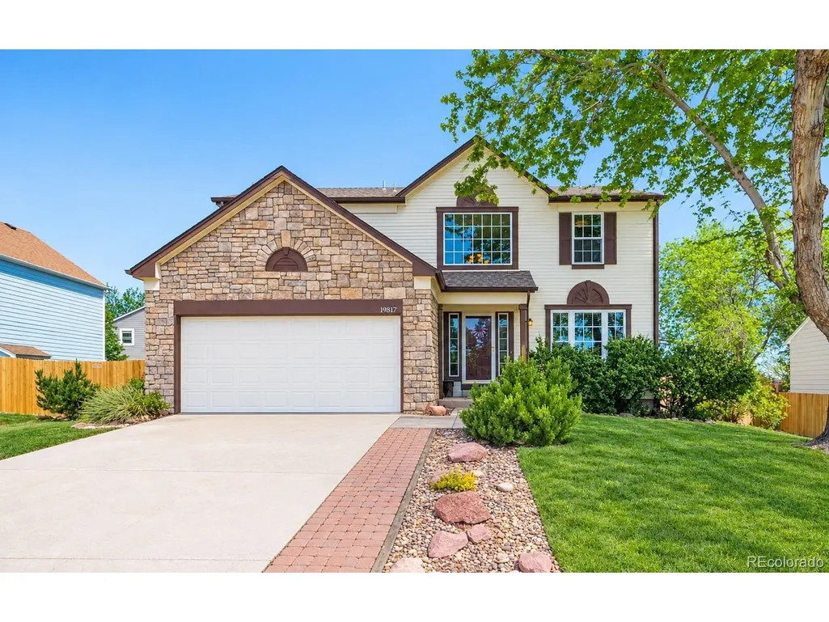
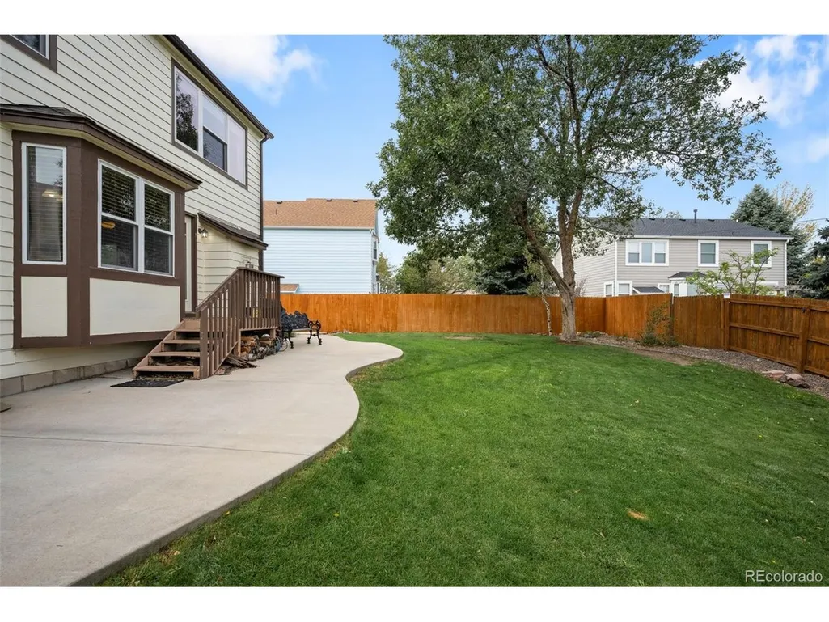
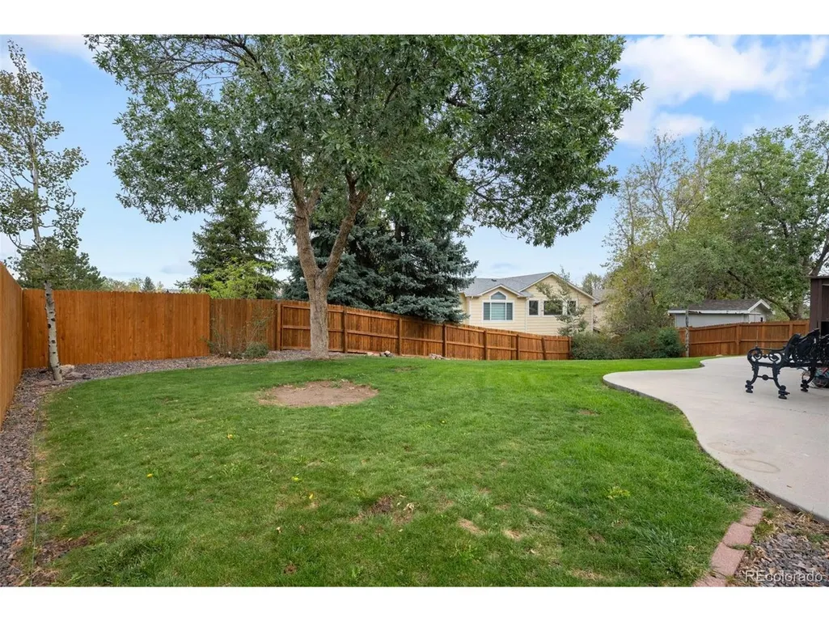
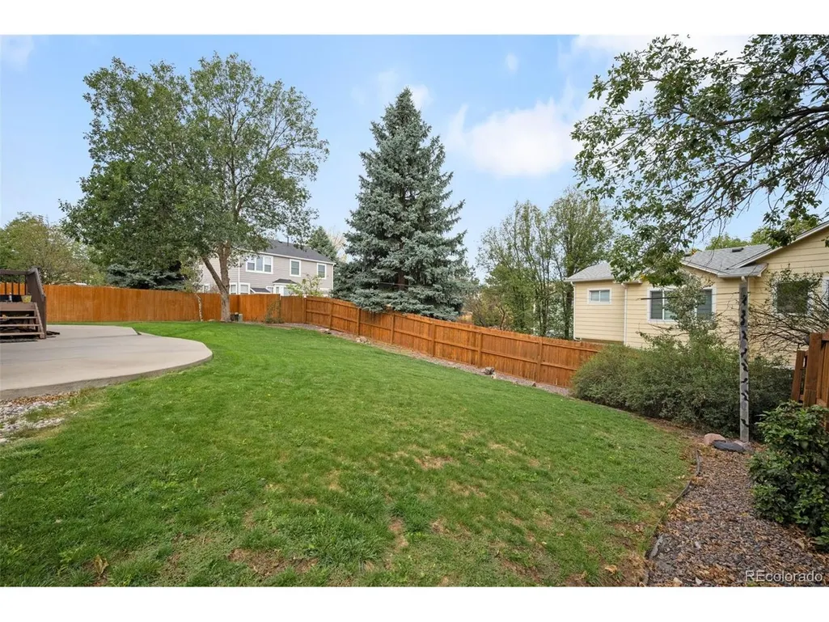
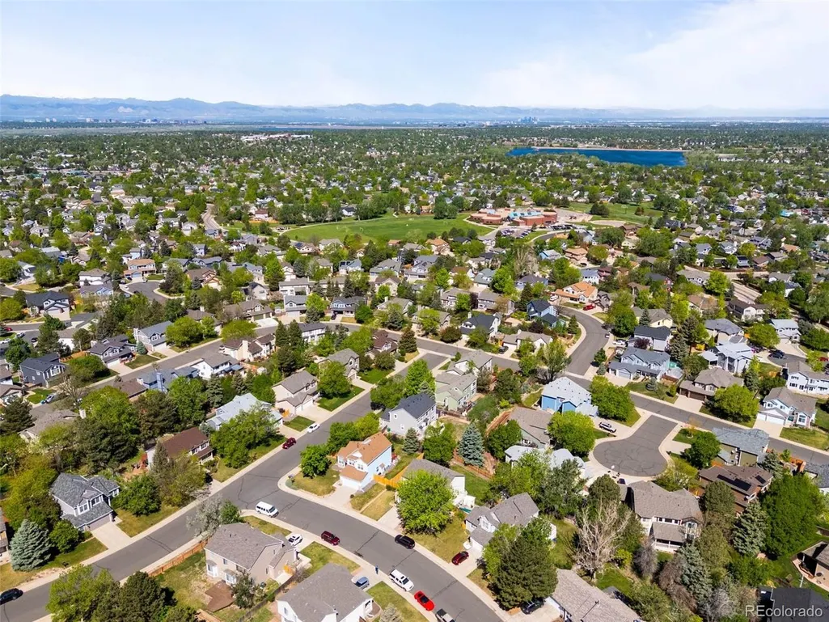
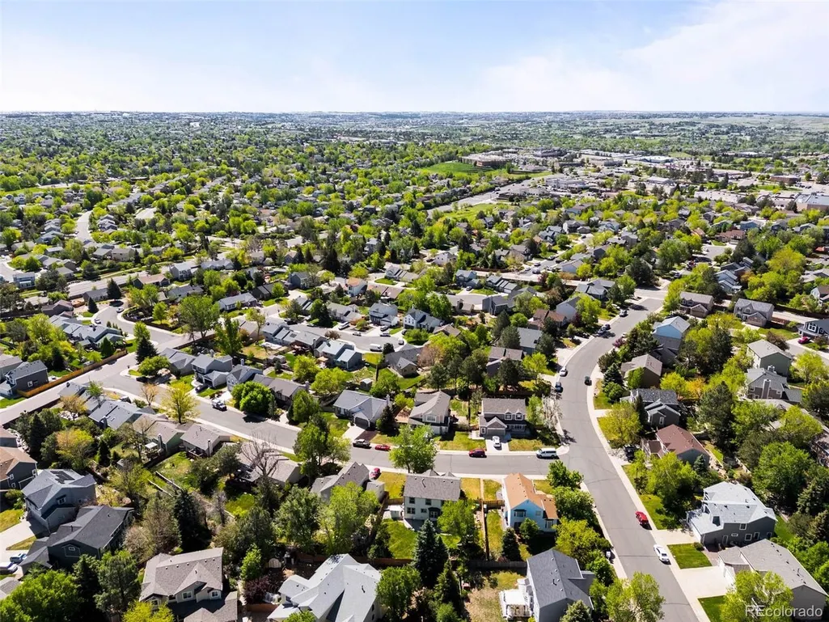
*Interior Photos Coming Next Week*Welcome to your beautifully updated home in the highly sought-after Smoky Ridge community! This spacious residence boasts numerous upgrades, including new flooring throughout much of the home, professionally refaced kitchen cabinets, a brand-new HVAC system, and luxurious heated floors in the primary suite. Step through the front door into a bright and inviting foyer that opens to a charming seating area and formal dining room. The kitchen offers both style and functionality with its refreshed cabinetry and flows seamlessly into a cozy breakfast nook and family room, complete with a warm, inviting fireplace-perfect for relaxing or entertaining. Upstairs, the convenience of an upper-level laundry room is just outside the spacious primary suite, which features a 5-piece bath, walk-in closet, and heated flooring for added comfort. Three additional bedrooms and a full bath provide ample space for family, guests or office space. The finished basement includes a second laundry area, an additional bedroom, and a private full bathroom-ideal for a guest suite or multi-generational living. Enjoy outdoor living in the generous backyard featuring a mature lawn, new fencing in sections, and a lovely patio area ready for summer gatherings. Don't miss this opportunity to own a move-in ready home with thoughtful upgrades in one of the area's most desirable neighborhoods!
| Elementary School | Middle School | High School |
|---|---|---|
| Peakview Elementary School | Thunder Ridge Middle School | Eaglecrest High School |
| Price History | |
|---|---|
| 9/25/2026 | Listed $599,000 |
General Features
| Living Area | 2444 |
|---|---|
| Sewer | Public Sewer |
| Heating | Forced Air |
| Cooling | Central Air,Ceiling Fan(s) |
| Roof | Composition |
| Appliances | Dishwasher,Refrigerator,Washer,Dryer,Microwave,Disposal |
| HOA Fee | 600 |
| Garage Spaces | 2 |
| Construction Materials | Frame |
| Exclusions | Seller's personal property |
| Year Built | 1993 |
| Levels | Two |
| Property Subtype | Single Family Residence |
| Tax Year | 2025 |
| Accessibility | Level Lot |
| Assoc Fee Paid Per | Annually |
| County | Arapahoe |
| New Construction | No |
| Property Type | Residential |
| HOA | Yes |
| Subdivision Name | Smoky Ridge |
| Full Baths | 2 |
| Status | Coming Soon |
| Directions | From south parker road - left on Quincy,right on E smoky hill Rd,left on S Biscay Cir,right E Prentice Ave,right on E Crestline Cir,left on S Genoa St,right on E Prentice Ave. house on the left |
| High School | Eaglecrest |
| City | Centennial |
| Association Name | Smoky Ridge |
| High School District | Cherry Creek 5 |
| MLS Area | Metro Denver |
| Elementary School | Peakview |
| Property Attached Y/N | No |
| Tax Annual Amount | 4289 |
| Middle/Junior High School | Thunder Ridge |
| MLS Area Minor | Metro19/AUS |
| Virtual Tour | https://www.zillow.com/view-imx/0dceebf1-2b1b-4115-b44c-39f070888b1b/?initialViewType=pano&hidePhotos=true&setAttribution=mls&wl=true&utm_source=email&utm_medium=email&utm_campaign=emm-3dtourpublishe |
| Standard Status | Coming Soon |
| Expected Active Date | 2026-10-02 |
| AttributionContact | Lauren@kenneyandcompany.com,720-607-1725 |
Interior Features
| Interior Amenities | Eat-in Kitchen,Pantry,Walk-In Closet(s) |
|---|---|
| Basement | Partial,Partially Finished |
| Fireplace Features | Family Room |
| Above Grade Finished Area | 2087 |
| 3/4 Baths | 1 |
| Total Bedrooms | 5 |
| LivingAreaSource | Assessor |
| Total Baths | 4 |
Exterior Features
| Fencing | Fenced |
|---|---|
| Parking Features | Attached |
| Lot Features | Level |
| Water Source | Public |
| Lot Size Area | 8015 |
| Lot Size Acres | 0.18 |
| Waterfront Y/N | No |
Amenities
- Foreclosure
- Views
- Short Sale
- New Construction
- Adult 55+
- Lease To Own
- No HOA Fees
- Furnished
- Primary On Main
- Air Conditioning
- Seller Finance
- Green
- Fixer Upper
- Horse
- Golf
- Fireplace
- Deck
- Garage
- Basement
- Pool
Property vs Single Family Average in 80015
Price
Taxes
Year Built
 Information deemed reliable but not guaranteed by the MLS. © 2026 Information and Real Estate Services, LLC.
Information source: Information and Real Estate Services, LLC. Provided for limited non-commercial use only under IRES Rules. © Copyright IRES.
The information being provided is for the consumers personal, non-commercial use and may not be used for any purpose other than to identify prospective properties consumer may be interested in purchasing.
The IRES, LLC Data on this
Information deemed reliable but not guaranteed by the MLS. © 2026 Information and Real Estate Services, LLC.
Information source: Information and Real Estate Services, LLC. Provided for limited non-commercial use only under IRES Rules. © Copyright IRES.
The information being provided is for the consumers personal, non-commercial use and may not be used for any purpose other than to identify prospective properties consumer may be interested in purchasing.
The IRES, LLC Data on this
 The real estate listing information and related content displayed on this site is provided exclusively for consumers’ personal, non-commercial use and may not be used for any purpose other than to identify prospective properties consumers may be interested in purchasing. This information and related content is deemed reliable but is not guaranteed accurate by elevateMLS.
 Copyright © 2026 Altitude MLS, Inc., a wholly owned subsidiary of Altitude REALTORS®. All rights reserved. The information being provided is for the consumer's non-commercial, personal use and may not be used for any purpose other than to identify prospective properties consumer may be interested in purchasing. The information provided is not guaranteed and should be independently verified. You may not reprint or redistribute the information, in whole or in part, without the expressed written
