
New Construction - Primary on Main
Address
7440 Woodchest St, Strasburg, CO
Price
$ 980,000
Property Attributes
- MLS#4401746
- TypeSingle Family
- Listing Status Active
- CountyADAMS
- CityStrasburg
- AreaMetro Denver
- NeighborhoodGrassland at Comanche
- Zip80136
- StyleSingle Family Residence
- Year Built2026
- Taxes$ 2644
- Price$ 980,000
- Bedrooms5
- Full Bathrooms4
- Half Bathrooms0
- Sqr Footage4351
- Lot Size2.8 Acres
Data Source:
Information and Real Estate Services (IRES)
Property Description
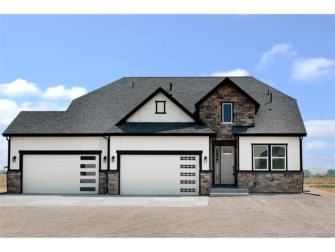
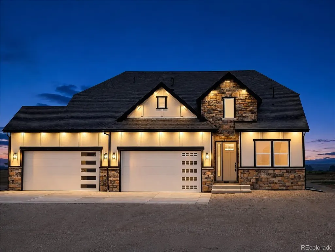
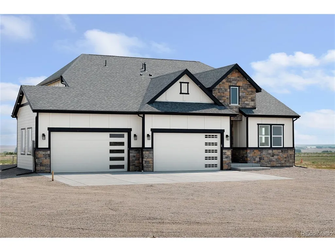
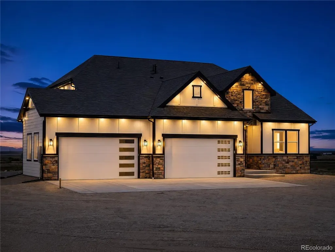
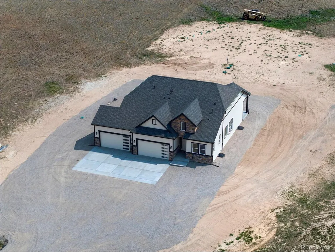
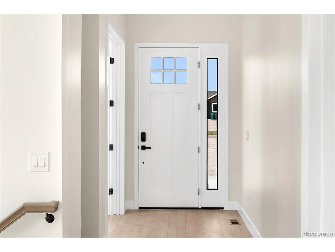
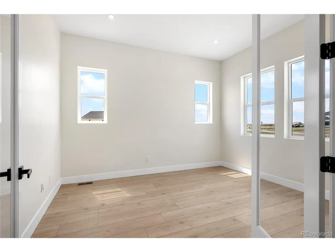
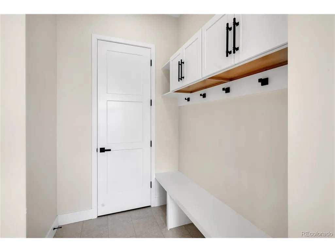
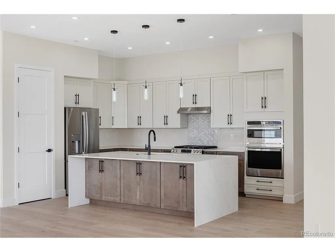
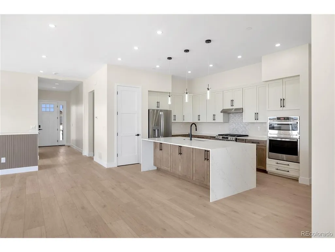
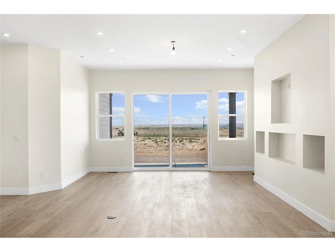
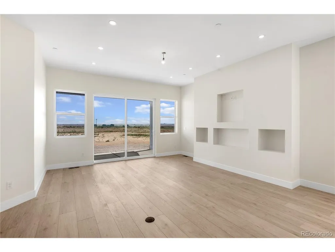
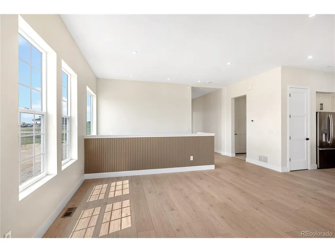
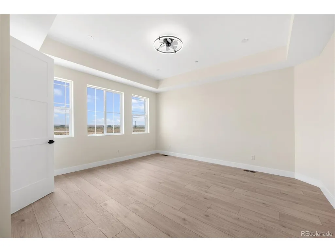
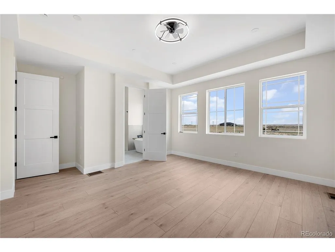
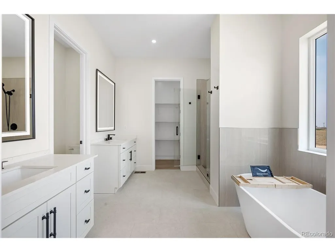
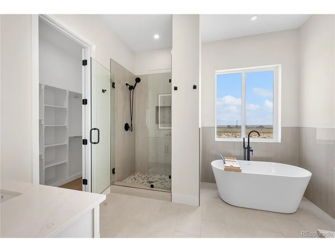
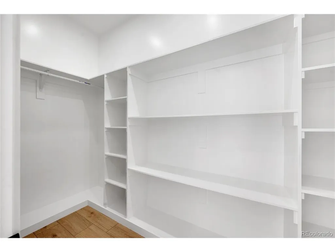
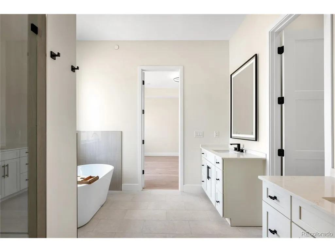
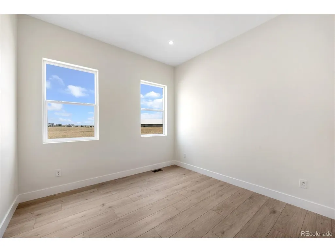
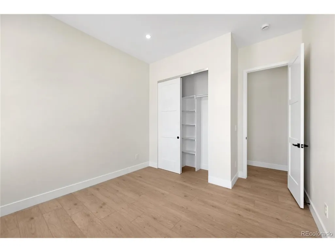
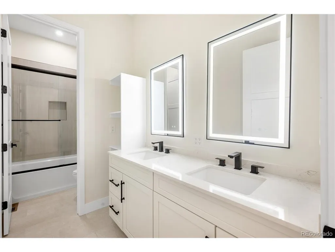
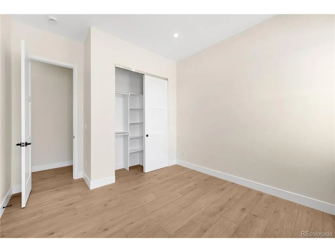
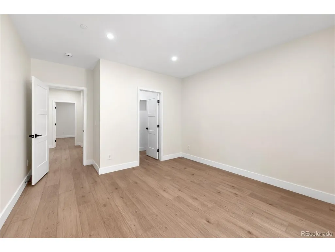
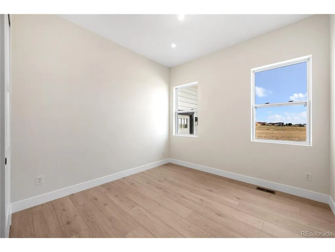
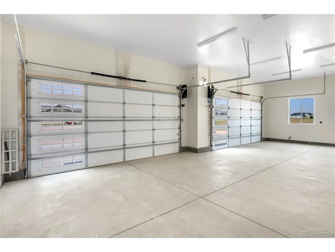
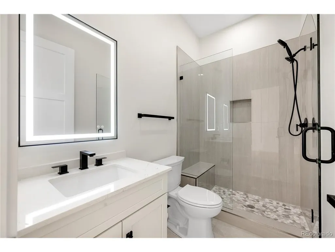
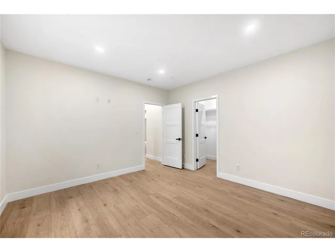
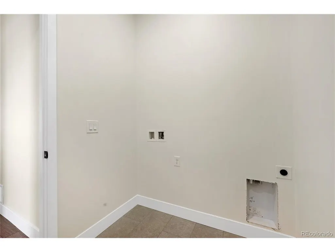
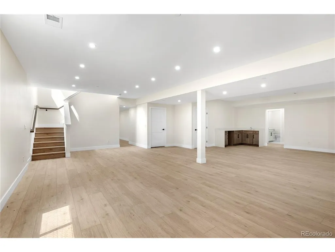
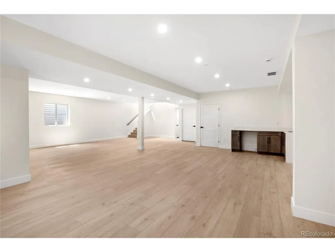
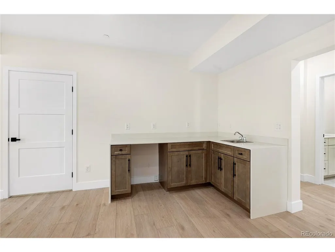
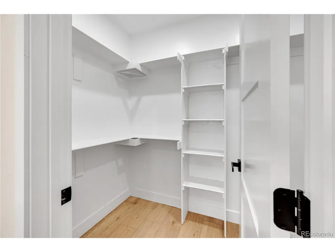
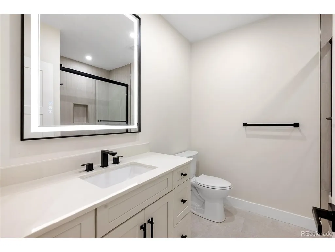
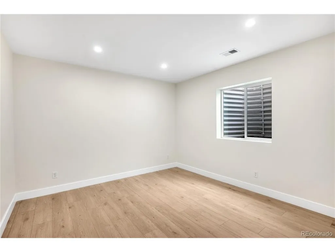
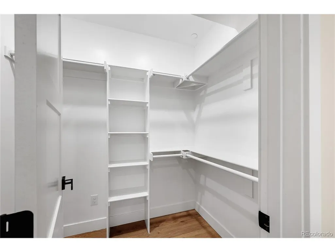
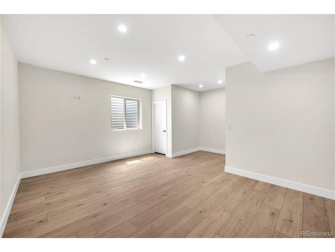
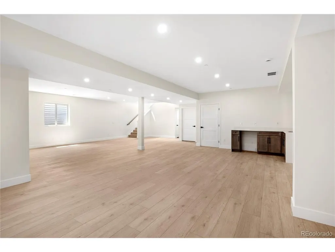
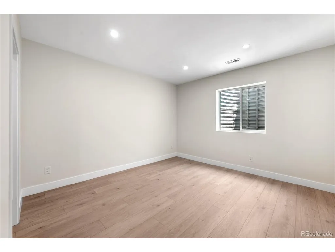
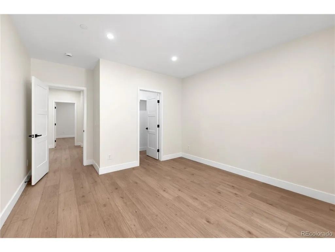
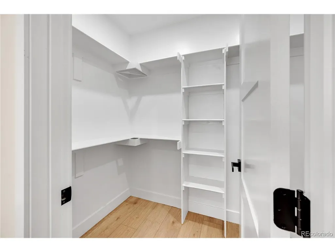
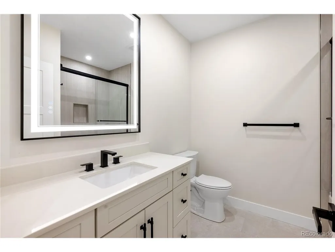
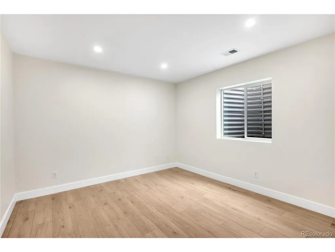
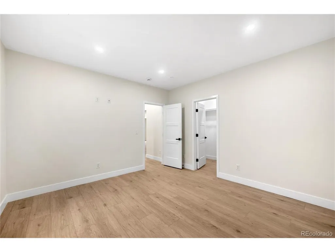
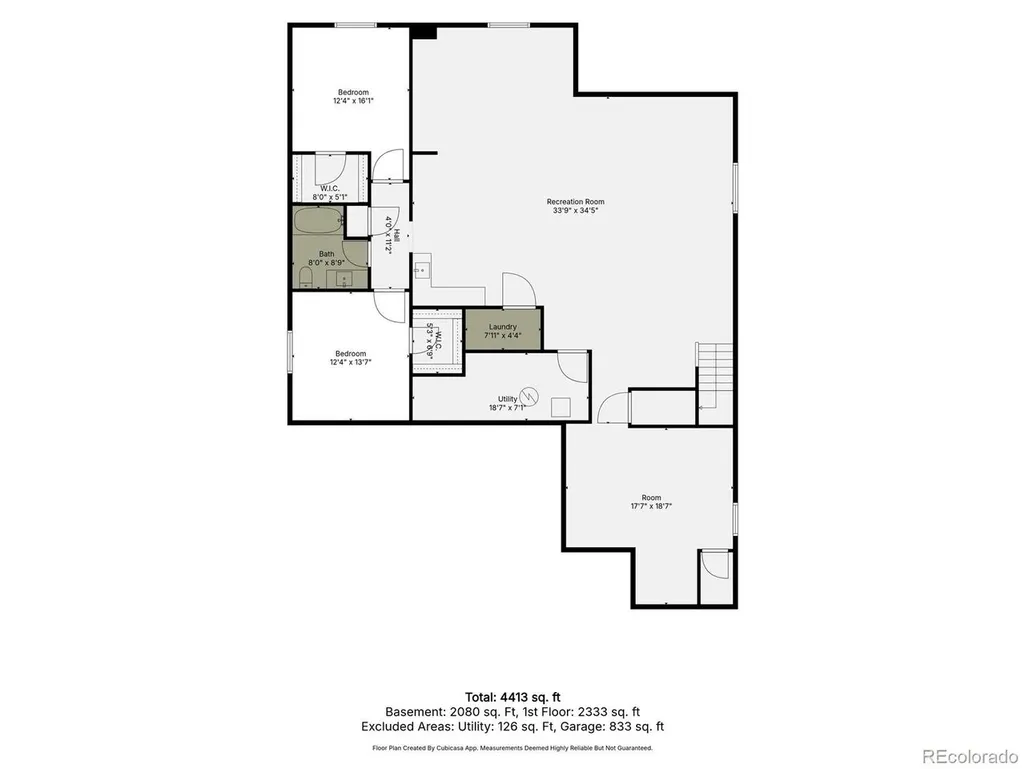
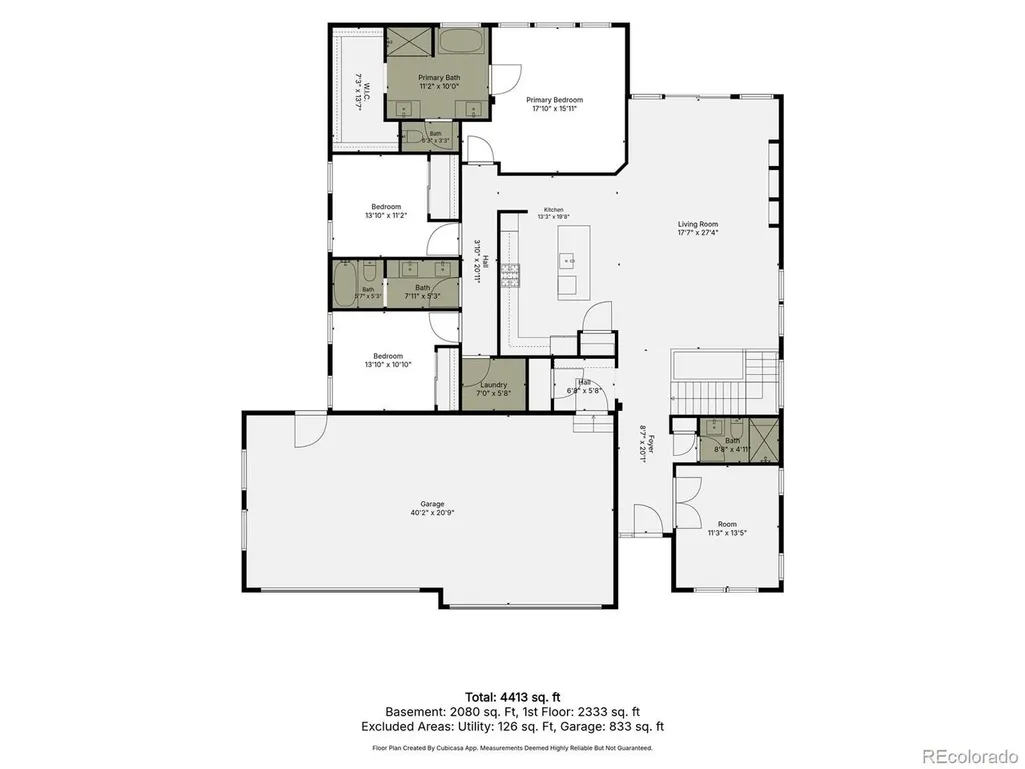
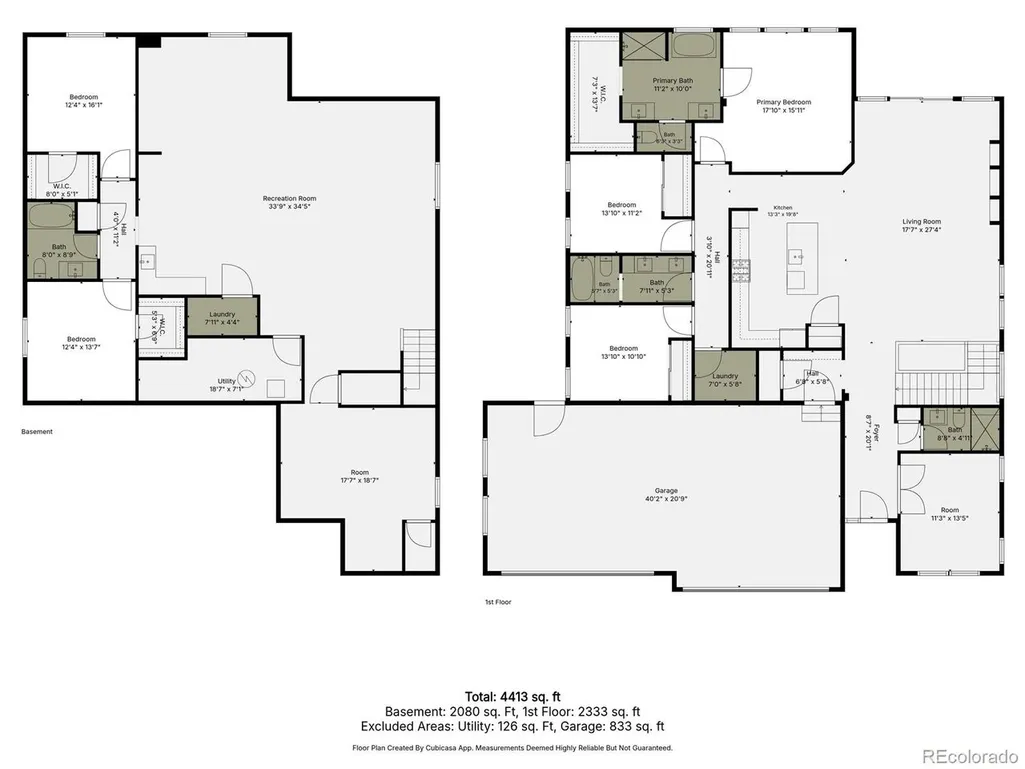
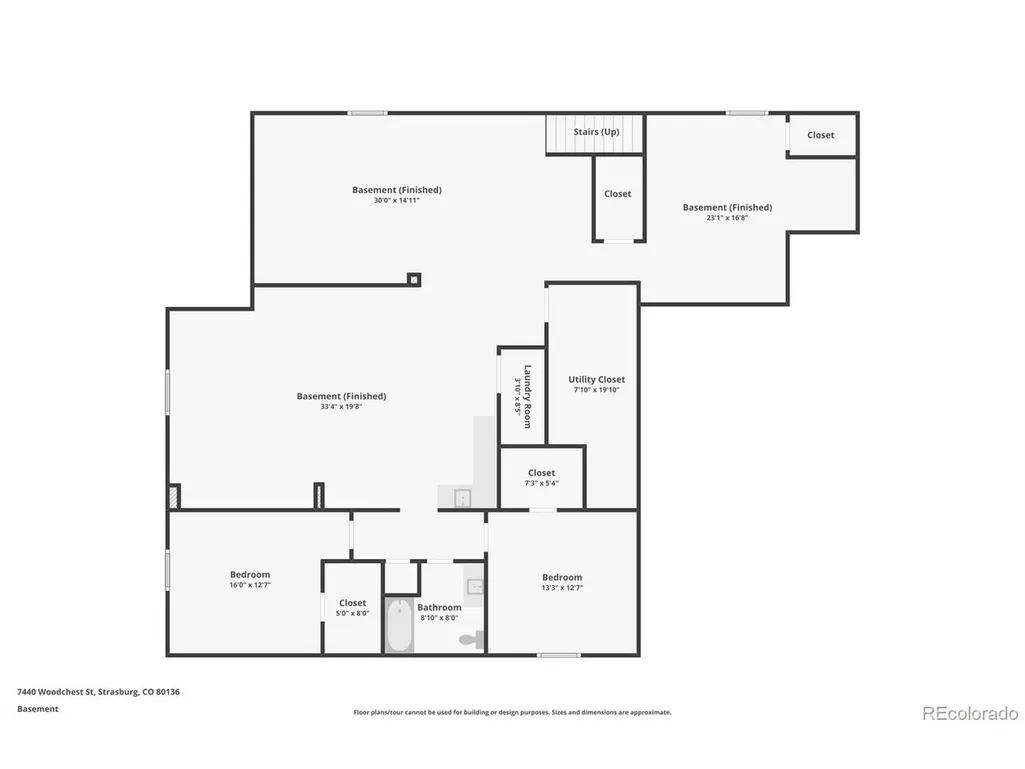
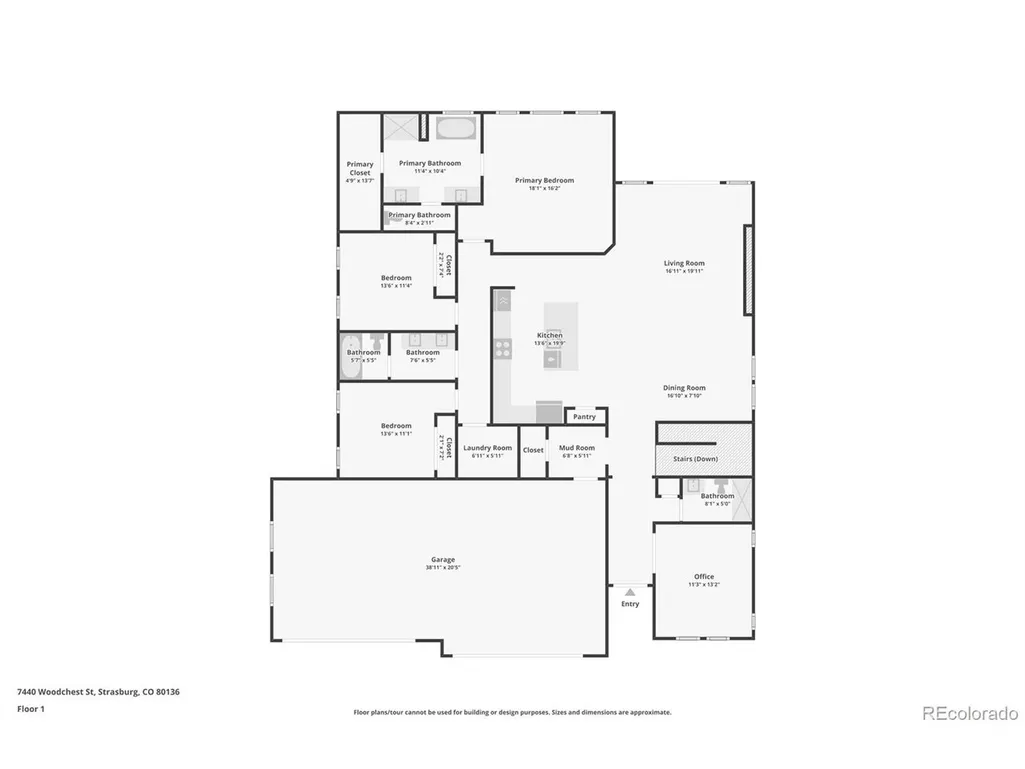
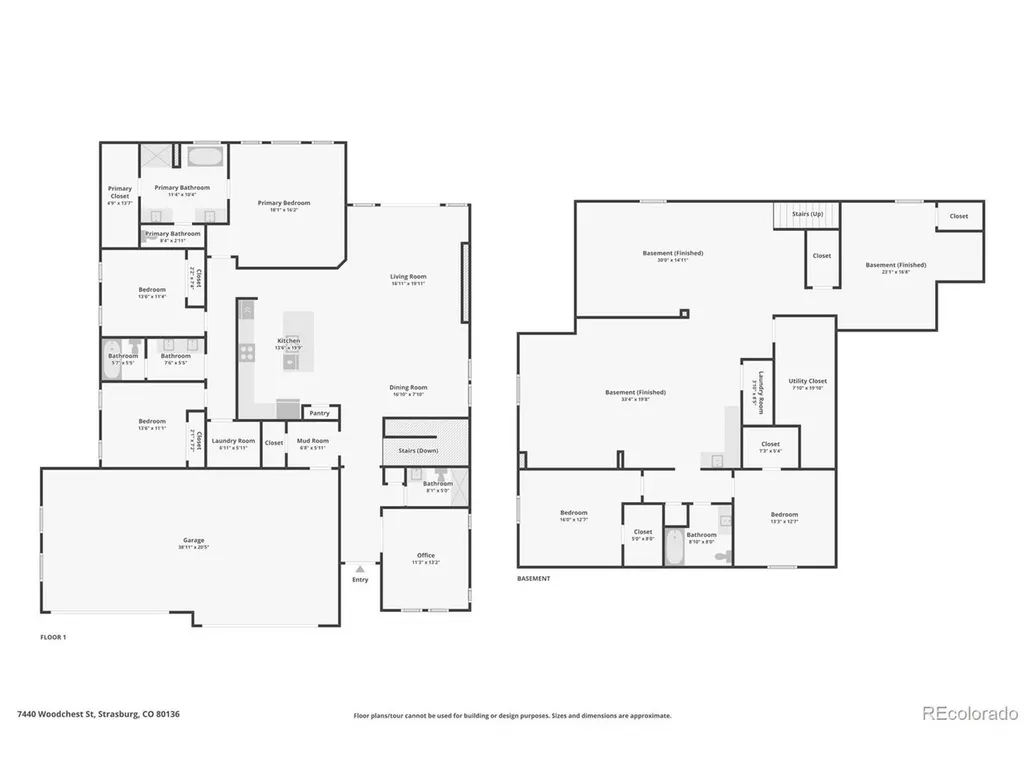
Spectacular new 2026 built construction Ranch Home on 2.8 acres with an attached 4-car garage and finished basement. This bright, open-concept floor plan features 10 ft. ceilings and exceptional natural light throughout. The gorgeous kitchen boasts a center island, quartz countertops, and General Electric appliances. Offers 5 bedrooms, 4 bathrooms with quartz vanities and LED mirrors, plus a main-floor flex room perfect for an office. Maximum convenience with a main-level mudroom and laundry room. The fully finished basement is built for entertaining, equipped with a wet bar, a dedicated home gym room, and a second laundry room. Modern infrastructure includes a tankless water heater, a private well, and a septic system. Outside, the home's stunning architecture is beautifully highlighted by custom exterior accent lighting wrapping around the entire property. A rare, turnkey ready for its first owners! Don't miss this incredible opportunity to own acreage with high-end finishes and maximum vehicle storage! Be the first to occupy this magnificently built home, which is currently undergoing final finishes and will be ready for you this September!
| Elementary School | Middle School | High School |
|---|---|---|
| Strasburg Elementary School | Hemphill Middle School | Strasburg High School |
| Price History | |
|---|---|
| 7/18/2026 | Listed $980,000 |
General Features
| Living Area | 4351 |
|---|---|
| Sewer | Septic Tank |
| Heating | Forced Air |
| Cooling | Central Air |
| Utilities | Electricity Available,Propane |
| Roof | Composition |
| Appliances | Dishwasher,Refrigerator,Microwave |
| Zoning | A-1 |
| HOA Fee | 600 |
| Garage Spaces | 4 |
| Construction Materials | Frame,Wood Siding,Concrete,Moss Rock |
| Exclusions | None |
| Year Built | 2026 |
| Levels | Two |
| Property Subtype | Single Family Residence |
| Tax Year | 2025 |
| Community Features | Fitness Center |
| Assoc Fee Paid Per | Annually |
| County | Adams |
| New Construction | Yes |
| Property Type | Residential |
| HOA | Yes |
| Subdivision Name | Grassland at Comanche |
| Full Baths | 3 |
| Status | Active |
| Directions | 1. Highway Drive (I-70 East) Merge onto I-70 East from Chambers Rd. Stay on I-70 East for approximately 27 miles. Take Exit 310 toward Strasburg. 2. Arrival in Strasburg Turn left (north) onto Arrow |
| High School | Strasburg |
| City | Strasburg |
| Association Name | Grassland at Comanche |
| High School District | Strasburg 31J |
| MLS Area | Metro Denver |
| Elementary School | Strasburg |
| Property Attached Y/N | No |
| Tax Annual Amount | 2644 |
| Middle/Junior High School | Hemphill |
| MLS Area Minor | Metro27/ESN |
| Virtual Tour | https://media.jeevesdrones.com/sites/ekpvgdlb/unbranded |
| Builder Name | Other |
| Standard Status | Active |
| Expected Active Date | 2026-07-17 |
| AttributionContact | ben.realtor1995@gmail.com |
Interior Features
| Basement | Partially Finished |
|---|---|
| Above Grade Finished Area | 2292 |
| 3/4 Baths | 1 |
| Total Bedrooms | 5 |
| LivingAreaSource | Plans |
| Total Baths | 4 |
Exterior Features
| Parking Features | Attached |
|---|---|
| Lot Features | House Faces West,Paved |
| Lot Size Area | 121968 |
| Lot Size Acres | 2.8 |
| Road Surface Type | Gravel |
| Waterfront Y/N | No |
| Horse Amenities | Horse(s) Allowed |
Amenities
- Foreclosure
- Views
- Short Sale
- New Construction
- Adult 55+
- Lease To Own
- No HOA Fees
- Furnished
- Primary On Main
- Air Conditioning
- Seller Finance
- Green
- Fixer Upper
- Horse
- Golf
- Fireplace
- Deck
- Garage
- Basement
- Pool
Property vs Single Family Average in 80136
Price
Taxes
Year Built
Visits
 Information deemed reliable but not guaranteed by the MLS. © 2026 Information and Real Estate Services, LLC.
Information source: Information and Real Estate Services, LLC. Provided for limited non-commercial use only under IRES Rules. © Copyright IRES.
The information being provided is for the consumers personal, non-commercial use and may not be used for any purpose other than to identify prospective properties consumer may be interested in purchasing.
The IRES, LLC Data on this
Information deemed reliable but not guaranteed by the MLS. © 2026 Information and Real Estate Services, LLC.
Information source: Information and Real Estate Services, LLC. Provided for limited non-commercial use only under IRES Rules. © Copyright IRES.
The information being provided is for the consumers personal, non-commercial use and may not be used for any purpose other than to identify prospective properties consumer may be interested in purchasing.
The IRES, LLC Data on this
 The real estate listing information and related content displayed on this site is provided exclusively for consumers’ personal, non-commercial use and may not be used for any purpose other than to identify prospective properties consumers may be interested in purchasing. This information and related content is deemed reliable but is not guaranteed accurate by elevateMLS.
 Copyright © 2026 Altitude MLS, Inc., a wholly owned subsidiary of Altitude REALTORS®. All rights reserved. The information being provided is for the consumer's non-commercial, personal use and may not be used for any purpose other than to identify prospective properties consumer may be interested in purchasing. The information provided is not guaranteed and should be independently verified. You may not reprint or redistribute the information, in whole or in part, without the expressed written
