
Views - Primary on Main



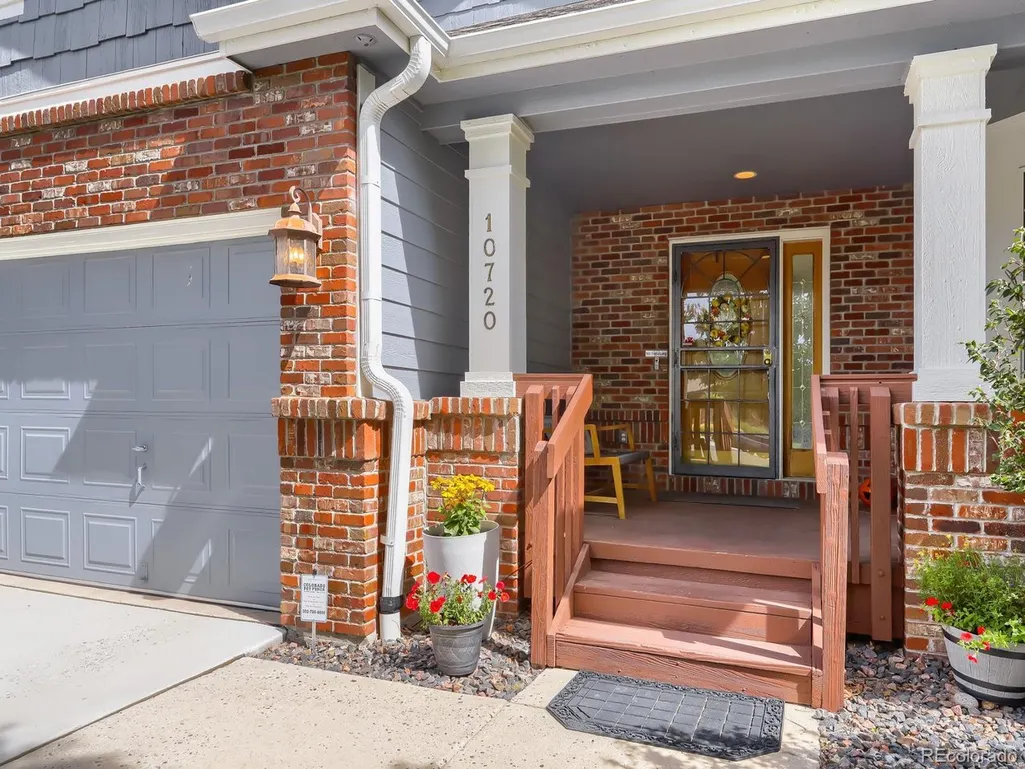
Address
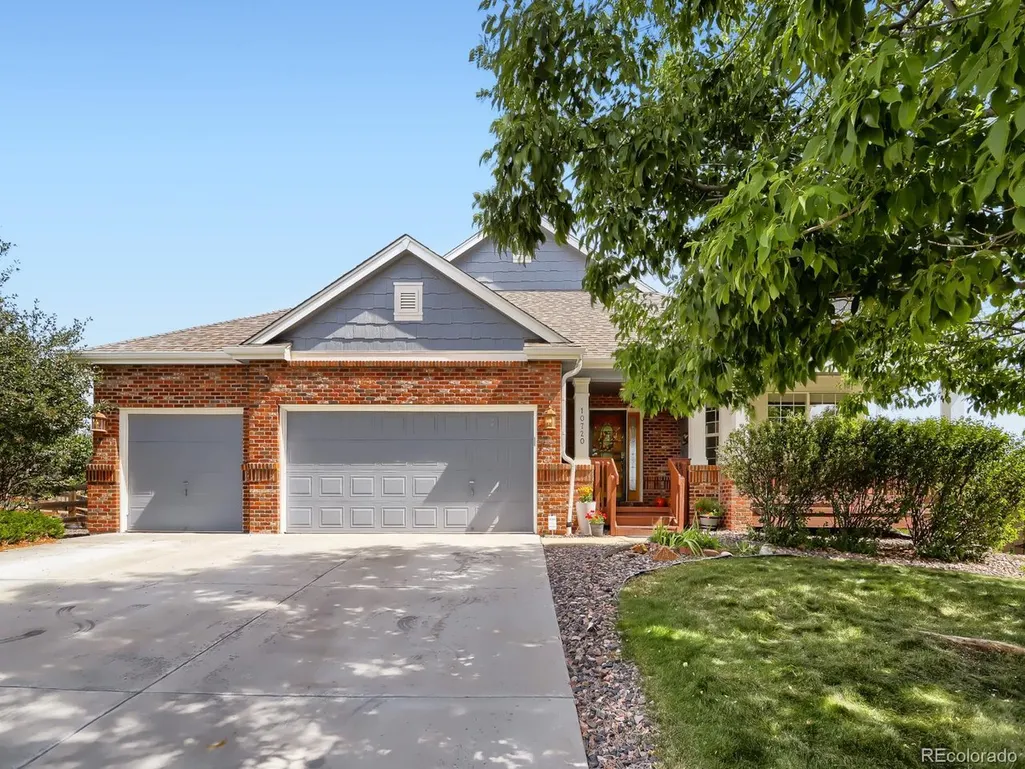
10720 Wildridge Ct, Parker, CO
Price
$ 895,000
Property Attributes
- MLS#4266585
- TypeSingle Family
- Listing Status Active
- CountyDOUGLAS
- CityParker
- AreaMetro Denver
- NeighborhoodQuail Creek Sub
- Zip80138
- StyleContemporary
- Year Built2000
- Taxes$ 5718
- Price$ 895,000
- Bedrooms5
- Full Bathrooms3
- Half Bathrooms2
- Sqr Footage4800
- Lot Size0.29 Acres
Data Source:
Information and Real Estate Services (IRES)
Property Description
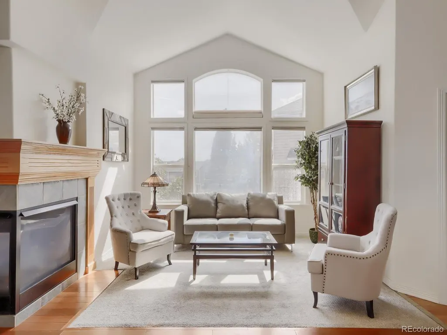
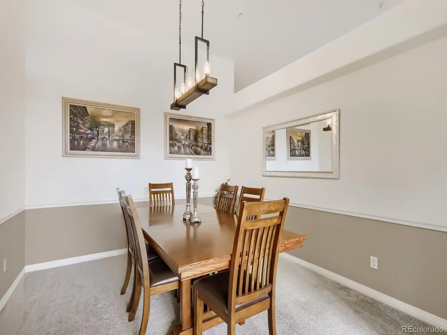
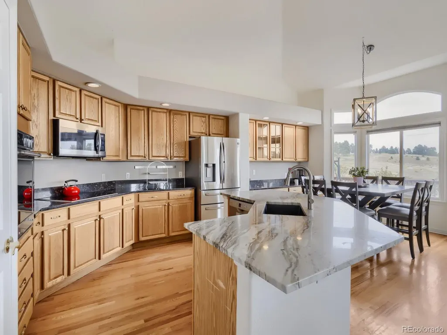
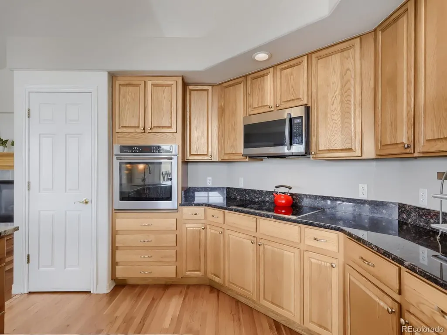
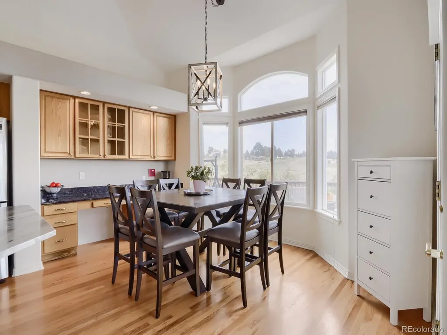
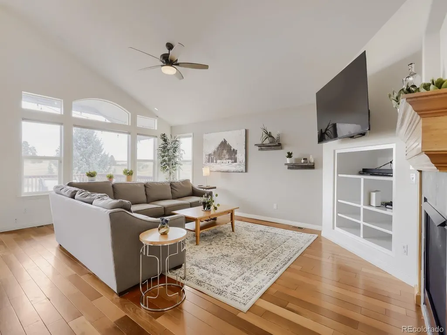
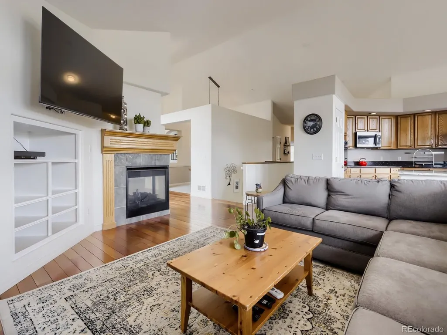
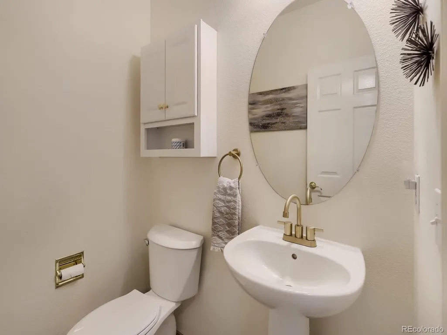
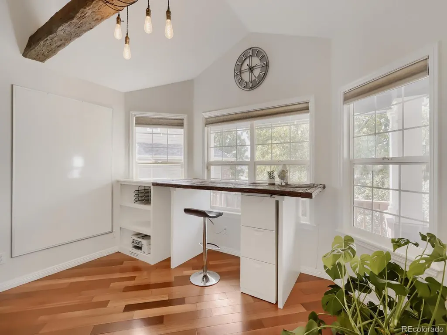
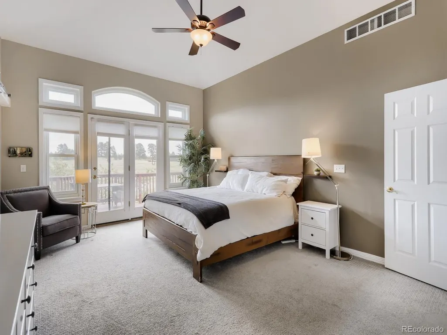
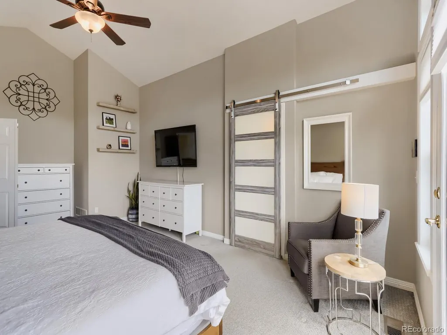
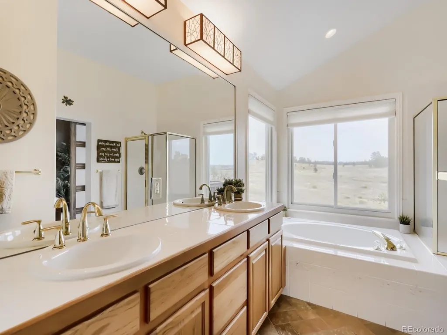
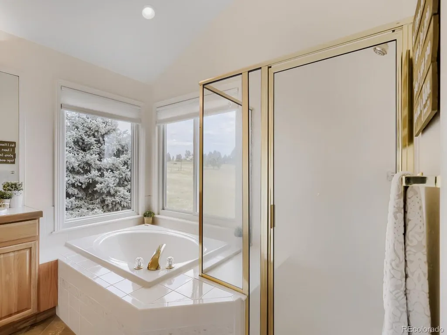
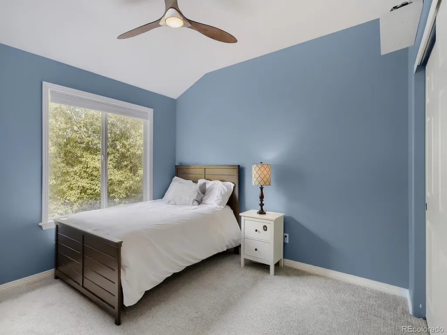
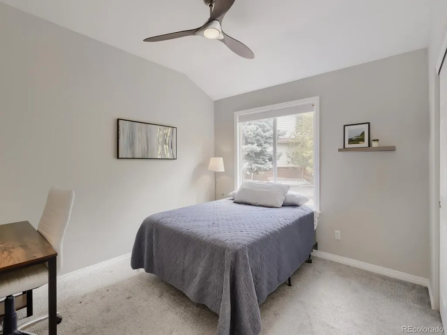
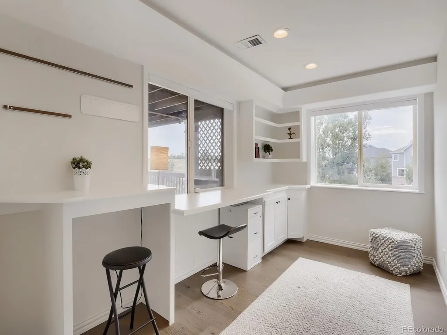
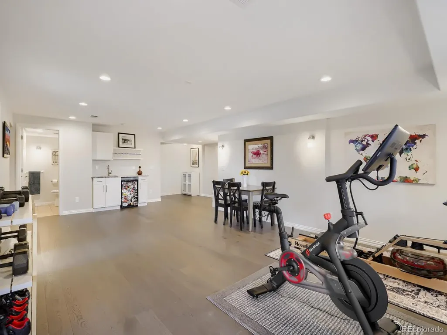
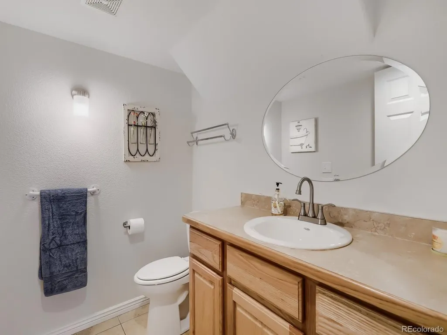
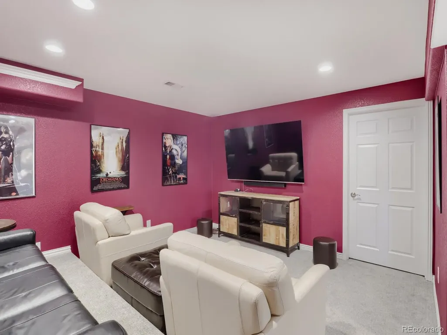
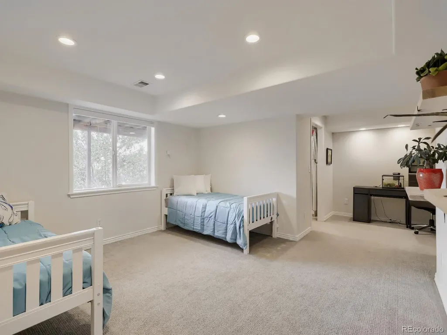
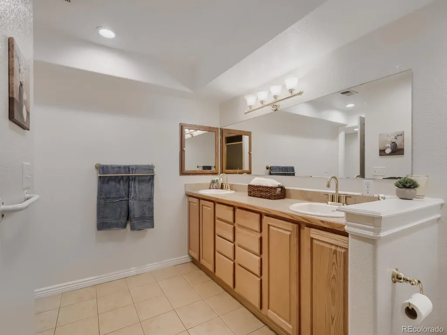
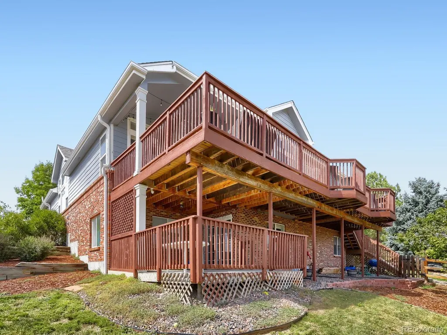
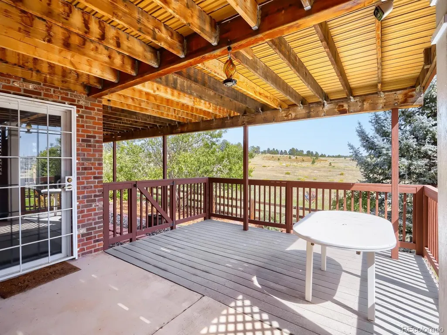
Welcome to Quail Creek Estates, where this beautifully positioned ranch-style home backs to Colorado open space and brings the surrounding landscape into everyday living. Designed with comfort, connection, and flexibility in mind, the home offers generous main-level living, multiple private spaces, and an expansive walk-out basement well suited for multigenerational living, extended-stay guests, entertaining, or a comfortable separation of living areas. The main level welcomes you with an open layout that flows from the formal sitting room and dining room into a spacious family room with fireplace and built-ins. The generously sized kitchen features abundant cabinetry, a large center island, and a dedicated eating area, with direct access to the oversized deck. Step outside to enjoy open-space views, a peaceful Colorado setting that provides a natural backdrop for morning coffee, outdoor dining, or evening gatherings. The primary suite offers a private retreat with deck access, beautiful views, and a luxurious five-piece bath. Two additional main-level bedrooms, a guest and a full bath, and a dedicated office create a flexible arrangement for family members, guests, work-from-home needs, or single-level living. Walk-out basement adds substantial living space with two additional bedrooms, a large bathroom, an additional powder bath, theater room, family room, and dedicated basement office. This thoughtfully designed lower level offers exceptional potential for multigenerational living, a private guest retreat, recreation space, or an independent area for extended family while preserving comfortable shared spaces throughout the home. With five bedrooms, two offices, multiple gathering areas, and easy indoor-outdoor access, this home provides room to spread out while maintaining a comfortable sense of connection. Set in the sought-after Quail Creek Estates community, it offers privacy, versatility, and an inviting Colorado lifestyle framed by open-space views.
| Elementary School | Middle School | High School |
|---|---|---|
| Pioneer Elementary School | Cimarron Middle School | Legend High School |
| Price History | |
|---|---|
| 9/15/2026 | Listed $895,000 |
General Features
| Living Area | 4581 |
|---|---|
| Sewer | Public Sewer |
| Heating | Forced Air |
| Cooling | Central Air,Ceiling Fan(s) |
| Utilities | Natural Gas Available,Electricity Available |
| Roof | Composition |
| Appliances | Dishwasher,Refrigerator,Fire Alarm |
| HOA Fee | 100 |
| Garage Spaces | 3 |
| Association Fee Includes | Trash |
| Patio/Porch Features | Patio,Deck |
| Architectural Style | Contemporary |
| Construction Materials | Frame,Brick,Wood Siding,Concrete |
| Exclusions | Stager's and Seller's Personal Items |
| Year Built | 2000 |
| Levels | One |
| Property Subtype | Single Family Residence |
| Tax Year | 2025 |
| Accessibility | Level Lot,No Stairs |
| Assoc Fee Paid Per | Monthly |
| County | Douglas |
| New Construction | No |
| Property Type | Residential |
| HOA | Yes |
| Energy Efficient | Windows |
| Subdivision Name | Quail Creek Sub |
| Full Baths | 2 |
| Status | Active |
| High School | Legend |
| City | Parker |
| Association Name | Quail Creek |
| High School District | Douglas County RE-1 |
| MLS Area | Metro Denver |
| Elementary School | Pioneer |
| Property Attached Y/N | No |
| Tax Annual Amount | 5718 |
| Middle/Junior High School | Cimarron |
| MLS Area Minor | Metro25/DEP |
| Virtual Tour | https://www.zillow.com/view-imx/a1996fb6-f891-439c-bf22-5406b08b0151?setAttribution=mls&wl=true&initialViewType=pano |
| Standard Status | Active |
| Expected Active Date | 2026-09-19 |
| AttributionContact | Angela@AngelaFoxSellsDenver.com,303-246-6629 |
Interior Features
| Interior Amenities | Eat-in Kitchen,Cathedral Ceiling(s),Pantry,Bay or Bow Window,Walk-In Closet(s),Skylights,Kitchen Island |
|---|---|
| Basement | Full,Partially Finished,Walk-Out Access |
| Fireplace Features | Living Room,One |
| Window Features | Skylight(s) |
| Above Grade Finished Area | 2581 |
| Half Baths | 2 |
| 3/4 Baths | 1 |
| Total Bedrooms | 5 |
| Room Type | Media Room |
| LivingAreaSource | Assessor |
| Total Baths | 5 |
Exterior Features
| Exterior Amenities | Balcony |
|---|---|
| Parking Features | Attached |
| Lot Features | Cul-De-Sac,Level,Paved |
| Water Source | City |
| Lot Size Area | 12589 |
| Lot Size Acres | 0.29 |
| Waterfront Y/N | No |
Amenities
- Foreclosure
- Views
- Short Sale
- New Construction
- Adult 55+
- Lease To Own
- No HOA Fees
- Furnished
- Primary On Main
- Air Conditioning
- Seller Finance
- Green
- Fixer Upper
- Horse
- Golf
- Fireplace
- Deck
- Garage
- Basement
- Pool
Property vs Single Family Average in 80138
Price
Taxes
Year Built
Visits
 Information deemed reliable but not guaranteed by the MLS. © 2026 Information and Real Estate Services, LLC.
Information source: Information and Real Estate Services, LLC. Provided for limited non-commercial use only under IRES Rules. © Copyright IRES.
The information being provided is for the consumers personal, non-commercial use and may not be used for any purpose other than to identify prospective properties consumer may be interested in purchasing.
The IRES, LLC Data on this
Information deemed reliable but not guaranteed by the MLS. © 2026 Information and Real Estate Services, LLC.
Information source: Information and Real Estate Services, LLC. Provided for limited non-commercial use only under IRES Rules. © Copyright IRES.
The information being provided is for the consumers personal, non-commercial use and may not be used for any purpose other than to identify prospective properties consumer may be interested in purchasing.
The IRES, LLC Data on this
 The real estate listing information and related content displayed on this site is provided exclusively for consumers’ personal, non-commercial use and may not be used for any purpose other than to identify prospective properties consumers may be interested in purchasing. This information and related content is deemed reliable but is not guaranteed accurate by elevateMLS.
 Copyright © 2026 Altitude MLS, Inc., a wholly owned subsidiary of Altitude REALTORS®. All rights reserved. The information being provided is for the consumer's non-commercial, personal use and may not be used for any purpose other than to identify prospective properties consumer may be interested in purchasing. The information provided is not guaranteed and should be independently verified. You may not reprint or redistribute the information, in whole or in part, without the expressed written
