
Open House Sat, Sep 26th 10:00 AM - 01:00 PM
Address
1240 S Elizabeth St, Denver, CO
Price
$ 3,995,000
Property Attributes
- MLS#3889139
- TypeSingle Family
- Listing Status Active
- CountyDENVER
- CityDenver
- AreaMetro Denver
- NeighborhoodCory-Merrill
- Zip80210
- StyleContemporary
- Year Built2018
- Taxes$ 16710
- Price$ 3,995,000
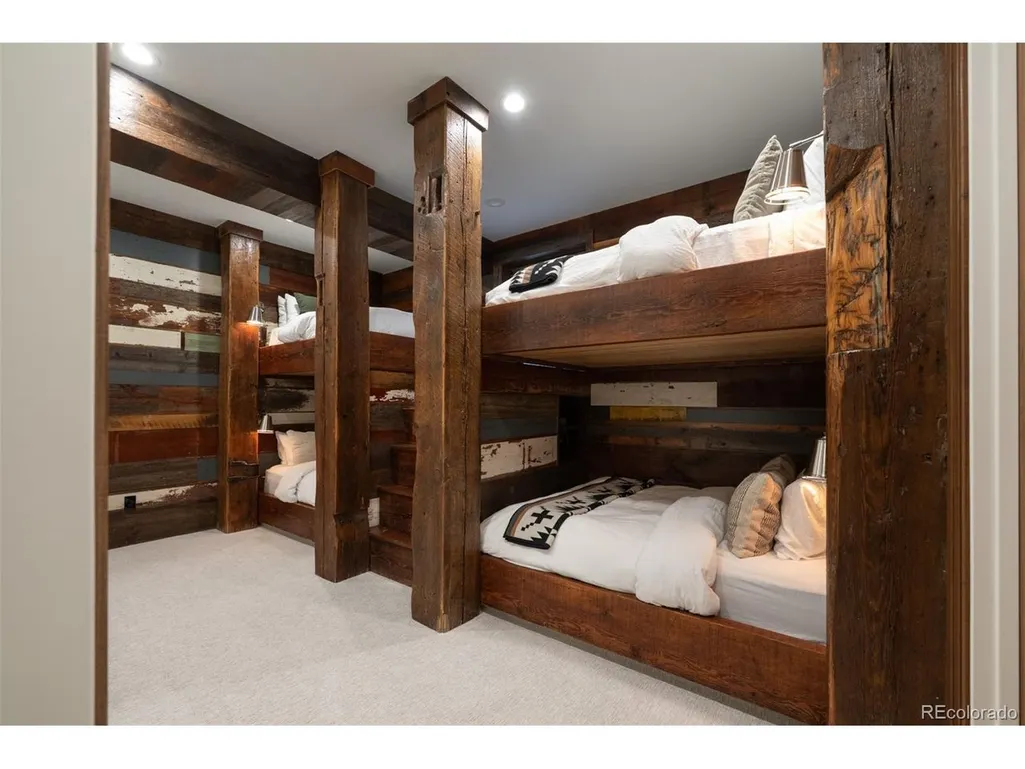
- Bedrooms6
- Full Bathrooms5
- Half Bathrooms1
- Sqr Footage6617
- Lot Size0.18 Acres
Data Source:
Information and Real Estate Services (IRES)
Property Description
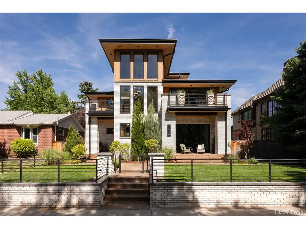
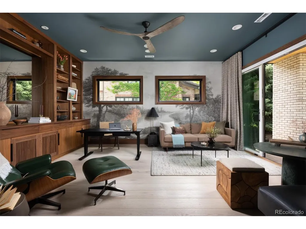
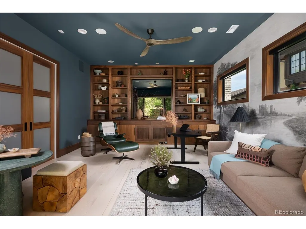
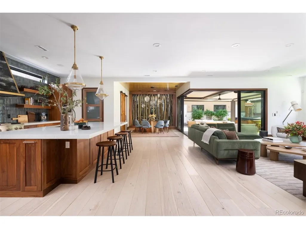
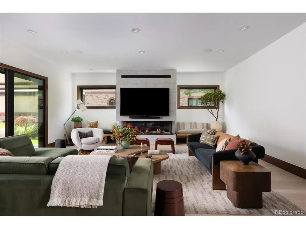
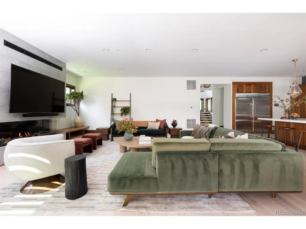
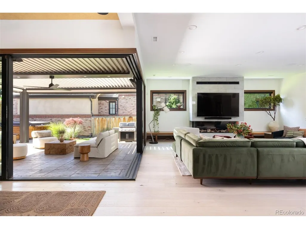
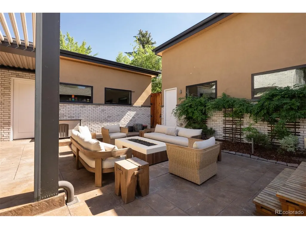
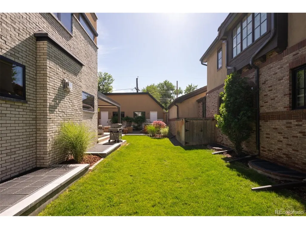
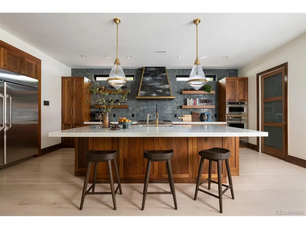
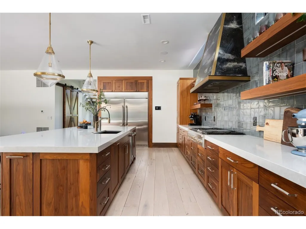
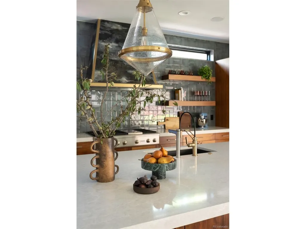
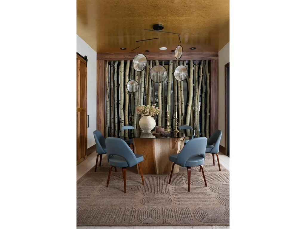
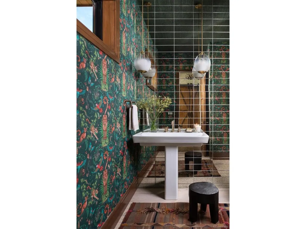
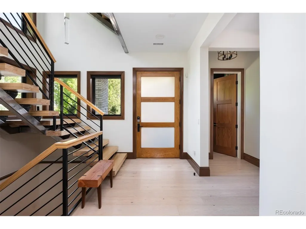
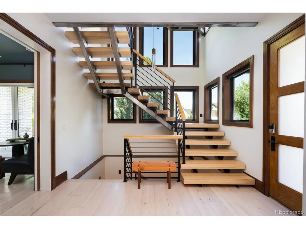
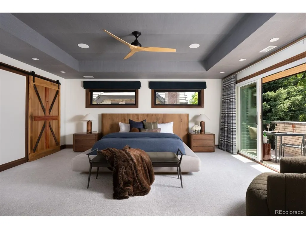
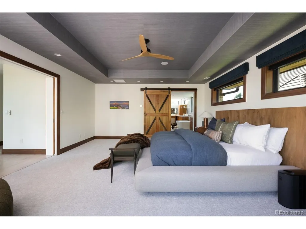
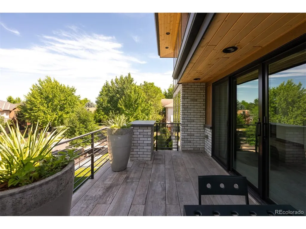
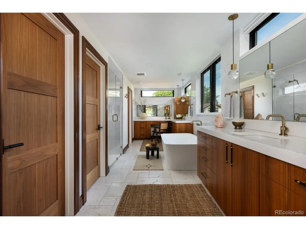
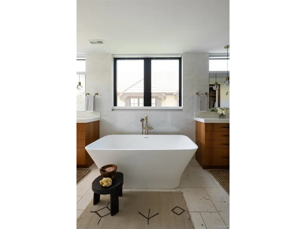
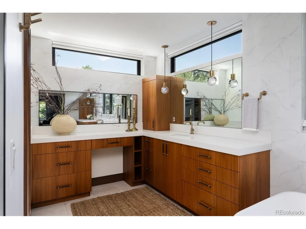
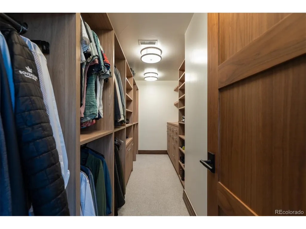
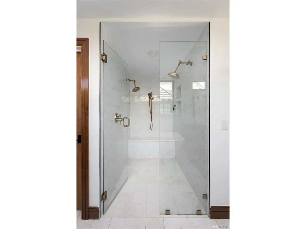
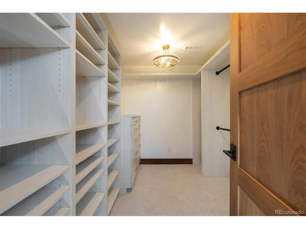
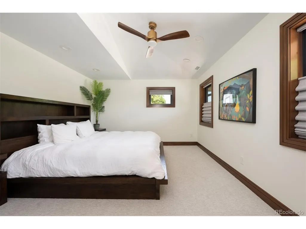
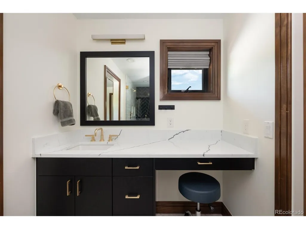
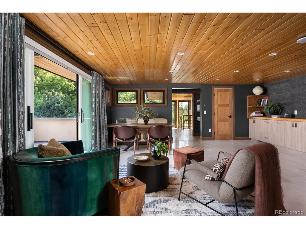
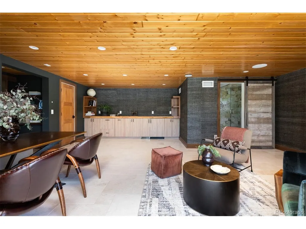
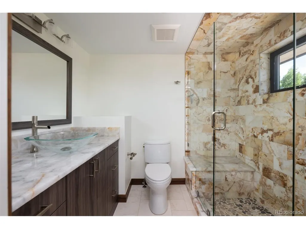
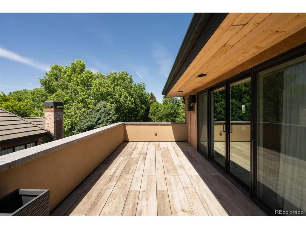
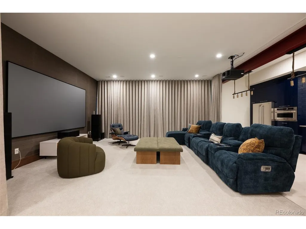
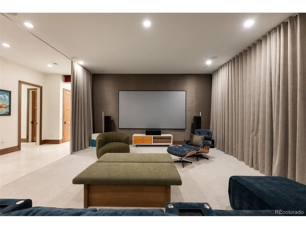
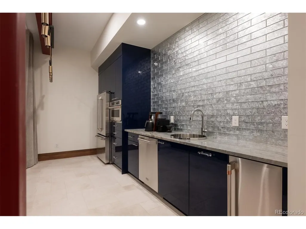
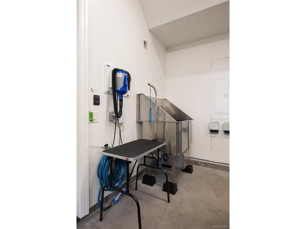
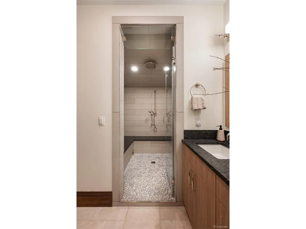
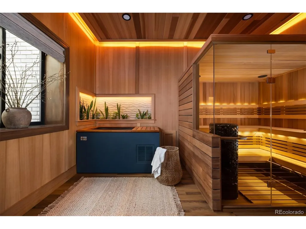
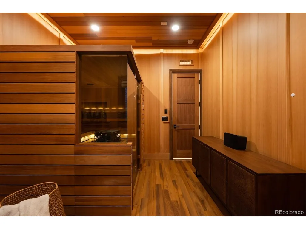
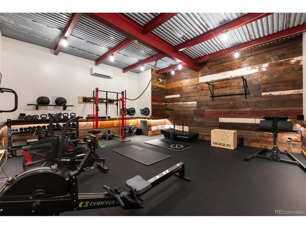
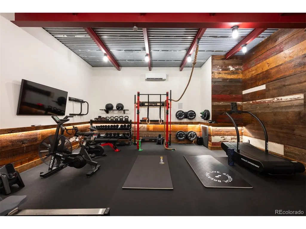
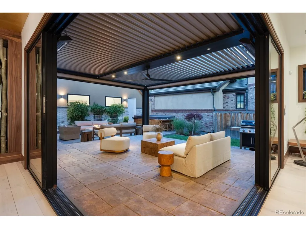
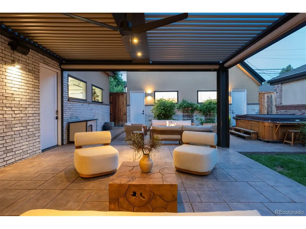
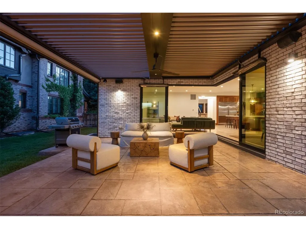
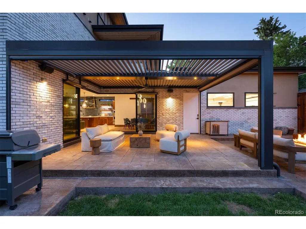

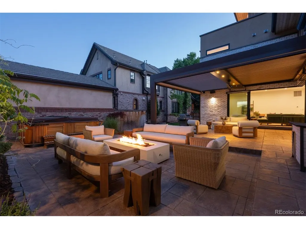
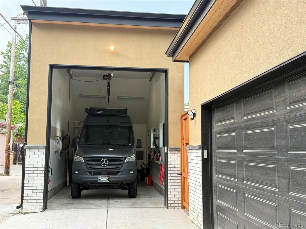
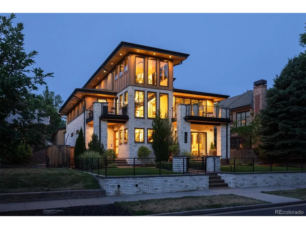
Experience elevated living in this exceptional home located in Denver's highly coveted Cory-Merrill. Designed by and for a home developer with an uncompromising focus on comfort, functionality, and high-end luxury, the home showcases an expansive open-concept layout filled with thoughtfully curated finishes and next-level modern conveniences. A grand entry leads to spacious gathering areas anchored by a stunning focal fireplace and highlighted by premium quartz surfaces, walnut doors, and designer wall coverings. The chef-inspired kitchen is a culinary masterpiece featuring premium GE Monogram appliances, custom walnut cabinetry, walk-in pantry, and a seamless flow for effortless entertaining, while multiple dedicated office spaces provide ultimate flexibility for remote work or creative pursuits. Fully integrated smart-home features include a home automation system: Enterprise Networking with zero WiFi drop-spots, smart locks, motorized window treatments, lights and television. The home also has individually controlled radiant heat throughout. Meticulously designed for recreation and wellness, the show-stopping lower level features a state-of-the-art home theater, second kitchen, home gym fitness area, and a private spa retreat complete with a sauna, cold plunge, and red-light therapy. An outdoor oasis transitions beautifully with mature landscaping, heated patio beneath a covered louvered pergola, hot tub, dog run, secured dog door, and a dedicated dog washing station. Winter convenience is effortless thanks to a heated driveway and heated sidewalks, while the oversized garage with built-in bike lifts offer exceptional storage, add a second RV garage with the ability to store a Sprinter Van. Ideally situated just moments from Washington Park and South Gaylord Street, this remarkable residence offers a vibrant community atmosphere, walkable to Denver's finest boutiques and eateries, and the absolute perfect blend of luxury, technology, and lifestyle.
| Elementary School | Middle School | High School |
|---|---|---|
| Cory Elementary School | Merrill Middle School | South High School |
| Price History | |
|---|---|
| 7/17/2026 | Listed $3,995,000 |
General Features
| Living Area | 6617 |
|---|---|
| Sewer | Public Sewer |
| Heating | Forced Air,Radiant,Humidity Control |
| Cooling | Central Air,Ceiling Fan(s) |
| Utilities | Electricity Available,Cable Available |
| Roof | Composition,Rubber |
| Appliances | Dishwasher,Refrigerator,Washer,Dryer,Microwave,Disposal,Fire Alarm |
| Zoning | E-SU-DX |
| Garage Spaces | 3 |
| Patio/Porch Features | Patio,Deck |
| Architectural Style | Contemporary |
| Construction Materials | Brick,Composition |
| Exclusions | Seller's Personal Property and any Staging Items |
| Year Built | 2018 |
| Levels | Three Or More |
| Property Subtype | Single Family Residence |
| Tax Year | 2025 |
| Accessibility | Level Lot |
| County | Denver |
| New Construction | No |
| Property Type | Residential |
| HOA | No |
| Energy Efficient | Windows |
| Subdivision Name | Cory-Merrill |
| Full Baths | 1 |
| Status | Active |
| High School | South |
| City | Denver |
| High School District | Denver District 1 |
| MLS Area | Metro Denver |
| Elementary School | Cory |
| Property Attached Y/N | No |
| Tax Annual Amount | 16710 |
| Middle/Junior High School | Merrill |
| MLS Area Minor | Metro18/DSE |
| Virtual Tour | https://www.zillow.com/view-imx/b8c70d36-c44f-4627-b4dc-ca21169806c2?setAttribution=mls&wl=true&initialViewType=pano |
| Standard Status | Active |
| Expected Active Date | 2026-07-23 |
| AttributionContact | stephen@8z.com,970-769-7048 |
Interior Features
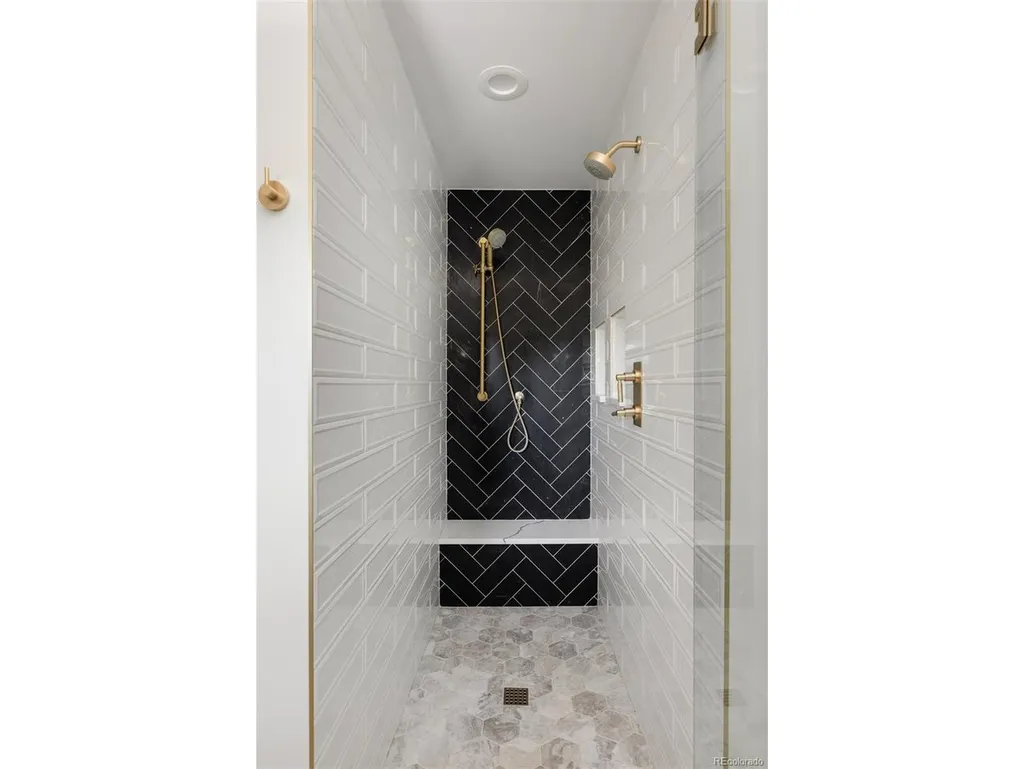
| Interior Amenities | Eat-in Kitchen,Open Floorplan,Pantry,Walk-In Closet(s),Sauna,Wet Bar,Kitchen Island,Steam Shower |
|---|---|
| Basement | Full,Partially Finished,Slab,Sump Pump |
| Fireplace Features | Living Room,One |
| Window Features | Window Coverings |
| Above Grade Finished Area | 4417 |
| Half Baths | 1 |
| 3/4 Baths | 4 |
| Total Bedrooms | 6 |
| Room Type | Media Room |
| LivingAreaSource | Assessor |
| Total Baths | 6 |
Exterior Features
| Exterior Amenities | Sprinkler System,Balcony,Hot Tub,Heated Garage,Oversized Garage |
|---|---|
| Fencing | Fenced,Dog Run/Kennel |
| Parking Features | Attached |
| Lot Features | Level,House Faces West,Paved,Gutters |
| Water Source | Public |
| Lot Size Area | 7813 |
| Lot Size Acres | 0.18 |
| Waterfront Y/N | No |
Amenities
- Foreclosure
- Views
- Short Sale
- New Construction
- Adult 55+
- Lease To Own
- No HOA Fees
- Furnished
- Primary On Main
- Air Conditioning
- Seller Finance
- Green
- Fixer Upper
- Horse
- Golf
- Fireplace
- Deck
- Garage
- Basement
- Pool
Property vs Single Family Average in 80210
Price
Taxes
Year Built
Visits
 Information deemed reliable but not guaranteed by the MLS. © 2026 Information and Real Estate Services, LLC.
Information source: Information and Real Estate Services, LLC. Provided for limited non-commercial use only under IRES Rules. © Copyright IRES.
The information being provided is for the consumers personal, non-commercial use and may not be used for any purpose other than to identify prospective properties consumer may be interested in purchasing.
The IRES, LLC Data on this
Information deemed reliable but not guaranteed by the MLS. © 2026 Information and Real Estate Services, LLC.
Information source: Information and Real Estate Services, LLC. Provided for limited non-commercial use only under IRES Rules. © Copyright IRES.
The information being provided is for the consumers personal, non-commercial use and may not be used for any purpose other than to identify prospective properties consumer may be interested in purchasing.
The IRES, LLC Data on this
 The real estate listing information and related content displayed on this site is provided exclusively for consumers’ personal, non-commercial use and may not be used for any purpose other than to identify prospective properties consumers may be interested in purchasing. This information and related content is deemed reliable but is not guaranteed accurate by elevateMLS.
 Copyright © 2026 Altitude MLS, Inc., a wholly owned subsidiary of Altitude REALTORS®. All rights reserved. The information being provided is for the consumer's non-commercial, personal use and may not be used for any purpose other than to identify prospective properties consumer may be interested in purchasing. The information provided is not guaranteed and should be independently verified. You may not reprint or redistribute the information, in whole or in part, without the expressed written
