




Address
1455 S Bahama St, Aurora, CO
Price
$ 449,900
Property Attributes
- MLS#3864142
- TypeSingle Family
- Listing Status Active
- CountyARAPAHOE
- CityAurora
- AreaMetro Denver
- NeighborhoodStone Ridge Park
- Zip80017
- StyleSingle Family Residence
- Year Built1982
- Taxes$ 2864
- Price$ 449,900
- Bedrooms3
- Full Bathrooms2
- Half Bathrooms0
- Sqr Footage1740
- Lot Size0.16 Acres
Data Source:
Information and Real Estate Services (IRES)
Property Description
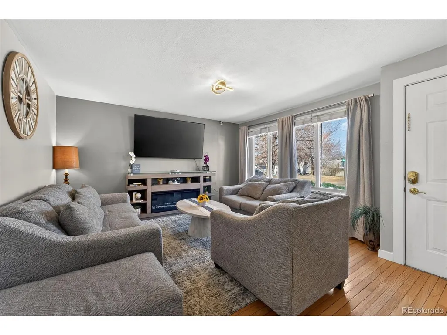
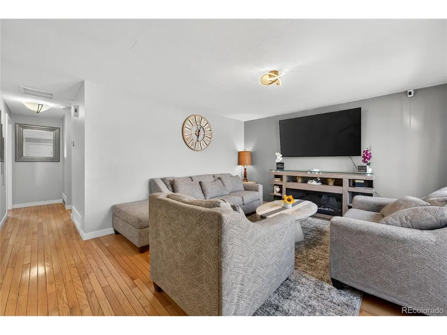
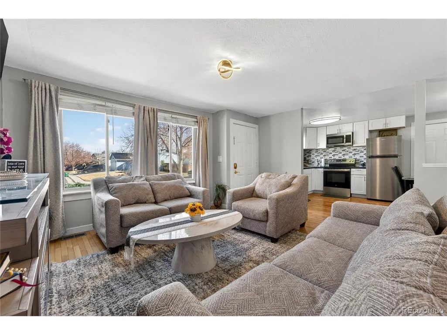
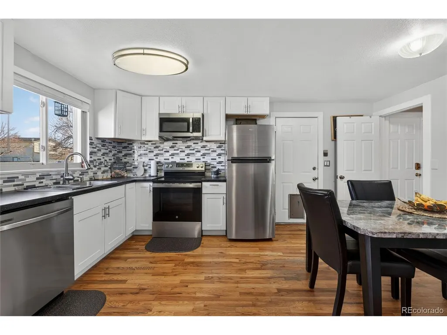
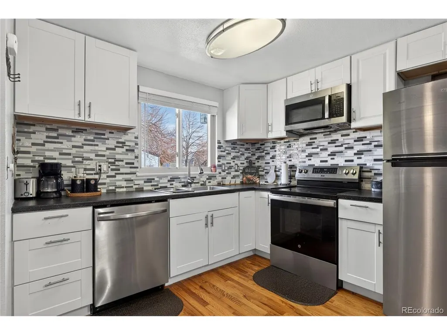
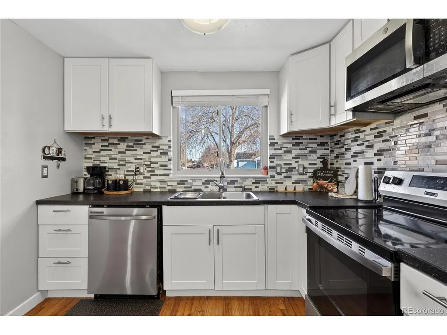
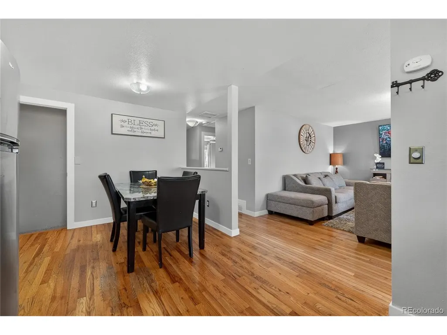
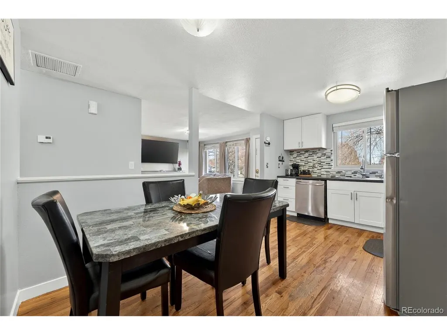
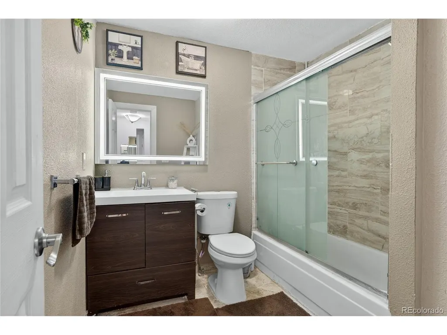
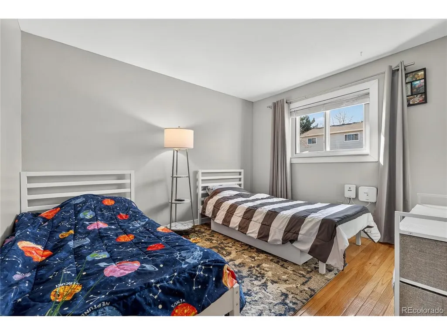
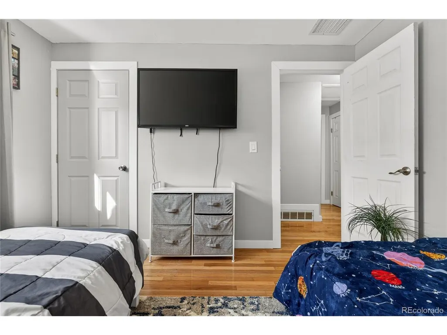
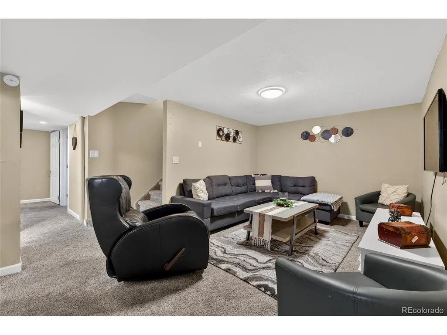
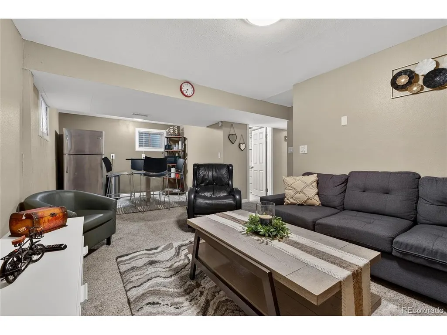
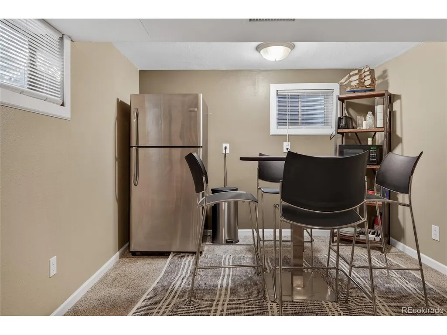
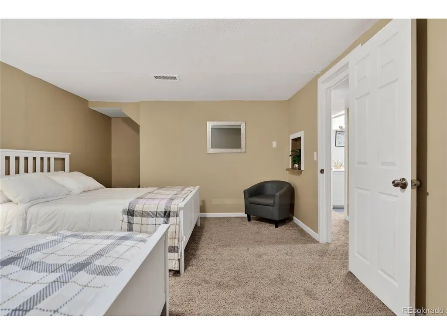
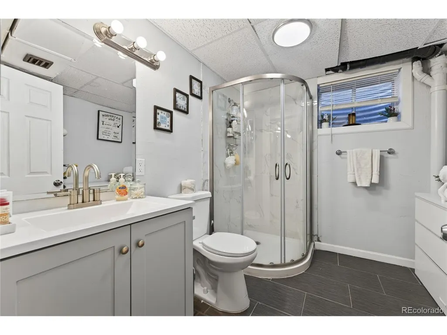
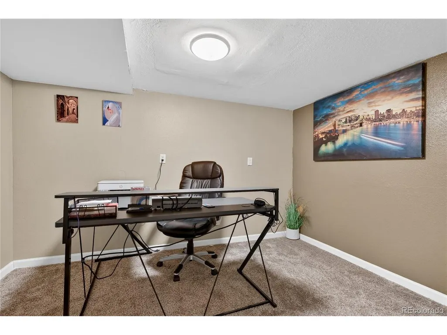
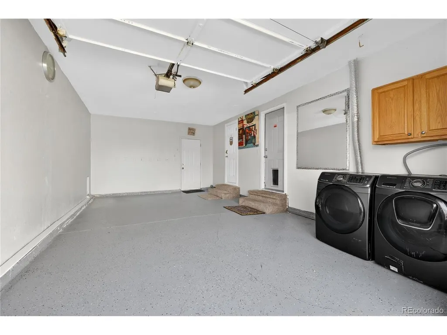
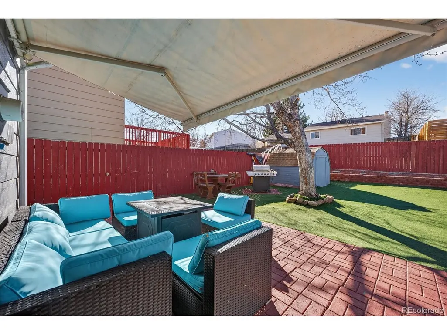
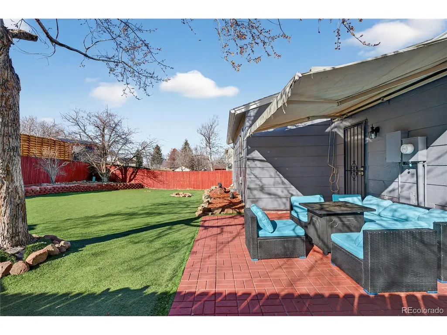
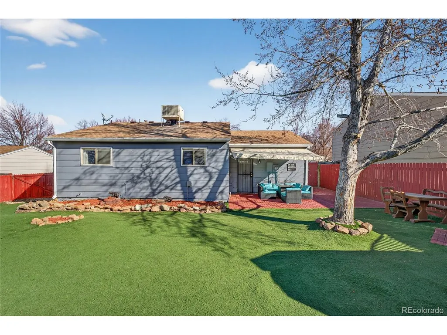
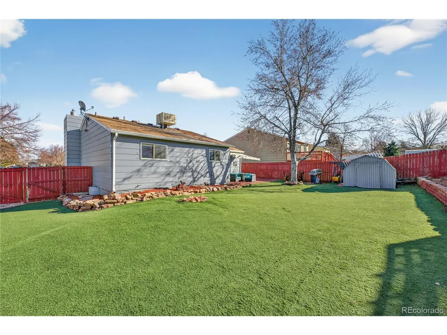
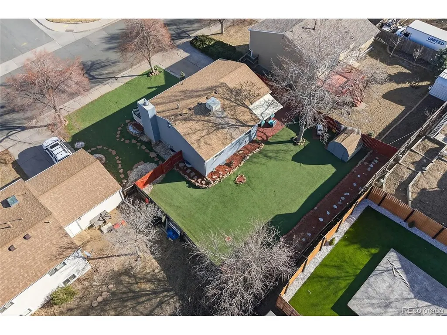
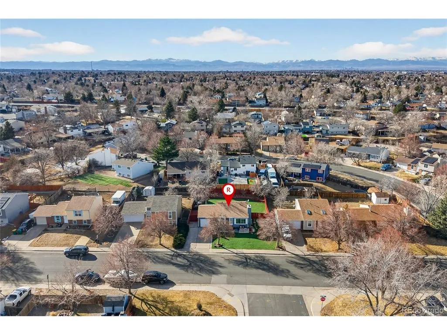
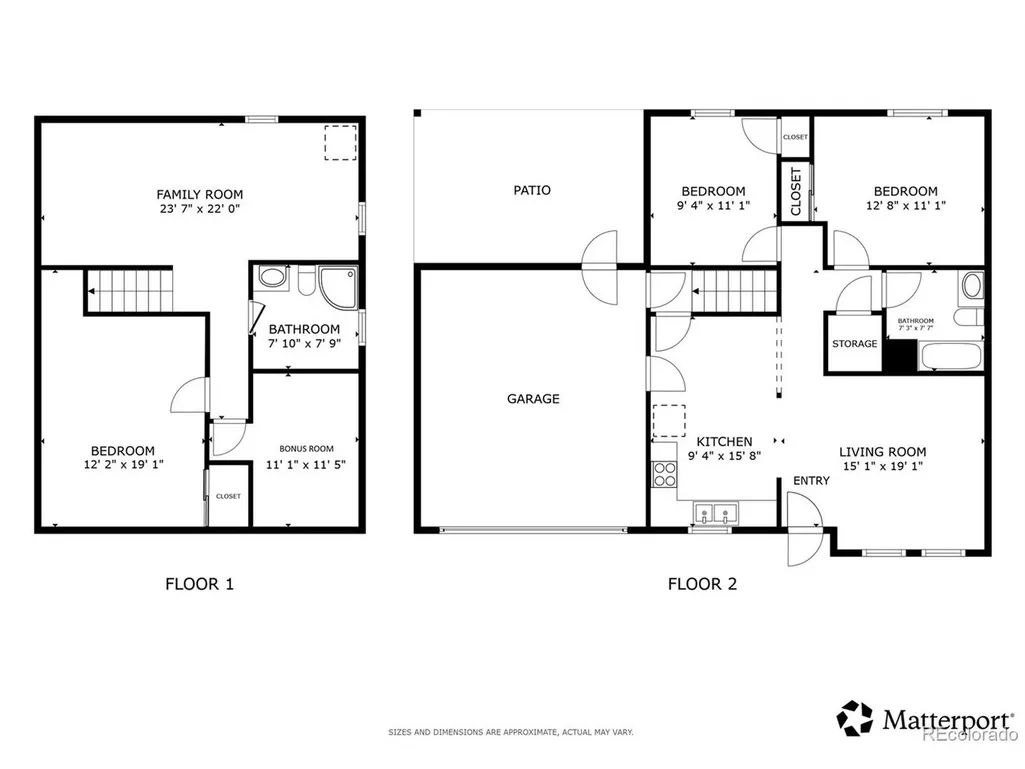
This beautifully updated ranch-style home is truly move-in ready, offering modern finishes, flexible living space, and thoughtful improvements throughout. Fresh interior paint and new baseboards create a bright, welcoming feel from the moment you step inside. The renovated kitchen features new cabinetry, stainless steel appliances, and a cozy eat-in dining area that's perfect for everyday meals or morning coffee. Two spacious main-level bedrooms share a full bathroom, providing comfortable single-level living. The finished basement expands the home's versatility with its own private entrance, a generous living area, a non-conforming bedroom, and an additional bathroom, making it ideal for multi-generational living, long-term guests, a home office, or potential short-term rental opportunities. Within the past year, the home has been enhanced with new carpet, bathroom sinks, toilets, and tile, giving every room a fresh, modern feel. Outside, the front and back yards feature low-maintenance turf, creating an attractive outdoor space that's perfect for entertaining, relaxing, or enjoying year-round with minimal upkeep. A one-car attached garage provides added convenience and storage. Located in a quiet neighborhood with no HOA, this property offers easy access to Buckley Space Force Base, E-470, shopping, dining, and everyday amenities, combining updated interiors, versatile living options, and a convenient location that's ready for its next owner to enjoy.
| Elementary School | Middle School | High School |
|---|---|---|
| Side Creek Elementary School | Mrachek Middle School | Rangeview High School |
| Price History | |
|---|---|
| 8/7/2026 | Listed $449,900 |
General Features
| Living Area | 1609 |
|---|---|
| Sewer | Public Sewer |
| Heating | Forced Air,Hot Water,Radiant |
| Utilities | Natural Gas Available,Electricity Available |
| Roof | Fiberglass |
| Appliances | Dishwasher,Refrigerator,Washer,Dryer,Microwave,Gas Bar-B-Q,Fire Alarm |
| Garage Spaces | 1 |
| Construction Materials | Frame,Brick,Vinyl Siding,Concrete |
| Exclusions | Smart doorbell,smart thermostat,seller's personal property |
| Year Built | 1982 |
| Levels | One |
| Property Subtype | Single Family Residence |
| Tax Year | 2024 |
| County | Arapahoe |
| New Construction | No |
| Property Type | Residential |
| HOA | No |
| Energy Efficient | High Efficiency Furnace,Thermostat |
| Subdivision Name | Stone Ridge Park |
| Full Baths | 1 |
| Status | Active |
| High School | Rangeview |
| City | Aurora |
| High School District | Adams-Arapahoe 28J |
| MLS Area | Metro Denver |
| Elementary School | Side Creek |
| Property Attached Y/N | No |
| Tax Annual Amount | 2864 |
| Middle/Junior High School | Mrachek |
| MLS Area Minor | Metro19/AUS |
| Virtual Tour | https://my.matterport.com/show/?m=tFifk7p3kmg&mls=1 |
| Standard Status | Active |
| Expected Active Date | 2026-08-07 |
| AttributionContact | steven.izzi@redfin.com,720-840-1118 |
Interior Features
| Interior Amenities | Open Floorplan,Walk-In Closet(s) |
|---|---|
| Basement | Partially Finished,Walk-Out Access |
| Fireplace Features | One |
| Window Features | Window Coverings |
| Above Grade Finished Area | 870 |
| 3/4 Baths | 1 |
| Total Bedrooms | 3 |
| LivingAreaSource | Assessor |
| Total Baths | 2 |
Exterior Features
| Parking Features | Attached |
|---|---|
| Lot Features | Outbuildings,Gutters |
| Water Source | City |
| Lot Size Area | 6926 |
| Lot Size Acres | 0.16 |
| Waterfront Y/N | No |
Amenities
- Foreclosure
- Views
- Short Sale
- New Construction
- Adult 55+
- Lease To Own
- No HOA Fees
- Furnished
- Primary On Main
- Air Conditioning
- Seller Finance
- Green
- Fixer Upper
- Horse
- Golf
- Fireplace
- Deck
- Garage
- Basement
- Pool
Property vs Single Family Average in 80017
Price
Taxes
Year Built
Visits
 Information deemed reliable but not guaranteed by the MLS. © 2026 Information and Real Estate Services, LLC.
Information source: Information and Real Estate Services, LLC. Provided for limited non-commercial use only under IRES Rules. © Copyright IRES.
The information being provided is for the consumers personal, non-commercial use and may not be used for any purpose other than to identify prospective properties consumer may be interested in purchasing.
The IRES, LLC Data on this
Information deemed reliable but not guaranteed by the MLS. © 2026 Information and Real Estate Services, LLC.
Information source: Information and Real Estate Services, LLC. Provided for limited non-commercial use only under IRES Rules. © Copyright IRES.
The information being provided is for the consumers personal, non-commercial use and may not be used for any purpose other than to identify prospective properties consumer may be interested in purchasing.
The IRES, LLC Data on this
 The real estate listing information and related content displayed on this site is provided exclusively for consumers’ personal, non-commercial use and may not be used for any purpose other than to identify prospective properties consumers may be interested in purchasing. This information and related content is deemed reliable but is not guaranteed accurate by elevateMLS.
 Copyright © 2026 Altitude MLS, Inc., a wholly owned subsidiary of Altitude REALTORS®. All rights reserved. The information being provided is for the consumer's non-commercial, personal use and may not be used for any purpose other than to identify prospective properties consumer may be interested in purchasing. The information provided is not guaranteed and should be independently verified. You may not reprint or redistribute the information, in whole or in part, without the expressed written
